4901 NW 140th Street
SEE ALL PHOTOS
4901 NW 140th Street
Courtesy of DRH Realty of Kansas City, LLC, DRH Team Listing Contact: (785) 220-0894 
Sold

4901 NW 140th Street

4901 NW 140th Street, Platte City, MO 64079

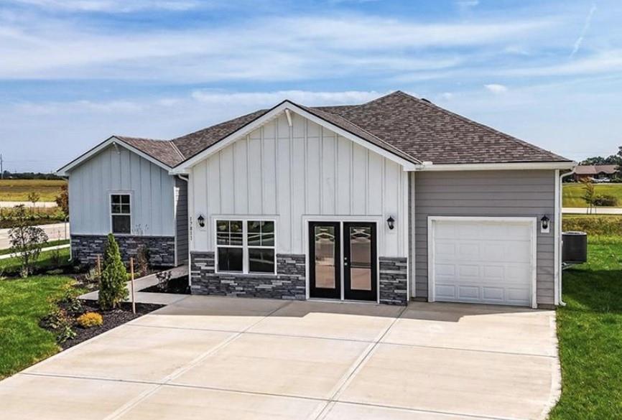
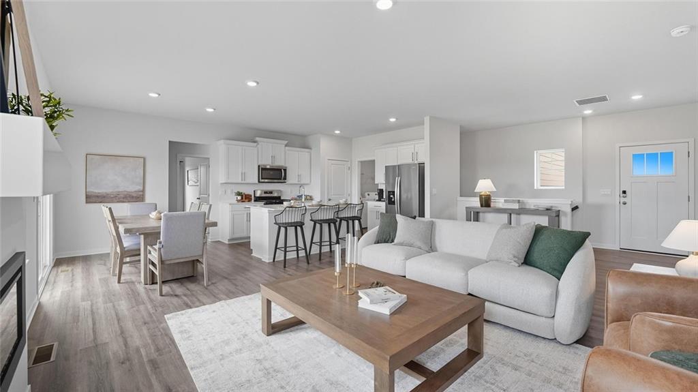
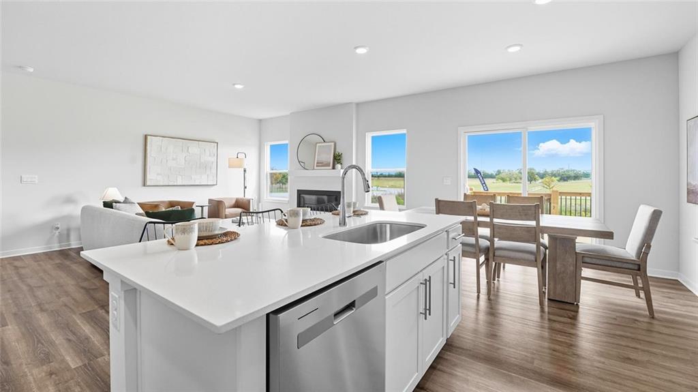
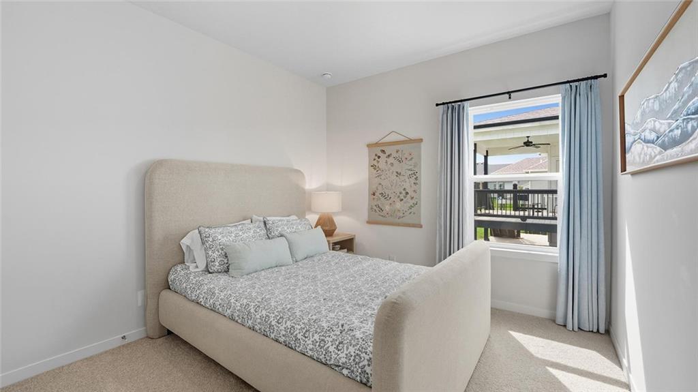
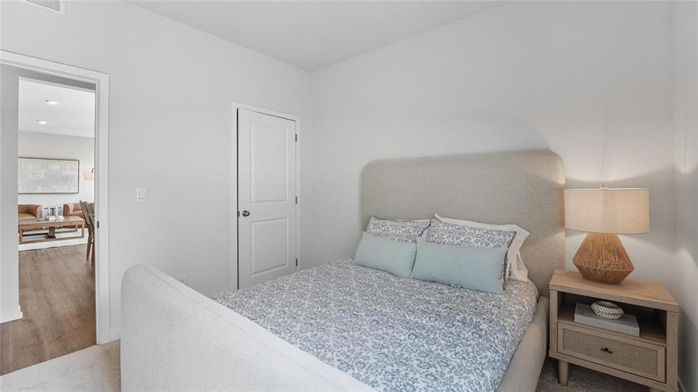
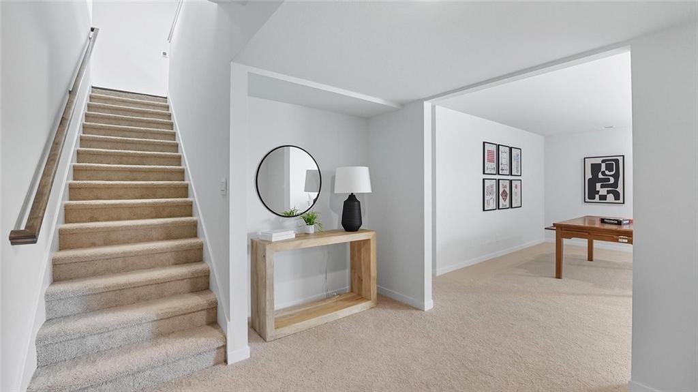
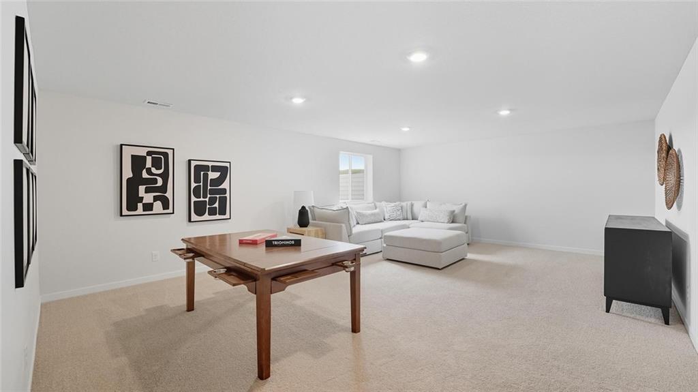
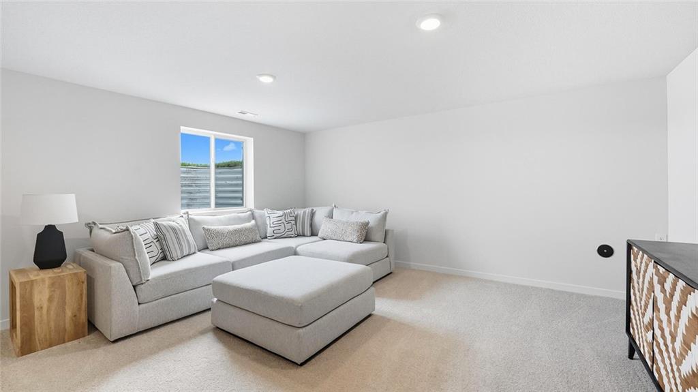
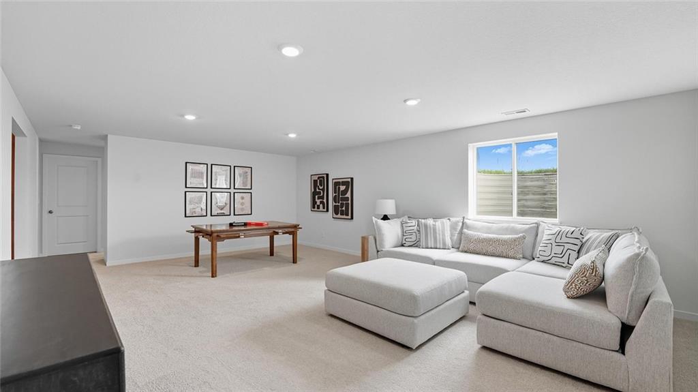
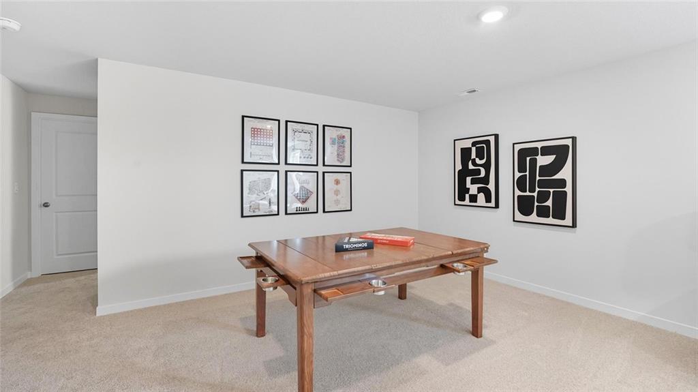
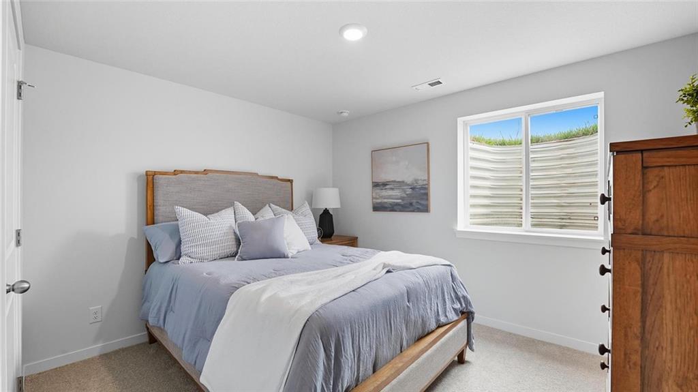
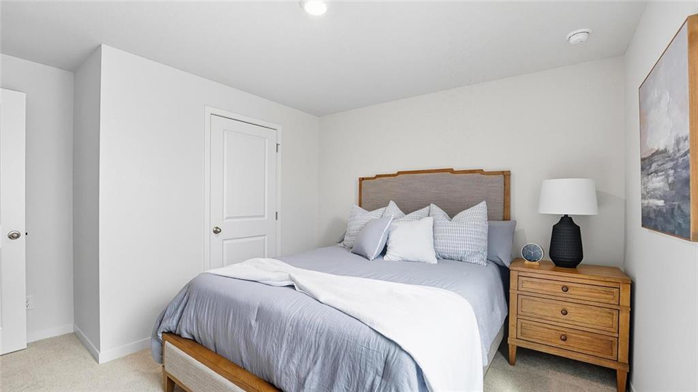
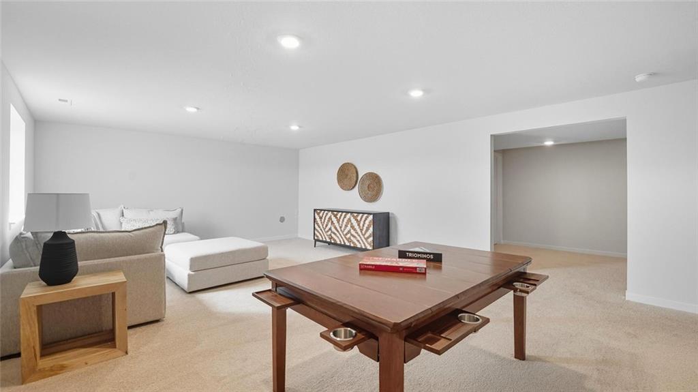
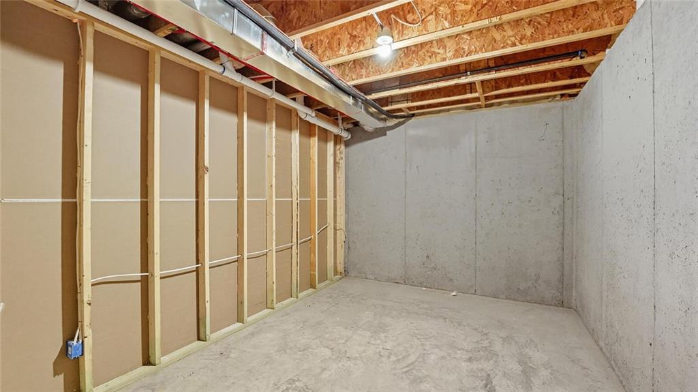
The Reagan is a ranch plan featured at Windmill Creek. This is a spacious and modern home designed with open-concept living carefully considered throughout. This home features four bedrooms, three and a half bathrooms, finished basement and a three-car garage.
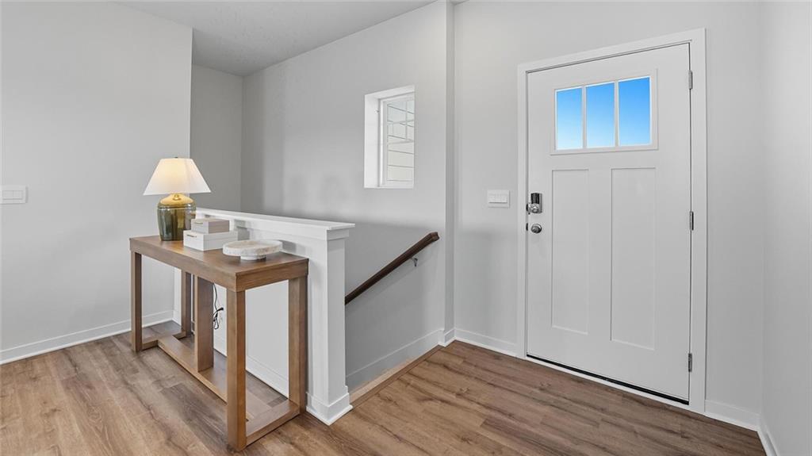
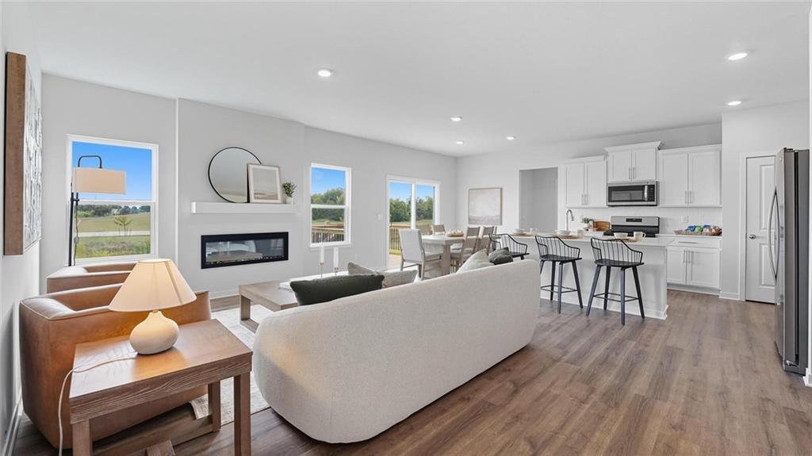
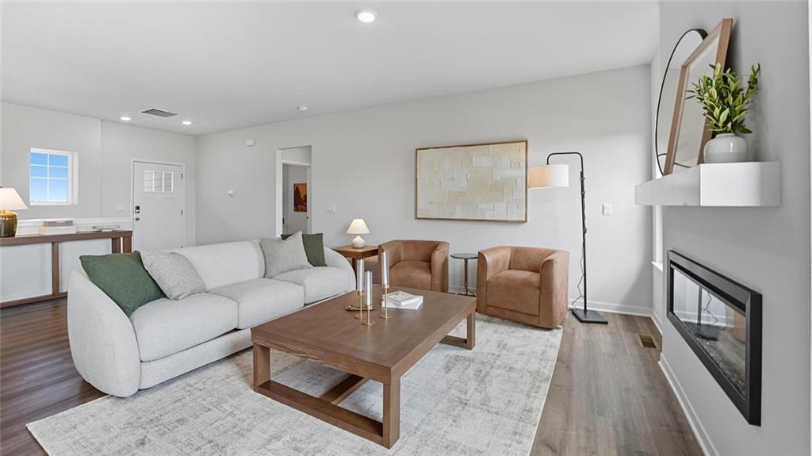
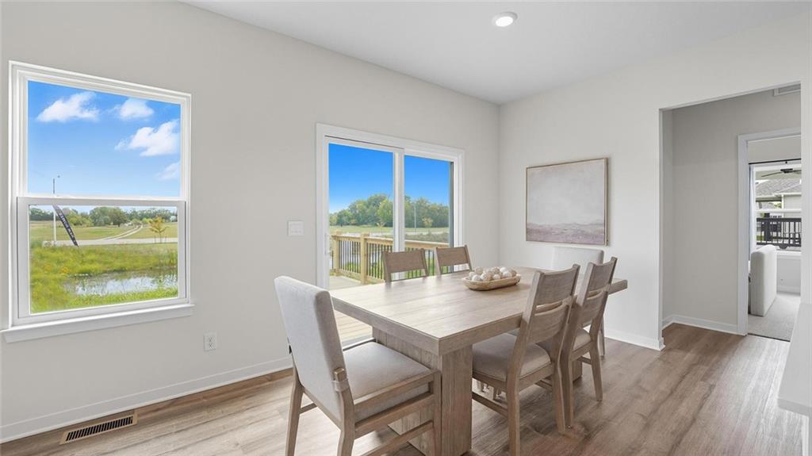
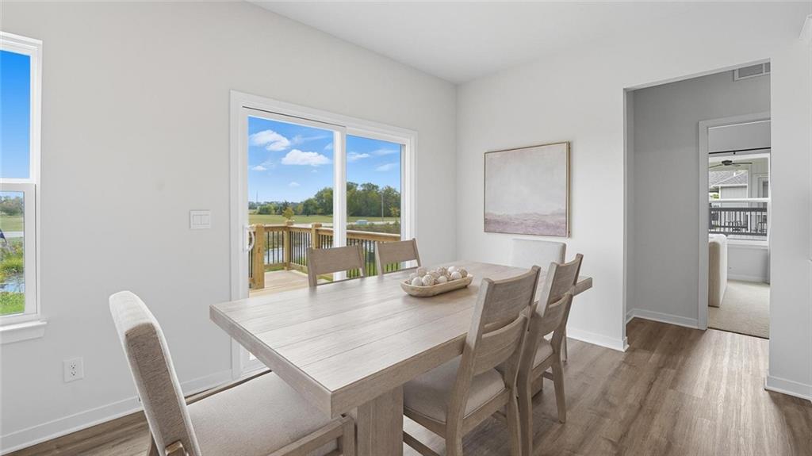
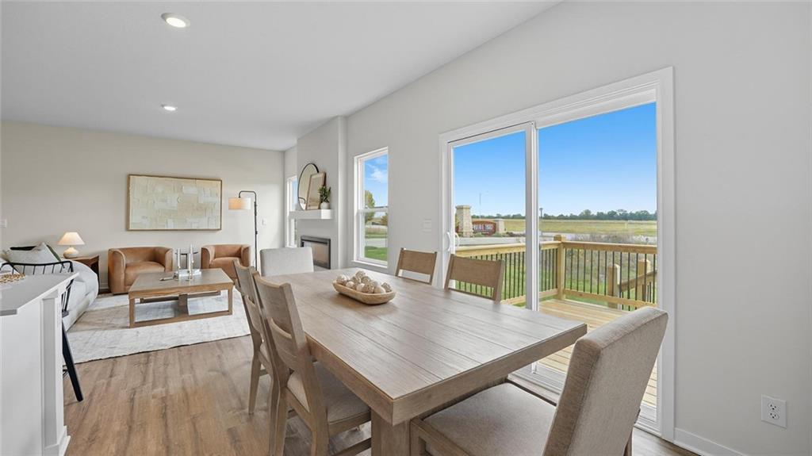
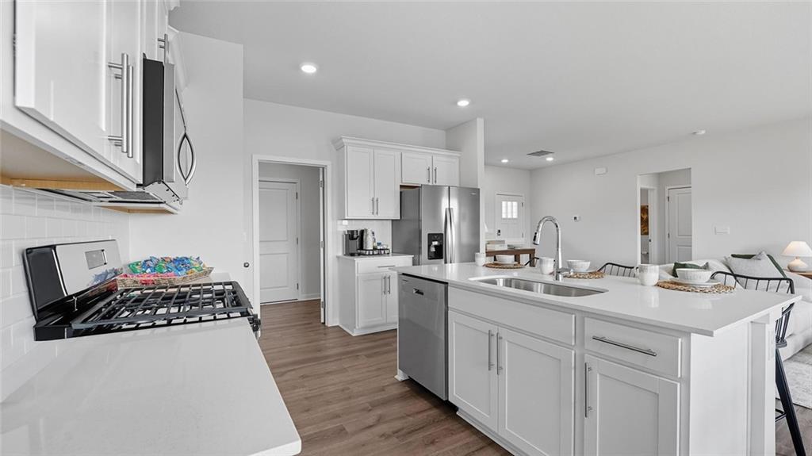
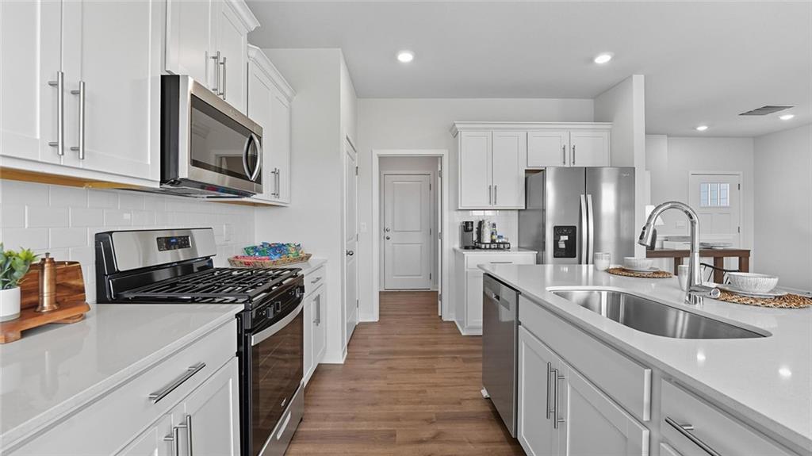
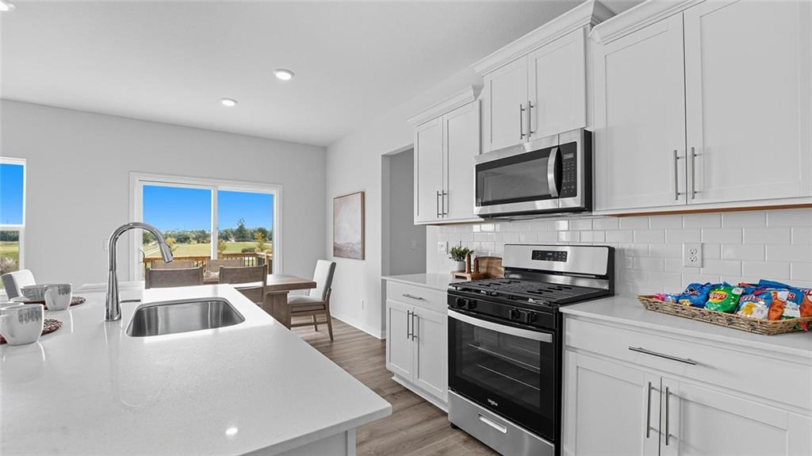
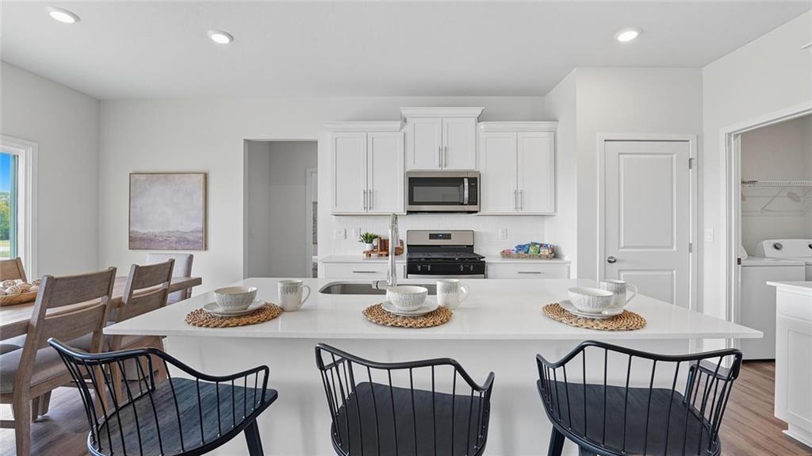
An inviting foyer greets you upon entering and leads you into the heart of the home. This open plan features a family room, dining room, and kitchen designed with entertaining in mind. The kitchen is equipped with a pantry, 36" cabinets with crown molding, quartz countertops with tile backsplash, stainless steel appliances, and a large island with a breakfast bar, making it perfect for both dining and guests.
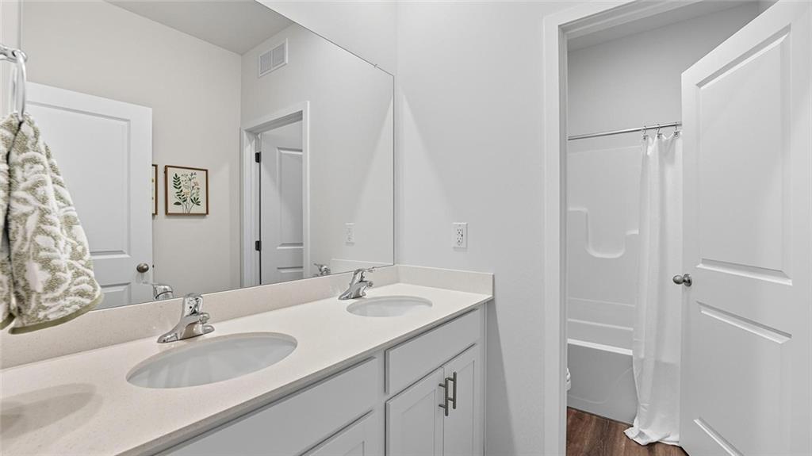
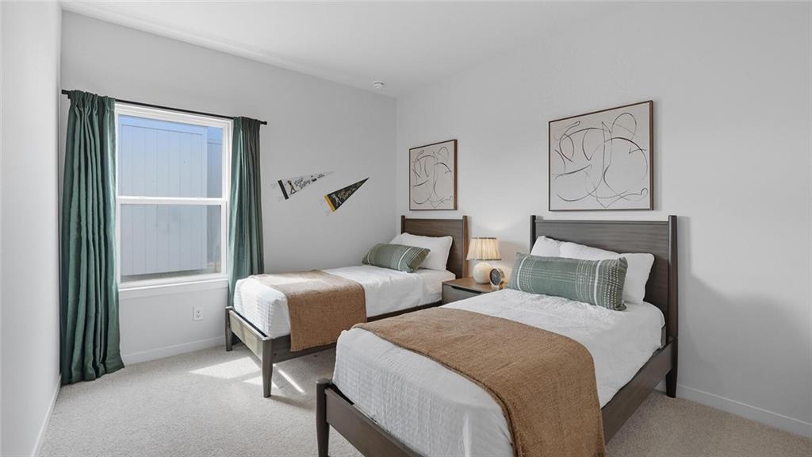
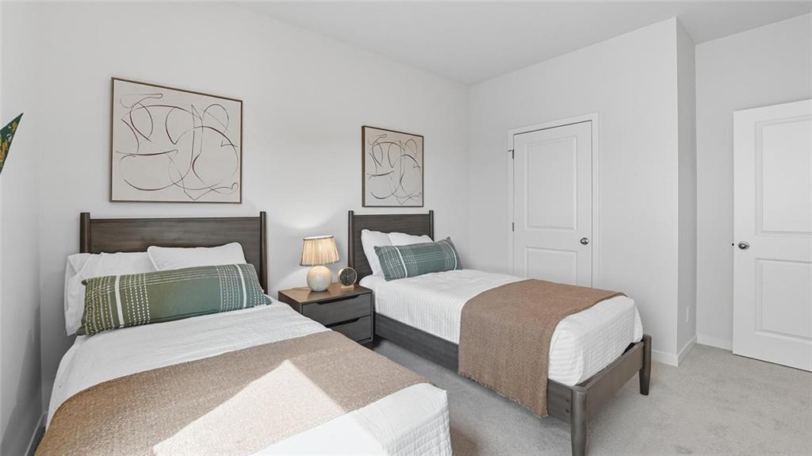
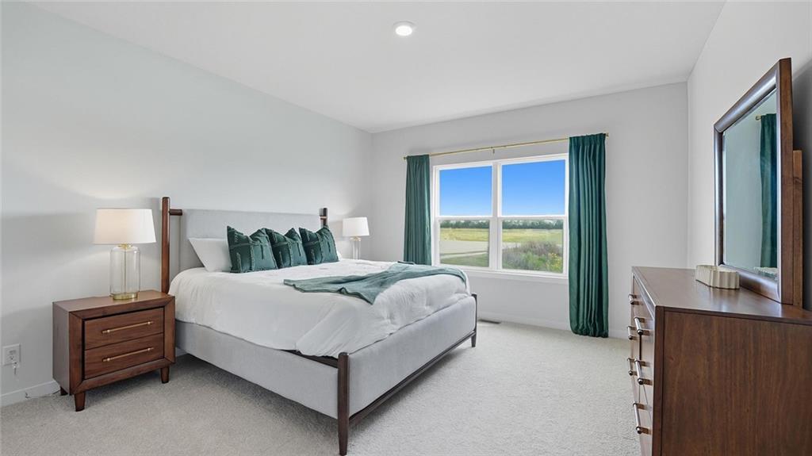
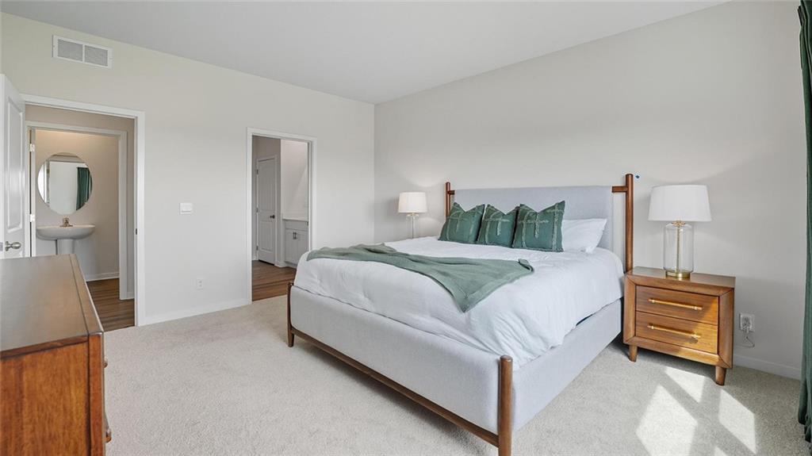
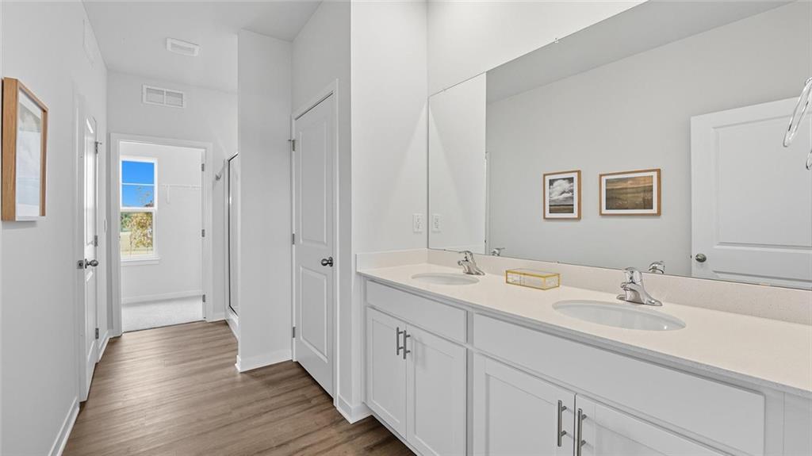
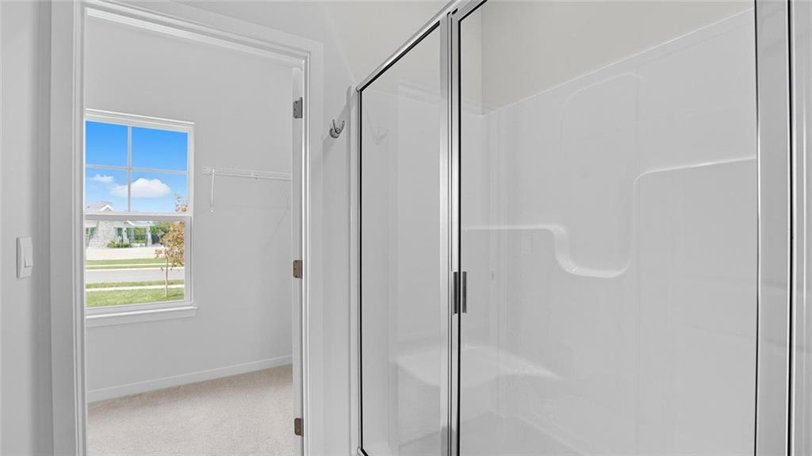
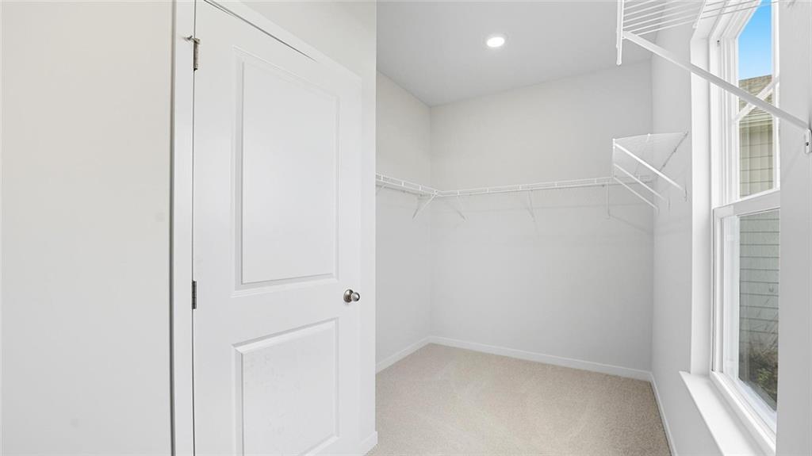
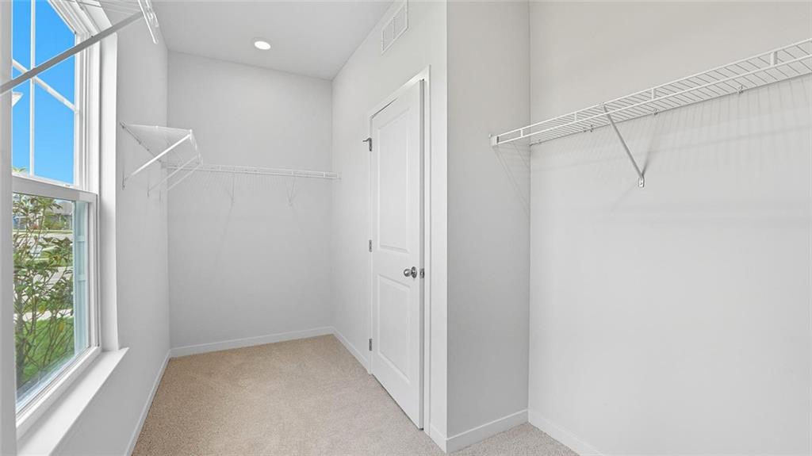
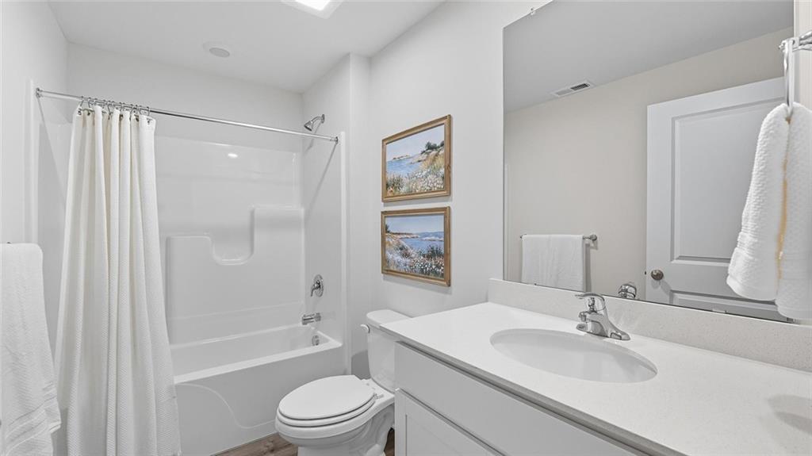
The luxurious primary suite offers a large walk-in closet and a primary bathroom with dual vanities and plenty of space to get ready. The additional two bedrooms share access to the secondary bathroom on the opposite side of the home offering privacy from the primary suite.
With its thoughtful design, this ranch floorplan is the perfect place to call home at Windmill Creek.
Photos may depict a similar plan with comparable finishes. Please verify details with the onsite sales agent.

4
beds

4
baths

2,452 Sq.Ft. LIVING AREA

10,125 Sq.Ft. lot

Kathy Mottolo

Kathy Mottolo

Features & Amenities

Interior

  • total bedrooms4
  • Total bathrooms4
  • full bathrooms3
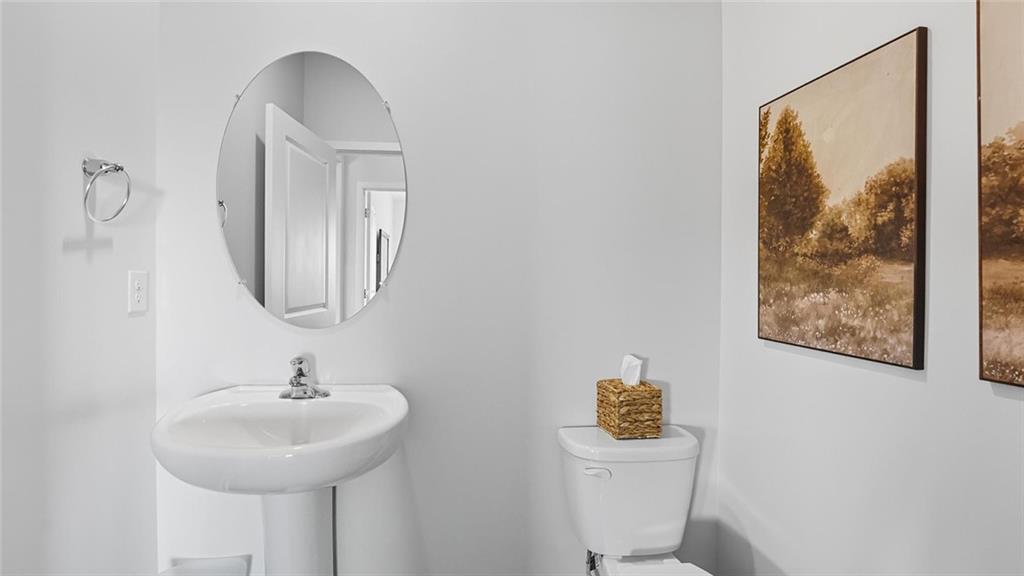
  • half bathroom1
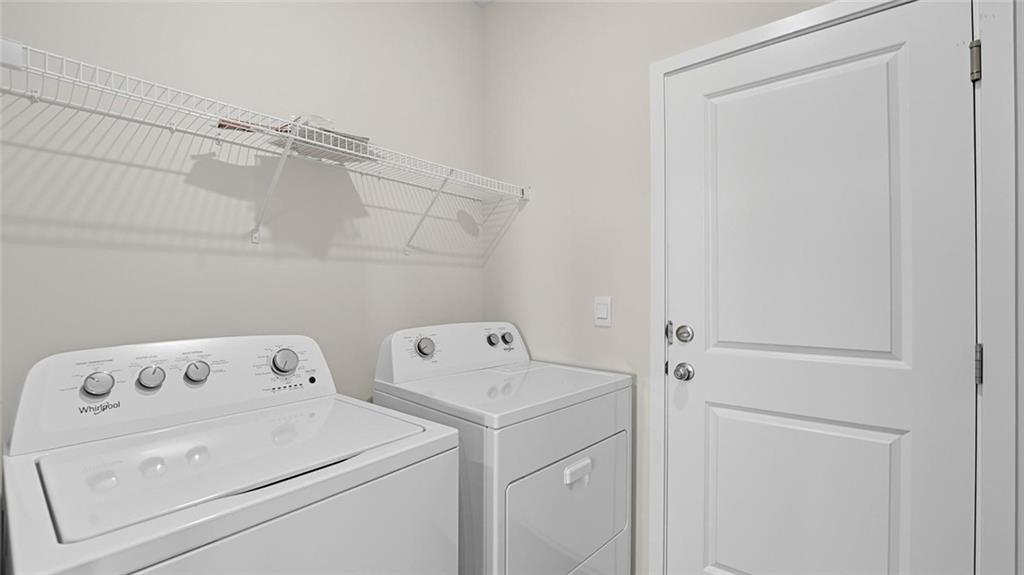
  • Laundry room Upper Level
  • Flooring Carpet, Luxury Vinyl
  • Fireplace Great Room
  • APPLIANCES Dishwasher, Disposal, Microwave, Gas Range, Stainless Steel Appliance(s)
  • other interior Features Ceiling Fan(s), Kitchen Island, Painted Cabinets, Pantry, Smart Thermostat, Walk-In Closet(s)

Area & Lot

  • Status Sold
  • Date Sold May 18, 2026
  • Living Area2,452 Sq.Ft.
  • Lot Area10,125 Sq.Ft.
  • MLS® ID2603909
  • TypeResidential
  • YEAR BUILT2026
  • NeighborhoodKansas City
  • Architecture StylesTraditional
  • Elementary SchoolSiegrist
  • Middle SchoolPlatte City
  • High SchoolPlatte City
  • School DistrictPlatte County R-III

Exterior

  • Garage Space3.0
  • water SourcePublic
  • roofComposition
  • lot featuresSprinkler-In Ground, Many Trees
  • parkingAttached
  • HEAT TYPEExhaust Fan, Natural Gas
  • AIR CONDITIONINGElectric
  • sewerPublic Sewer
  • HOA AmenitiesPool
  • security FeaturesFire Alarm, Security System, Smart Door Lock, Smoke Detector(s)

Financial

  • Price Upon Request

Kansas City

Explore

Let’s Get You Moving

Our team’s unprecedented professionalism, skill, and attention to detail has allowed us to set sales records. We will ensure your buying or selling experience exceeds your expectations.

Let’s Get You Moving

Whether you're buying, selling, building, or relocating to the Sioux Falls area, our team is ready to help you make your next move with confidence.

Start Your Home Search

Browse our exclusive properties in the area.

Follow Us on Instagram