5 Murray Lane
5 Murray Lane
5 Murray Lane
5 Murray Lane
5 Murray Lane
5 Murray Lane
5 Murray Lane
5 Murray Lane
5 Murray Lane
5 Murray Lane
5 Murray Lane
5 Murray Lane
5 Murray Lane
5 Murray Lane
5 Murray Lane
5 Murray Lane
5 Murray Lane
5 Murray Lane
5 Murray Lane
5 Murray Lane
5 Murray Lane
SEE ALL PHOTOS
5 Murray Lane
5 Murray Lane
5 Murray Lane
5 Murray Lane
5 Murray Lane
5 Murray Lane
5 Murray Lane
5 Murray Lane
5 Murray Lane
5 Murray Lane
5 Murray Lane
5 Murray Lane
5 Murray Lane
5 Murray Lane
5 Murray Lane
5 Murray Lane
5 Murray Lane
5 Murray Lane
5 Murray Lane
5 Murray Lane
5 Murray Lane
Courtesy of ReeceNichols- Leawood Town Center, Korbyn Shirey Listing Contact: 913-558-8929 
Sold

5 Murray Lane

5 Murray Lane, Platte City, MO 64079

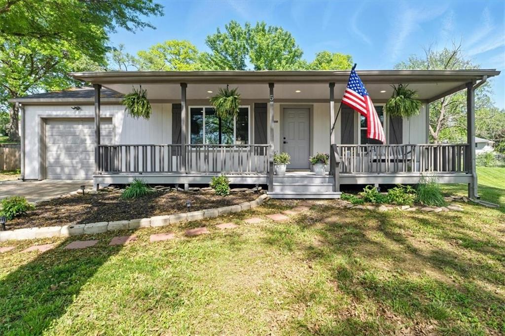
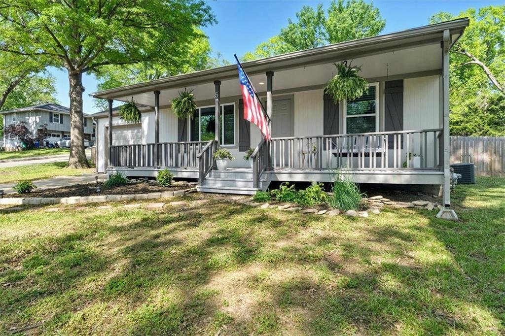
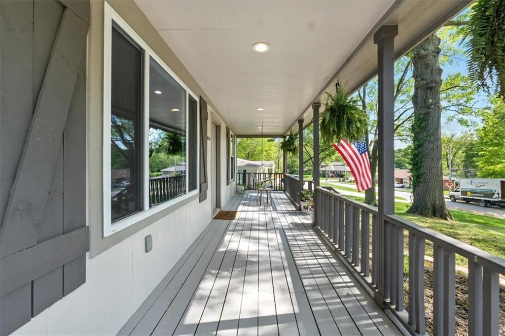
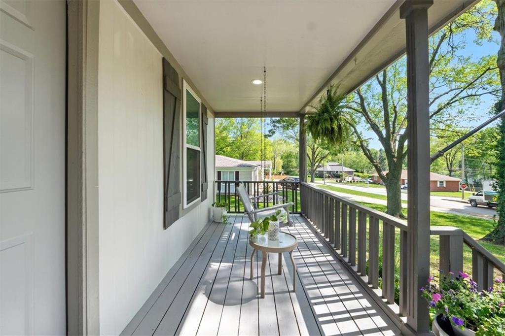
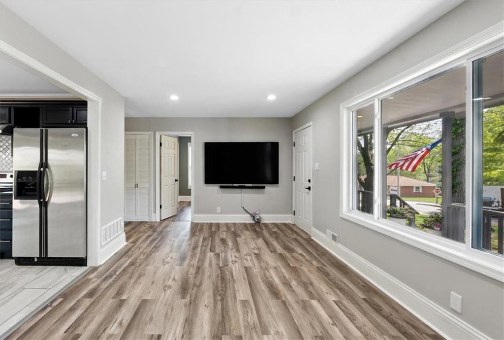
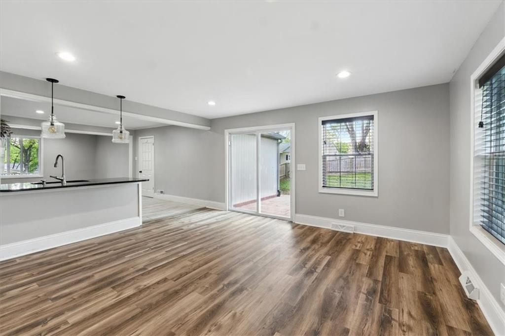
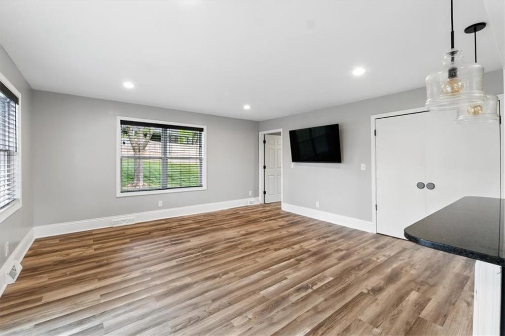
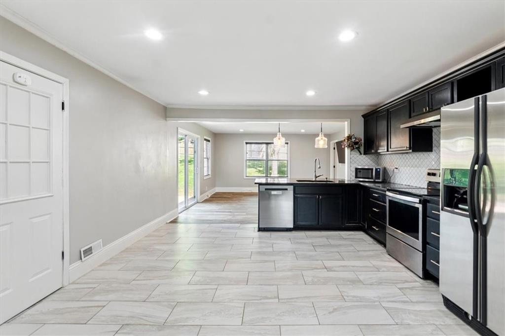
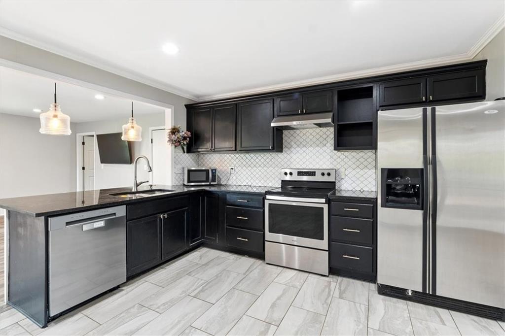
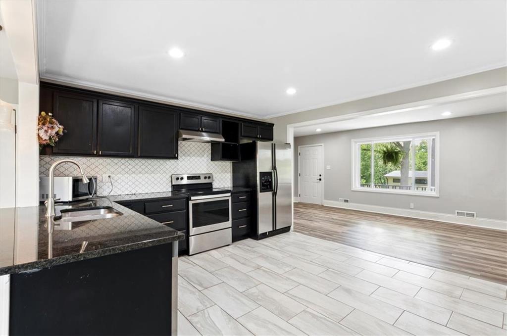
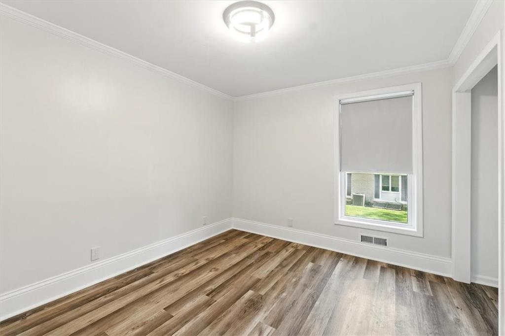
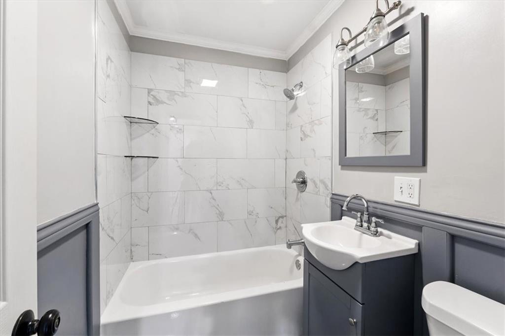
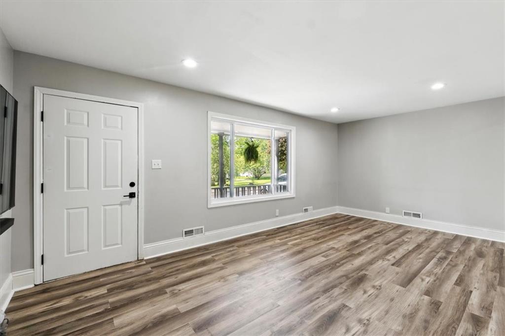
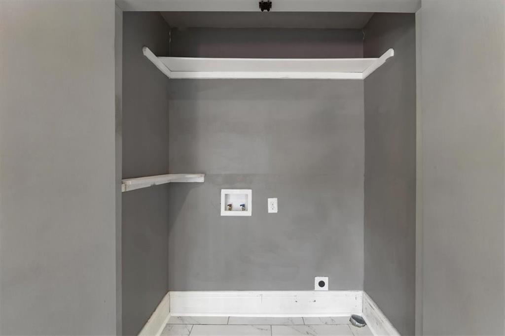
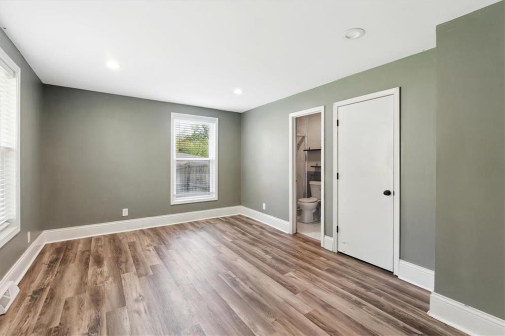
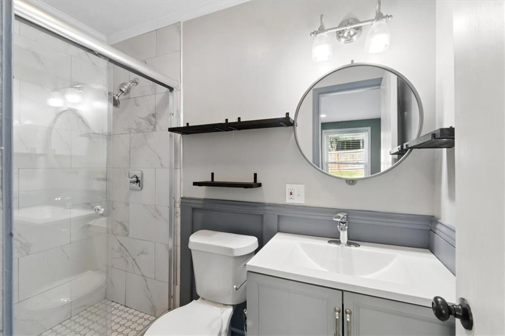
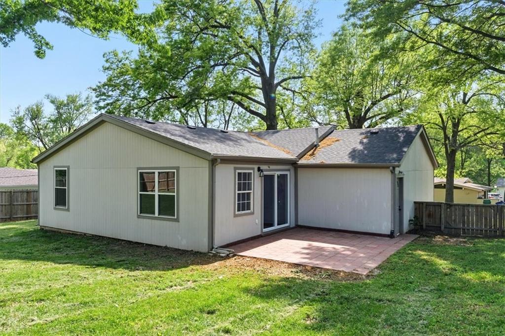
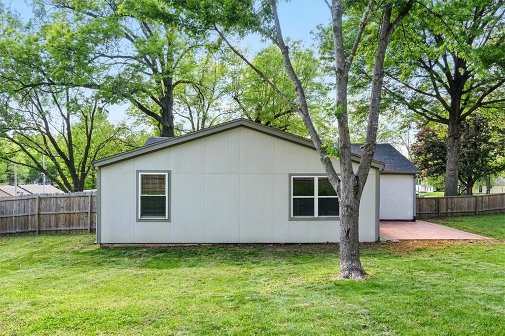
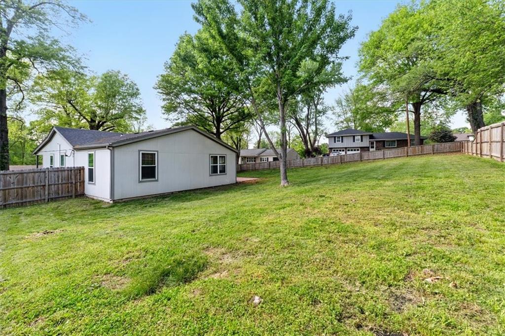
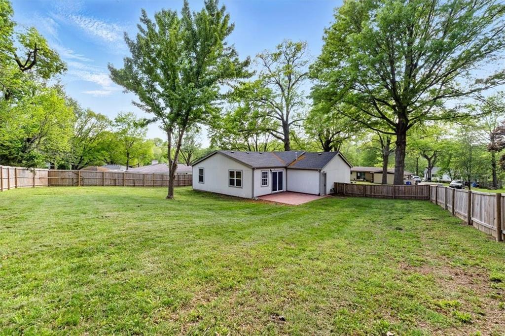
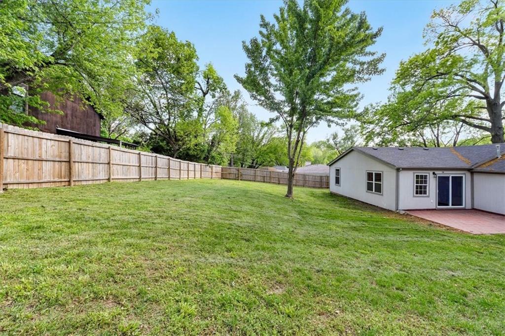
Welcome to this darling 3-bedroom, 2-bathroom home, where comfort and convenience come together in perfect harmony. Enjoy the ease of one-level living with an open concept floor plan that's ideal for both relaxing and entertaining. The spacious owner's suite is thoughtfully tucked away from the other bedrooms, providing a private retreat complete with its own bathroom and a generously sized closet. The kitchen is just steps away from a conveniently located laundry closet, making everyday tasks a breeze. Fresh interior paint gives the home a bright, clean feel, and updates like a newly replaced sewer line add peace of mind. Step outside to a fully fenced backyard, perfect for pets, play, or hosting friends. The beautiful wood fence adds charm and privacy. The front porch is equally inviting, featuring a lovely swinging chair where you can unwind and enjoy the neighborhood. The large unfinished basement offers tons of storage space and plenty of potential, while the 1-car garage adds extra functionality. The home's solid bones and thoughtful layout make it a wonderful opportunity you don't want to miss!

3
beds

2
baths

1,280 Sq.Ft. LIVING AREA

0.3 Acres lot

Korbyn Shirey

Korbyn Shirey

Features & Amenities

Interior

  • total bedrooms3
  • Total bathrooms2
  • full bathrooms2
  • Laundry room Laundry Closet, Main Level
  • Flooring Carpet, Ceramic Floor, Wood
  • APPLIANCES Dishwasher, Disposal, Built-In Electric Oven, Stainless Steel Appliance(s)
  • other interior Features Kitchen Island

Area & Lot

  • Status Sold
  • Date Sold May 30, 2025
  • Living Area1,280 Sq.Ft.
  • Lot Area0.3 Acres
  • MLS® ID2545091
  • TypeResidential
  • YEAR BUILT1963
  • Architecture StylesTraditional
  • Elementary SchoolRising Star
  • Middle SchoolPlatte City
  • High SchoolPlatte City
  • School DistrictPlatte County R-III

Exterior

  • Garage Space1.0
  • water SourcePublic
  • roofComposition
  • parkingAttached, Garage Faces Front
  • HEAT TYPEForced Air
  • AIR CONDITIONINGElectric
  • sewerPublic Sewer
  • security FeaturesSmoke Detector(s)

Let’s Get You Moving

Our team’s unprecedented professionalism, skill, and attention to detail has allowed us to set sales records. We will ensure your buying or selling experience exceeds your expectations.

Let’s Get You Moving

Whether you're buying, selling, building, or relocating to the Sioux Falls area, our team is ready to help you make your next move with confidence.

Start Your Home Search

Browse our exclusive properties in the area.

Follow Us on Instagram