500 SW Chelmsford Drive
SEE ALL PHOTOS
500 SW Chelmsford Drive
Courtesy of ReeceNichols - Lees Summit, Terry Christensen Listing Contact: 816-698-6878 
Sold

500 SW Chelmsford Drive

500 SW Chelmsford Drive, Blue Springs, MO 64014

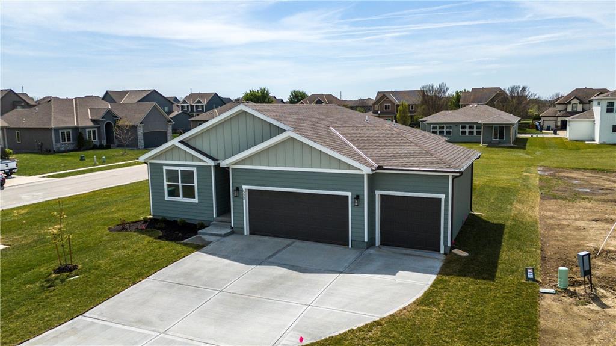
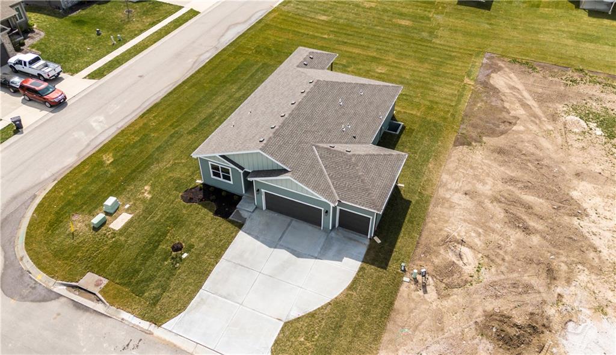
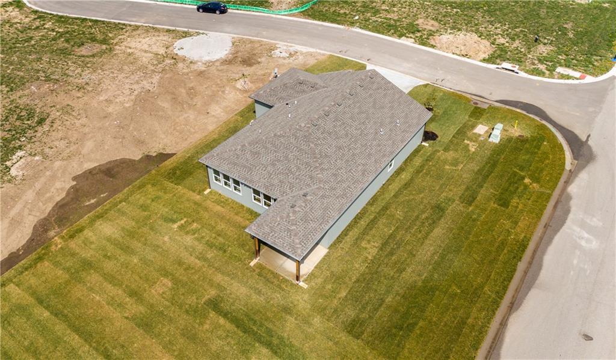
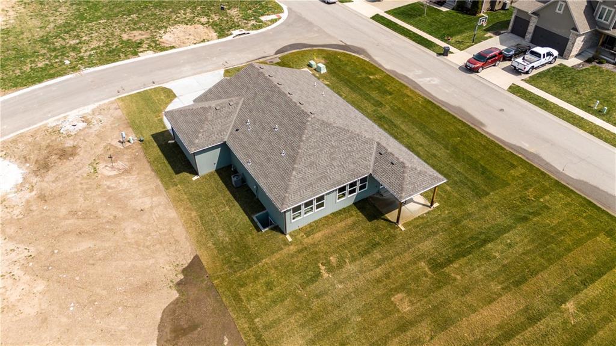
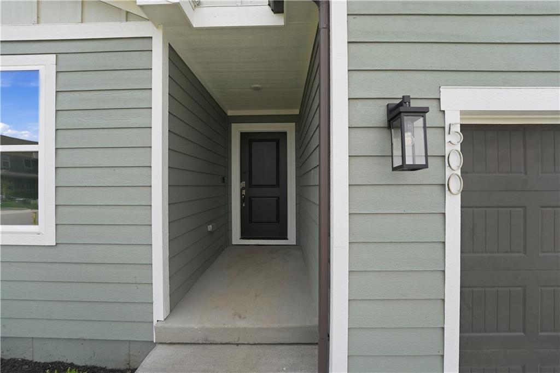
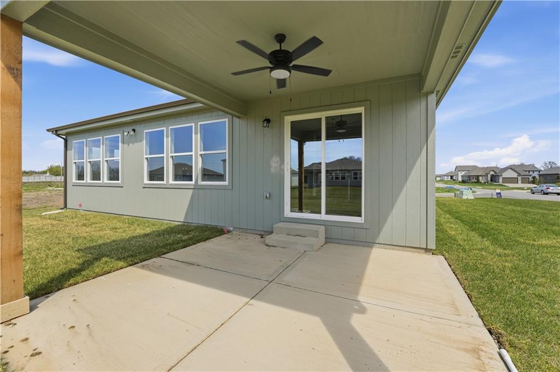
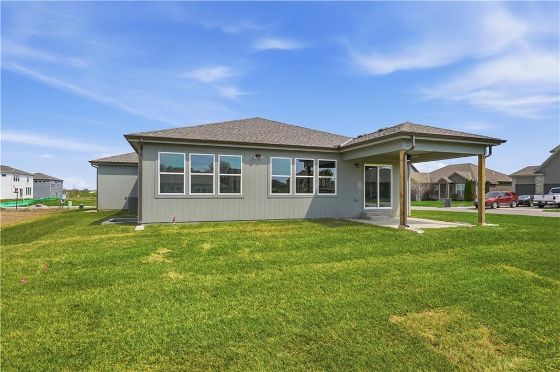
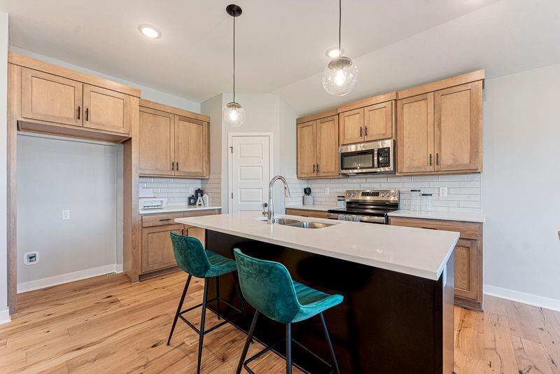
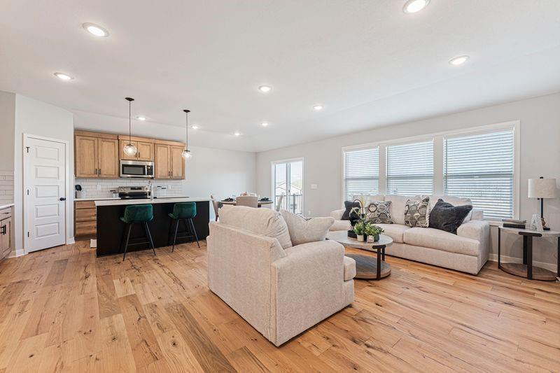
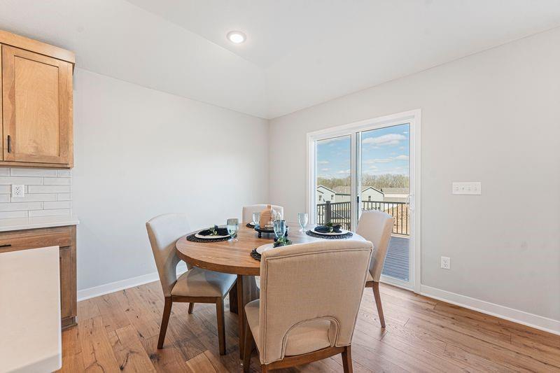
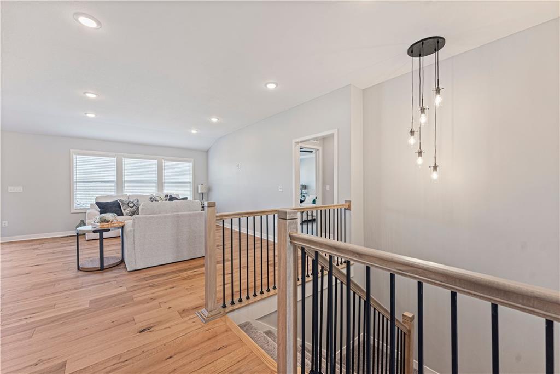
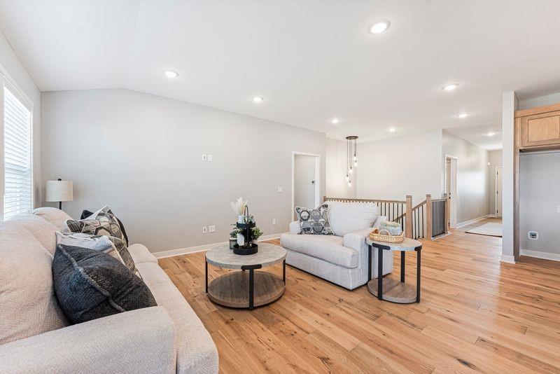
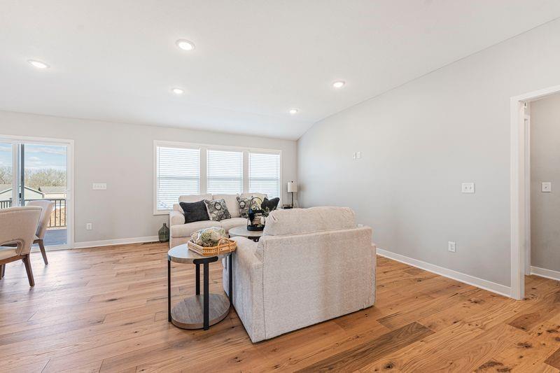
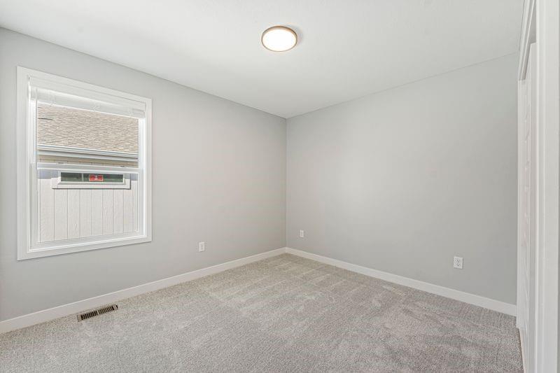
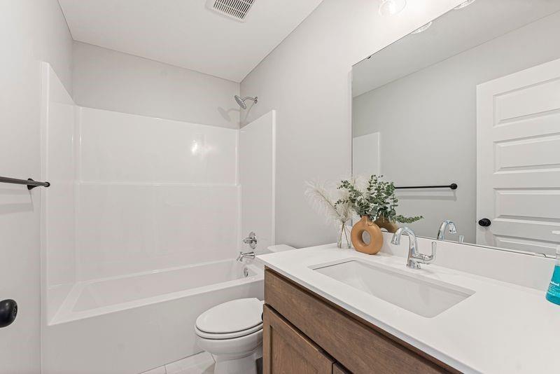
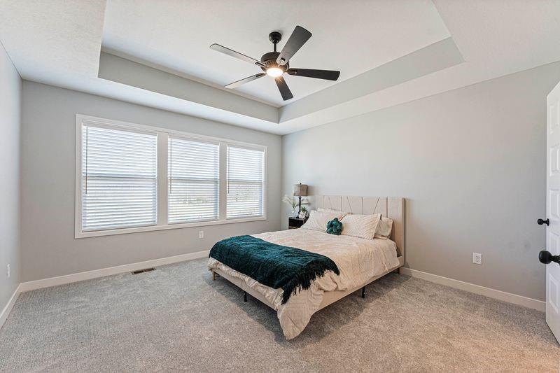
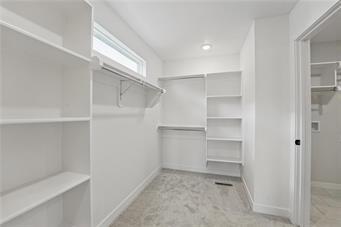
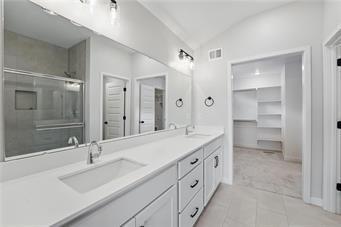
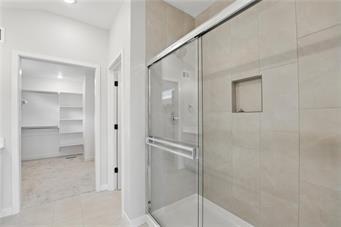
Welcome to the Harmony by Avital Homes, a 3-bedroom, 2-bathroom ranch with a spacious 3-car garage. This open-concept floor plan showcases engineered wood flooring throughout the main living spaces, tile flooring in the bathrooms, and a chef's kitchen with sleek quartz countertops. The great room is anchored by a modern 50" electric linear fireplace with tiled surround, creating the perfect gathering space. Step outside to enjoy the covered patio, ideal for outdoor entertaining or relaxing evenings at home. Additional highlights include upgraded high-traffic designer stair carpet, a full irrigation system, and the option to finish the basement for even more living space. With thoughtful details and timeless design, the Harmony offers comfort, style, and flexibility to fit your lifestyle. EXTERIOR PICTURE IS OF ACTUAL HOME. ALL OTHER PICTURES OF A PREVIOUSLY FINISHED HOME.

3
beds

2
baths

1,571 Sq.Ft. LIVING AREA

8,370 Sq.Ft. lot

Terry Christensen

Terry Christensen

Features & Amenities

Interior

  • total bedrooms3
  • Total bathrooms2
  • full bathrooms2
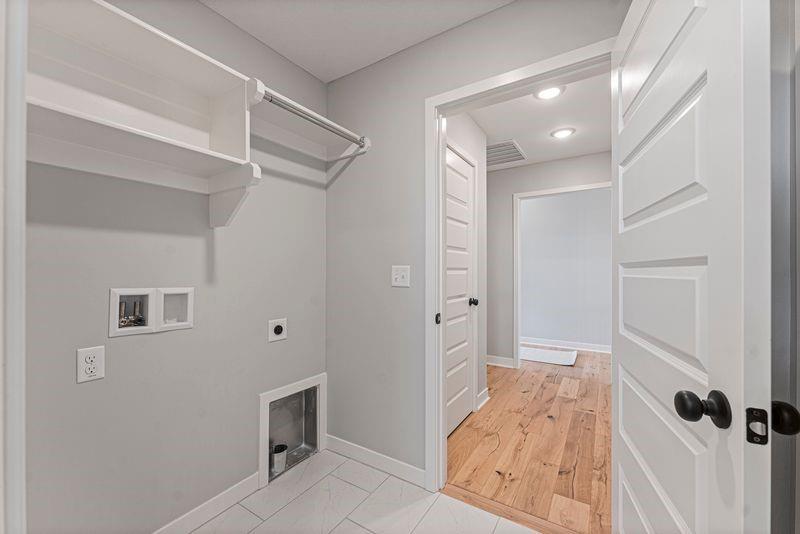
  • Laundry room Bedroom Level
  • Flooring Ceramic Floor, Wood
  • Fireplace Living Room
  • APPLIANCES Dishwasher, Disposal, Humidifier, Microwave, Electric Range, Free-Standing Electric Oven, Stainless Steel Appliance(s)
  • other interior Features Kitchen Island, Painted Cabinets, Smart Thermostat, Vaulted Ceiling(s), Walk-In Closet(s)

Area & Lot

  • Status Sold
  • Date Sold May 15, 2026
  • Living Area1,571 Sq.Ft.
  • Lot Area8,370 Sq.Ft.
  • MLS® ID2569946
  • TypeResidential
  • YEAR BUILT2025
  • NeighborhoodBlue Springs
  • Architecture StylesTraditional
  • Elementary SchoolCordill-Mason
  • Middle SchoolMoreland Ridge
  • High SchoolBlue Springs South
  • School DistrictBlue Springs

Exterior

  • Garage Space3.0
  • water SourcePublic
  • roofComposition
  • lot featuresSprinkler-In Ground
  • parkingAttached, Garage Faces Front
  • HEAT TYPENatural Gas
  • AIR CONDITIONINGElectric
  • sewerPublic Sewer
  • HOA AmenitiesPool
  • security FeaturesSmoke Detector(s)

Financial

  • Price Upon Request

Blue Springs

Explore

Let’s Get You Moving

Our team’s unprecedented professionalism, skill, and attention to detail has allowed us to set sales records. We will ensure your buying or selling experience exceeds your expectations.

Let’s Get You Moving

Whether you're buying, selling, building, or relocating to the Sioux Falls area, our team is ready to help you make your next move with confidence.

Start Your Home Search

Browse our exclusive properties in the area.

Follow Us on Instagram