5004 NW 57TH Terrace
SEE ALL PHOTOS
5004 NW 57TH Terrace
Courtesy of ReeceNichols-KCN, Ali Cloud Listing Contact: 816-769-7784 
Sold

5004 NW 57TH Terrace

5004 NW 57TH Terrace, Kansas City, MO 64151

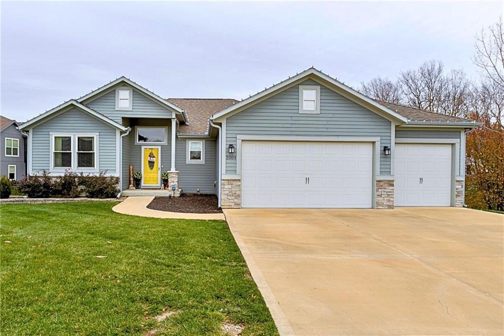
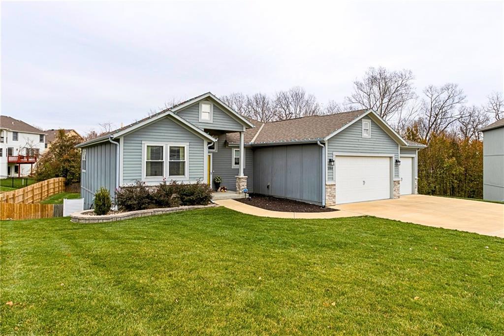
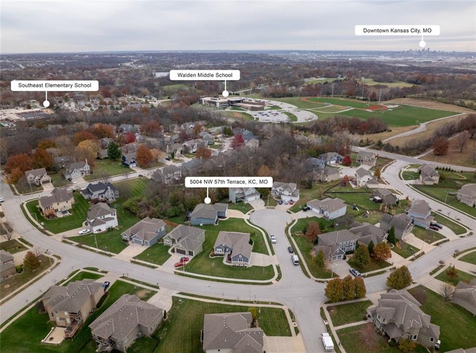
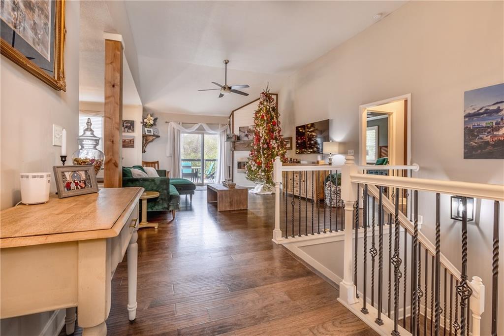
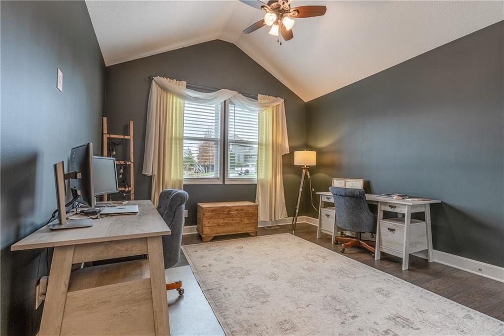
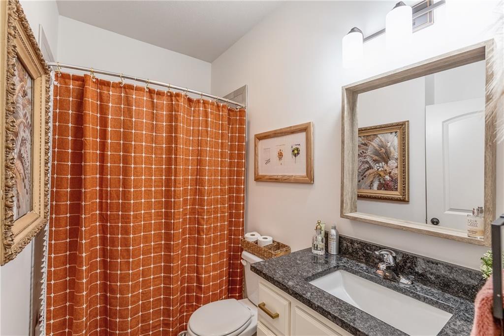
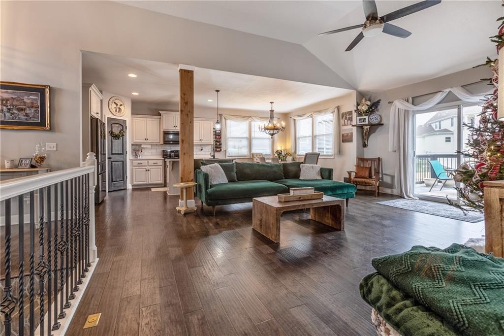
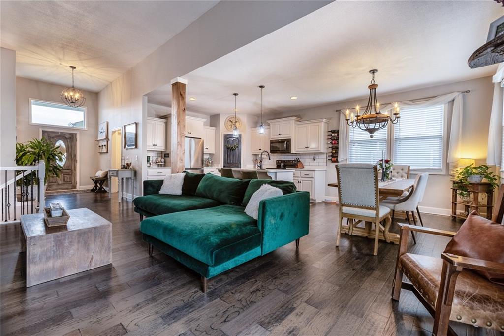
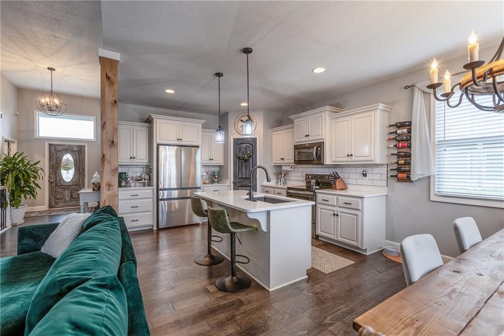
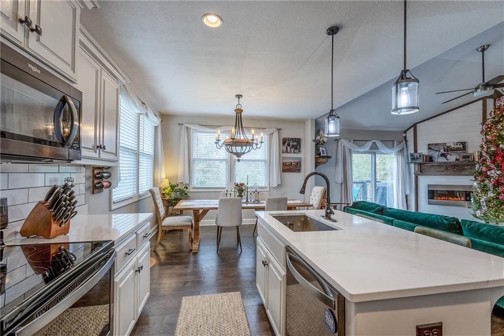
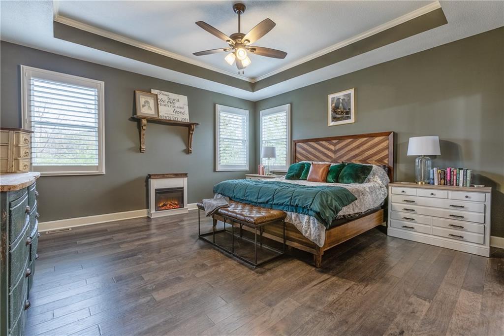
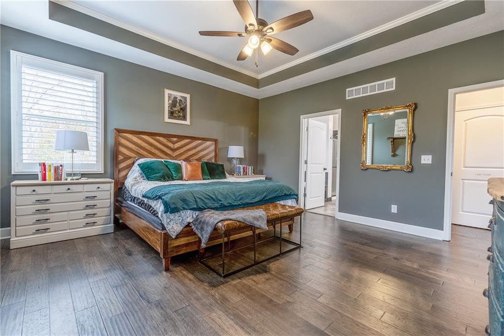
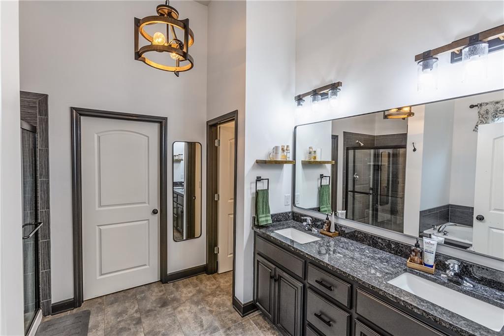
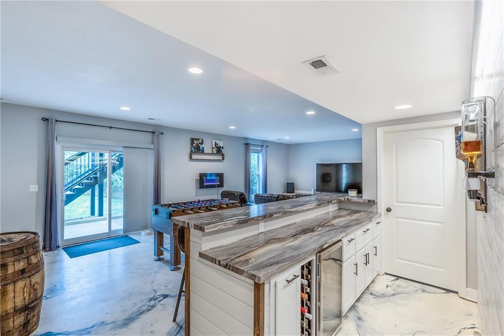
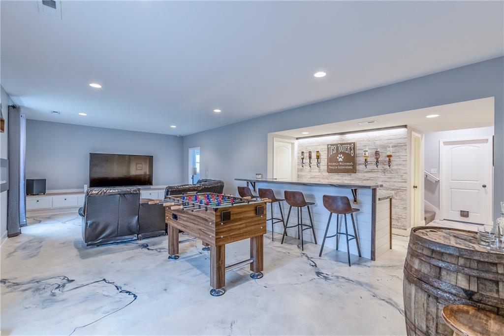
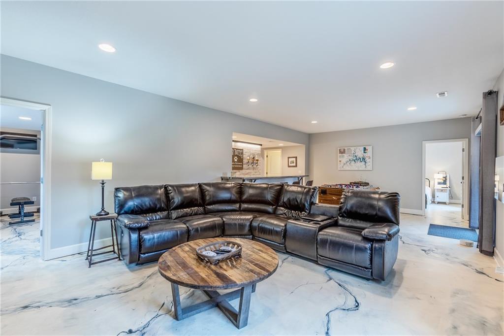
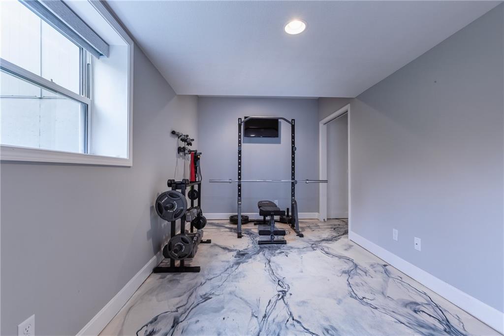
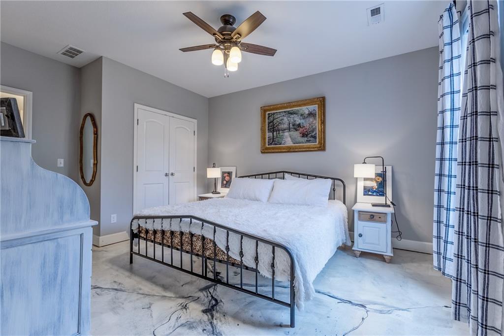
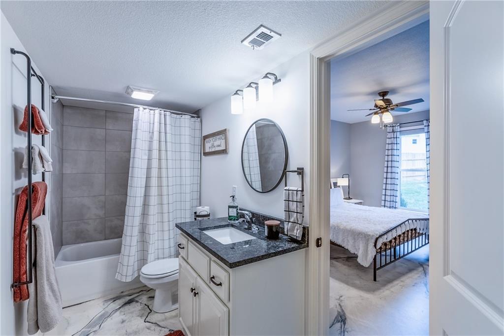
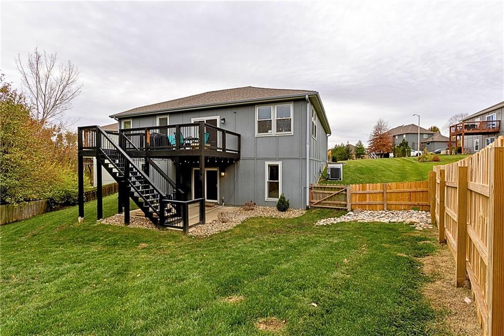
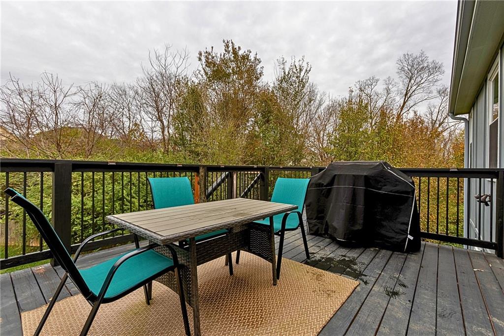
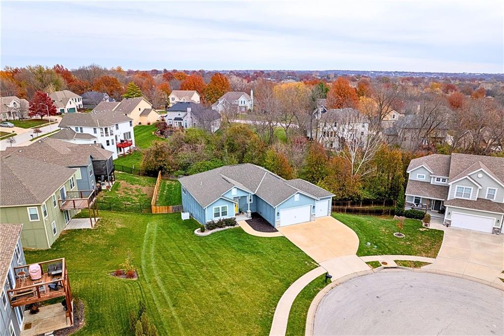
Discover the perfect blend of comfort, convenience, and style with this stunning 4-bedroom, 3-bath home in the highly sought-after Estates of Northwood neighborhood. Featuring an open floor plan, a spacious 3-car garage, and a fully finished walkout basement with epoxy flooring, this home is designed for both functionality and fun. The basement boasts plenty of storage space and a custom bar complete with wine and whiskey on tap--perfect for hosting friends and family. Nestled on a quiet cul-de-sac, you'll enjoy peace and privacy while being just 10 minutes from downtown Parkville and 15 minutes from downtown Kansas City. Move-in-ready and waiting for your personal touch, this home is ready to welcome you. All you need is your furniture!

Back on market at no fault of seller. Buyers cancelled contract prior to close

4
beds

3
baths

2,430 Sq.Ft. LIVING AREA

0.35 Acres lot

Ali Cloud

Ali Cloud

Features & Amenities

Interior

  • total bedrooms4
  • Total bathrooms3
  • full bathrooms3
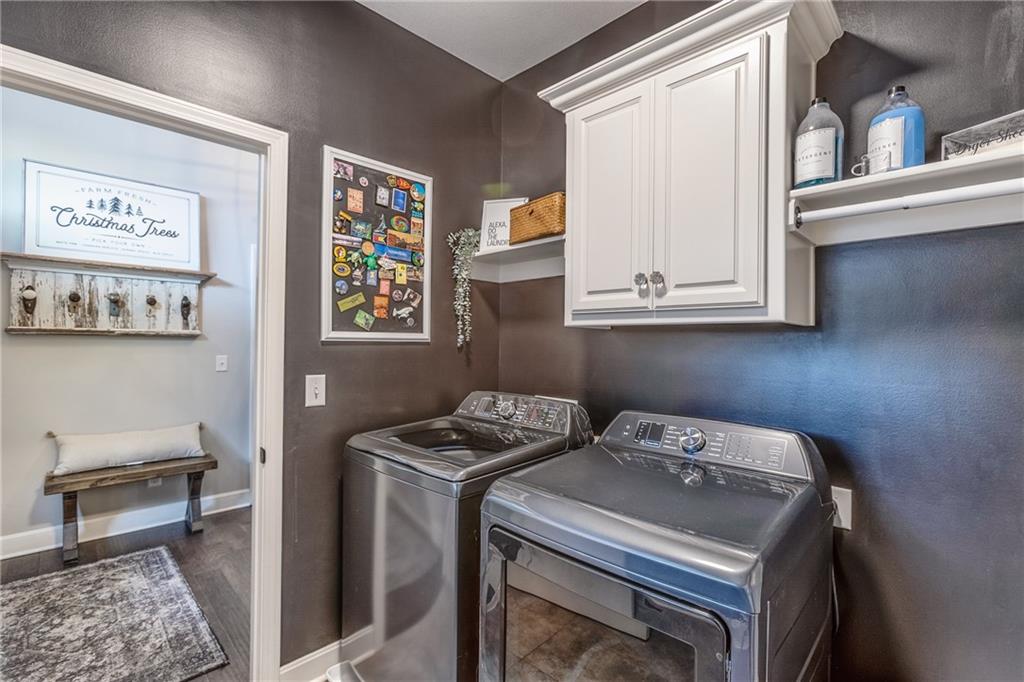
  • Laundry room Main Level
  • Flooring Tile, Vinyl, Wood
  • Fireplace Basement, Electric, Living Room, Master Bedroom
  • APPLIANCES Dishwasher, Disposal, Dryer, Microwave, Built-In Electric Oven, Stainless Steel Appliance(s), Washer
  • other interior Features Ceiling Fan(s), Custom Cabinets, Kitchen Island, Painted Cabinets, Pantry, Walk-In Closet(s)

Area & Lot

  • Status Sold
  • Date Sold March 27, 2025
  • Living Area2,430 Sq.Ft.
  • Lot Area0.35 Acres
  • MLS® ID2522173
  • TypeResidential
  • YEAR BUILT2018
  • NeighborhoodKansas City
  • Architecture StylesTraditional
  • Elementary SchoolSoutheast
  • Middle SchoolWalden
  • High SchoolPark Hill South
  • School DistrictPark Hill

Exterior

  • Garage Space3.0
  • water SourcePublic
  • roofComposition
  • lot featuresCul-De-Sac
  • parkingAttached, Garage Door Opener, Garage Faces Front
  • HEAT TYPEElectric, Heat Pump
  • AIR CONDITIONINGElectric
  • sewerPublic Sewer
  • HOA AmenitiesPlay Area, Pool
  • security FeaturesSecurity System

Financial

  • Price Upon Request

Kansas City

Explore

Let’s Get You Moving

Our team’s unprecedented professionalism, skill, and attention to detail has allowed us to set sales records. We will ensure your buying or selling experience exceeds your expectations.

Let’s Get You Moving

Whether you're buying, selling, building, or relocating to the Sioux Falls area, our team is ready to help you make your next move with confidence.

Start Your Home Search

Browse our exclusive properties in the area.

Follow Us on Instagram