5013 NW Ridgewood Drive
SEE ALL PHOTOS
5013 NW Ridgewood Drive
Courtesy of ReeceNichols- Leawood Town Center, Korbyn Shirey Listing Contact: 913-558-8929 
Sold

5013 NW Ridgewood Drive

5013 NW Ridgewood Drive, Kansas City, MO 64151

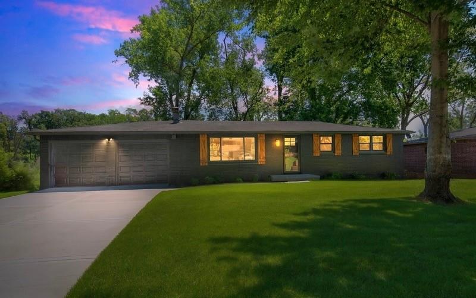
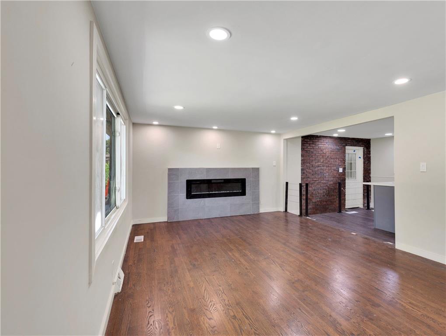
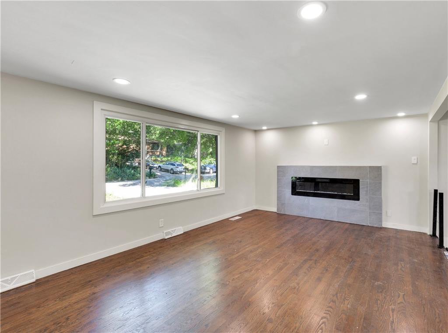
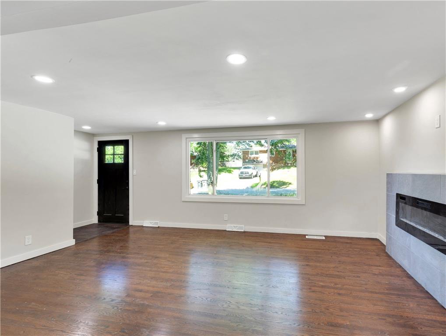
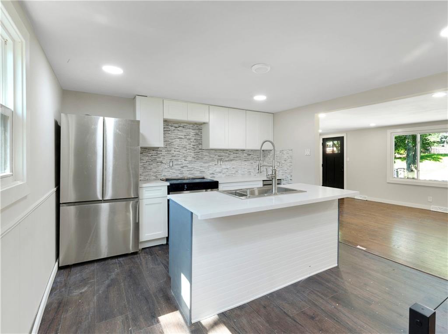
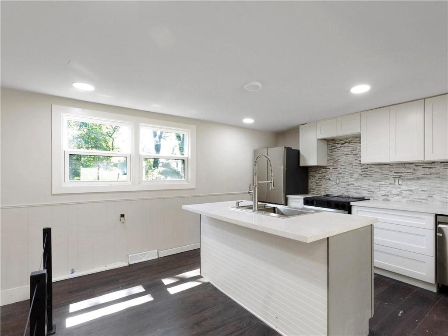
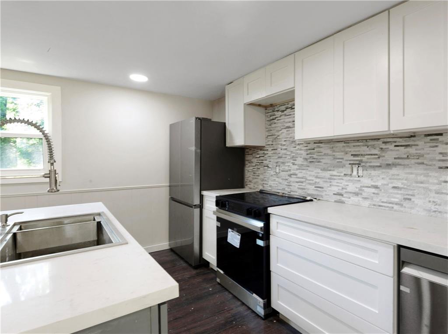
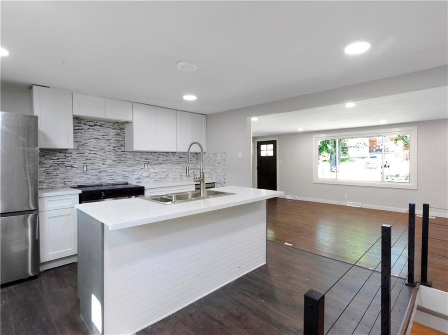
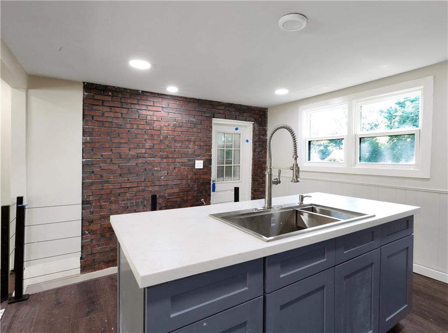
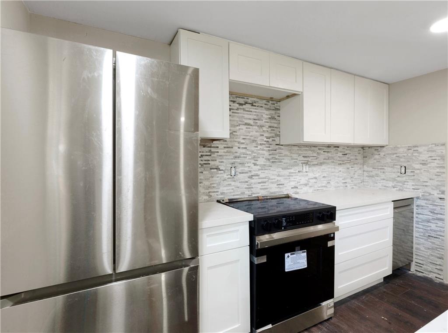
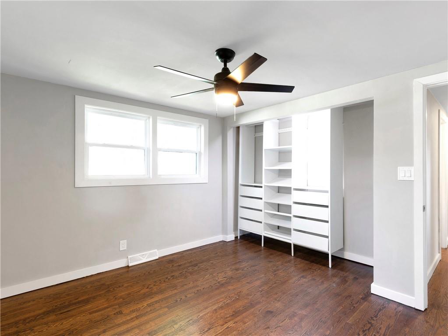
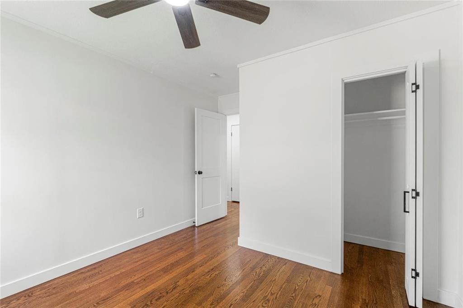
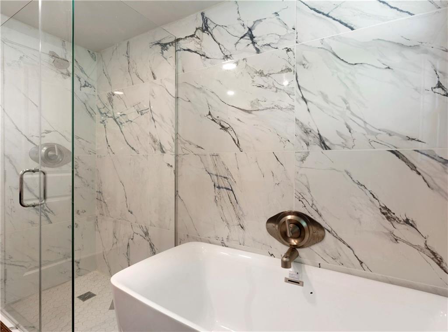
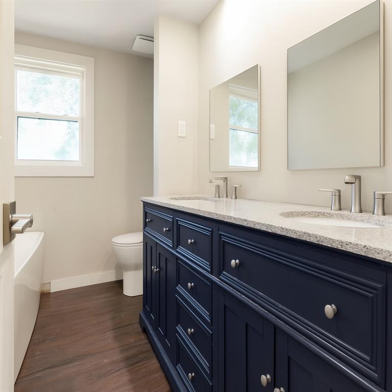
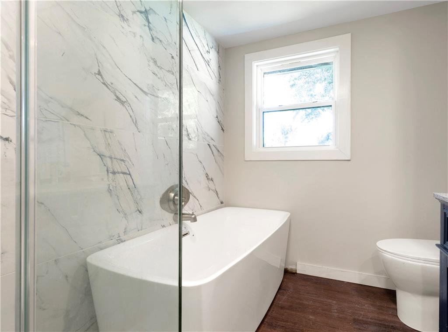
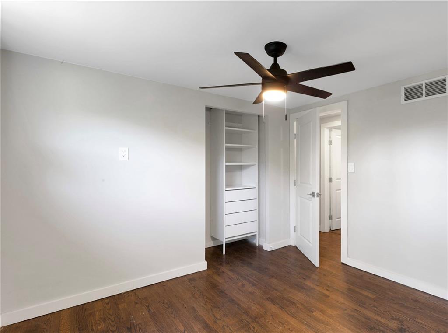
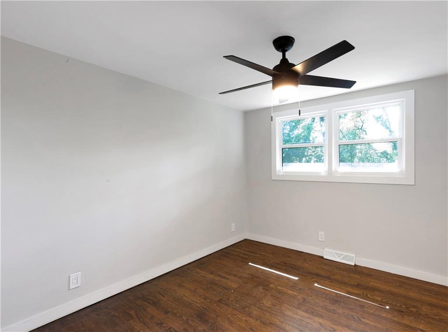
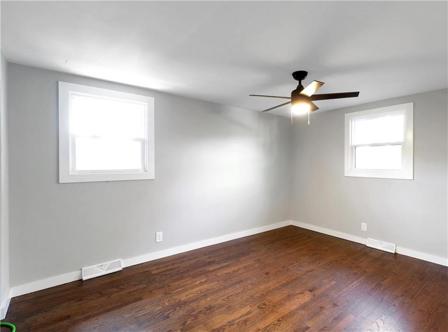
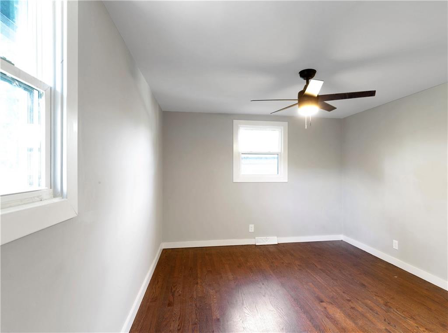
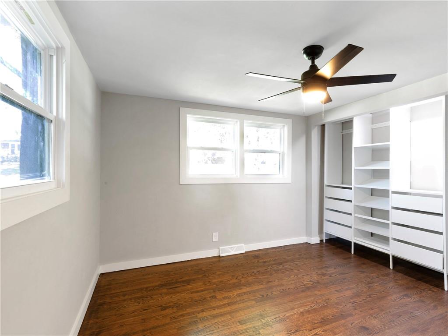
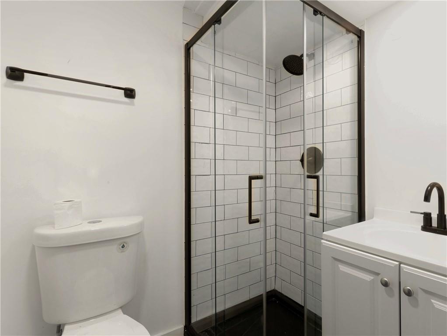
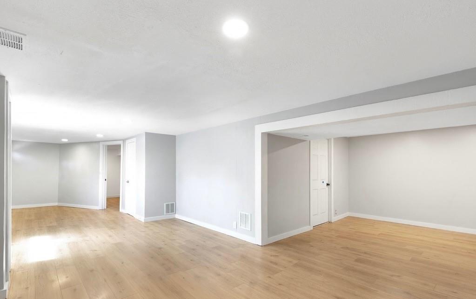
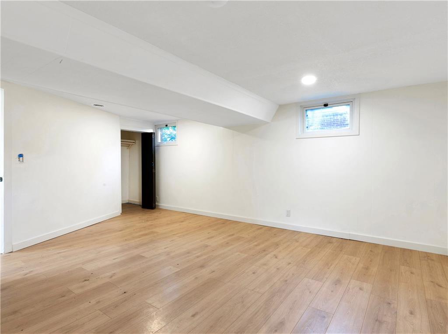
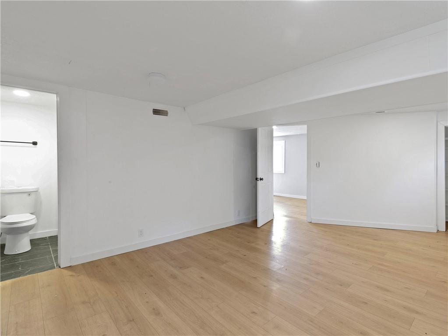
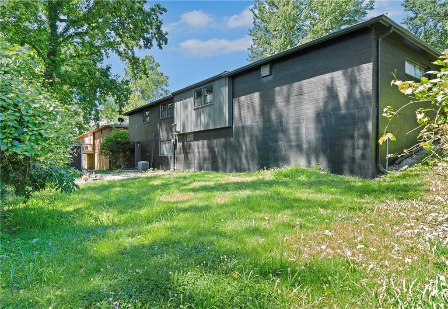
Welcome to this beautifully updated ranch home--an absolute showstopper. Pull into the freshly poured driveway leading to a spacious 2-car garage. Inside, enjoy all-new finishes throughout, including beautifully refinished hardwood floors and a cozy fireplace in the main living area. The kitchen is a standout, featuring a large island, all appliances included, and a timeless brick accent wall that adds character and warmth. The main level offers 3 bedrooms and a fully renovated bathroom with a double vanity, oversized shower, and a luxurious free-standing soaking tub. Downstairs, the finished walk-out basement includes a massive recreation room, a second full bathroom, and a non-conforming bedroom--perfect for guests, a home office, or flex space. Step outside to a private, tree-lined backyard--ideal for relaxing or entertaining. Don't miss your chance to own this move-in-ready gem!

3
beds

2
baths

2,016 Sq.Ft. LIVING AREA

0.31 Acres lot

Korbyn Shirey

Korbyn Shirey

Features & Amenities

Interior

  • total bedrooms3
  • Total bathrooms2
  • full bathrooms2
  • Laundry room In Basement
  • Flooring Tile, Vinyl, Wood
  • Fireplace Living Room
  • APPLIANCES Dishwasher, Disposal, Refrigerator, Built-In Electric Oven
  • other interior Features Ceiling Fan(s), Kitchen Island

Area & Lot

  • Status Sold
  • Date Sold August 19, 2025
  • Living Area2,016 Sq.Ft.
  • Lot Area0.31 Acres
  • MLS® ID2561372
  • TypeResidential
  • YEAR BUILT1965
  • Architecture StylesTraditional
  • Elementary SchoolSoutheast
  • Middle SchoolPlaza/Congress
  • High SchoolPark Hill South
  • School DistrictPark Hill

Exterior

  • Garage Space2.0
  • water SourcePublic
  • roofComposition
  • lot featuresMany Trees
  • parkingAttached, Garage Faces Front
  • HEAT TYPEForced Air
  • AIR CONDITIONINGElectric
  • sewerPublic Sewer

Let’s Get You Moving

Our team’s unprecedented professionalism, skill, and attention to detail has allowed us to set sales records. We will ensure your buying or selling experience exceeds your expectations.

Let’s Get You Moving

Whether you're buying, selling, building, or relocating to the Sioux Falls area, our team is ready to help you make your next move with confidence.

Start Your Home Search

Browse our exclusive properties in the area.

Follow Us on Instagram