5013 W Marion Street
SEE ALL PHOTOS
5013 W Marion Street
Courtesy of ReeceNichols - Leawood, Cjco Team Listing Contact: 913-402-2550 
Sold

5013 W Marion Street

5013 W Marion Street, Shawnee, KS 66218

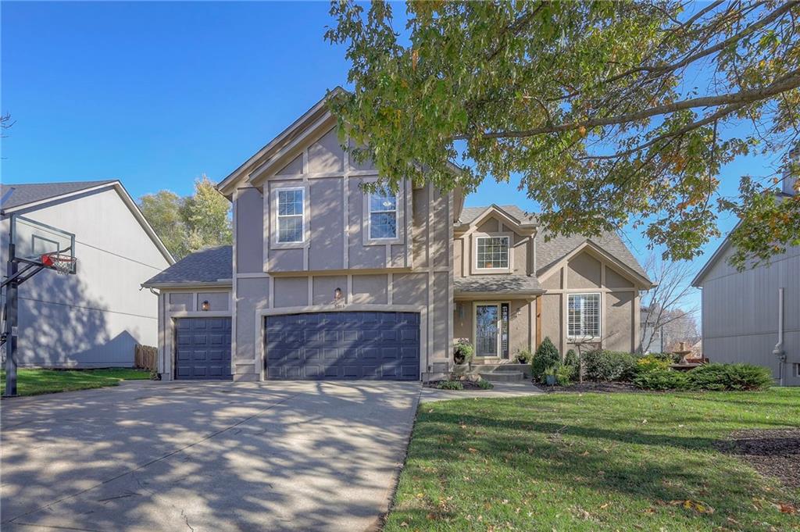
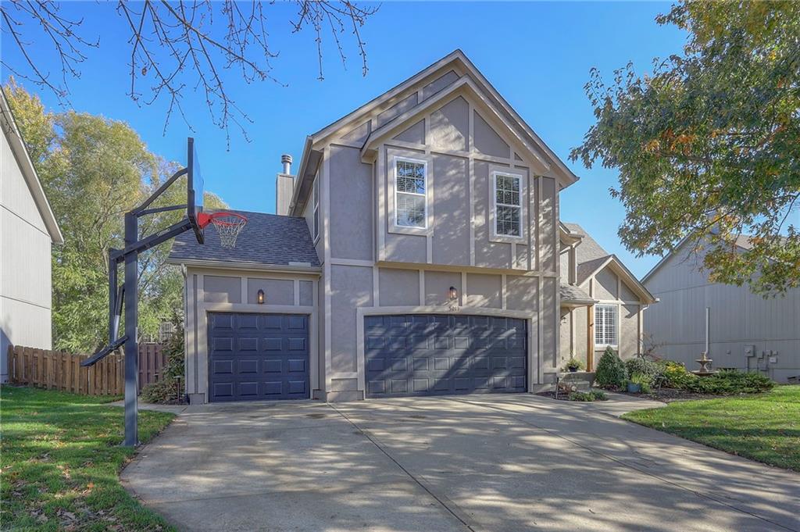
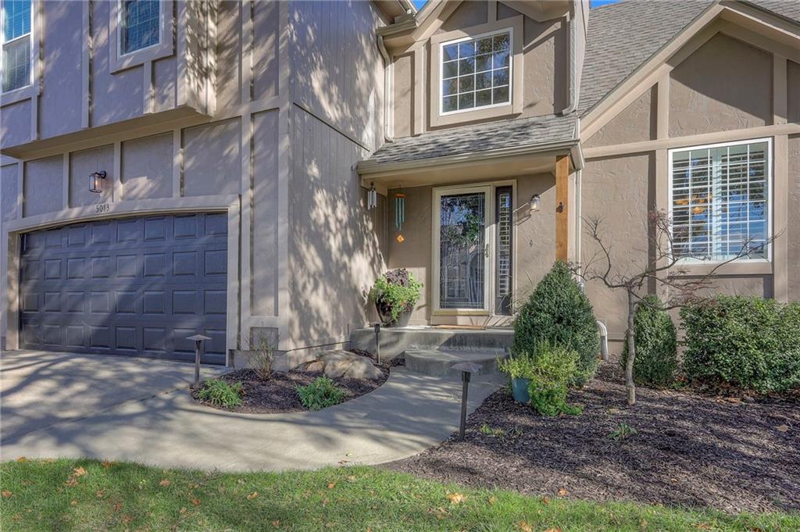
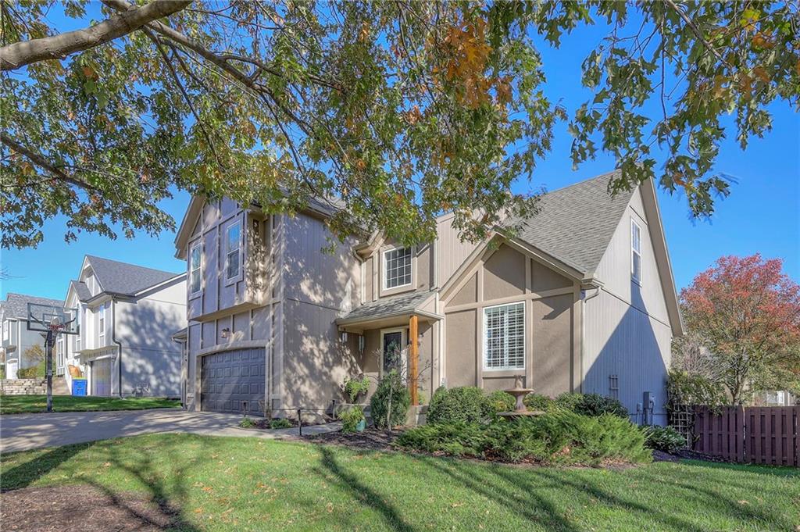
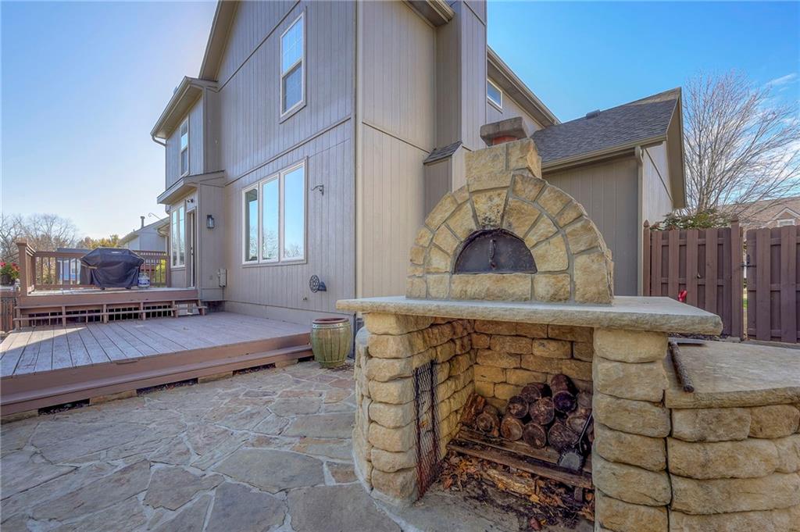
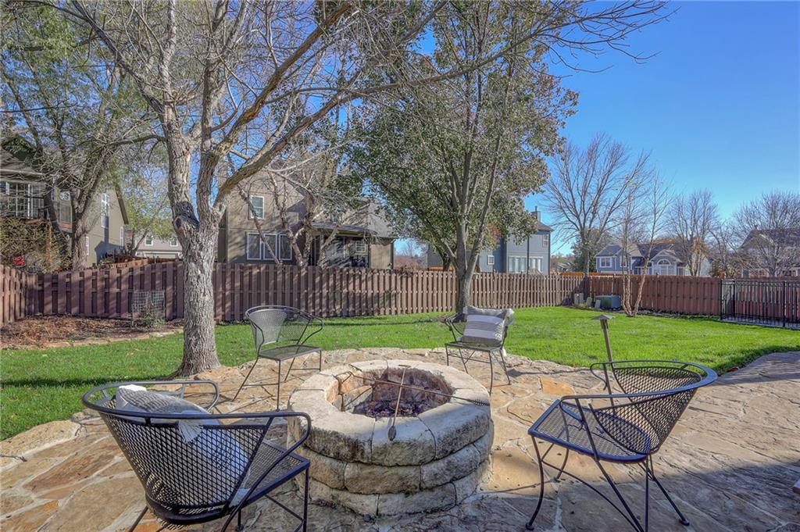
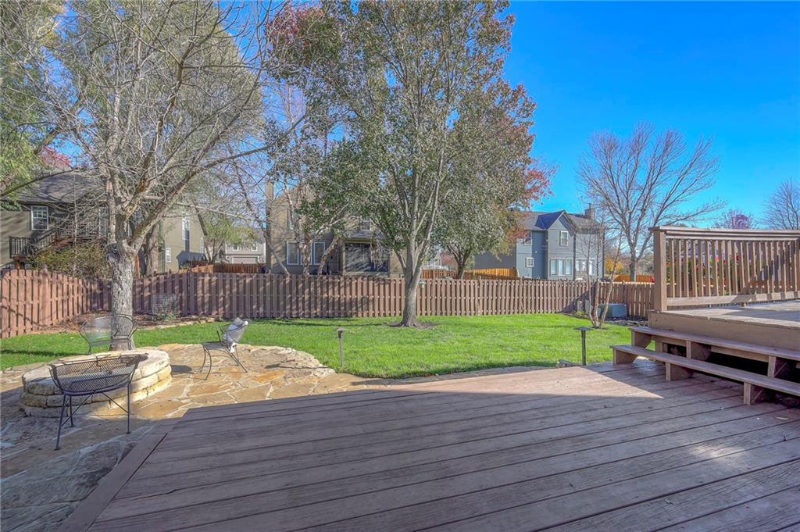
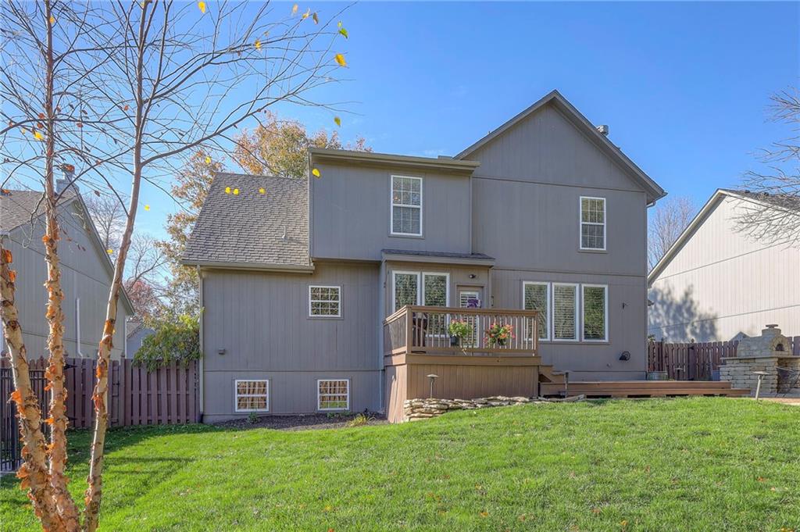
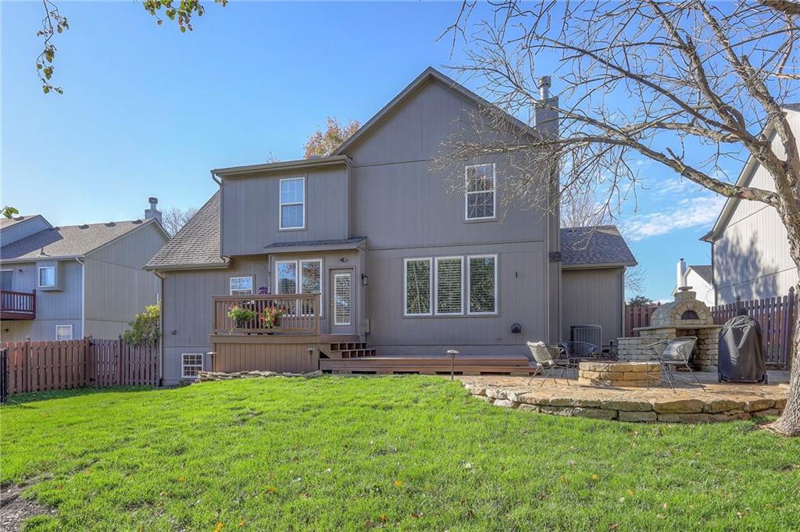
Welcome to this beautifully updated 4-bed, 2.2-bath, 2-story home that offers an inviting combination of modern upgrades and classic comforts. The new roof and gutters will give you peace of mind while the brand-new garage doors and a stamped concrete front walkway giving it curb appeal for days. The backyard is a true retreat featuring a built-in pizza oven, a cozy fire pit, and plenty of space for gathering.
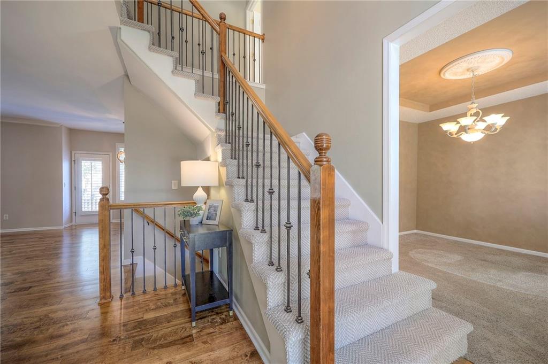
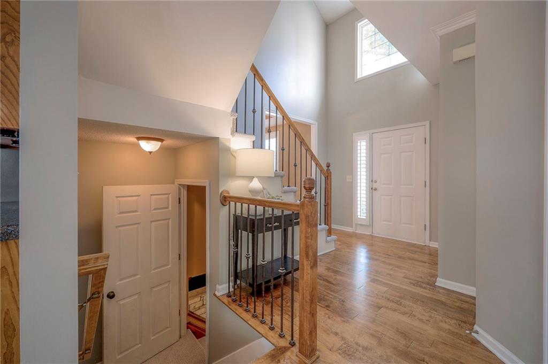
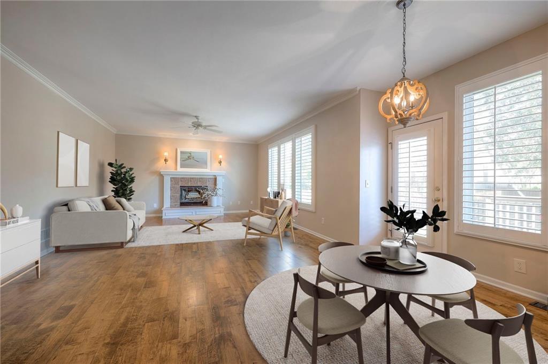
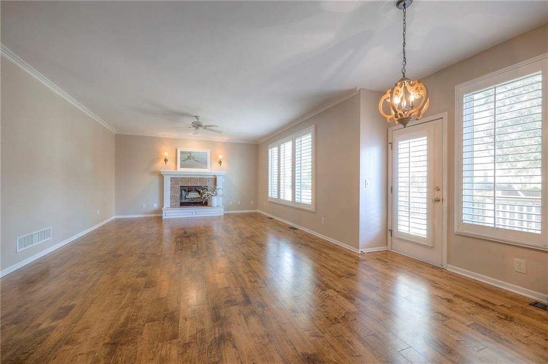
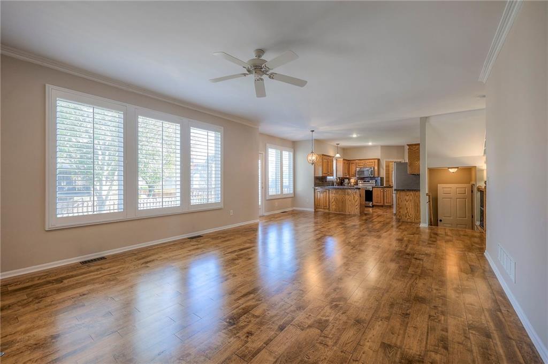
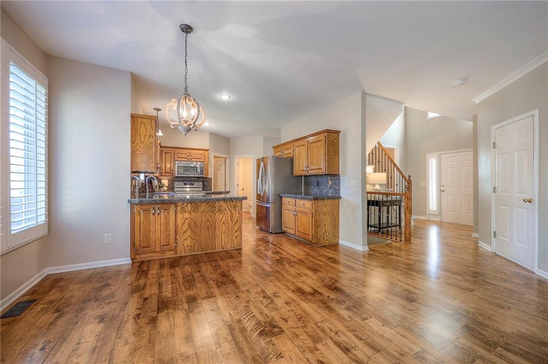
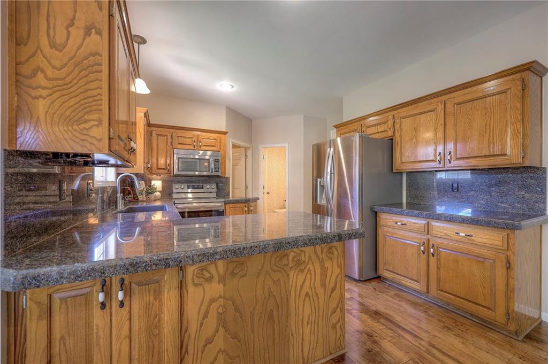
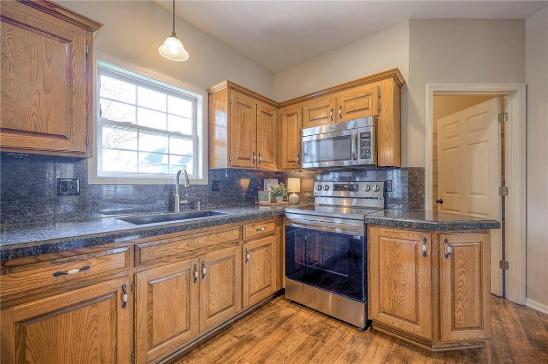
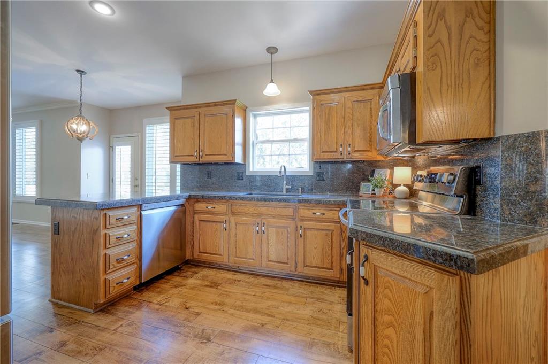
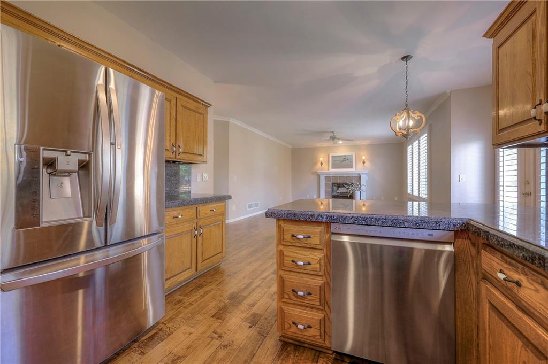
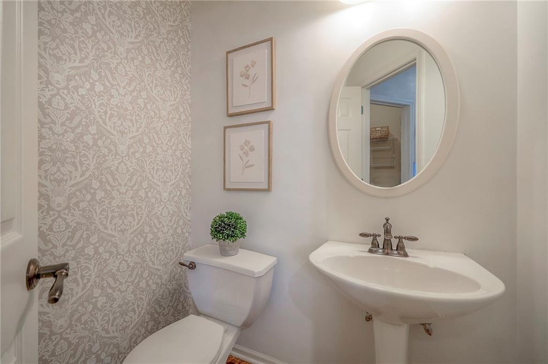
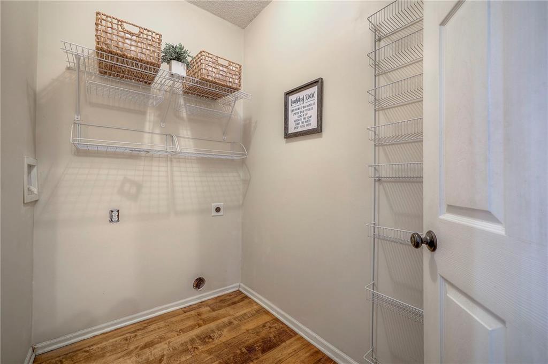
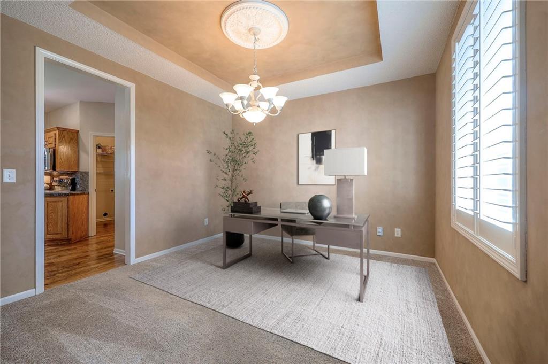
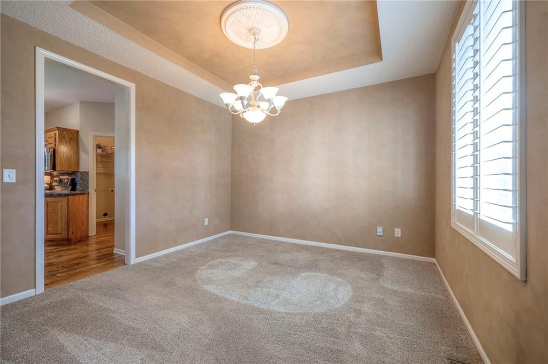
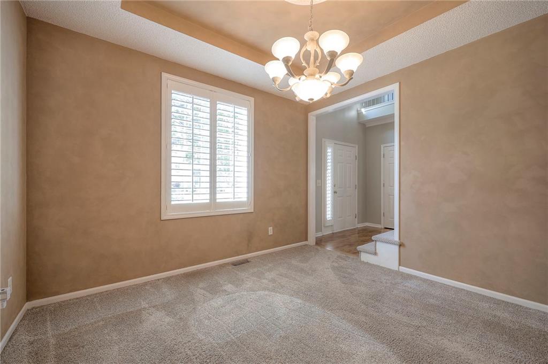
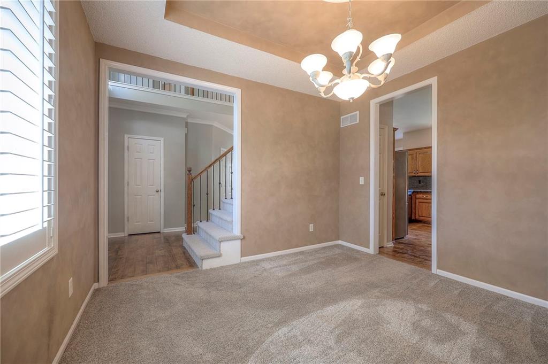
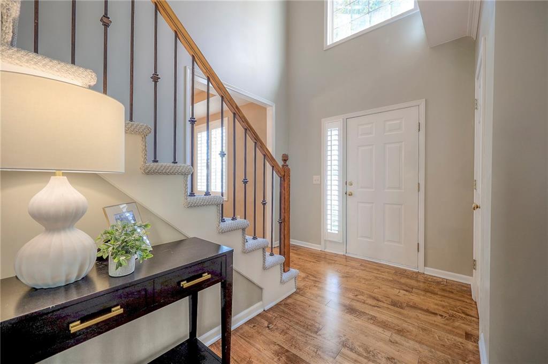
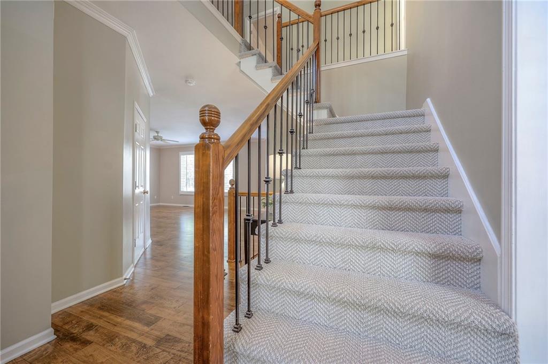
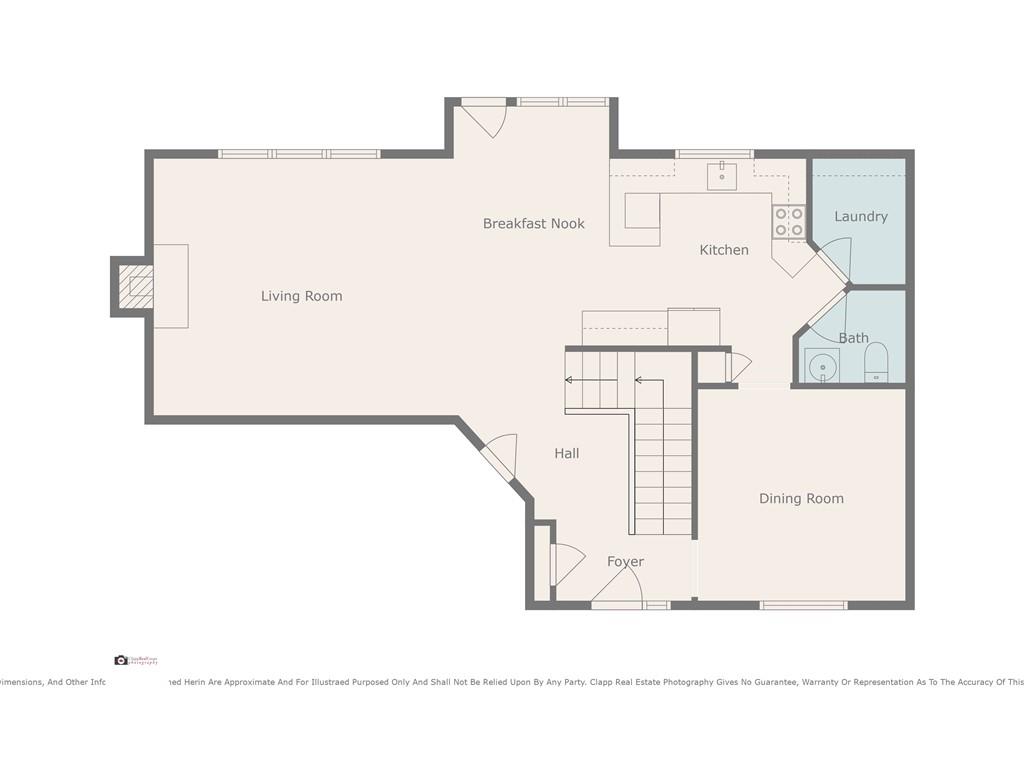
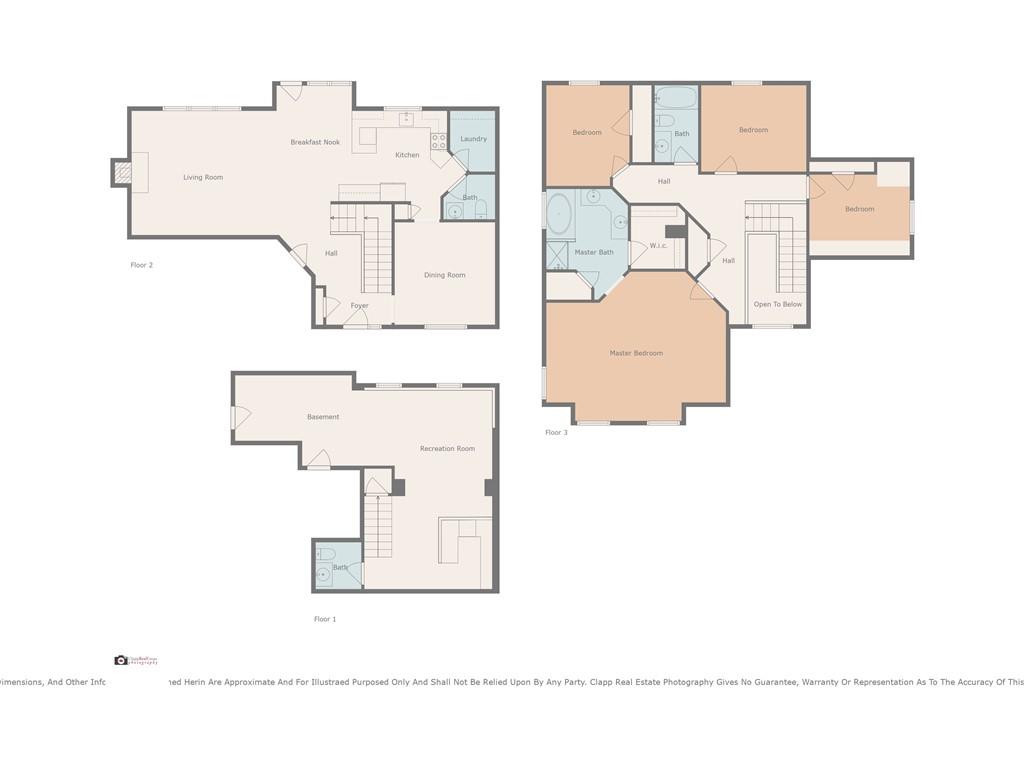
Inside, you'll find refinished wood floors throughout the main level, where natural light fills an open living room complete with plantation shutters and newer windows. The eat-in kitchen flows seamlessly into the living area, and there is a flex space on the main floor that can be used for formal dining or as a sitting room. For added convenience, the main level also includes a laundry room and a half bath.
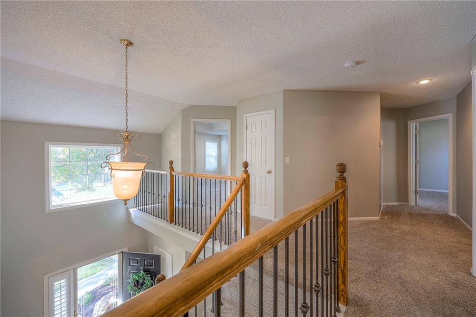
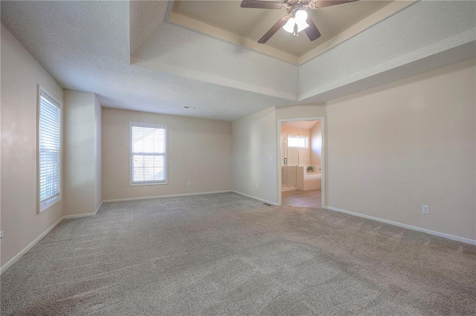
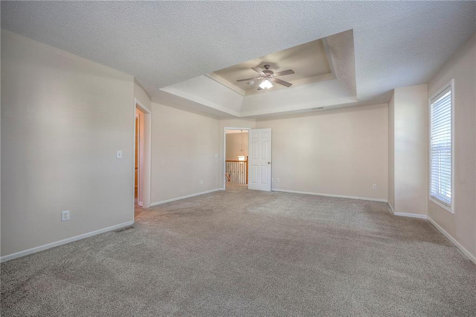
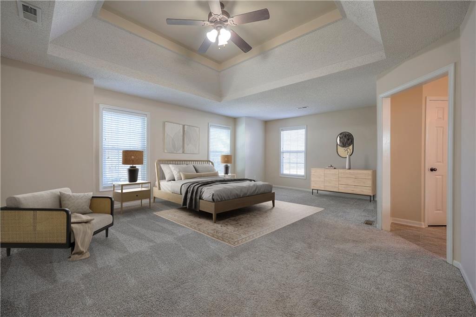
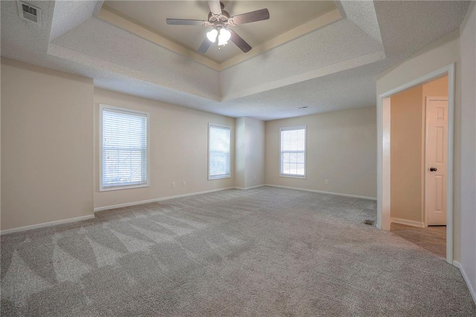
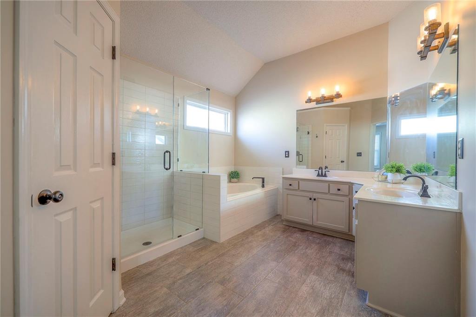
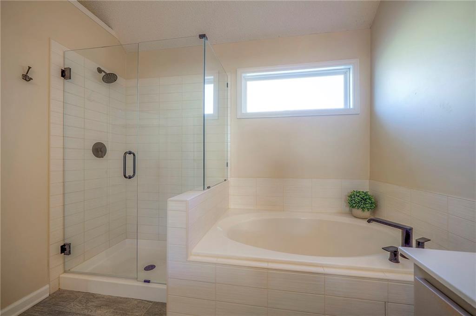
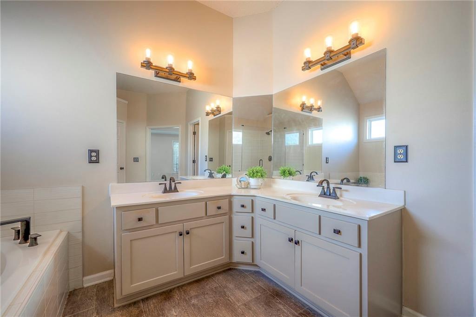
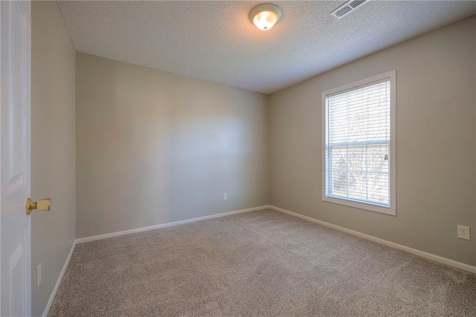
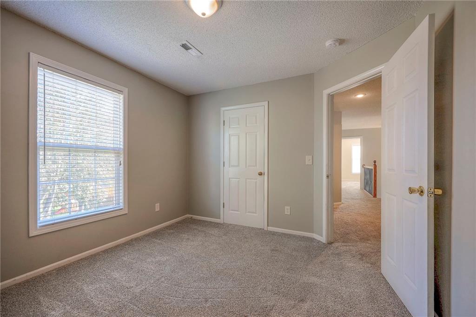
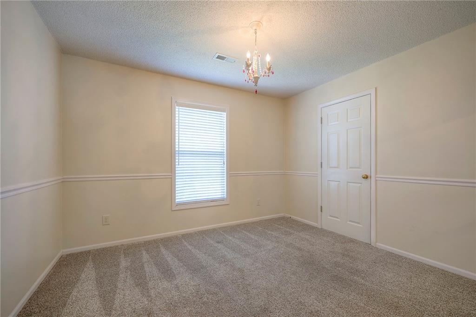
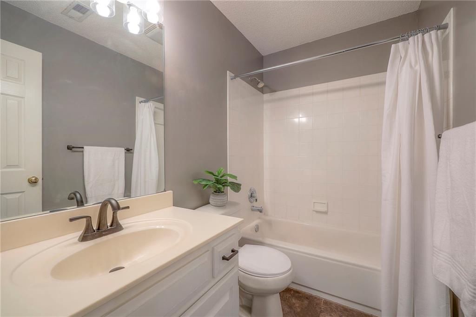
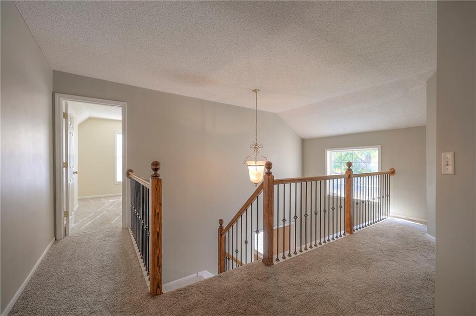
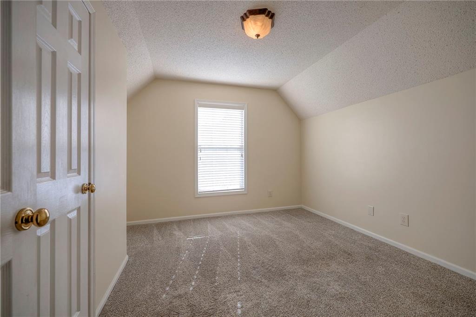
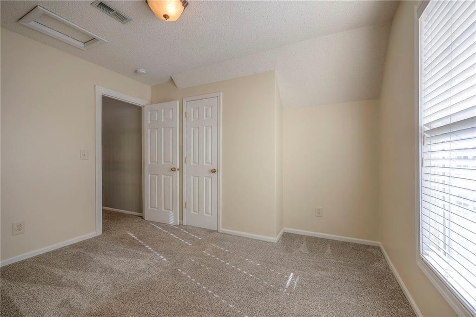
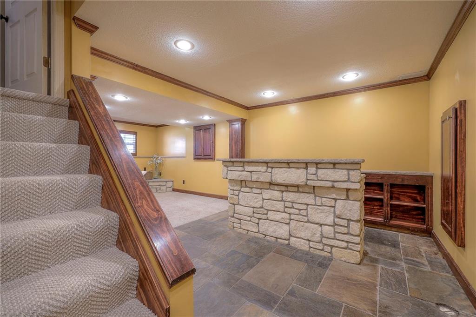
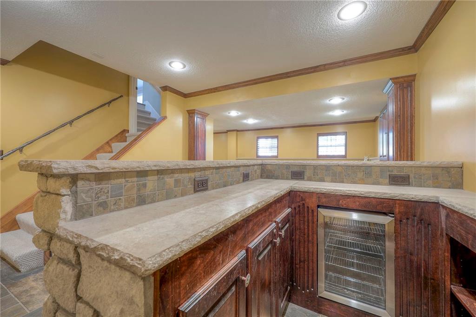
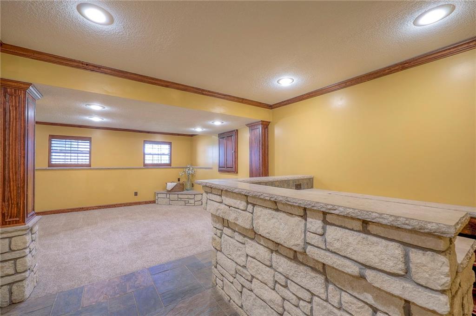
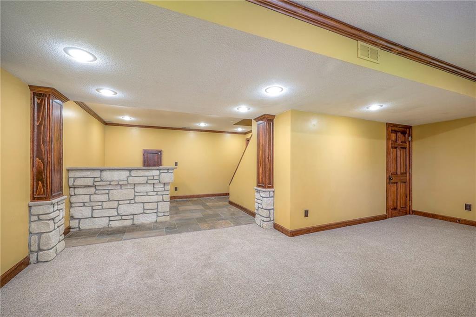
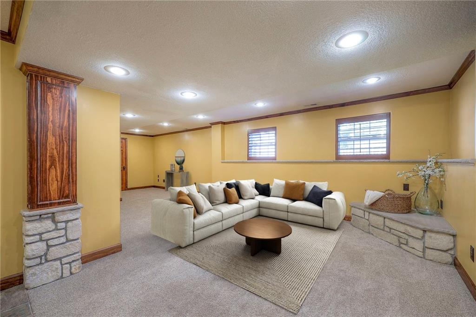
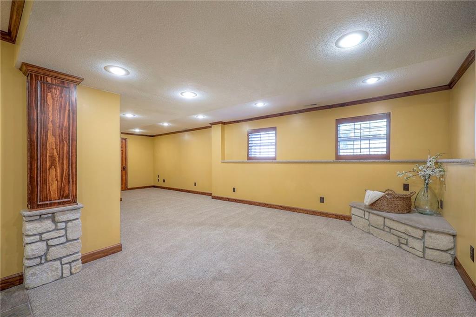
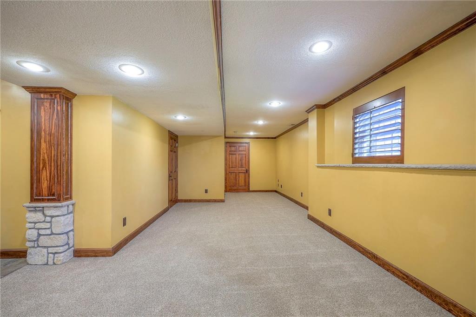
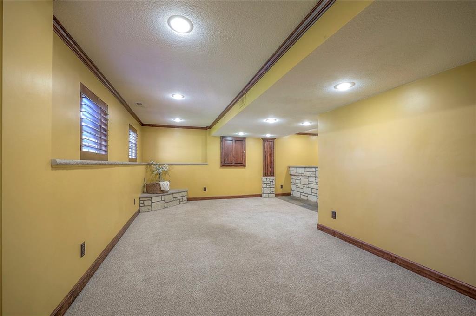
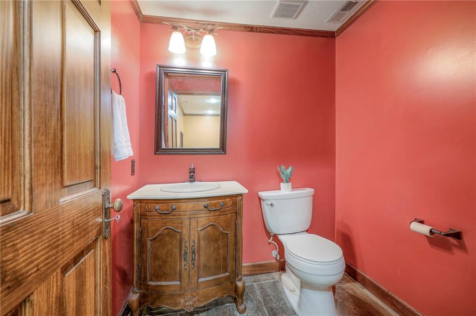
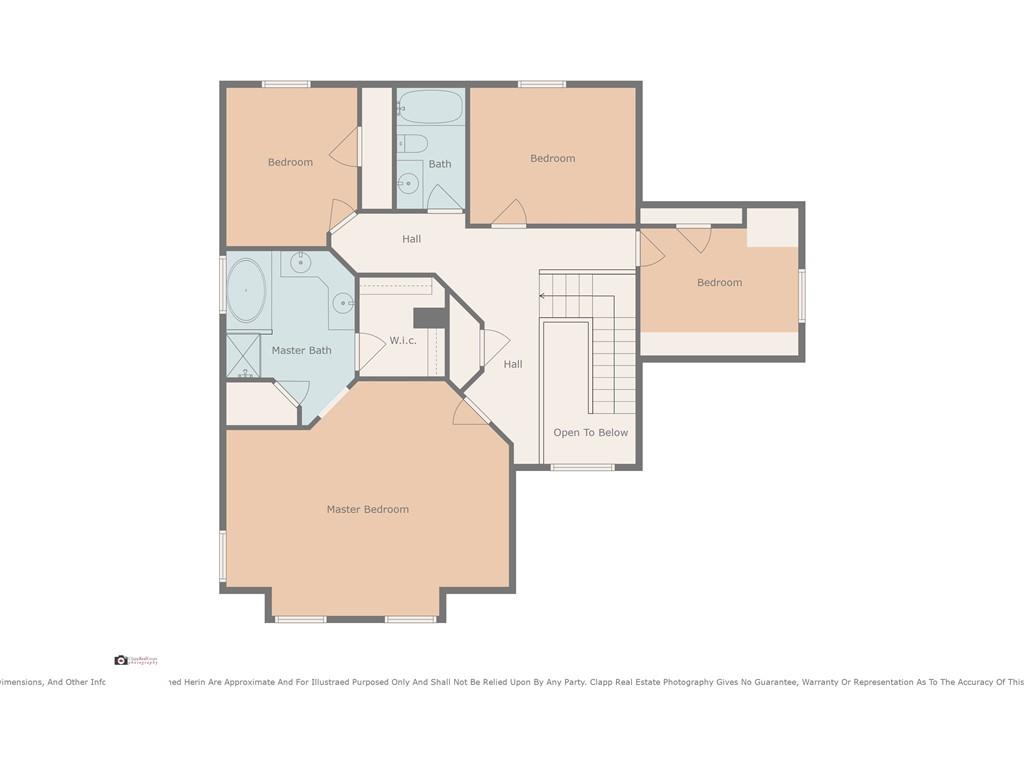
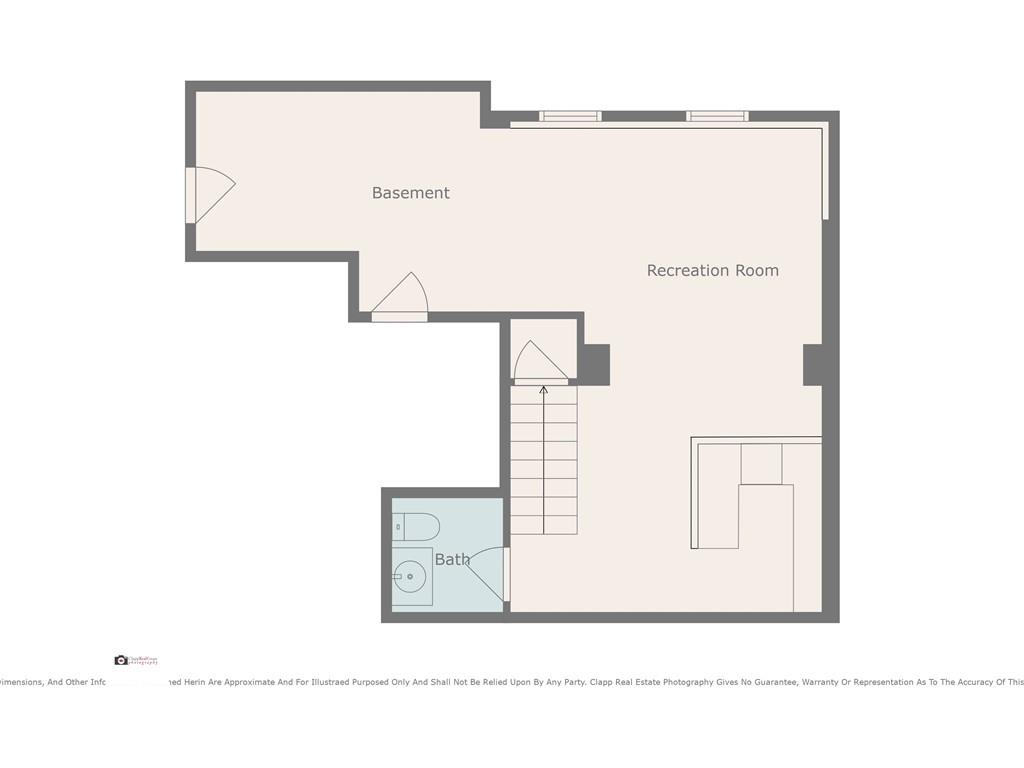
Upstairs, you'll find all four bedrooms, including a spacious primary suite with a recently updated bathroom, providing a private and relaxing retreat. The finished lower level adds even more living space, complete with a bar, a half bath, a family room for gatherings or movie nights, and ample storage space.
Additional upgrades include a new sump pump and hot water heater, ensuring efficiency and comfort year-round. This move-in-ready home combines functional updates with stylish touches, creating an inviting space in a prime location. Enjoy the community feel of Hillcrest Farm and the convenience of top-rated De Soto schools, local parks, and nearby amenities. Don't miss the opportunity to make this exceptional property your new home.

4
beds

4
baths

2,967 Sq.Ft. LIVING AREA

8,032 Sq.Ft. lot

Jackie Presson

Jackie Presson

Features & Amenities

Interior

  • total bedrooms4
  • Total bathrooms4
  • full bathrooms2
  • half bathrooms2
  • Laundry room Main Level, Off The Kitchen
  • Flooring Carpet, Tile, Wood
  • Fireplace Family Room, Wood Burning
  • APPLIANCES Cooktop, Dishwasher, Disposal, Microwave, Refrigerator, Built-In Electric Oven, Stainless Steel Appliance(s)
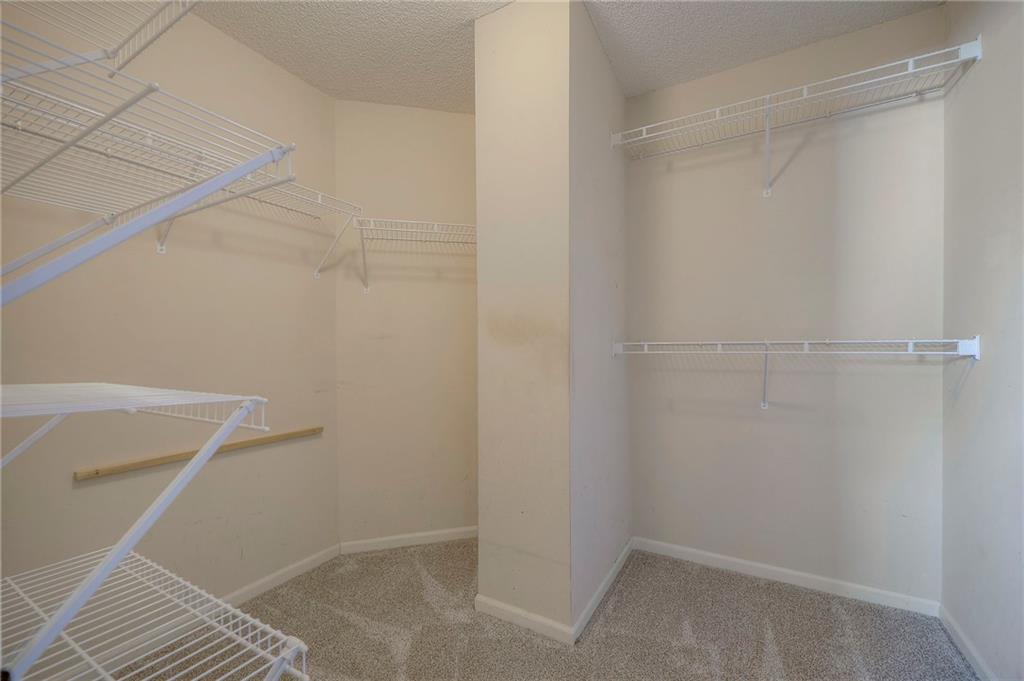
  • other interior Features Ceiling Fan(s), Walk-In Closet(s)

Area & Lot

  • Status Sold
  • Date Sold December 20, 2024
  • Living Area2,967 Sq.Ft.
  • Lot Area8,032 Sq.Ft.
  • MLS® ID2517638
  • TypeResidential
  • YEAR BUILT1999
  • NeighborhoodShawnee
  • Architecture StylesTraditional
  • Elementary SchoolBlue River
  • Middle SchoolMill Creek
  • High SchoolMill Valley
  • School DistrictDe Soto

Exterior

  • Garage Space3.0
  • water SourcePublic
  • roofComposition
  • parkingAttached, Garage Faces Front
  • HEAT TYPENatural Gas, Zoned
  • AIR CONDITIONINGZoned
  • sewerPublic Sewer

Financial

  • Price Upon Request

Shawnee

Explore

Let’s Get You Moving

Our team’s unprecedented professionalism, skill, and attention to detail has allowed us to set sales records. We will ensure your buying or selling experience exceeds your expectations.

Let’s Get You Moving

Whether you're buying, selling, building, or relocating to the Sioux Falls area, our team is ready to help you make your next move with confidence.

Start Your Home Search

Browse our exclusive properties in the area.

Follow Us on Instagram