503 N Washington Street
SEE ALL PHOTOS
503 N Washington Street
Courtesy of ReeceNichols - Lees Summit, Denise Sanker Listing Contact: 816-679-8336 
Sold

503 N Washington Street

503 N Washington Street, East Lynne, MO 64743

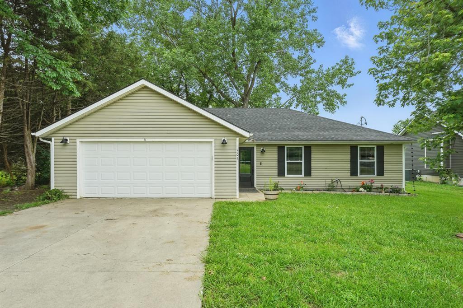
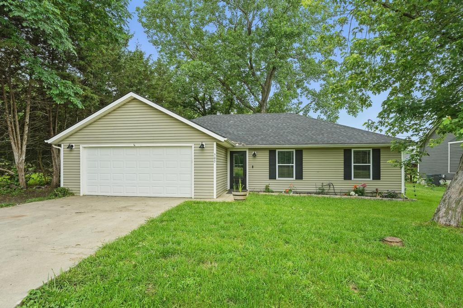
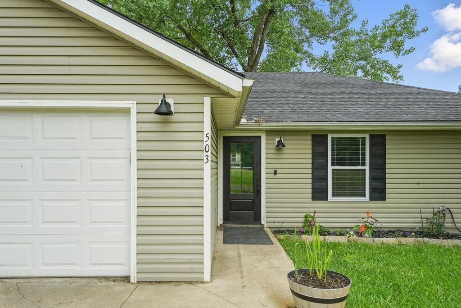
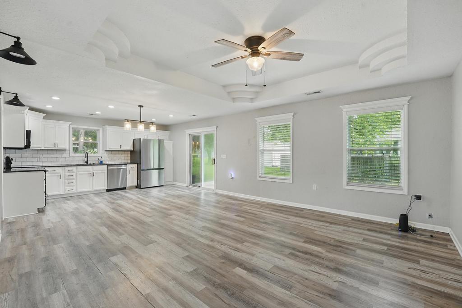
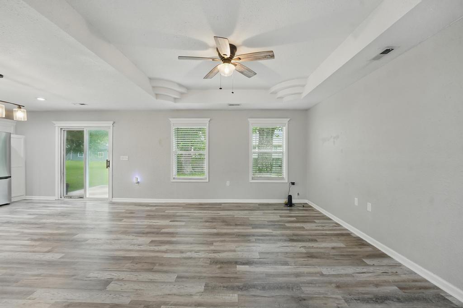
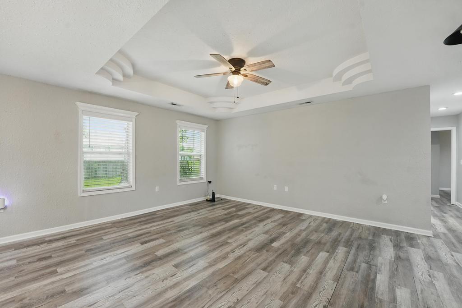
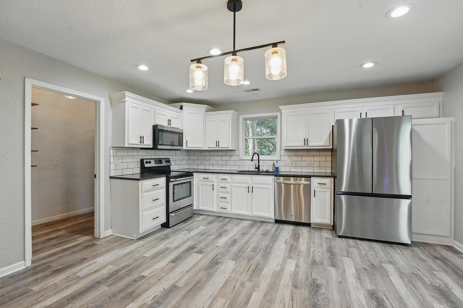
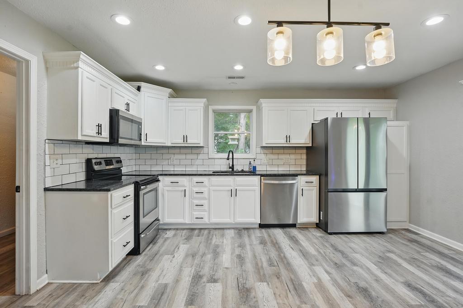
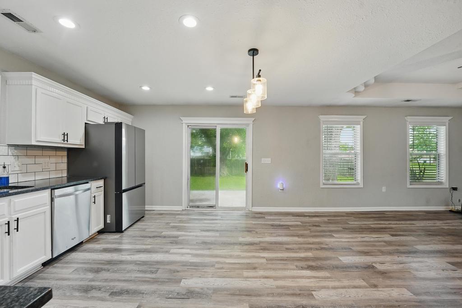
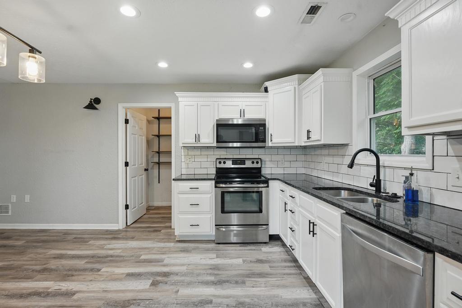
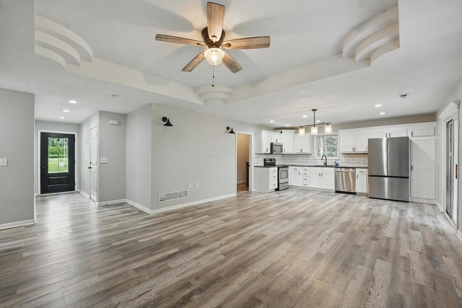
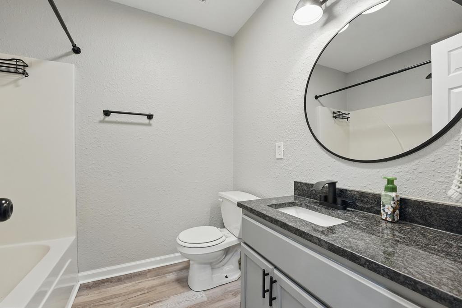
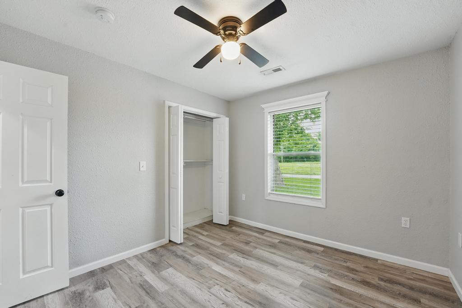
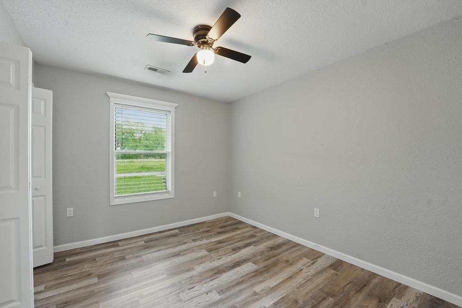
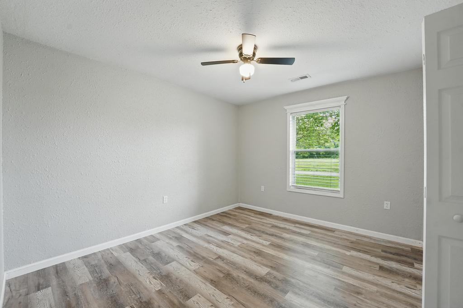
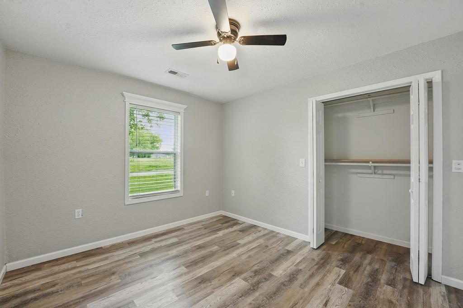
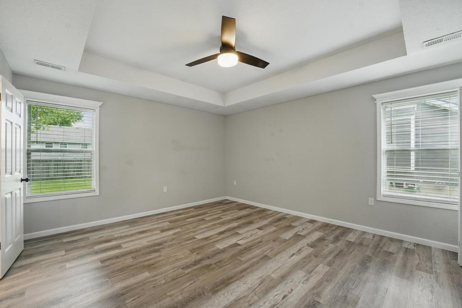
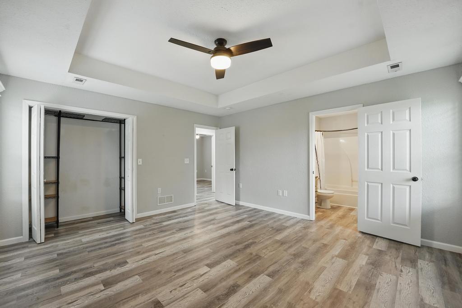
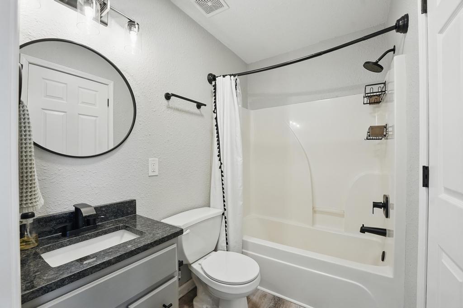
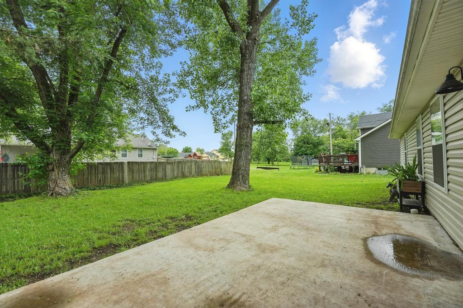
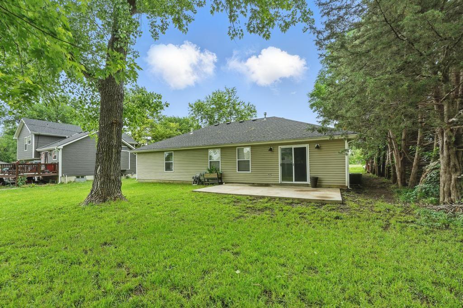
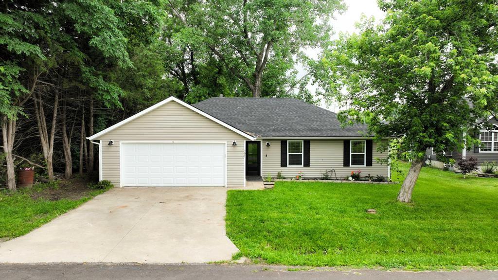
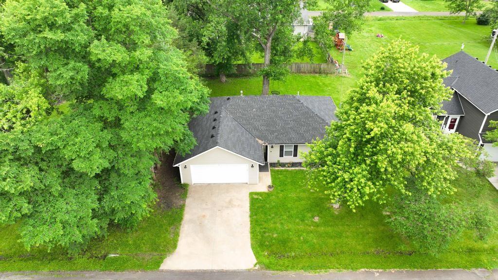
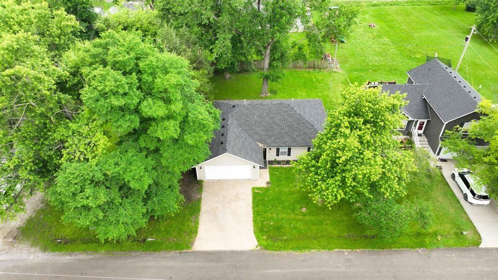
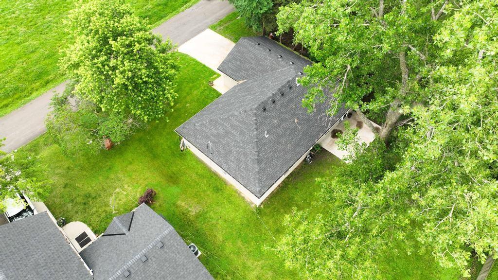
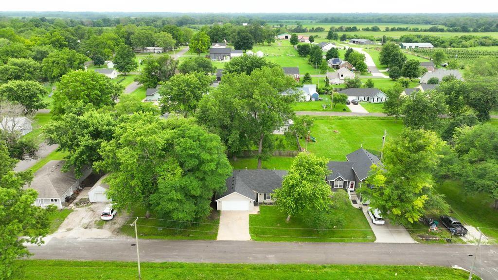
Adorable & updated ranch with low maintenance vinyl siding. LVP throughout the living areas, bedrooms & bathrooms. Updated light fixtures. Kitchen has white cabinets, granite countertops, s/s appliances-refrigerator stays! Large laundry room has additional pantry storage. Primary suite is very large, vaulted ceiling w/ceiling fan, large closet with bonus walk-in closet! Private bath has shower over tub, granite topped vanity. 2 additional bedrooms across the hall share the hall bath with granite topped vanity & shower over tub. Garage is 21.25 wide & 20 deep with double door. Plenty of storage space, room for workbench. Living area walks out to large patio and level backyard.

3
beds

2
baths

1,121 Sq.Ft. LIVING AREA

5,706 Sq.Ft. lot

Denise Sanker

Denise Sanker

Features & Amenities

Interior

  • total bedrooms3
  • Total bathrooms2
  • full bathrooms2
  • Laundry room Laundry Room, Main Level
  • Flooring Luxury Vinyl
  • APPLIANCES Dishwasher, Microwave, Built-In Electric Oven, Stainless Steel Appliance(s)
  • other interior Features Ceiling Fan(s), Painted Cabinets, Pantry, Walk-In Closet(s)

Area & Lot

  • Status Sold
  • Date Sold July 18, 2025
  • Living Area1,121 Sq.Ft.
  • Lot Area5,706 Sq.Ft.
  • MLS® ID2555286
  • TypeResidential
  • YEAR BUILT2004
  • Architecture StylesTraditional
  • Elementary SchoolEast Lynne
  • School DistrictEast Lynne

Exterior

  • Garage Space2.0
  • water SourcePublic
  • roofComposition
  • lot featuresCity Lot, Level, Many Trees
  • parkingAttached, Garage Door Opener, Garage Faces Front
  • HEAT TYPENatural Gas, Forced Air
  • AIR CONDITIONINGElectric
  • sewerPublic Sewer
  • security FeaturesSmoke Detector(s)
View Virtual Tour

Let’s Get You Moving

Our team’s unprecedented professionalism, skill, and attention to detail has allowed us to set sales records. We will ensure your buying or selling experience exceeds your expectations.

Let’s Get You Moving

Whether you're buying, selling, building, or relocating to the Sioux Falls area, our team is ready to help you make your next move with confidence.

Start Your Home Search

Browse our exclusive properties in the area.

Follow Us on Instagram