505 SW Newport Drive
SEE ALL PHOTOS
505 SW Newport Drive
Courtesy of ReeceNichols - Lees Summit, Terry Christensen Listing Contact: 816-698-6878 
Sold

505 SW Newport Drive

505 SW Newport Drive, Blue Springs, MO 64014

This home currently has a $17,760 incentive to be used towards closing costs, upgrades, reduce the price or use it to buy-down the interest rate with our preferred lender and save $300-$500 per month. In addition, the builder will make a $250 donation in your name to a local charity of your choice from the options provided.
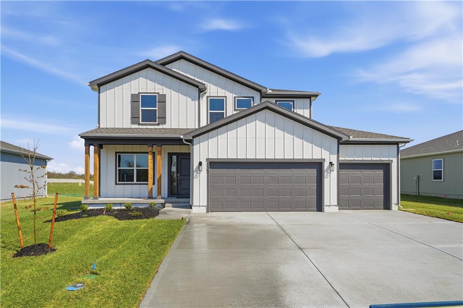
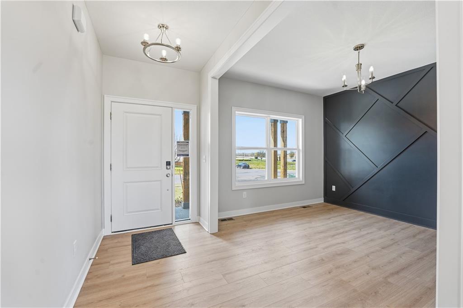
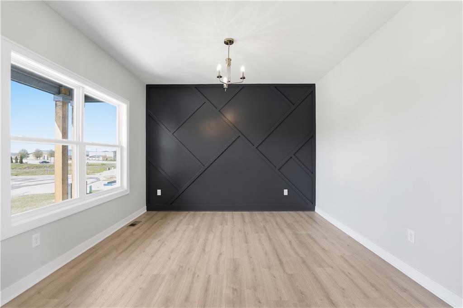
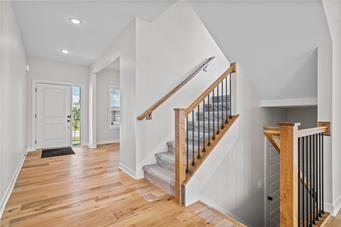
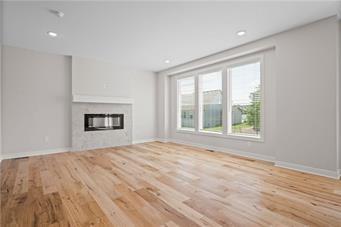
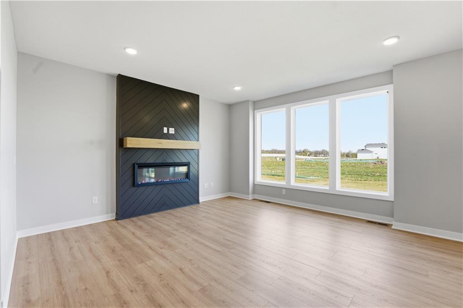
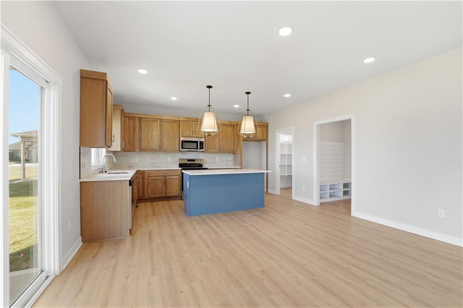
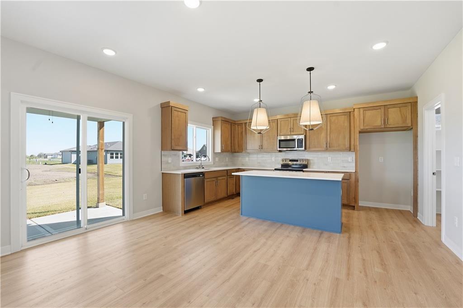
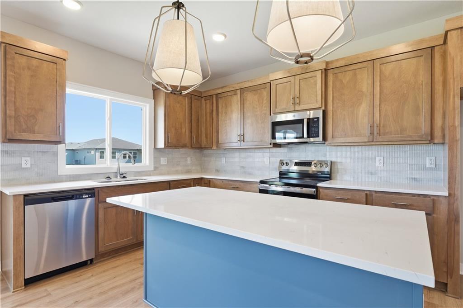
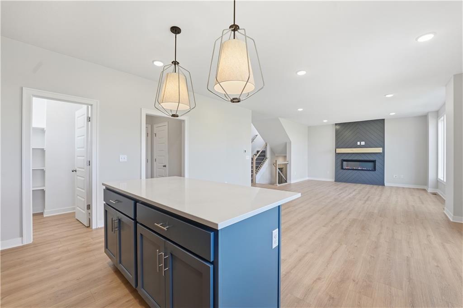
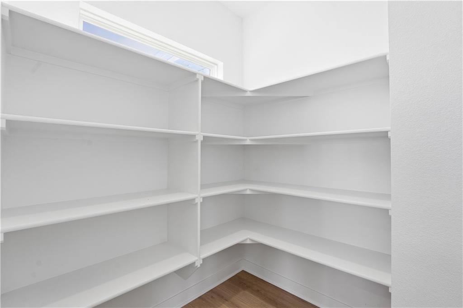
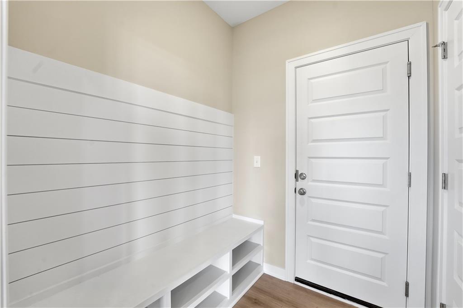
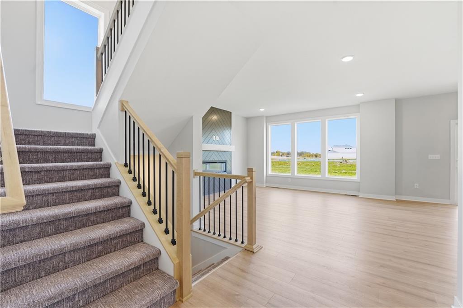
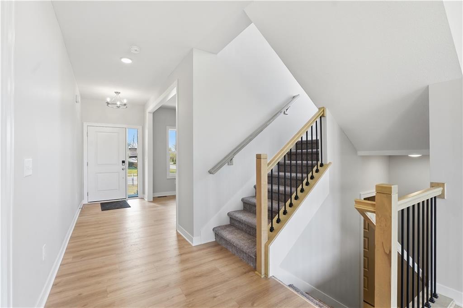
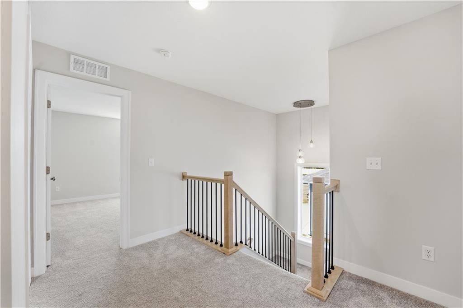
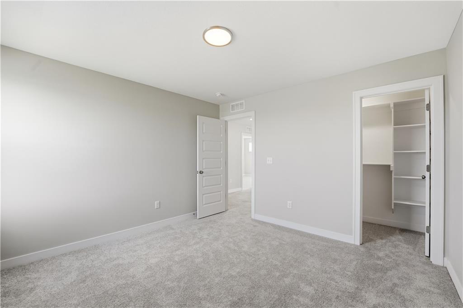
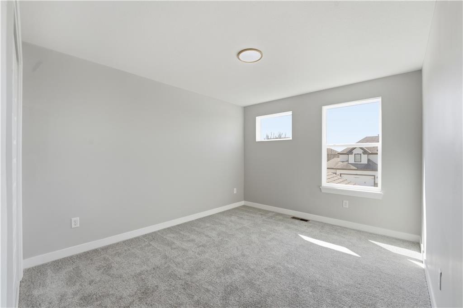
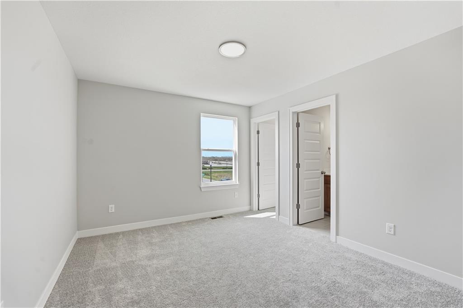
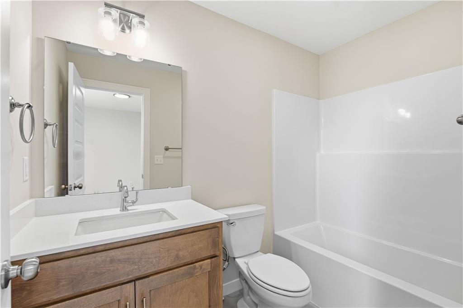
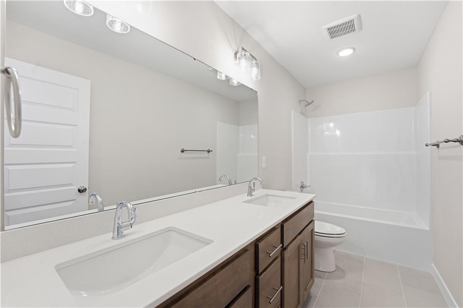
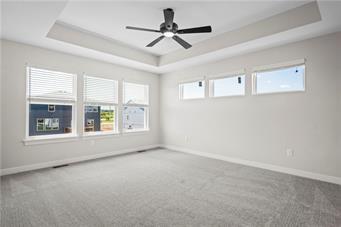
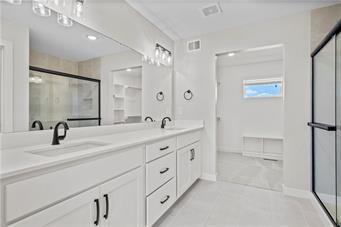
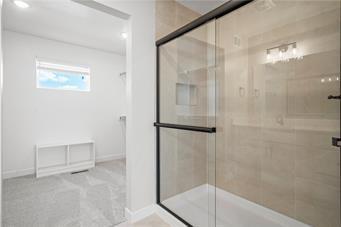
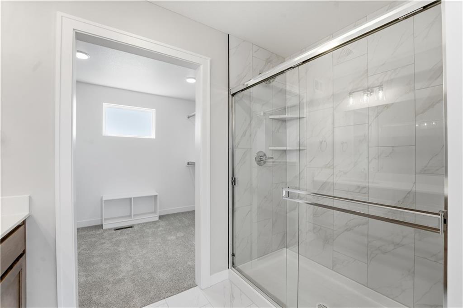
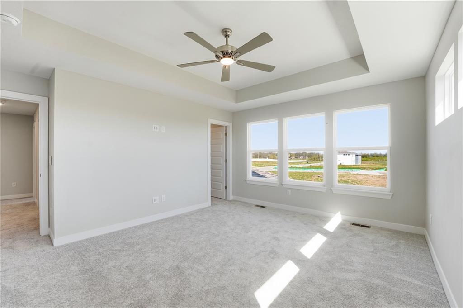
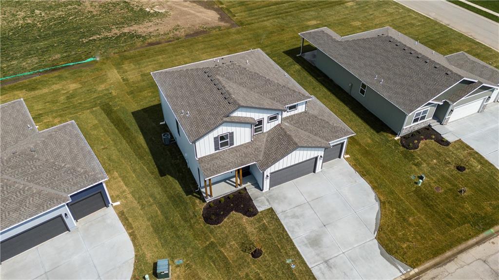
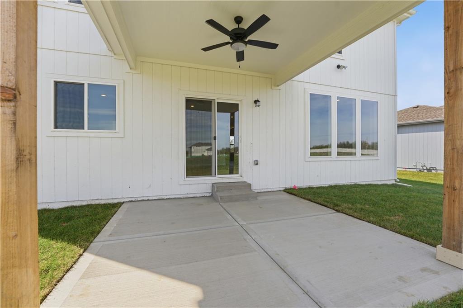
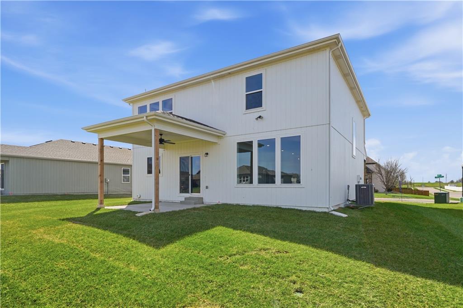
Welcome to the Crestwood by Avital Homes, a stunning 2-story design offering 2,292 sq. ft., 4 bedrooms, 2 bathrooms, and a spacious 3-car garage. This thoughtfully designed home showcases engineered wood flooring throughout the main living areas, tile flooring in bathrooms, and a gourmet kitchen with sleek quartz countertops. The great room features a striking 50" electric linear fireplace with tiled surround, creating a warm and stylish focal point. Upstairs, you'll find four comfortable bedrooms, including a spacious primary suite, providing plenty of room for everyone. Additional features include upgraded high-traffic designer stair carpet, a full irrigation system, and the opportunity to expand living space with a finished basement option. With modern finishes and timeless craftsmanship, the Crestwood is the perfect blend of function and sophistication.

4
beds

4
baths

2,292 Sq.Ft. LIVING AREA

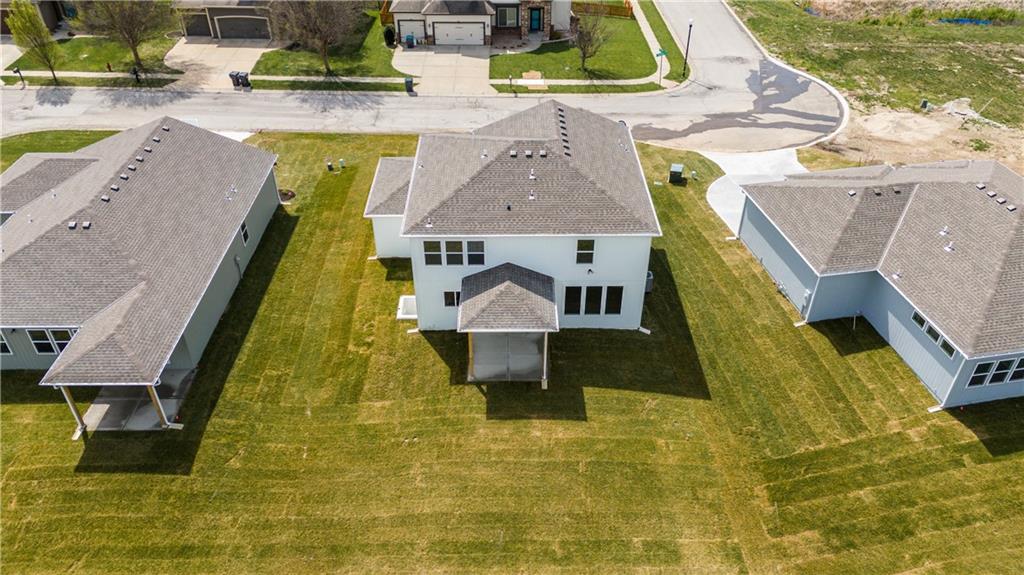
8,370 Sq.Ft. lot

Terry Christensen

Terry Christensen

Features & Amenities

Interior

  • total bedrooms4
  • Total bathrooms4
  • full bathrooms3
  • half bathroom1
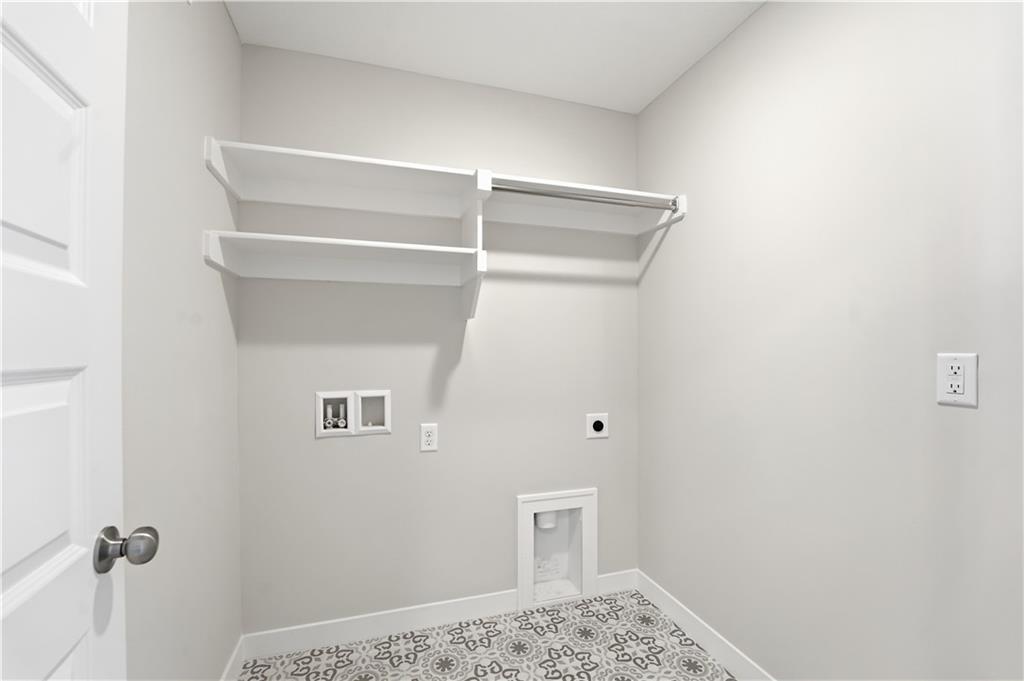
  • Laundry room Bedroom Level
  • Flooring Ceramic Floor, Wood
  • Fireplace Living Room
  • APPLIANCES Dishwasher, Disposal, Humidifier, Microwave, Electric Range, Free-Standing Electric Oven, Stainless Steel Appliance(s)
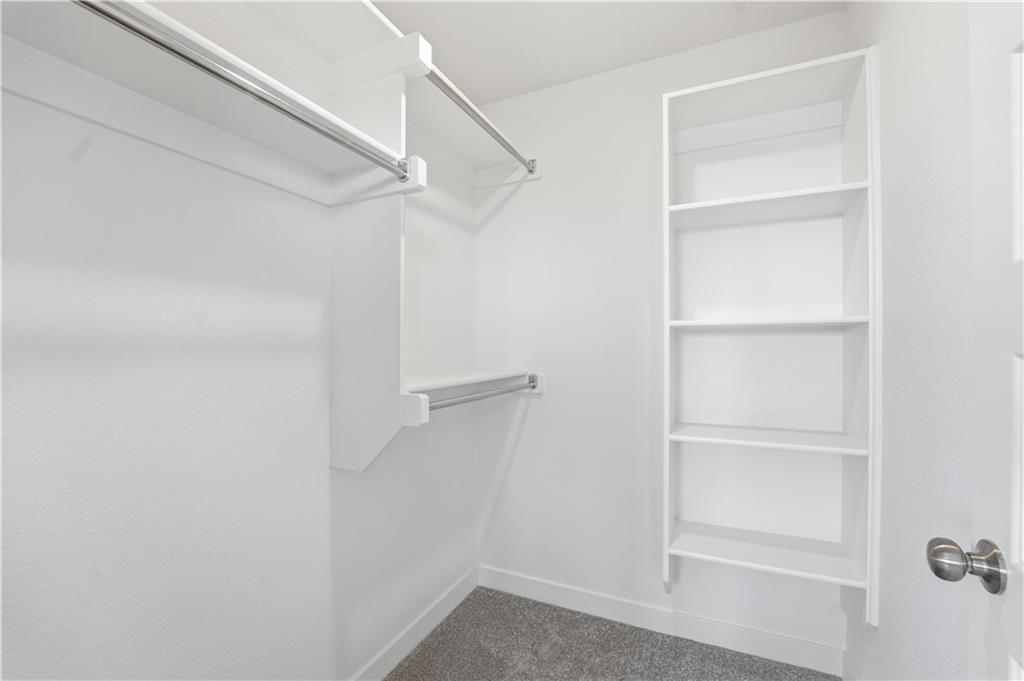
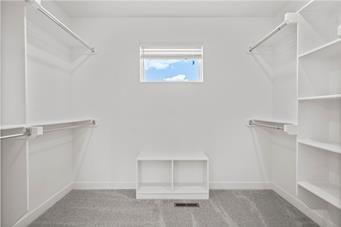
  • other interior Features Kitchen Island, Painted Cabinets, Smart Thermostat, Vaulted Ceiling(s), Walk-In Closet(s)

Area & Lot

  • Status Sold
  • Date Sold August 13, 2026
  • Living Area2,292 Sq.Ft.
  • Lot Area8,370 Sq.Ft.
  • MLS® ID2569957
  • TypeResidential
  • YEAR BUILT2025
  • NeighborhoodBlue Springs
  • Architecture StylesTraditional
  • Elementary SchoolCordill-Mason
  • Middle SchoolMoreland Ridge
  • High SchoolBlue Springs South
  • School DistrictBlue Springs

Exterior

  • Garage Space3.0
  • water SourcePublic
  • roofComposition
  • lot featuresSprinkler-In Ground
  • parkingAttached, Garage Faces Front
  • HEAT TYPENatural Gas
  • AIR CONDITIONINGElectric
  • sewerPublic Sewer
  • HOA AmenitiesPool
  • security FeaturesSmoke Detector(s)

Financial

  • Price Upon Request
View Virtual Tour

Blue Springs

Explore

Let’s Get You Moving

Our team’s unprecedented professionalism, skill, and attention to detail has allowed us to set sales records. We will ensure your buying or selling experience exceeds your expectations.

Let’s Get You Moving

Whether you're buying, selling, building, or relocating to the Sioux Falls area, our team is ready to help you make your next move with confidence.

Start Your Home Search

Browse our exclusive properties in the area.

Follow Us on Instagram