509 NW Central Street
SEE ALL PHOTOS
509 NW Central Street
Courtesy of ReeceNichols - Lees Summit, Derek Randall Listing Contact: 816-668-7603 
Sold

509 NW Central Street

509 NW Central Street, Lee s Summit, MO 64063

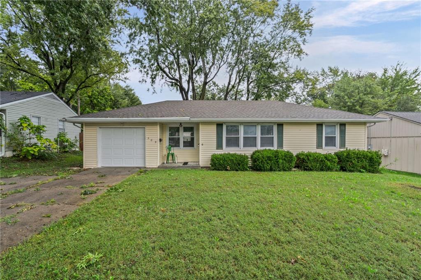
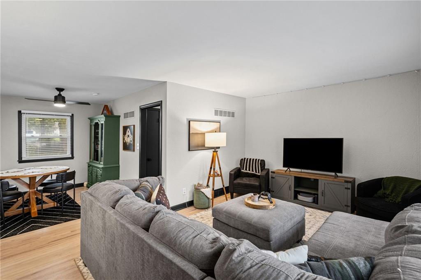
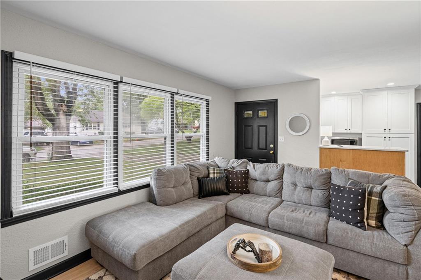
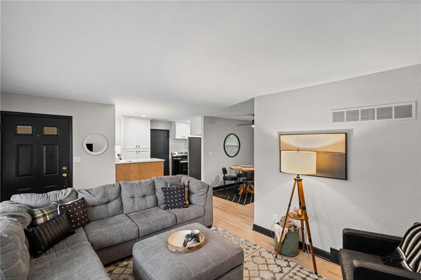
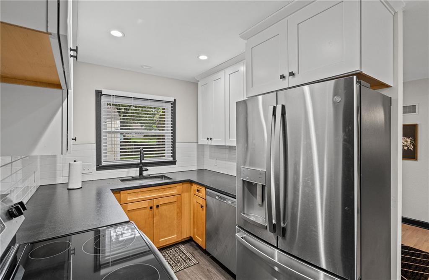
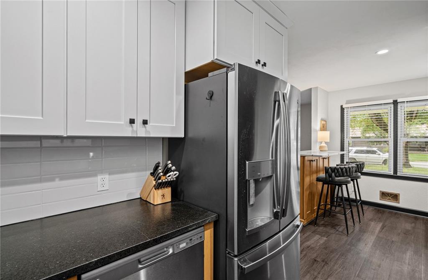
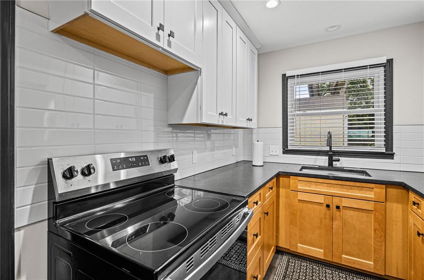
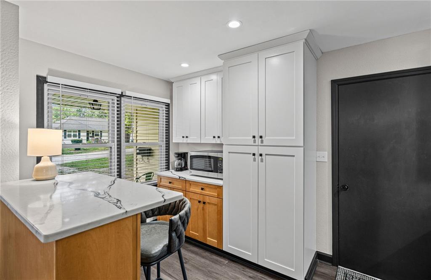
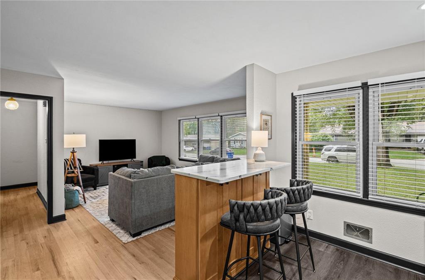
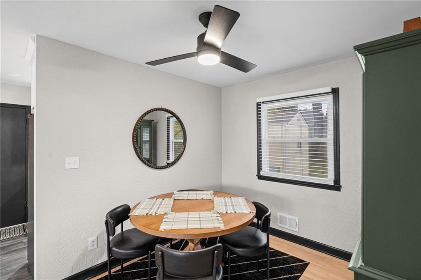
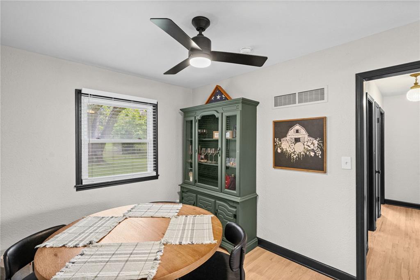
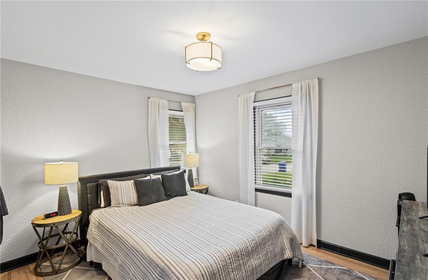
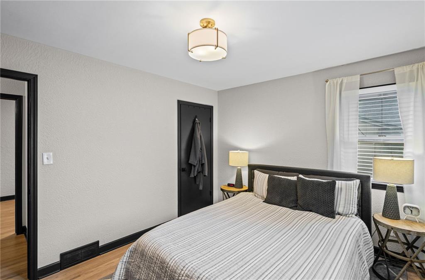
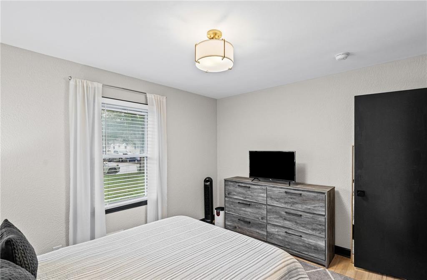
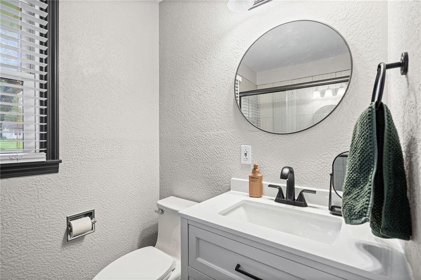
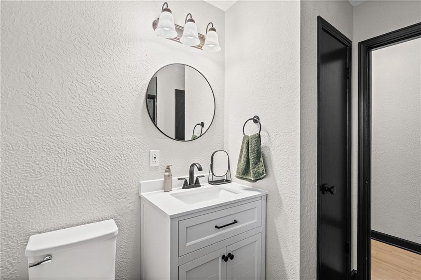
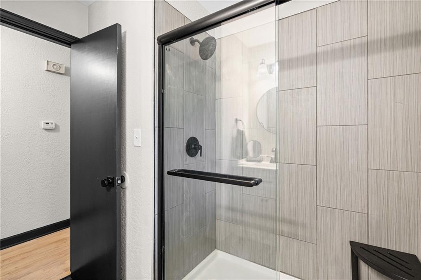
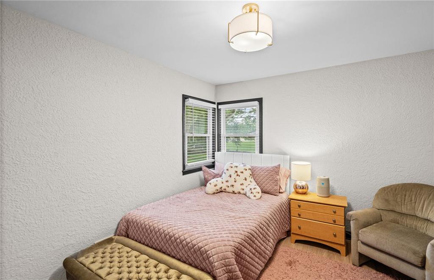
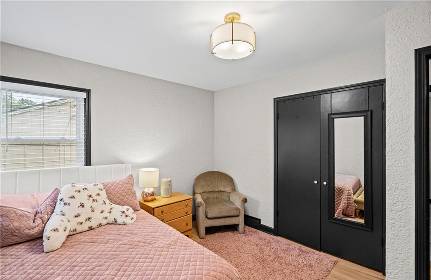
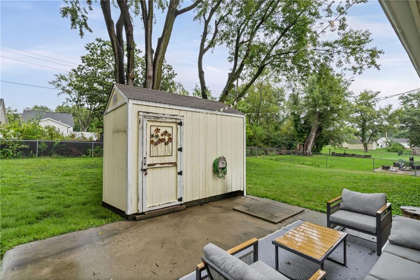
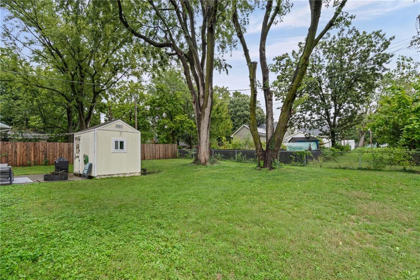
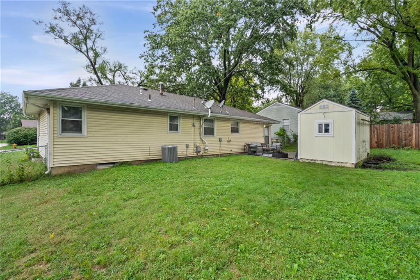
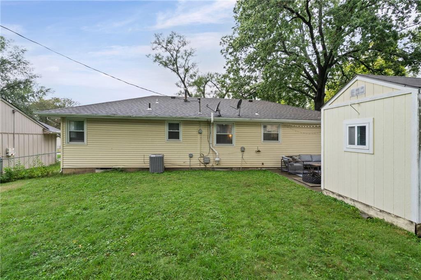
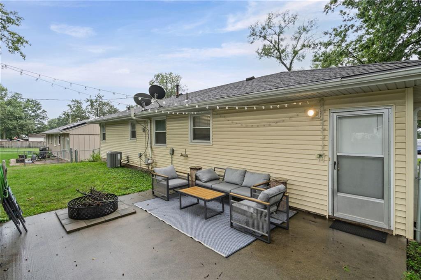
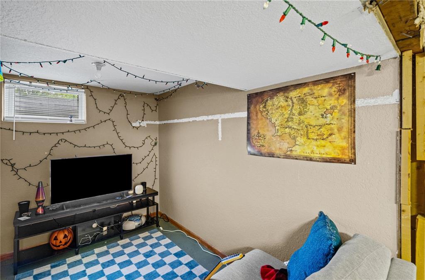
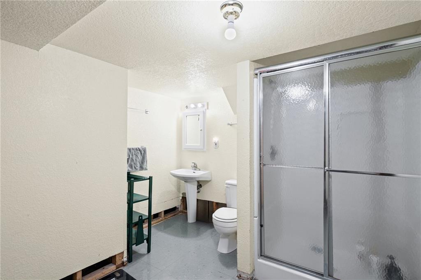
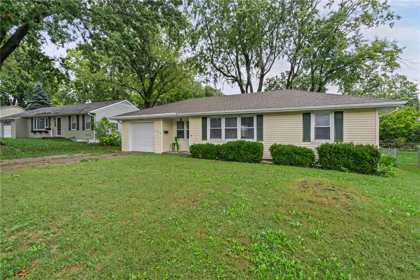
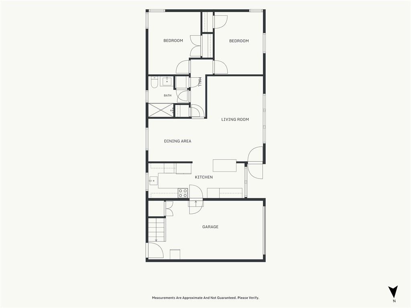
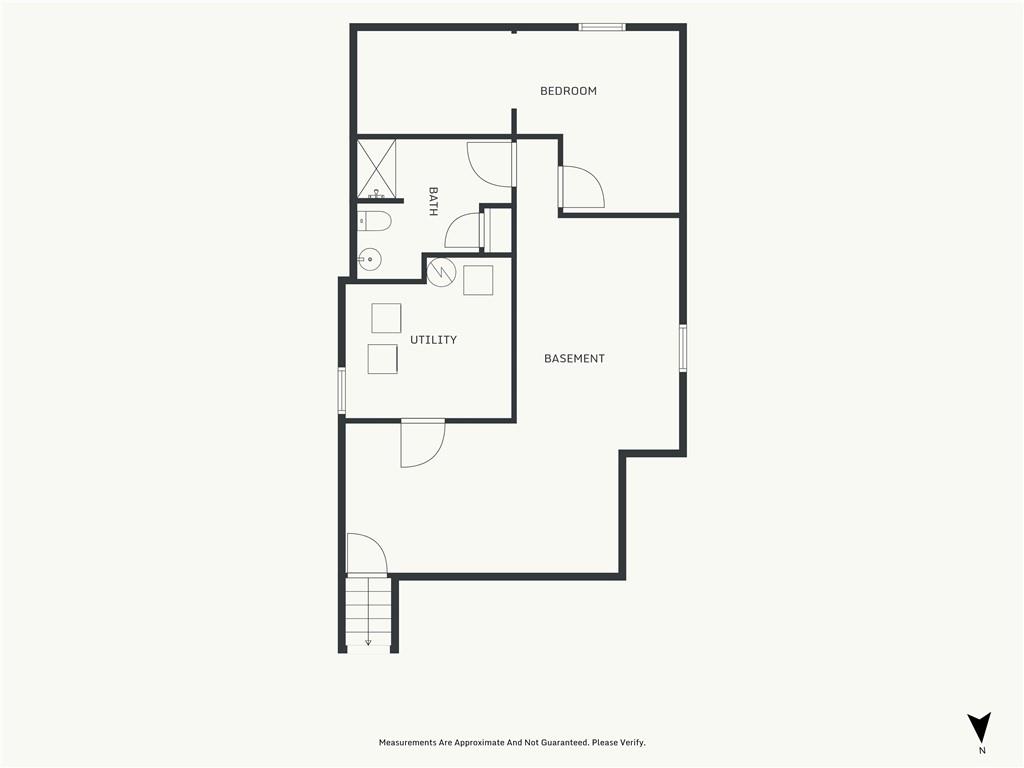
Beautifully Renovated Ranch offering turn-key main-level living in an unbeatable central Lee's Summit location! Situated less than a mile from vibrant Downtown Lee's Summit, Lea McKeighan Park, shopping, dining, & coffee, with quick access to major highways. Newer HVAC - AC, Furnace & Water Heater all less than 4 years old! Main level has been completely updated with gorgeous hardwood floors, fresh neutral paint, & tasteful modern finishes. Inside, a welcoming living room, dedicated dining space, & a bright kitchen featuring incredible custom-cabinet storage, granite & quartz counters & breakfast bar. Two comfortable bedrooms & a fully renovated full bathroom complete the main floor. Basement provides huge upside potential to expand living space--already partially finished with framing, a non-conforming 3rd bedroom, & a second fully functioning full bathroom, ready for personal touches. Outside boasts a large, level, fully fenced east-facing backyard with a spacious patio & storage shed. Complete with a deep garage, long driveway with 2nd pad & located within desirable Lee's Summit schools, this property offers central convenience at its best!

2
beds

2
baths

918 Sq.Ft. LIVING AREA

9,147.6 Sq.Ft. lot

Derek Randall

Derek Randall

Features & Amenities

Interior

  • total bedrooms2
  • Total bathrooms2
  • full bathrooms2
  • Laundry room In Basement
  • Flooring Carpet, Wood
  • APPLIANCES Dishwasher, Disposal, Electric Range
  • other interior Features Ceiling Fan(s), Walk-In Closet(s)

Area & Lot

  • Status Sold
  • Date Sold November 17, 2026
  • Living Area918 Sq.Ft.
  • Lot Area9,147.6 Sq.Ft.
  • MLS® ID2645693
  • TypeResidential
  • YEAR BUILT1960
  • NeighborhoodLee’s Summit
  • Architecture StylesTraditional
  • Elementary SchoolWestview
  • Middle SchoolPleasant Lea
  • High SchoolLee's Summit North
  • School DistrictLee's Summit

Exterior

  • Garage Space1.0
  • water SourcePublic
  • roofComposition
  • lot featuresLevel, Many Trees
  • parkingAttached
  • HEAT TYPECentral Gas
  • AIR CONDITIONINGElectric
  • sewerPublic Sewer

Lee’s Summit

Explore

Let’s Get You Moving

Our team’s unprecedented professionalism, skill, and attention to detail has allowed us to set sales records. We will ensure your buying or selling experience exceeds your expectations.

Let’s Get You Moving

Whether you're buying, selling, building, or relocating to the Sioux Falls area, our team is ready to help you make your next move with confidence.

Start Your Home Search

Browse our exclusive properties in the area.

Follow Us on Instagram