512 SE Mount Vernon Drive
SEE ALL PHOTOS
512 SE Mount Vernon Drive
Sold

512 SE Mount Vernon Drive

512 SE Mount Vernon Drive, Blue Springs, MO 64014

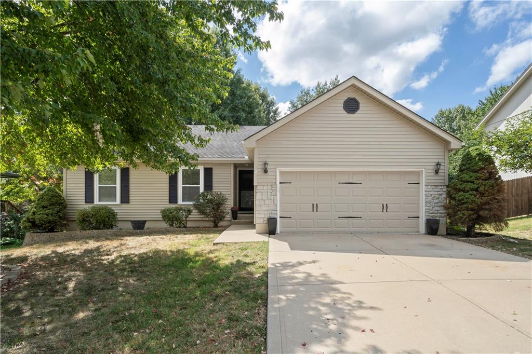
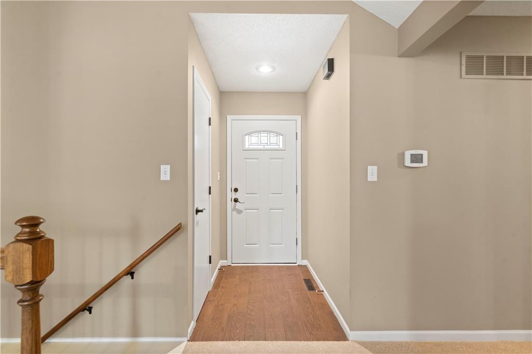
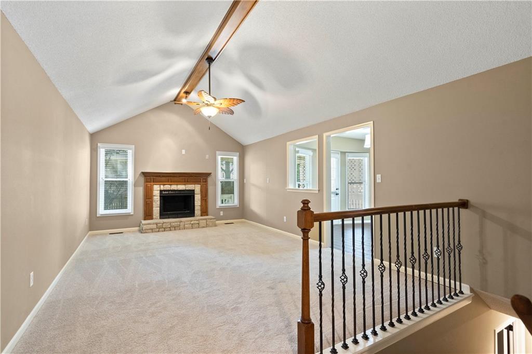
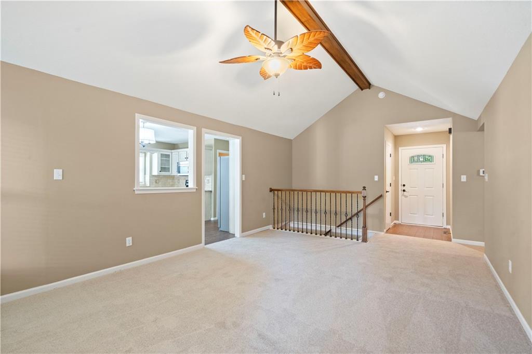
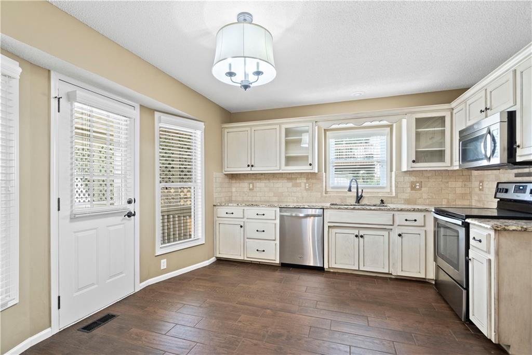
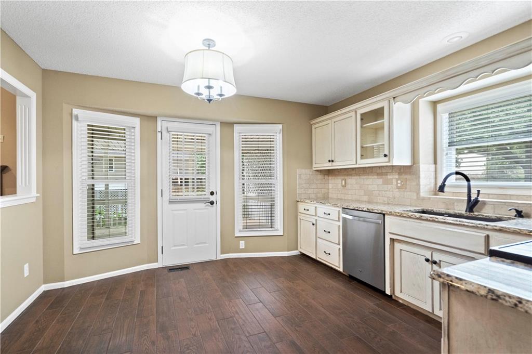
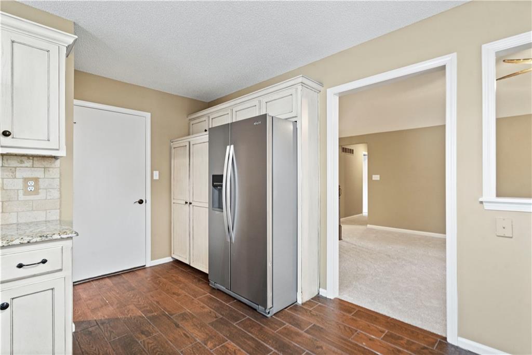
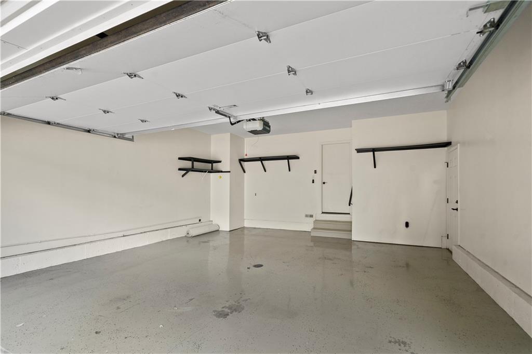
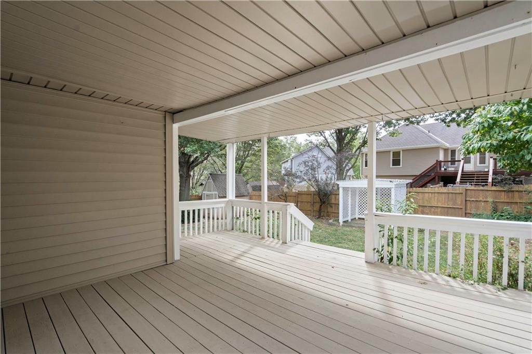
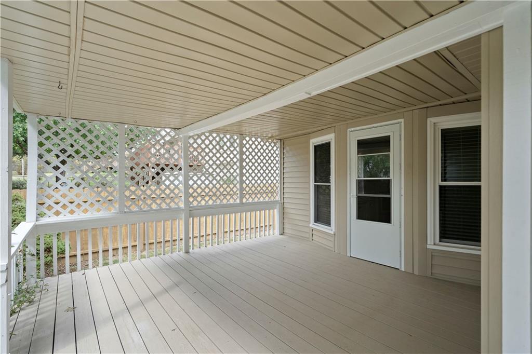
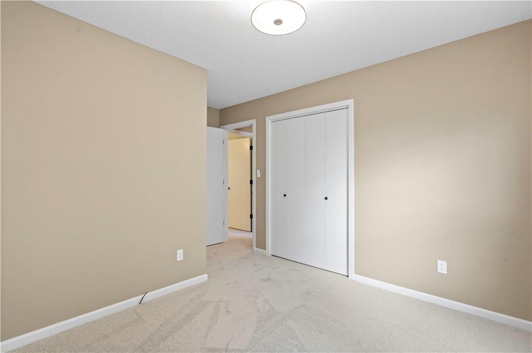
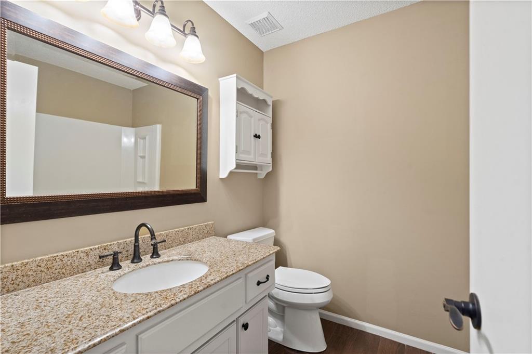
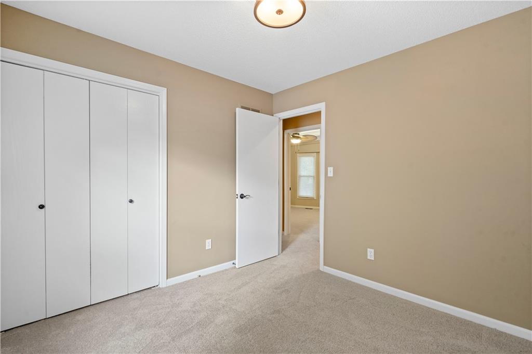
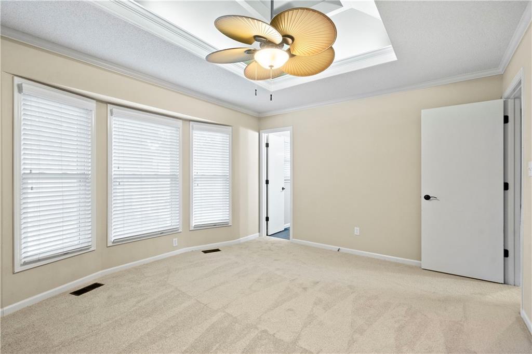
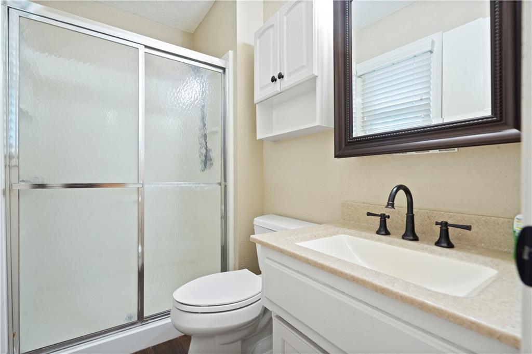
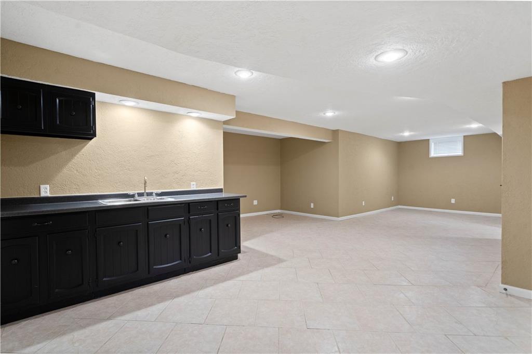
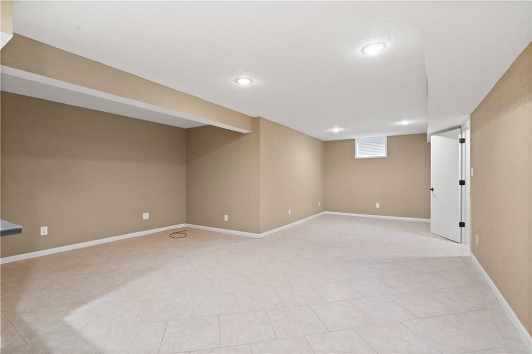
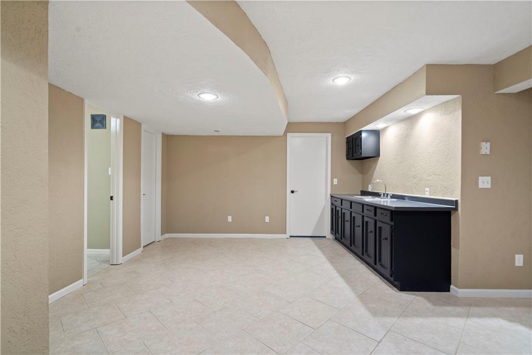
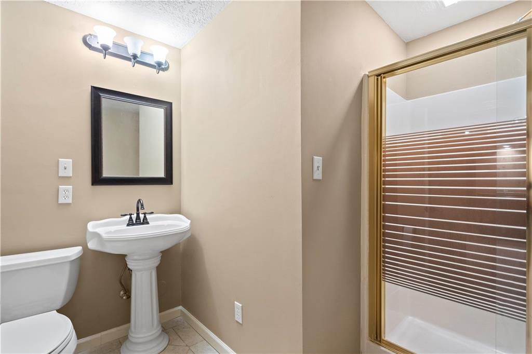
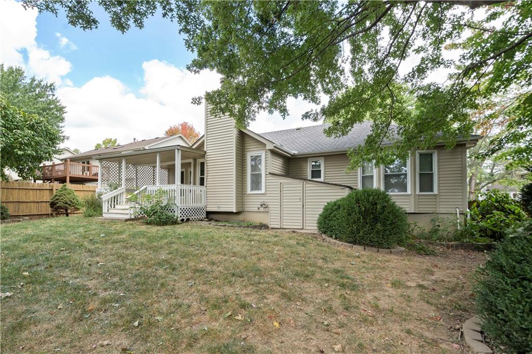
Main-Level living at its finest! This move-in ready, ranch, with easy to maintain vinyl siding also has a finished daylight basement. New carpet upstairs, newer paint, updated kitchen, appliances, floors and fixtures, granite counters and tiled downstairs rec-room with wet bar and full bathroom. Gracious extra storage throughout house including a huge shelved basement room and two shed areas in backyard. Large covered back porch off the kitchen provides ample amounts of shade and protection from the weather. Perfect area for everyone of all ages and even your pets! Garage even has epoxied floors. Meticulously maintained and ready for you to move in and live. Quick and easy access to Moreland School Road and 7-hwy, this home's location is perfect for all your needs.

3
beds

3
baths

1,901 Sq.Ft. LIVING AREA

8,276.4 Sq.Ft. lot

Sidney Marlborough

Sidney Marlborough

Features & Amenities

Interior

  • total bedrooms3
  • Total bathrooms3
  • full bathrooms3
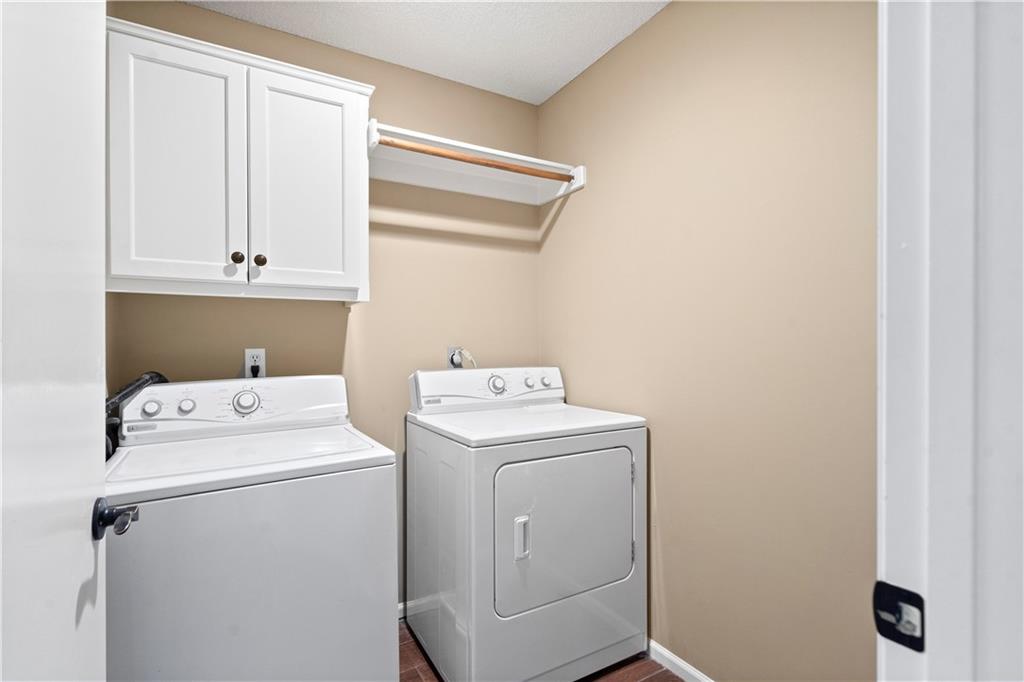
  • Laundry room Laundry Room, Off The Kitchen
  • Flooring Carpet, Tile
  • Fireplace Gas, Living Room
  • APPLIANCES Dishwasher, Disposal, Dryer, Microwave, Refrigerator, Built-In Electric Oven, Washer
  • other interior Features Ceiling Fan(s), Pantry, Stained Cabinets, Vaulted Ceiling(s), Walk-In Closet(s), Wet Bar

Area & Lot

  • Status Sold
  • Date Sold October 22, 2024
  • Living Area1,901 Sq.Ft.
  • Lot Area8,276.4 Sq.Ft.
  • MLS® ID2504331
  • TypeResidential
  • YEAR BUILT1993
  • NeighborhoodBlue Springs
  • Architecture StylesTraditional
  • Elementary SchoolCordill-Mason
  • Middle SchoolMoreland Ridge
  • High SchoolBlue Springs South
  • School DistrictBlue Springs

Exterior

  • Garage Space2.0
  • water SourcePublic
  • roofComposition
  • lot featuresCity Lot, Level, Many Trees
  • parkingAttached, Built-In, Garage Door Opener, Garage Faces Front
  • HEAT TYPEForced Air
  • AIR CONDITIONINGElectric
  • sewerPublic Sewer
  • security FeaturesSmoke Detector(s)

Blue Springs

Explore

Let’s Get You Moving

Our team’s unprecedented professionalism, skill, and attention to detail has allowed us to set sales records. We will ensure your buying or selling experience exceeds your expectations.

Let’s Get You Moving

Whether you're buying, selling, building, or relocating to the Sioux Falls area, our team is ready to help you make your next move with confidence.

Start Your Home Search

Browse our exclusive properties in the area.

Follow Us on Instagram