5125 Tracy Avenue
5125 Tracy Avenue
5125 Tracy Avenue
5125 Tracy Avenue
5125 Tracy Avenue
5125 Tracy Avenue
5125 Tracy Avenue
5125 Tracy Avenue
5125 Tracy Avenue
5125 Tracy Avenue
5125 Tracy Avenue
5125 Tracy Avenue
5125 Tracy Avenue
5125 Tracy Avenue
5125 Tracy Avenue
5125 Tracy Avenue
5125 Tracy Avenue
5125 Tracy Avenue
5125 Tracy Avenue
5125 Tracy Avenue
5125 Tracy Avenue
5125 Tracy Avenue
5125 Tracy Avenue
5125 Tracy Avenue
5125 Tracy Avenue
5125 Tracy Avenue
5125 Tracy Avenue
5125 Tracy Avenue
5125 Tracy Avenue
5125 Tracy Avenue
5125 Tracy Avenue
5125 Tracy Avenue
5125 Tracy Avenue
SEE ALL PHOTOS
5125 Tracy Avenue
5125 Tracy Avenue
5125 Tracy Avenue
5125 Tracy Avenue
5125 Tracy Avenue
5125 Tracy Avenue
5125 Tracy Avenue
5125 Tracy Avenue
5125 Tracy Avenue
5125 Tracy Avenue
5125 Tracy Avenue
5125 Tracy Avenue
5125 Tracy Avenue
5125 Tracy Avenue
5125 Tracy Avenue
5125 Tracy Avenue
5125 Tracy Avenue
5125 Tracy Avenue
5125 Tracy Avenue
5125 Tracy Avenue
5125 Tracy Avenue
5125 Tracy Avenue
5125 Tracy Avenue
5125 Tracy Avenue
5125 Tracy Avenue
5125 Tracy Avenue
5125 Tracy Avenue
5125 Tracy Avenue
5125 Tracy Avenue
5125 Tracy Avenue
5125 Tracy Avenue
5125 Tracy Avenue
5125 Tracy Avenue
Courtesy of ReeceNichols - Lees Summit, Courtney Alsup Listing Contact: 816-210-2992 
Sold

5125 Tracy Avenue

5125 Tracy Avenue, Kansas City, MO 64110

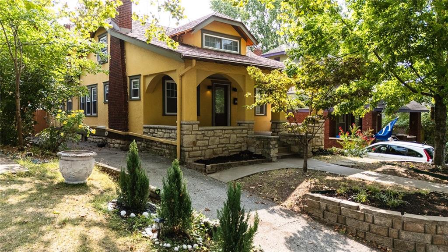
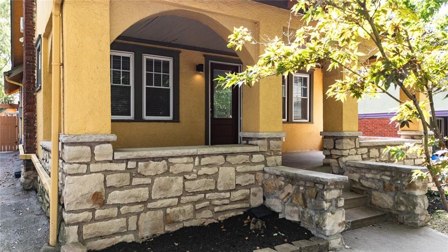
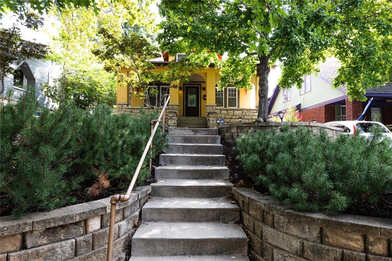
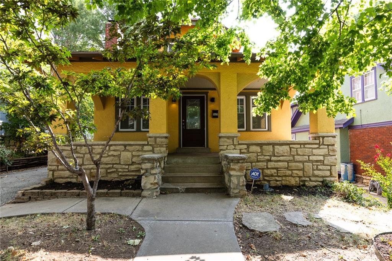
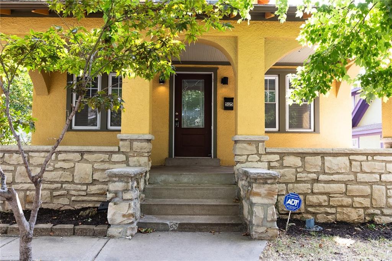
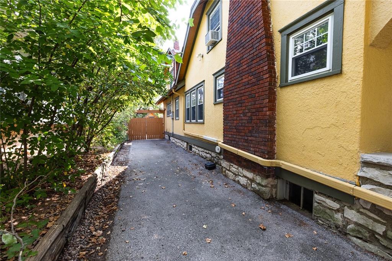
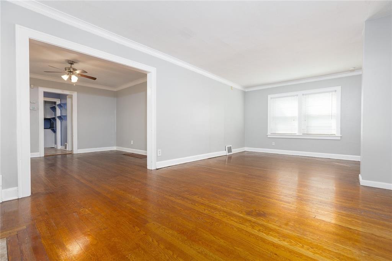
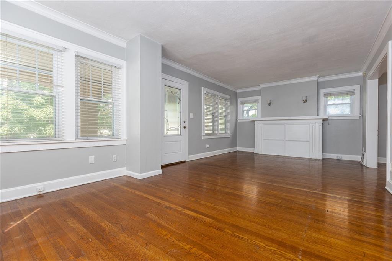
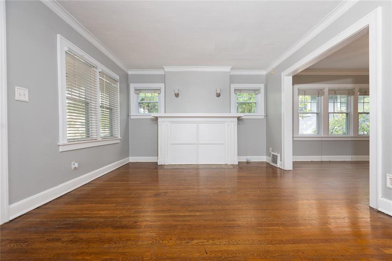
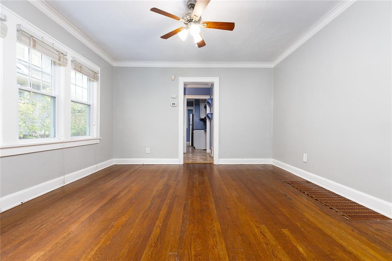
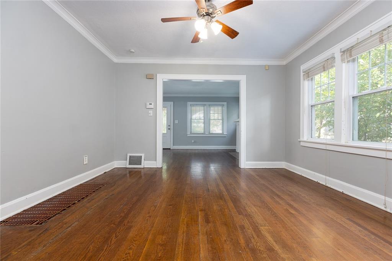
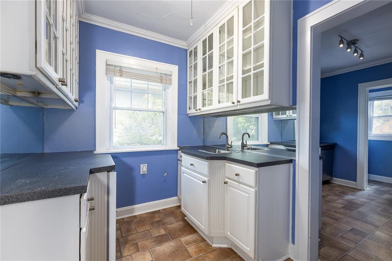
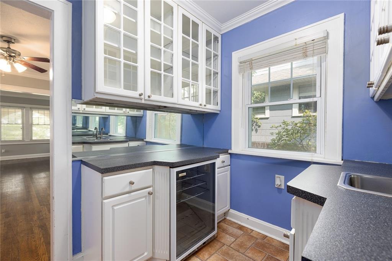
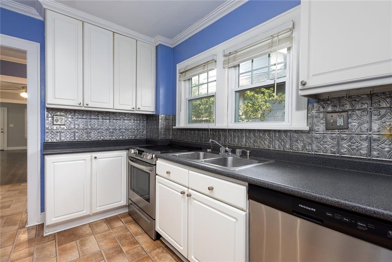
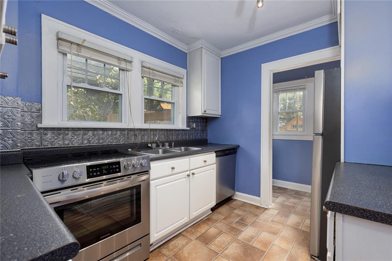
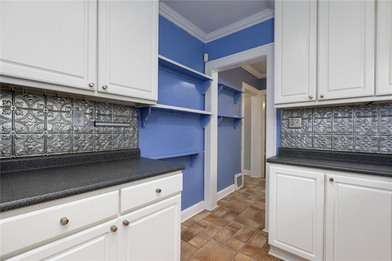
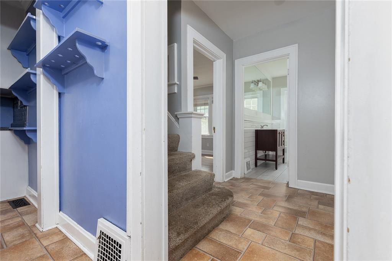
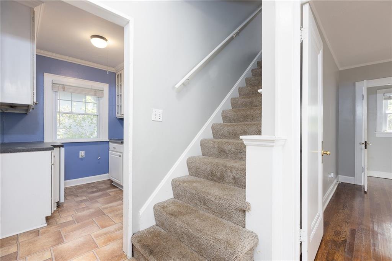
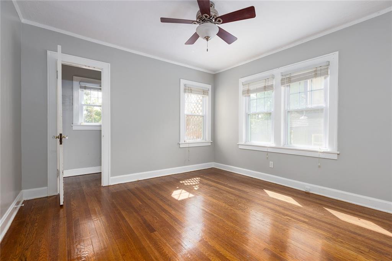
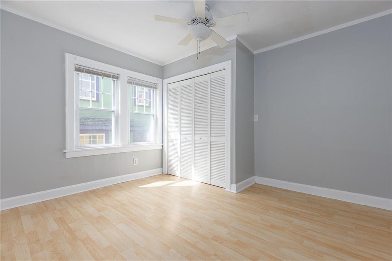
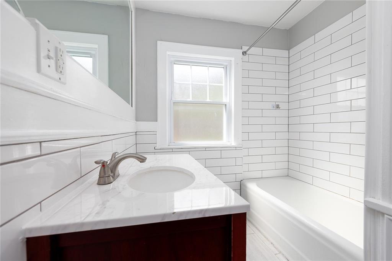
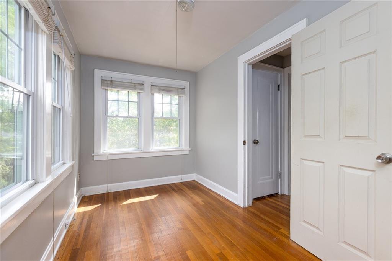
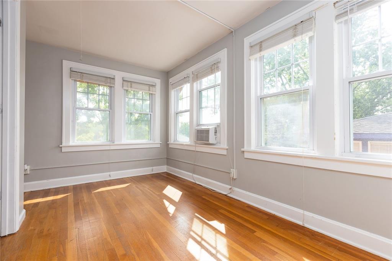
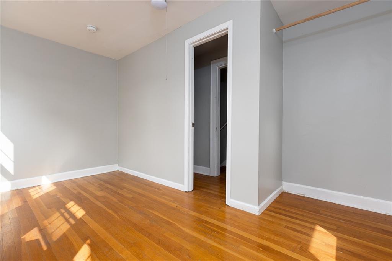
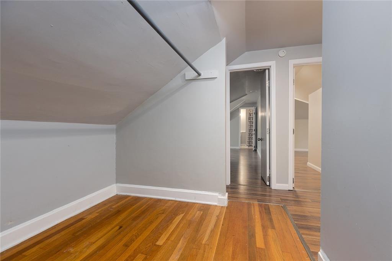
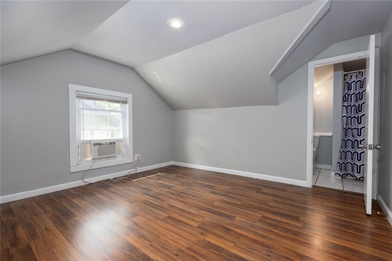
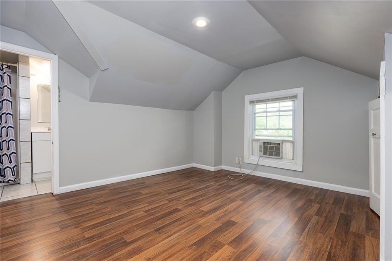
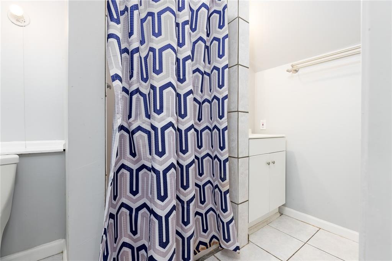
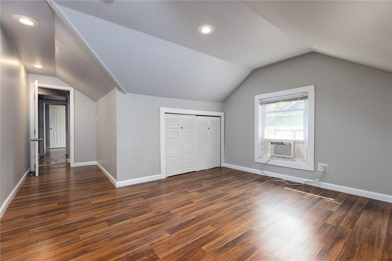
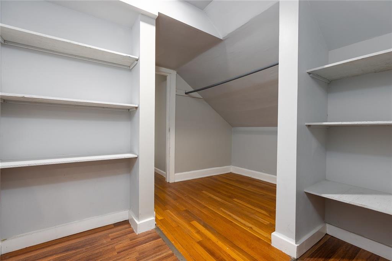
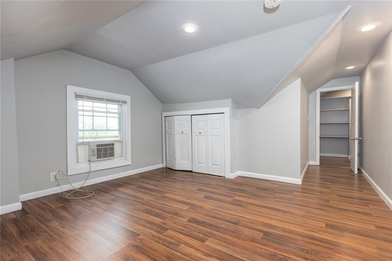
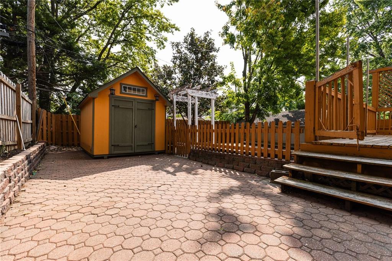
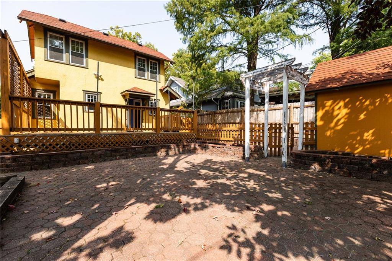
Check out this incredible home in a prime location, walking distance from Rockhurst University and UMKC and minutes away from the Country Club Plaza, Brookside, Westport and more. This 5 bedroom (6th bedroom nonconforming-closet is steps away in the hallway), 2 full baths is perfect for college students, family or investor. Spacious main floor with beautiful hardwood floors, complete with stainless steel appliances and wet bar. Replacement windows throughout as well as upgraded electrical to 200 amp service. Lovely covered front porch, private driveway, fenced yard with large deck, patio and shed for storage. Don't miss this one!

5
beds

2
baths

1,700 Sq.Ft. LIVING AREA

5,440 Sq.Ft. lot

Courtney Alsup

Courtney Alsup

Features & Amenities

Interior

  • total bedrooms5
  • Total bathrooms2
  • full bathrooms2
  • Laundry room In Basement
  • Flooring Vinyl, Wood
  • Fireplace Living Room
  • APPLIANCES Dishwasher, Disposal, Dryer, Microwave, Refrigerator, Built-In Electric Oven, Washer

Area & Lot

  • Status Sold
  • Date Sold December 4, 2024
  • Living Area1,700 Sq.Ft.
  • Lot Area5,440 Sq.Ft.
  • MLS® ID2508816
  • TypeResidential
  • YEAR BUILT1925
  • NeighborhoodKansas City
  • Architecture StylesCraftsman, Traditional
  • School DistrictKansas City Mo

Exterior

  • water SourcePublic
  • roofComposition
  • lot featuresCity Lot
  • parkingOff Street
  • HEAT TYPEForced Air
  • AIR CONDITIONINGElectric, Window Unit(s)
  • sewerPublic Sewer, Grinder Pump

Kansas City

Explore

Let’s Get You Moving

Our team’s unprecedented professionalism, skill, and attention to detail has allowed us to set sales records. We will ensure your buying or selling experience exceeds your expectations.

Let’s Get You Moving

Whether you're buying, selling, building, or relocating to the Sioux Falls area, our team is ready to help you make your next move with confidence.

Start Your Home Search

Browse our exclusive properties in the area.

Follow Us on Instagram