516 NW Timberbrooke Drive
SEE ALL PHOTOS
516 NW Timberbrooke Drive
Courtesy of ReeceNichols - Lees Summit, Tiffany Kelsey Listing Contact: 816-729-3118 
For Sale

516 NW Timberbrooke Drive

516 NW Timberbrooke Drive, Lee s Summit, MO 64081

$350,000
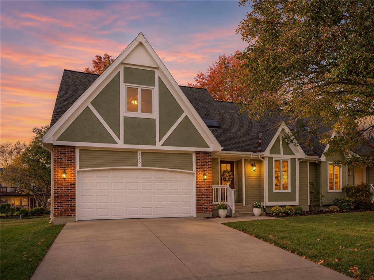
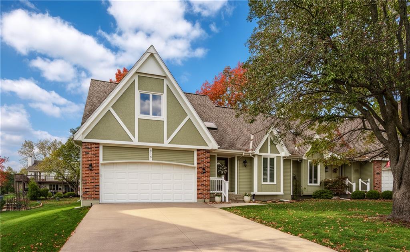
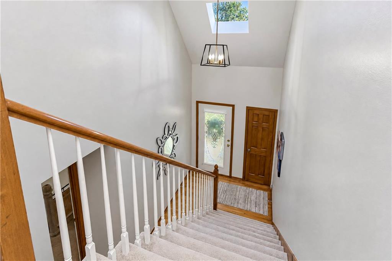
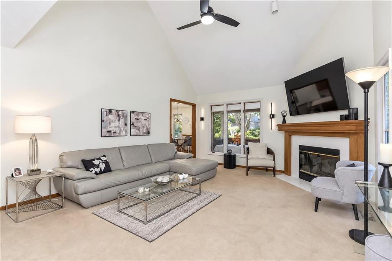
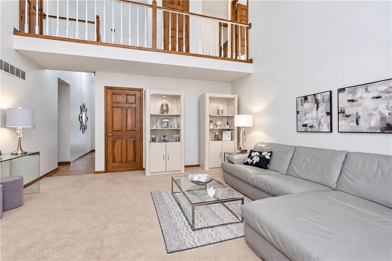
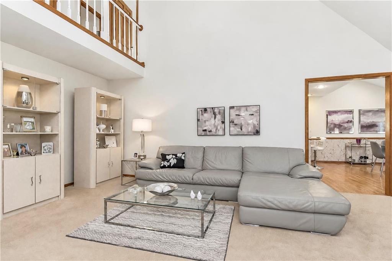
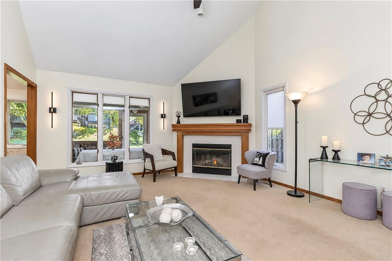
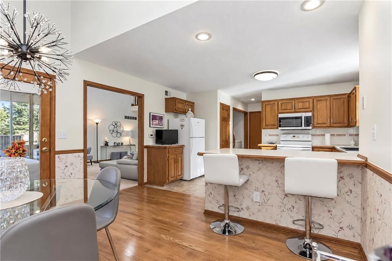
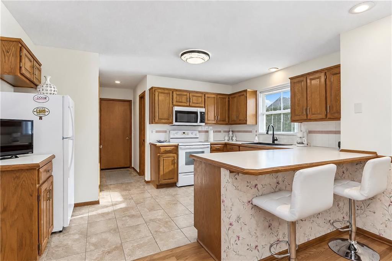
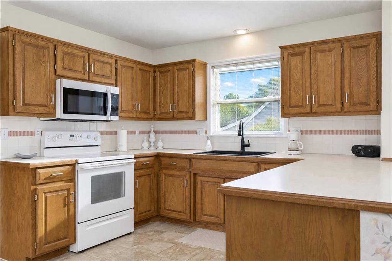
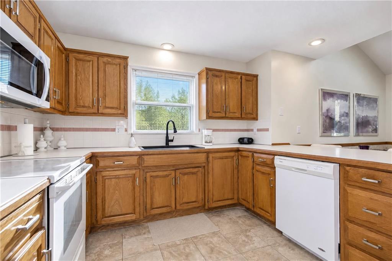
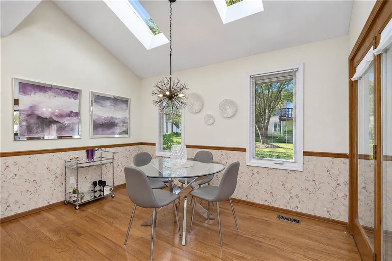
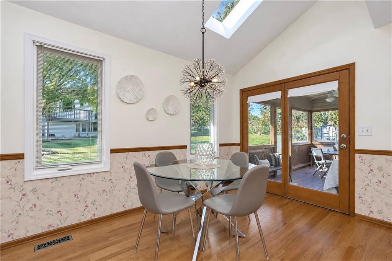
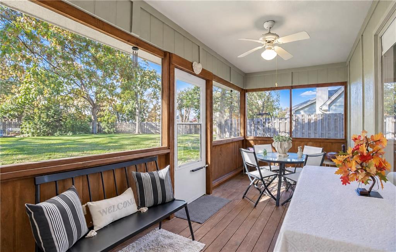
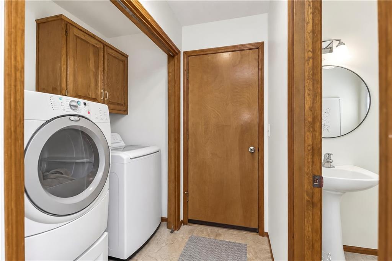
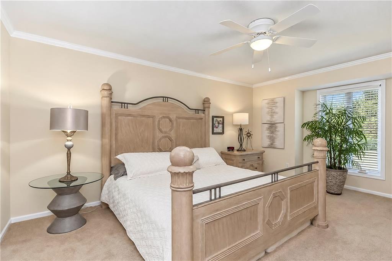
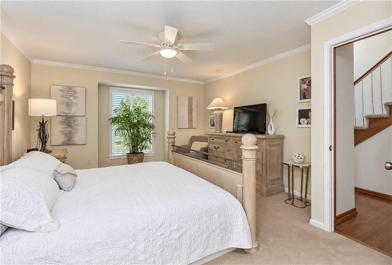
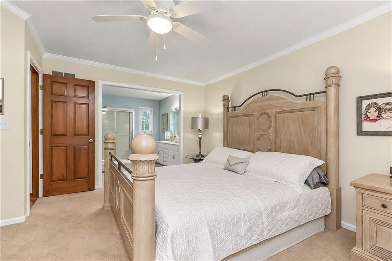
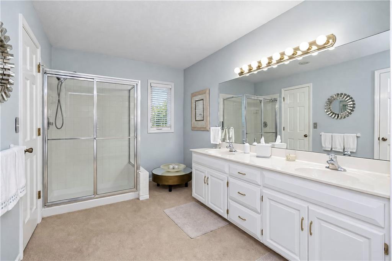
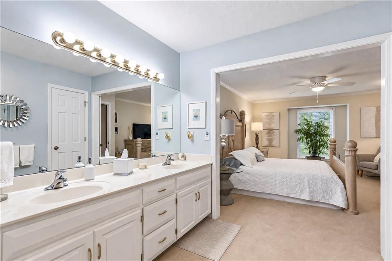
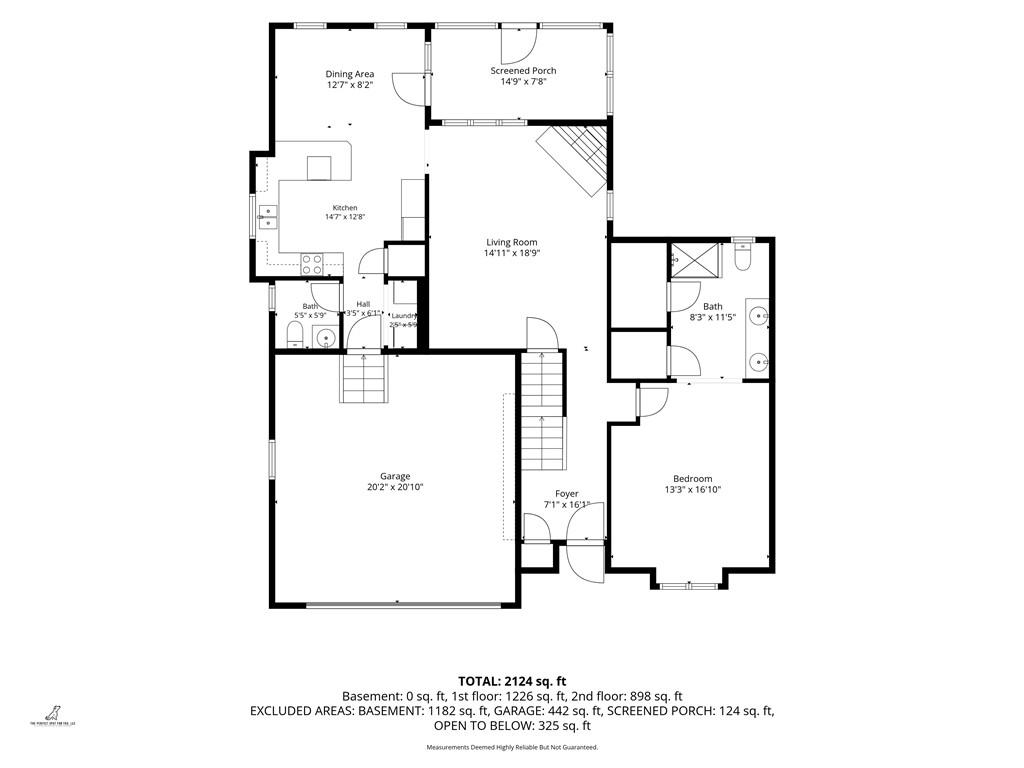
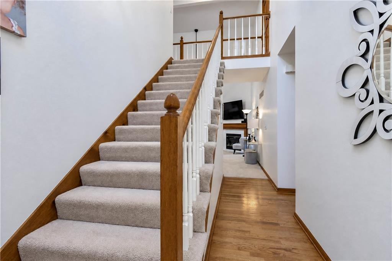
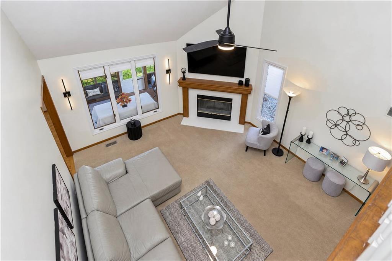
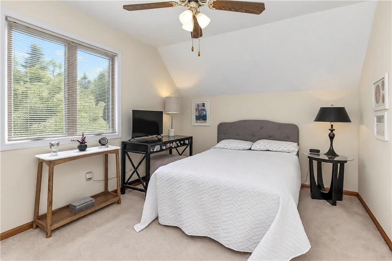
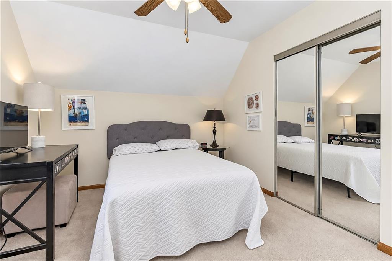
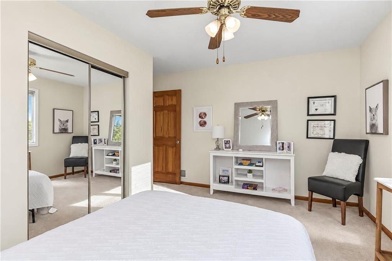
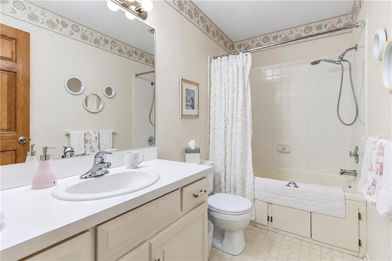
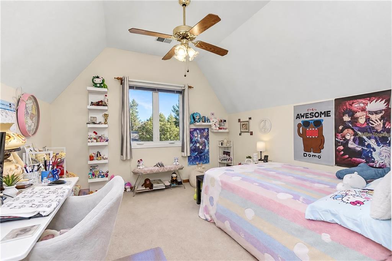
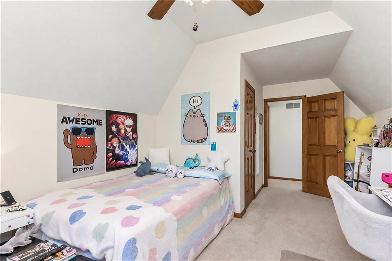
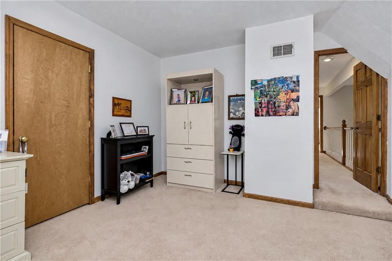
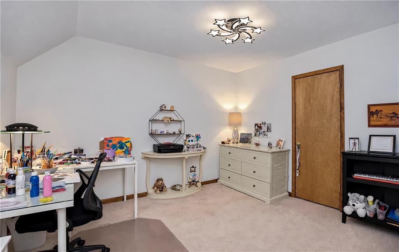
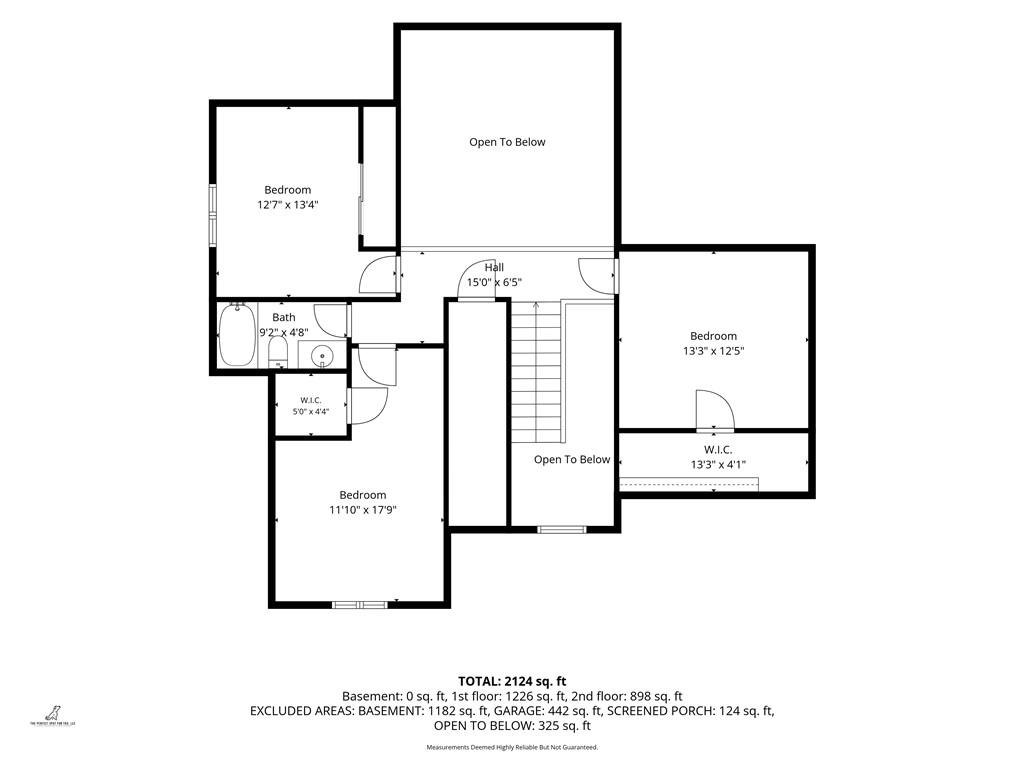
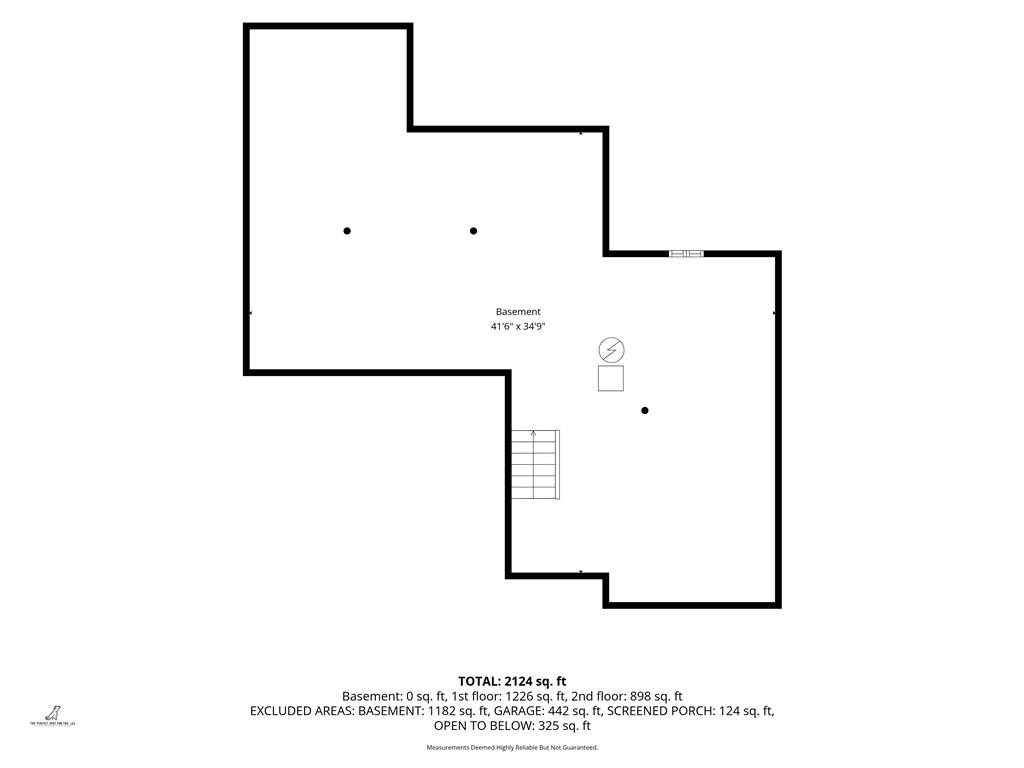
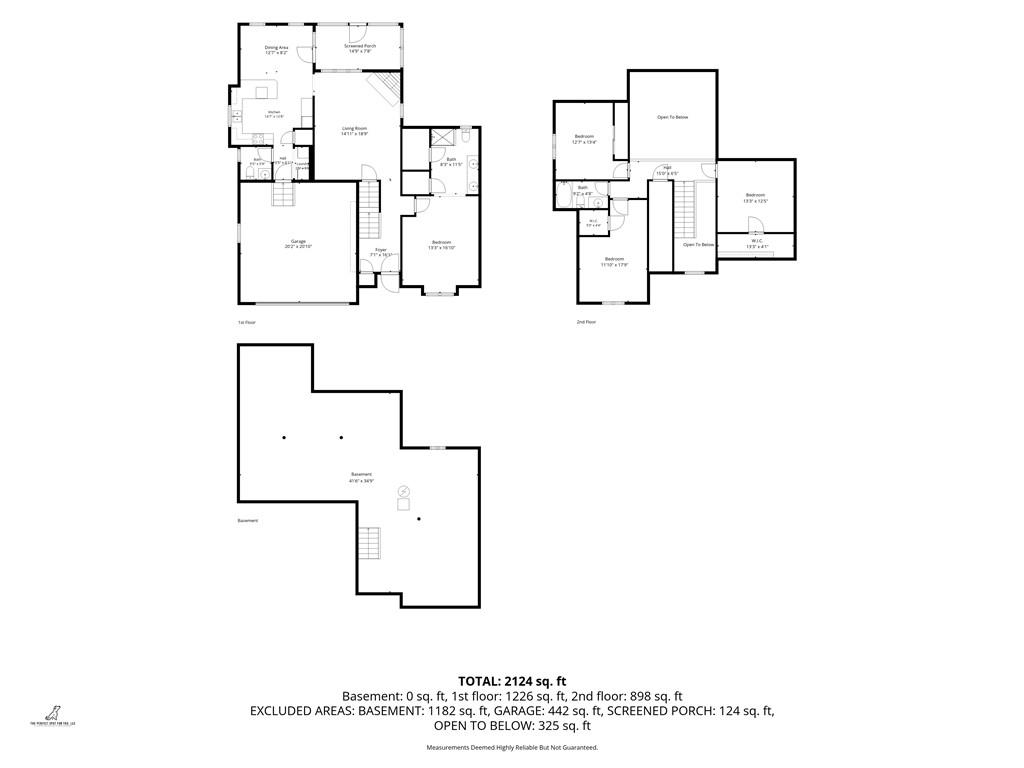
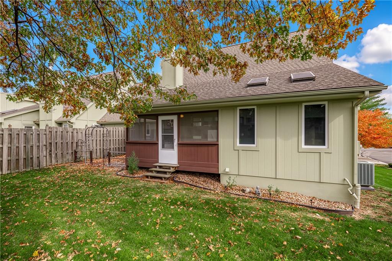
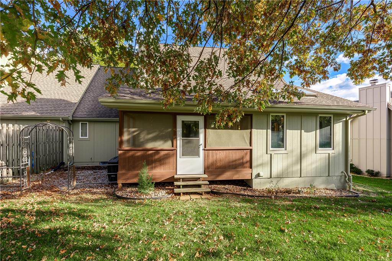
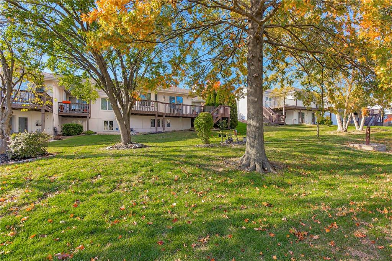
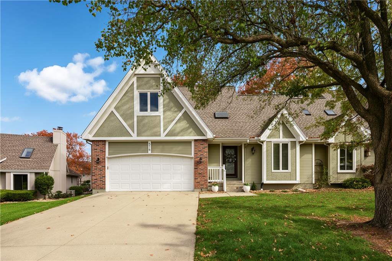
Enjoy low-maintenance living in this spacious, beautifully maintained, townhome in desirable Westbrooke! Offering one of the largest floor plans in the community, this townhome combines comfortable main-level living with plenty of room to spread out. Step inside to an impressive Great Room featuring soaring vaulted ceilings, a cozy fireplace, and an open view of the upper-level walkway. The bright and inviting dining area showcases beautiful hardwood floors, skylights, and large windows that fill the space with natural light. The adjoining kitchen offers abundant cabinetry, generous counter space, and a convenient breakfast bar. The oversized main-level primary suite features a spacious walk-in closet, while main-floor laundry adds everyday convenience. Upstairs, you'll find two generously sized bedrooms, with large closets, a full bathroom with a whirlpool tub, and a bonus room, perfect for a home office, hobby room, or non-conforming fourth bedroom. Relax and unwind on the screened-in porch overlooking the backyard, or enjoy the additional outdoor patio. The full, dry, unfinished basement provides exceptional storage space and endless possibilities for future finishing. Additional highlights include newer high-quality windows, updated faucets, a sprinkler system, and an attached two-car garage. Enjoy the convenience of nearby shopping, parks, golf courses, and recreational opportunities, all while leaving exterior painting and lawn maintenance to the HOA. With low HOA fees and an abundance of living space, this wonderful Westbrooke villa offers the perfect combination of comfort, convenience, and easy living!

3
beds

3
baths

2,124 Sq.Ft. LIVING AREA

6,240 Sq.Ft. lot

Tiffany Kelsey

Tiffany Kelsey

Features & Amenities

Interior

  • total bedrooms3
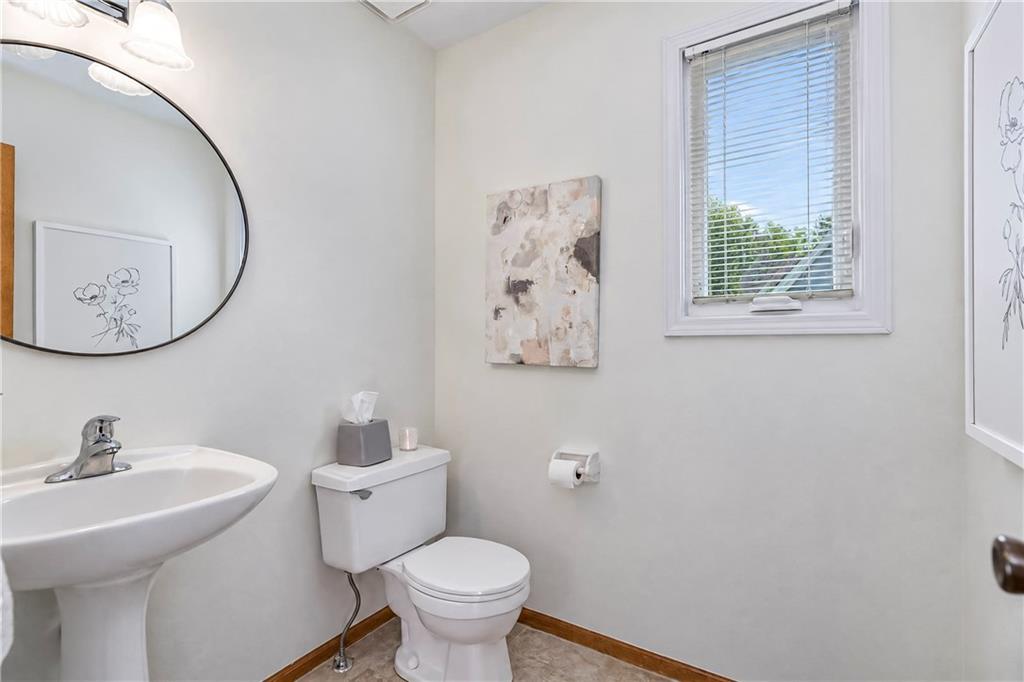
  • Total bathrooms3
  • full bathrooms2
  • half bathroom1
  • Laundry room Main Level, Off The Kitchen
  • Flooring Carpet, Tile, Wood
  • Fireplace Great Room
  • APPLIANCES Dishwasher, Disposal, Microwave, Electric Range
  • other interior Features Ceiling Fan(s), Pantry, Vaulted Ceiling(s), Walk-In Closet(s)

Area & Lot

  • Status For Sale
  • Living Area2,124 Sq.Ft.
  • Lot Area6,240 Sq.Ft.
  • MLS® ID2651049
  • TypeTownhouse
  • YEAR BUILT1991
  • NeighborhoodLee’s Summit
  • Architecture StylesTraditional, Tudor
  • Elementary SchoolCedar Creek
  • Middle SchoolPleasant Lea
  • High SchoolLees Summit
  • School DistrictLee's Summit

Exterior

  • Garage Space2.0
  • water SourcePublic
  • roofComposition
  • lot featuresCity Lot, Sprinkler-In Ground, Many Trees
  • parkingAttached, Garage Faces Front
  • HEAT TYPECentral Gas
  • AIR CONDITIONINGCentral Gas
  • sewerPublic Sewer
  • security FeaturesSmoke Detector(s)

Financial

  • Sales Price$350,000
  • HOA $1,812/yr
image

Schedule a Showing

We would love to show you our beautiful property. Please select your preferred date and time below. An agent will be in touch shortly to confirm your appointment.

Schedule a Showing

We would love to show you our beautiful property. Please select your preferred date and time below. An agent will be in touch shortly to confirm your appointment.

Thank you for your interest in 516 NW Timberbrooke Drive, Lee s Summit, MO 64081. We are reviewing your request and will be in touch shortly!

Mortgage Calculator

Estimate your monthly mortgage payment, including the principal and interest, property taxes, and HOA. Adjust the values to generate a more accurate rate.

All estimates are provided for informational purposes only. Actual amounts may vary.
$0,000 Your Payment 20 15 65
$0,000 Your Payment

Lee’s Summit

Explore

Let’s Get You Moving

Our team’s unprecedented professionalism, skill, and attention to detail has allowed us to set sales records. We will ensure your buying or selling experience exceeds your expectations.

Let’s Get You Moving

Whether you're buying, selling, building, or relocating to the Sioux Falls area, our team is ready to help you make your next move with confidence.

Start Your Home Search

Browse our exclusive properties in the area.

Follow Us on Instagram