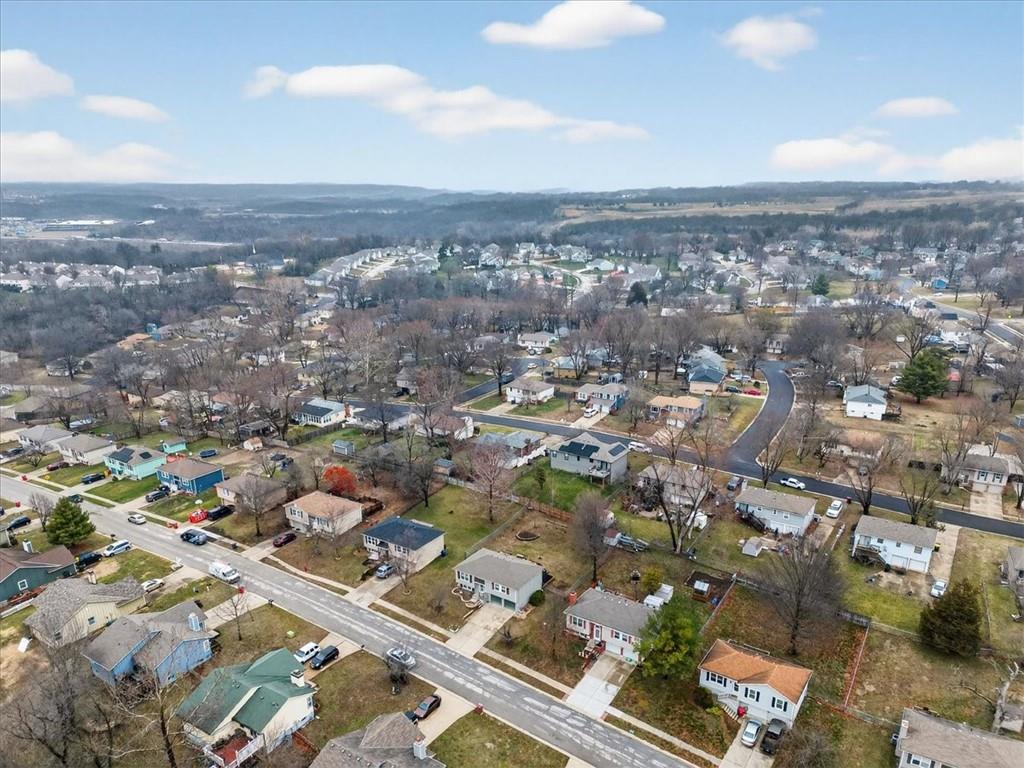
5209 NW Pennington Lane
SEE ALL PHOTOS
5209 NW Pennington Lane
Courtesy of ReeceNichols - Lees Summit, Jim Klebenstone Listing Contact: 816-695-3382 
Sold

5209 NW Pennington Lane

5209 NW Pennington Lane, Blue Springs, MO 64015

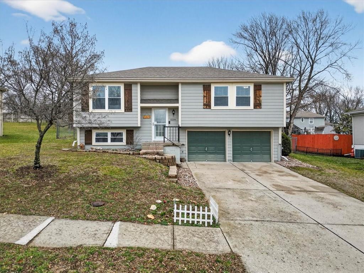
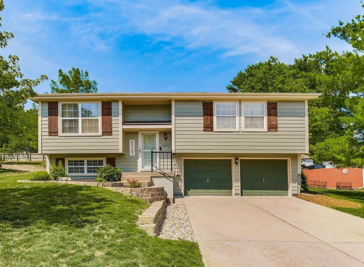
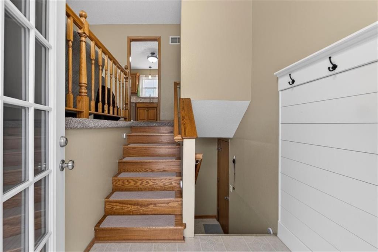
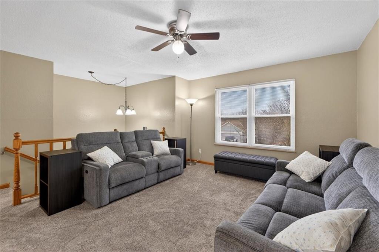
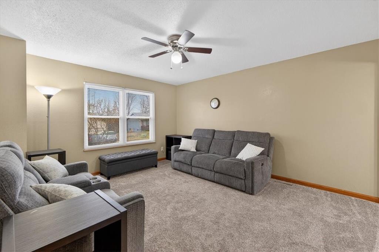
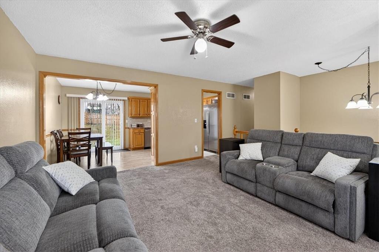
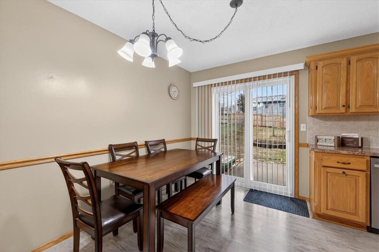
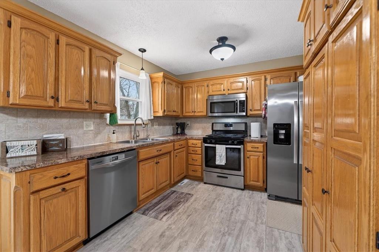
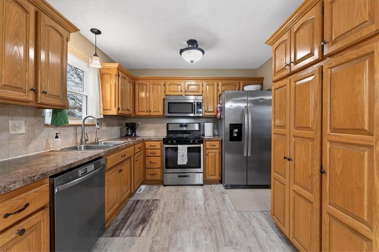
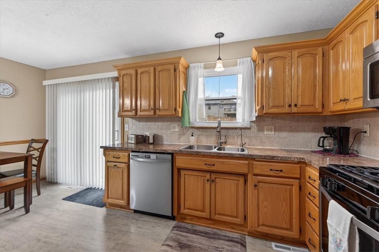
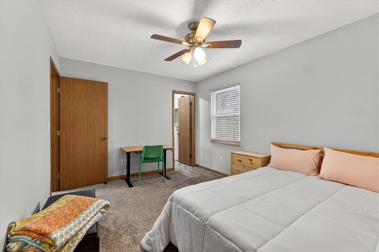
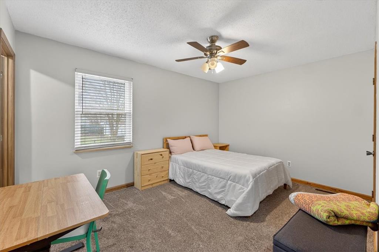
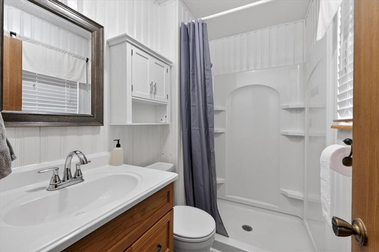
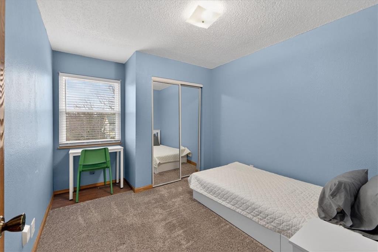
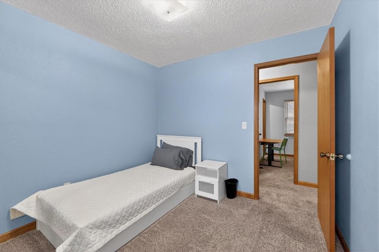
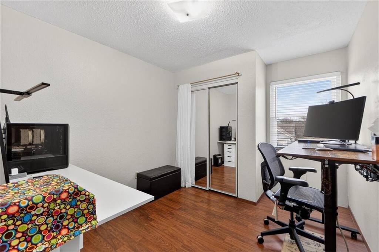
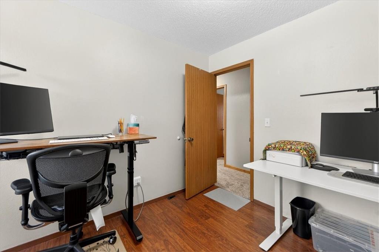
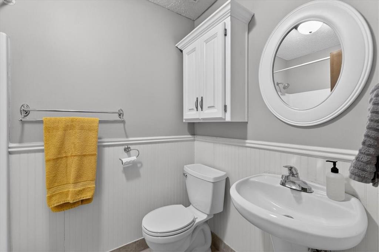
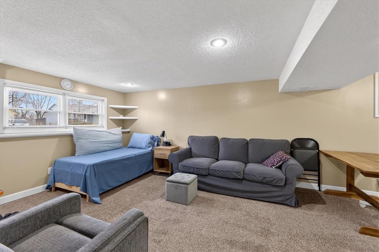
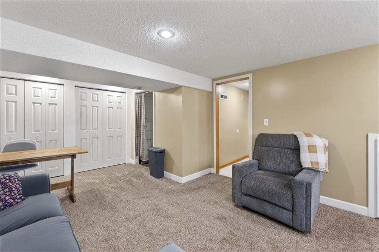
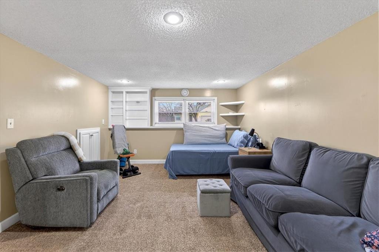
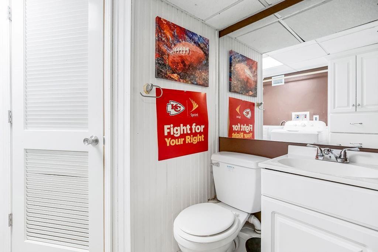
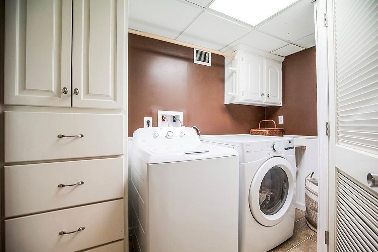
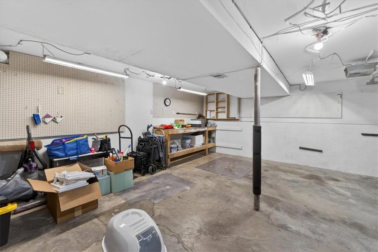
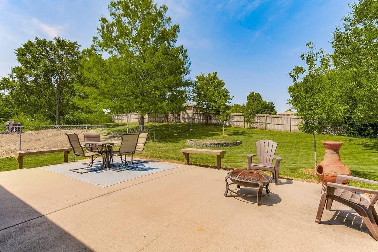
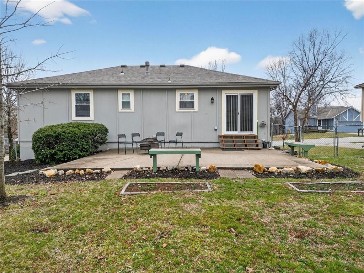
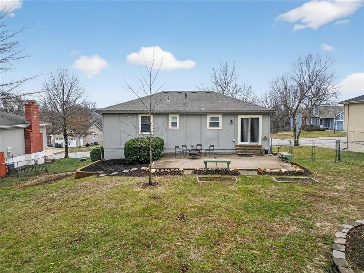
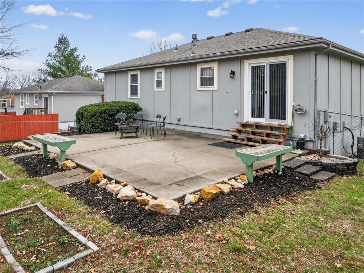
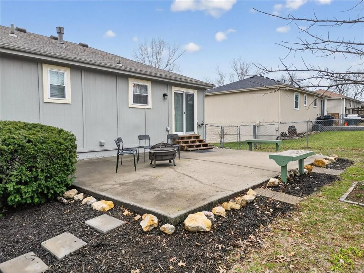
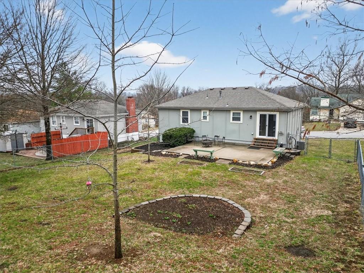
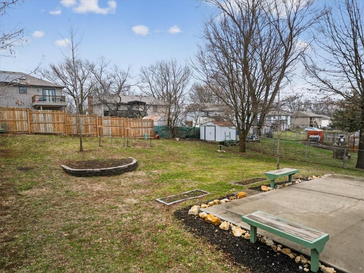
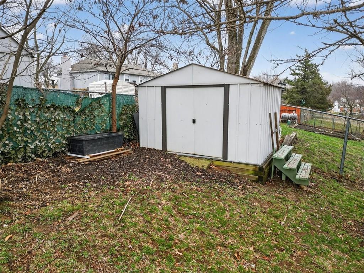
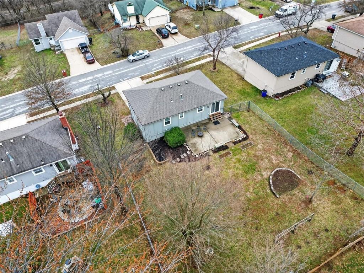
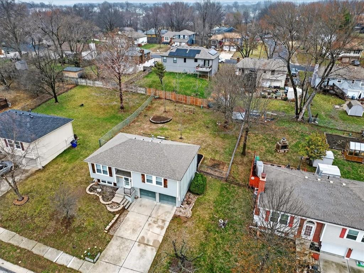
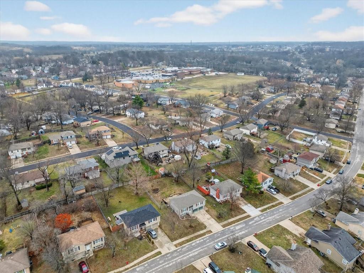
Welcome Home!! This meticulously maintained home is move-in ready! You'll love all the natural light and lower heating & cooling costs from all the new high-efficiency windows and doors installed throughout the home. The spacious living room opens into the dining and kitchen areas where you will find tons of storage from the beautiful natural wood cabinets, along with stainless steel appliances that all stay! All 3 bedrooms are on the main living level, with a 4th possible bedroom and bath on the lower level. The Primary bedroom has its own private bath with luxury vinyl plank floors, nice built-ins, and walk-in shower, and the hallway guest bath provides a shower over tub. Downstairs you'll find a completely finished lower level featuring lots of natural light and space for the whole family to enjoy AND room for a home office or that 4th bedroom. The lower level also offers a half-bath and convenient laundry room with built-in storage PLUS the washer and dryer stay! Just off the kitchen and dining area through the new sliding door you'll find a large, beautiful patio perfect for grilling or entertaining. The large yard is fully fenced and comes with a storage shed for all your outdoor tools and toys. Besides the new windows and doors, this beautiful home has had a new upgraded electrical panel installed and a new privacy fence in the back. Best of all, this home is located in the Award-Winning Blue Springs School District! And talk about convenient, you'll love that this home is located just 2 miles from the Burr Oak Woods Conservation park and trails, 1 mile from Stone Canyon Golf Club, and less than 1 mile from Blue Springs Lake! Of course, there's tons of shopping and dining choices all within minutes since I-70 is only a quick 5 minute drive away. Come see all that this hidden gem has to offer!!

3
beds

3
baths

1,420 Sq.Ft. LIVING AREA

8,712 Sq.Ft. lot

Jim Klebenstone

Jim Klebenstone

Features & Amenities

Interior

  • total bedrooms3
  • Total bathrooms3
  • full bathrooms2
  • half bathroom1
  • Laundry room In Bathroom, Lower Level
  • Flooring Carpet, Luxury Vinyl, Tile
  • APPLIANCES Dryer, Refrigerator, Gas Range, Stainless Steel Appliance(s), Washer
  • other interior Features Ceiling Fan(s), Pantry, Stained Cabinets

Area & Lot

  • Status Sold
  • Date Sold April 9, 2026
  • Living Area1,420 Sq.Ft.
  • Lot Area8,712 Sq.Ft.
  • MLS® ID2605531
  • TypeResidential
  • YEAR BUILT1989
  • NeighborhoodBlue Springs
  • Architecture StylesTraditional
  • Elementary SchoolJohn Nowlin
  • Middle SchoolPaul Kinder
  • High SchoolBlue Springs
  • School DistrictBlue Springs

Exterior

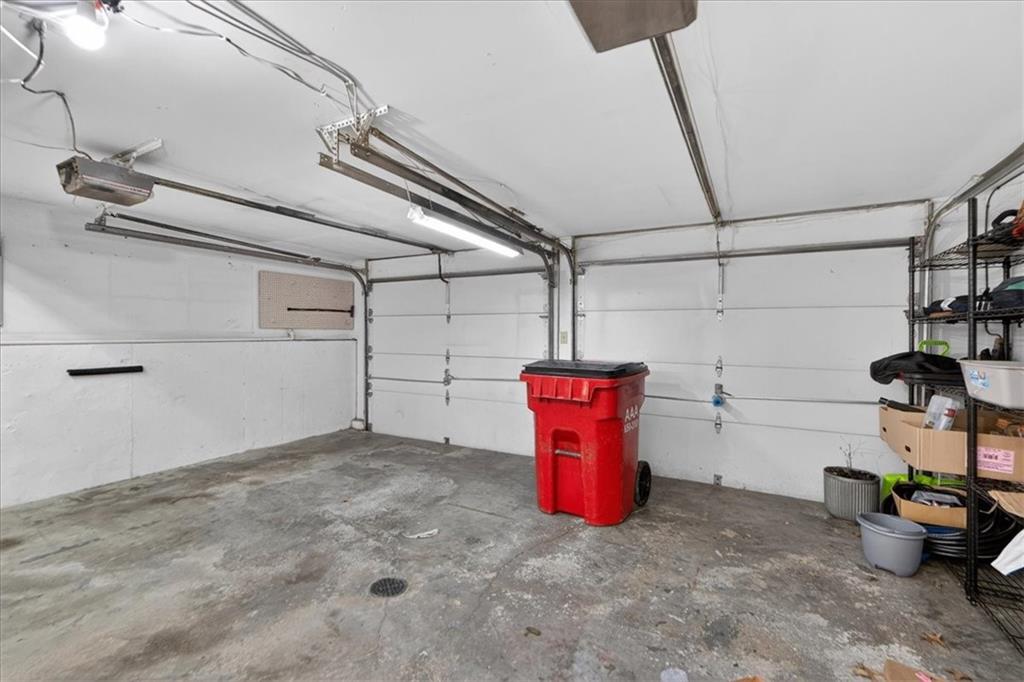
  • Garage Space2.0
  • water SourcePublic
  • roofComposition
  • lot featuresCity Lot
  • parkingAttached, Garage Door Opener
  • HEAT TYPEForced Air, Natural Gas
  • AIR CONDITIONINGElectric
  • sewerPublic Sewer

Blue Springs

Explore

Let’s Get You Moving

Our team’s unprecedented professionalism, skill, and attention to detail has allowed us to set sales records. We will ensure your buying or selling experience exceeds your expectations.

Let’s Get You Moving

Whether you're buying, selling, building, or relocating to the Sioux Falls area, our team is ready to help you make your next move with confidence.

Start Your Home Search

Browse our exclusive properties in the area.

Follow Us on Instagram