521 SW Shadow Glen Drive
SEE ALL PHOTOS
521 SW Shadow Glen Drive
Sold

521 SW Shadow Glen Drive

521 SW Shadow Glen Drive, Blue Springs, MO 64015

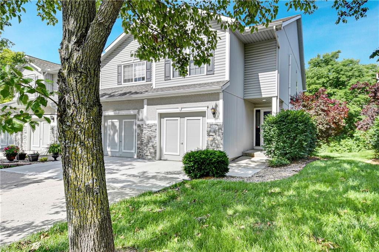
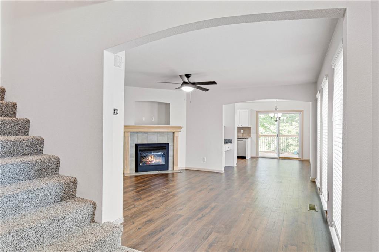
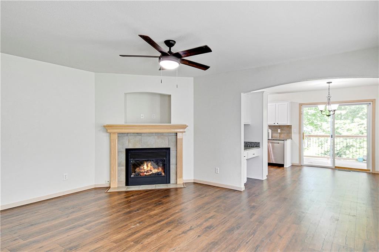
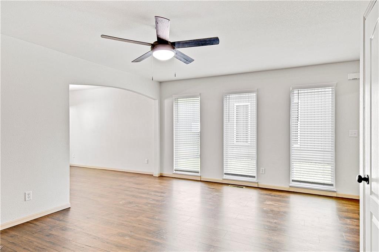
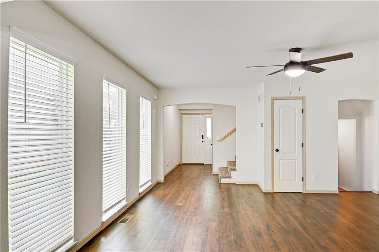
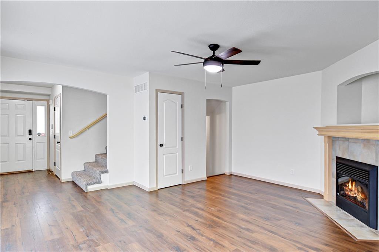
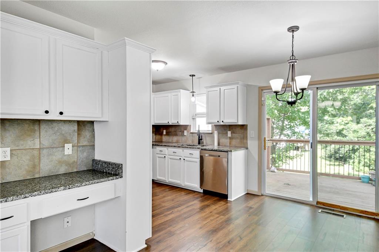
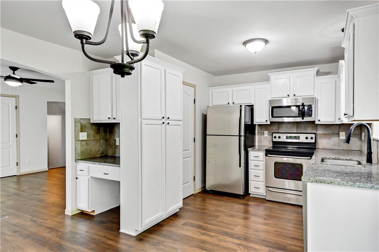
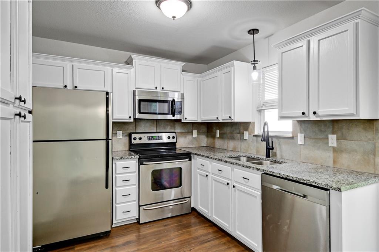
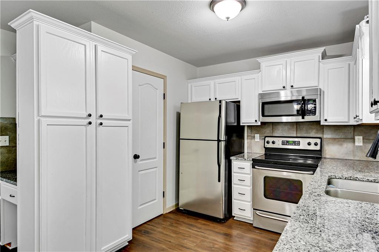
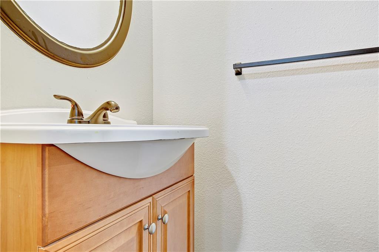
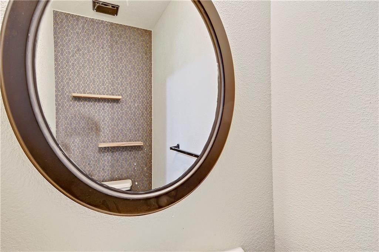
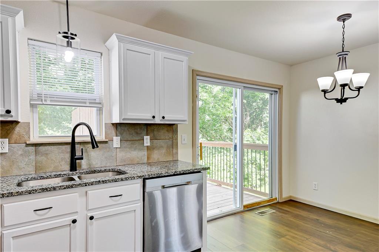
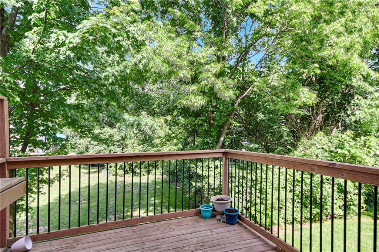
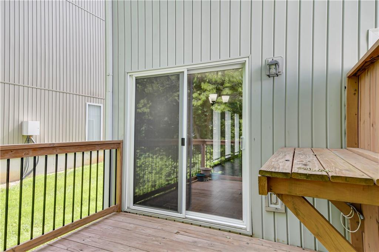
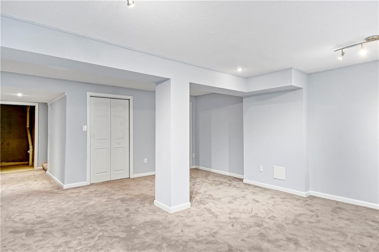
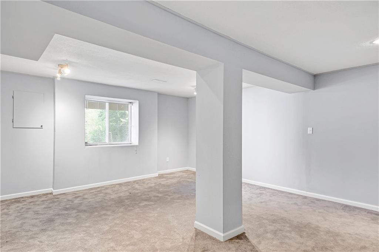
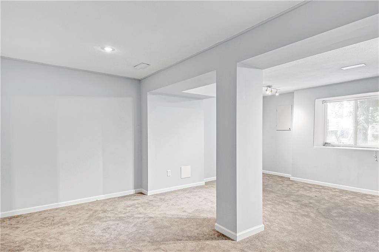
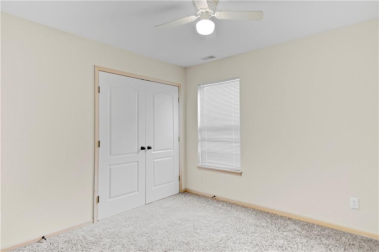
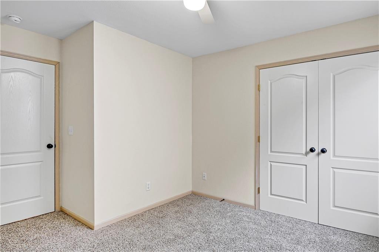
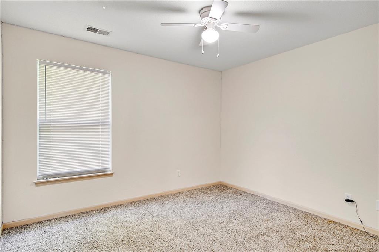
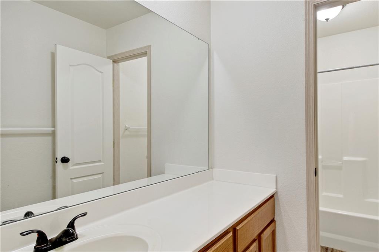
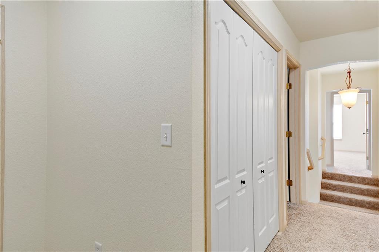
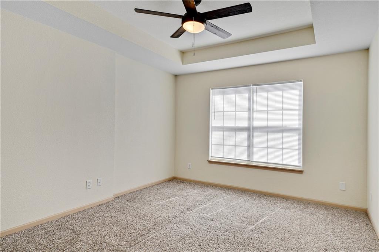
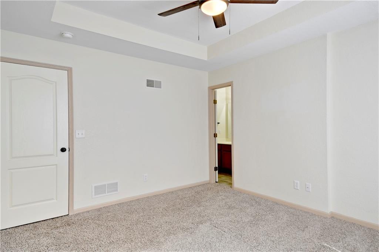
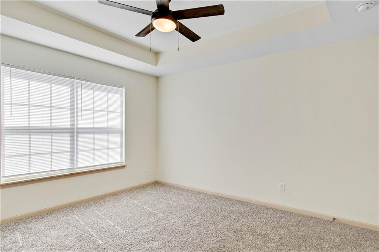
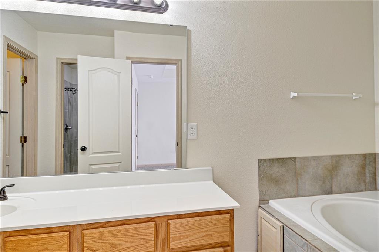
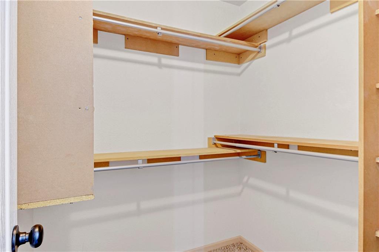
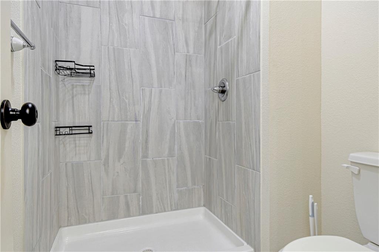
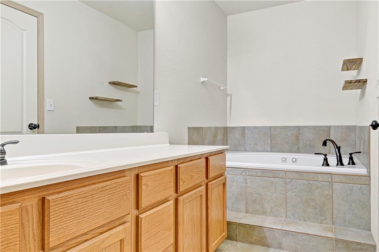
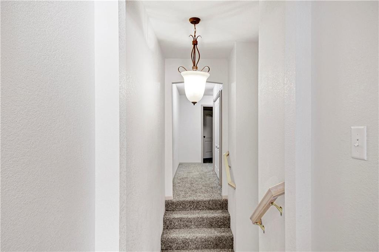
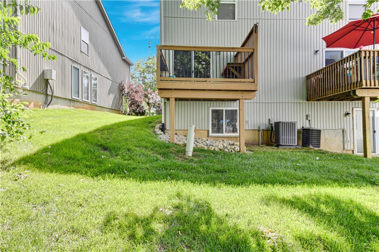
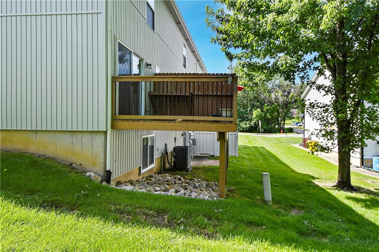
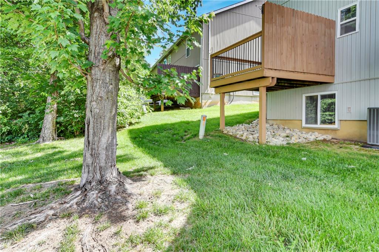
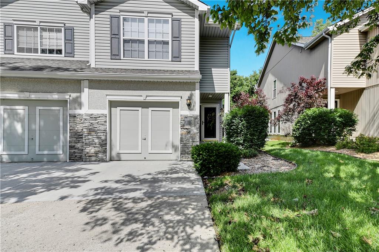
Wonderful 3 bedroom, 2.5 bath townhome with a finished daylight basement that could be a 4th bedroom. This is an end unit that sits across from the pool. pond, and walking trails. New roof Dec 2023, new flooring, fixtures and granite countertop in the kitchen were installed early 2023. All the exterior maintenance is provided by the HOA.

3
beds

3
baths

1,834 Sq.Ft. LIVING AREA

864 Sq.Ft. lot

Lindie Victor

Lindie Victor

Features & Amenities

Interior

  • total bedrooms3
  • Total bathrooms3
  • full bathrooms2
  • half bathroom1
  • Laundry room Bedroom Level, In Hall
  • Flooring Carpet, Luxury Vinyl
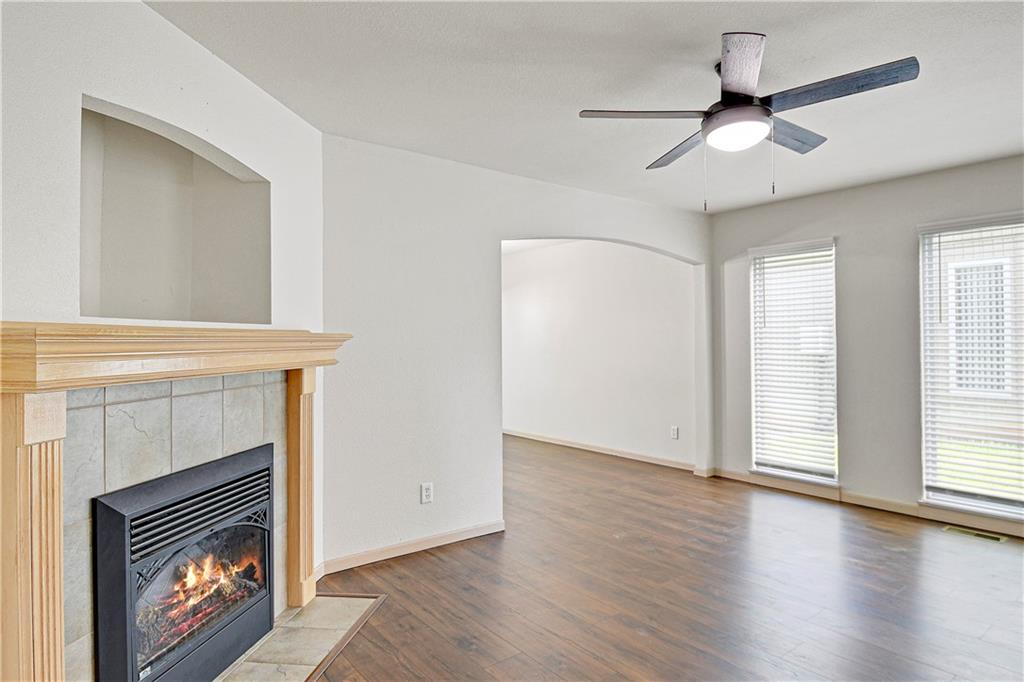
  • Fireplace Living Room
  • APPLIANCES Dishwasher, Disposal, Microwave, Refrigerator, Built-In Electric Oven, Stainless Steel Appliance(s)
  • other interior Features Ceiling Fan(s), Pantry, Walk-In Closet(s)

Area & Lot

  • Status Sold
  • Date Sold June 20, 2024
  • Living Area1,834 Sq.Ft.
  • Lot Area864 Sq.Ft.
  • MLS® ID2491442
  • TypeTownhouse
  • YEAR BUILT2005
  • NeighborhoodBlue Springs
  • Elementary SchoolThomas J Ultican
  • Middle SchoolPaul Kinder
  • High SchoolBlue Springs
  • School DistrictBlue Springs

Exterior

  • Garage Space1.0
  • water SourcePublic
  • roofComposition
  • lot featuresCity Limits, Zero Lot Line
  • parkingBuilt-In, Garage Faces Front
  • HEAT TYPEForced Air
  • AIR CONDITIONINGElectric
  • sewerPublic Sewer

Financial

  • Price Upon Request

Blue Springs

Explore

Let’s Get You Moving

Our team’s unprecedented professionalism, skill, and attention to detail has allowed us to set sales records. We will ensure your buying or selling experience exceeds your expectations.

Let’s Get You Moving

Whether you're buying, selling, building, or relocating to the Sioux Falls area, our team is ready to help you make your next move with confidence.

Start Your Home Search

Browse our exclusive properties in the area.

Follow Us on Instagram