525 S Casa Grande Avenue
SEE ALL PHOTOS
525 S Casa Grande Avenue
Courtesy of ReeceNichols - Springfield, Hilary Pennarts Listing Contact:  
Sold

525 S Casa Grande Avenue

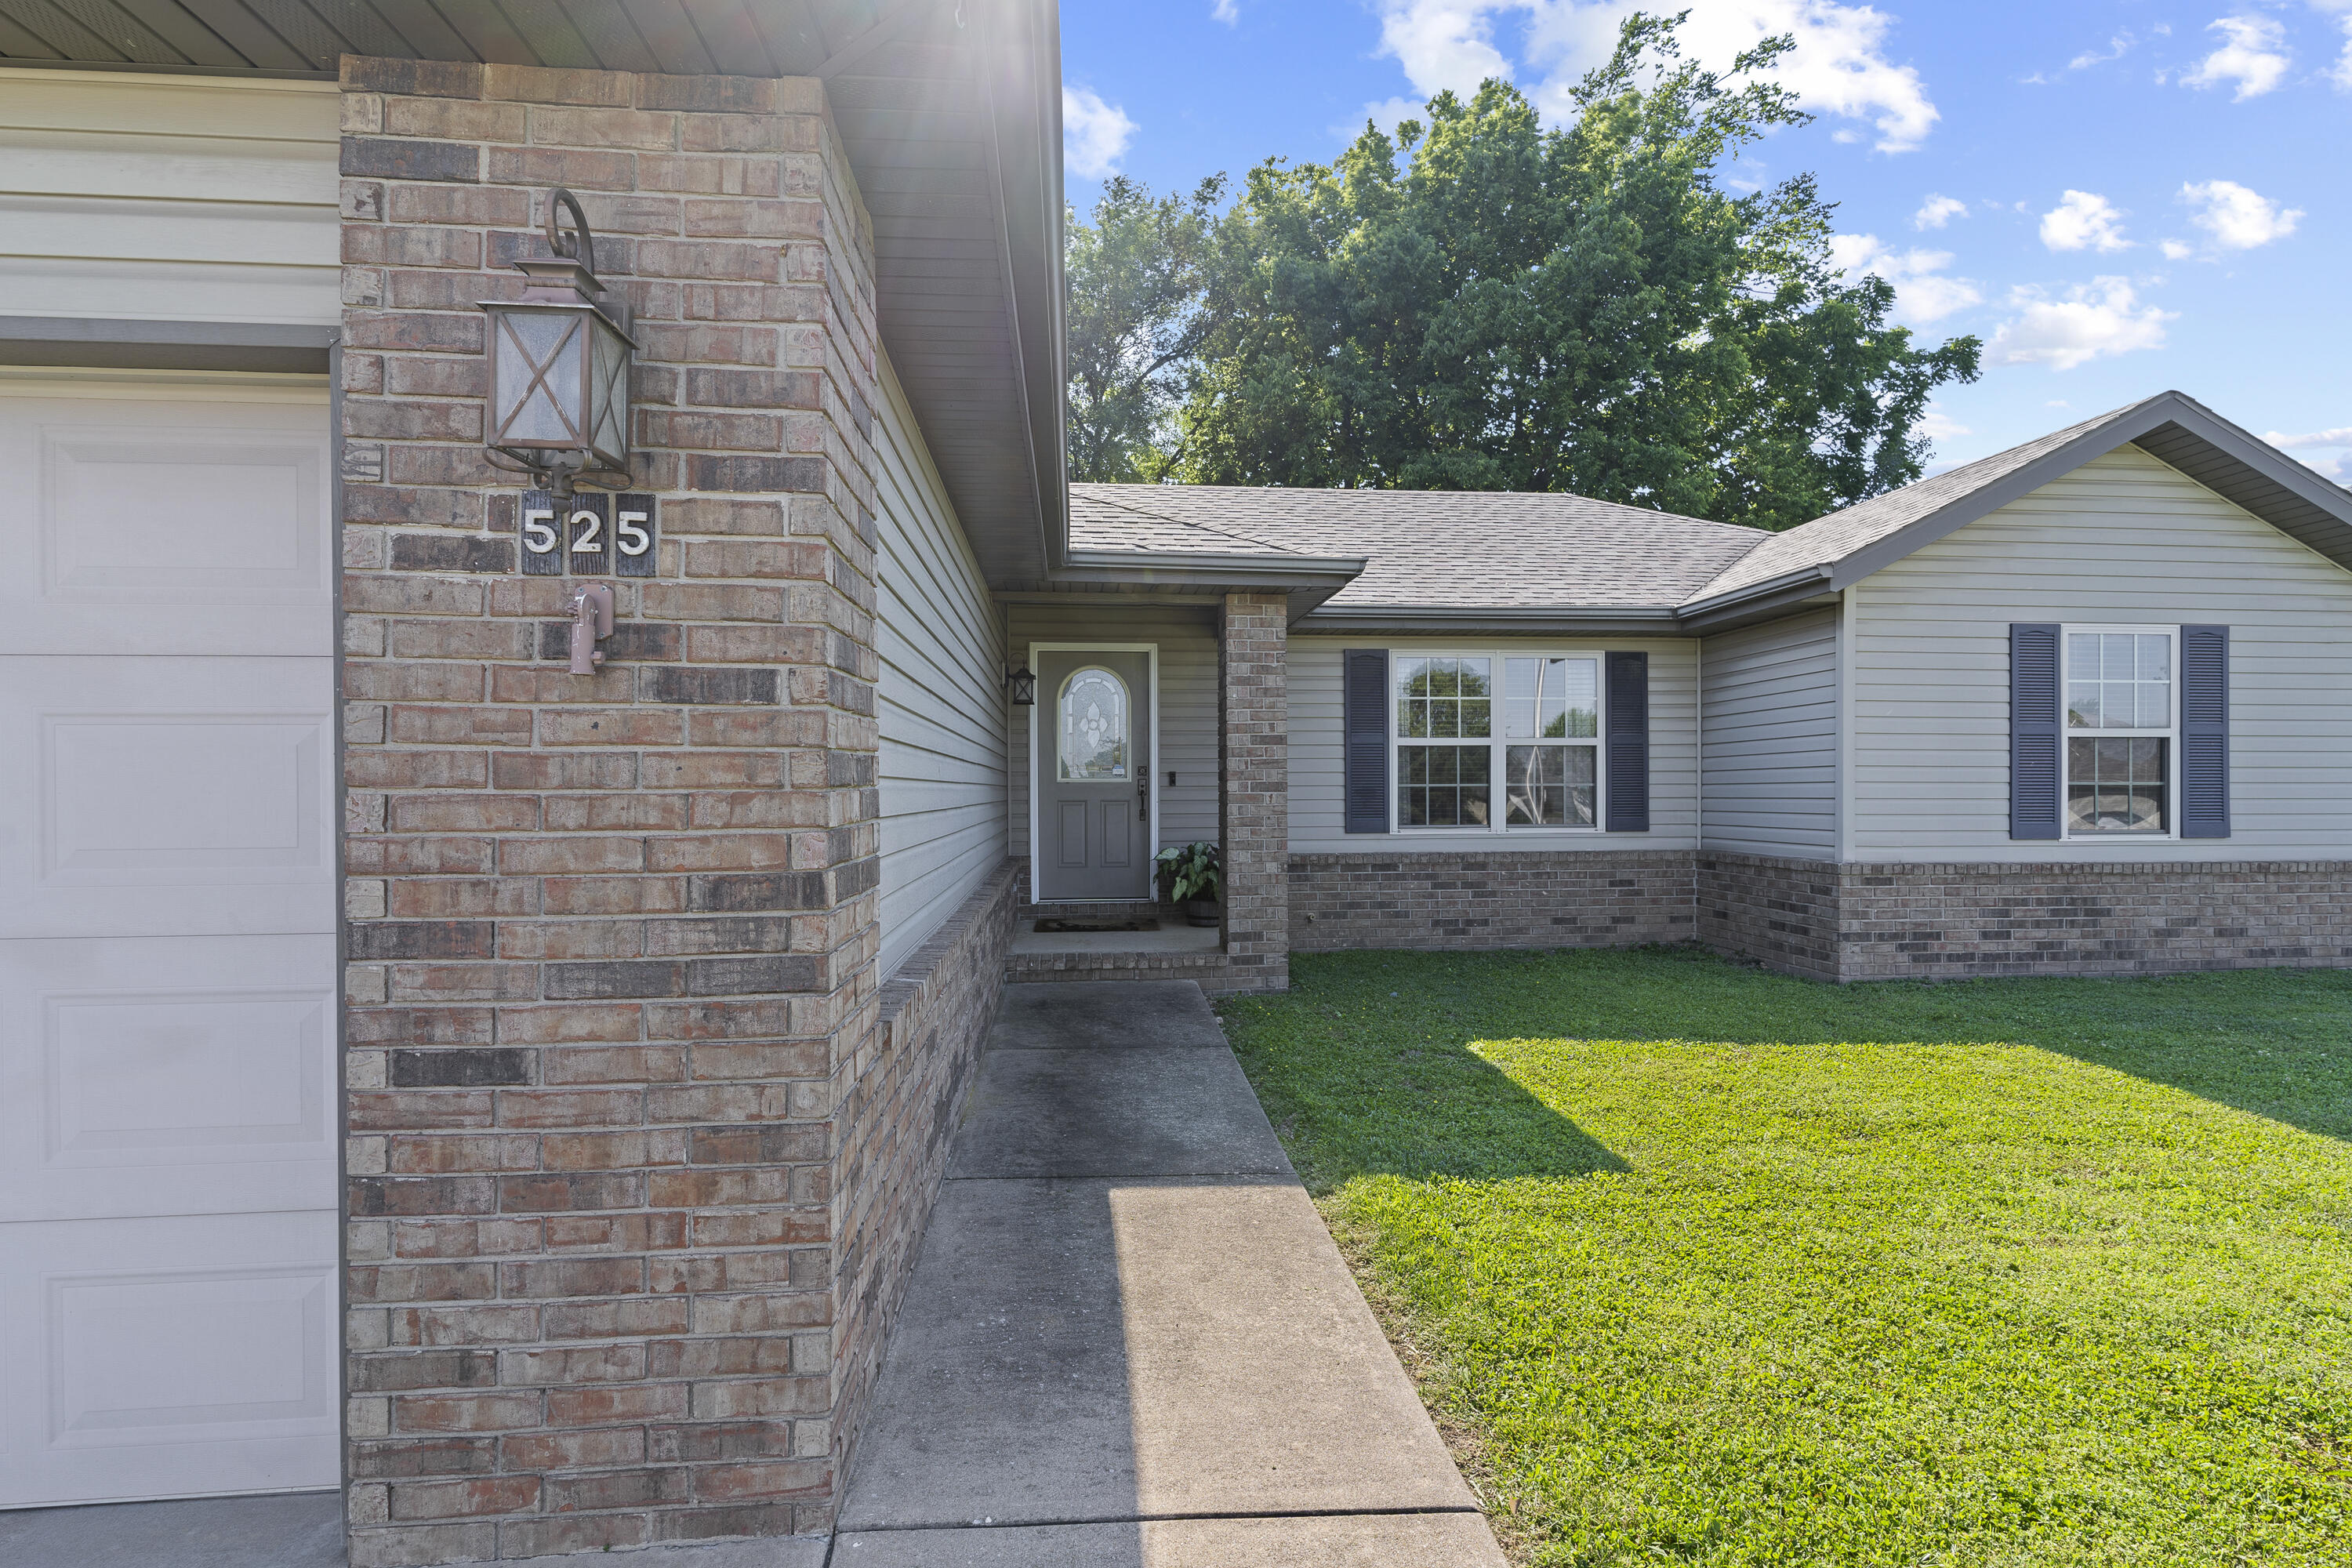
525 S Casa Grande Avenue, Springfield, MO 65802

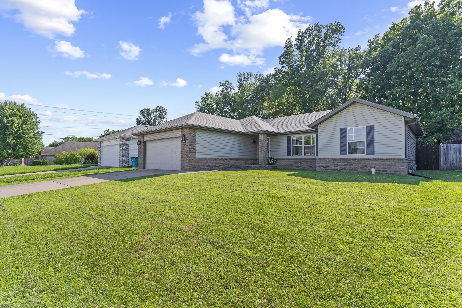
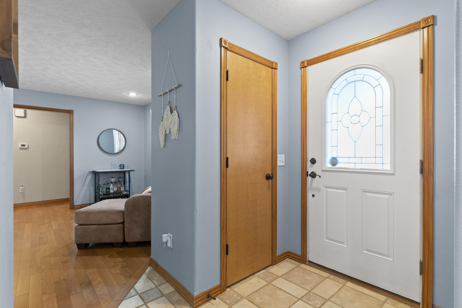
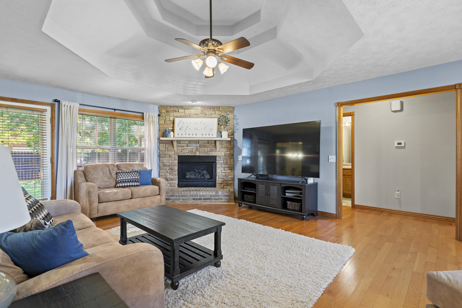
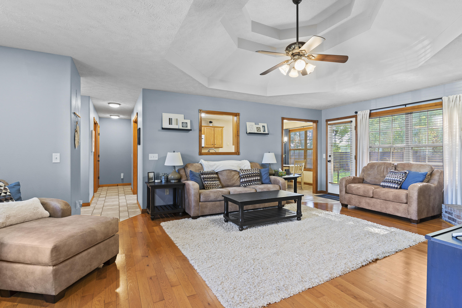
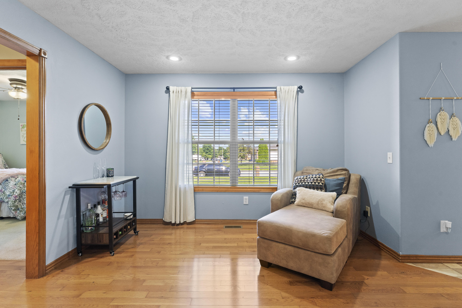
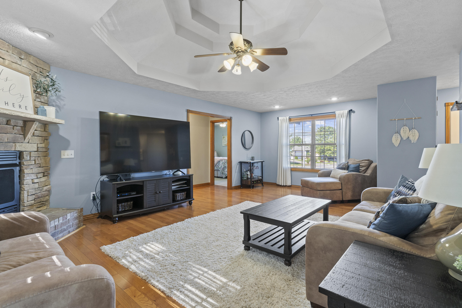
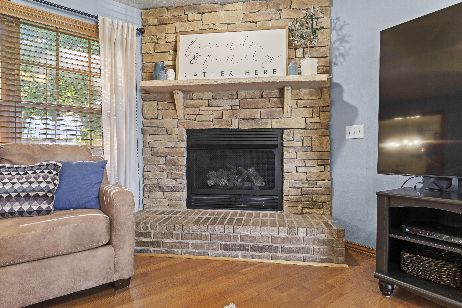
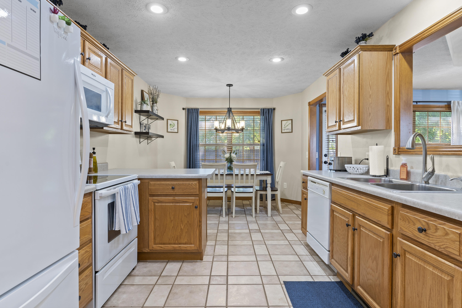
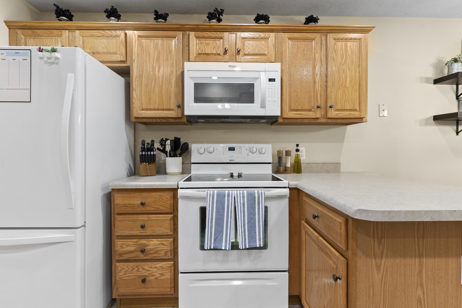
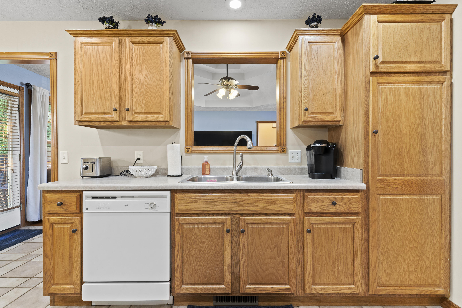
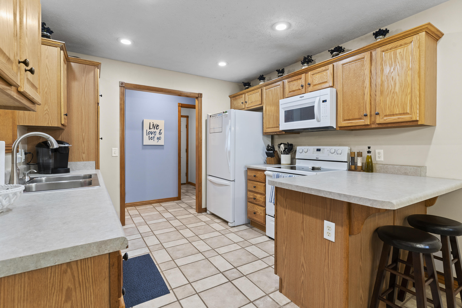
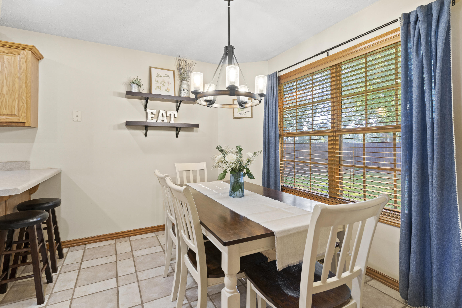
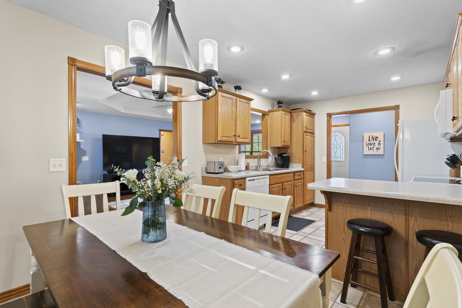
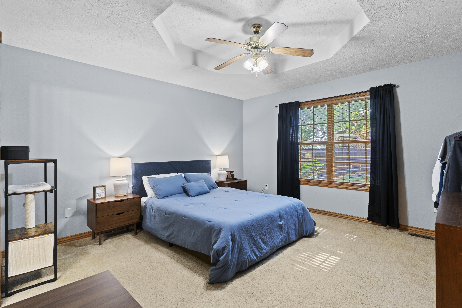
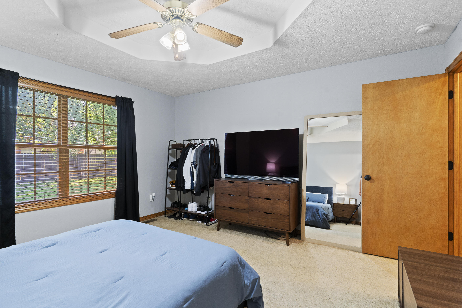
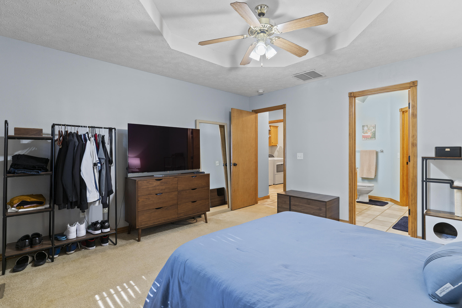
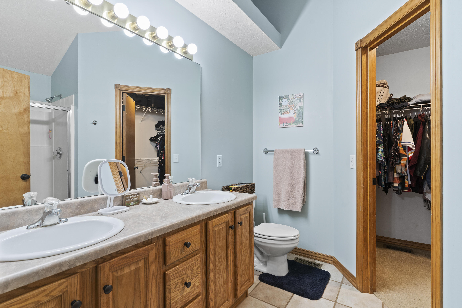
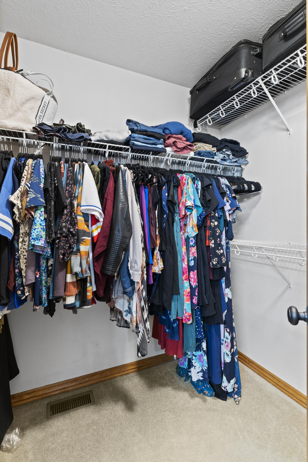
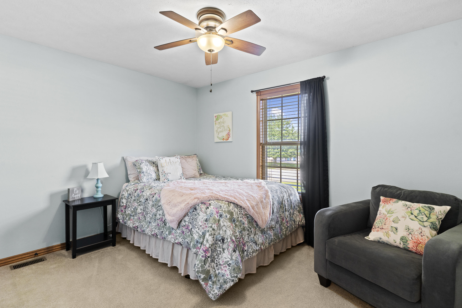
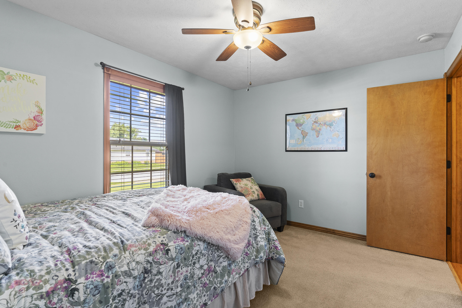
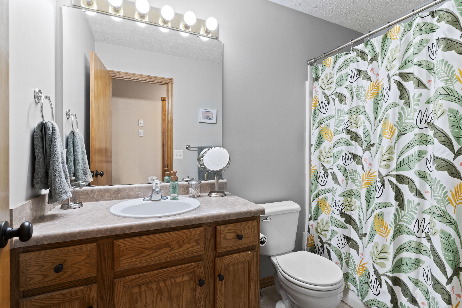
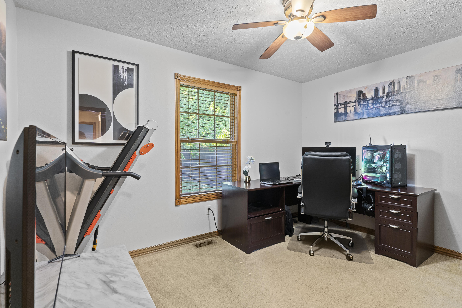
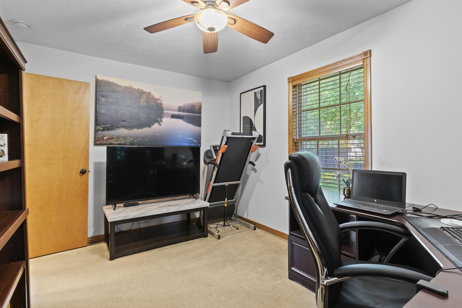
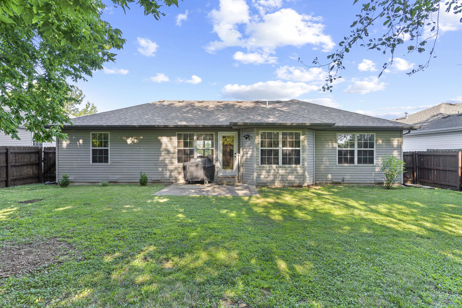
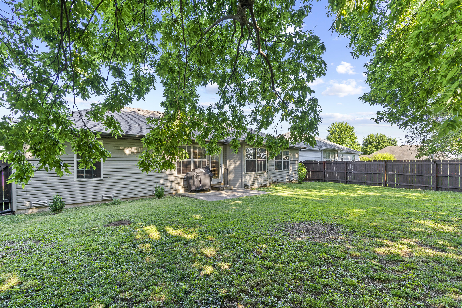
Your dream home awaits, nestled in the prestigious Willard school district! Step inside this delightful 3-bed, 2-bath haven where elegant oak hardwood floors guide your way. Gather in the living room by the captivating stacked Stone gas fireplace, basking in the abundance of natural light streaming through the East and West facing windows. The bathrooms and kitchen boast stylish tile floors, blending practicality with flair. The split floor plan creates a luxurious master suite featuring a tray ceiling, double sinks, a walk-in closet, and a spacious walk-in shower. With a new roof installed in 2017, worry not about longevity. Outside, delight in the serene privacy of your backyard oasis, enclosed by a freshly stained wood privacy fence and minimal landscaping, making maintenance a breeze. Welcome home!

3
beds

2
baths

1,445 Sq.Ft. LIVING AREA

7,840.8 Sq.Ft. lot

Features & Amenities

Interior

  • total bedrooms3
  • Total bathrooms2
  • full bathrooms2
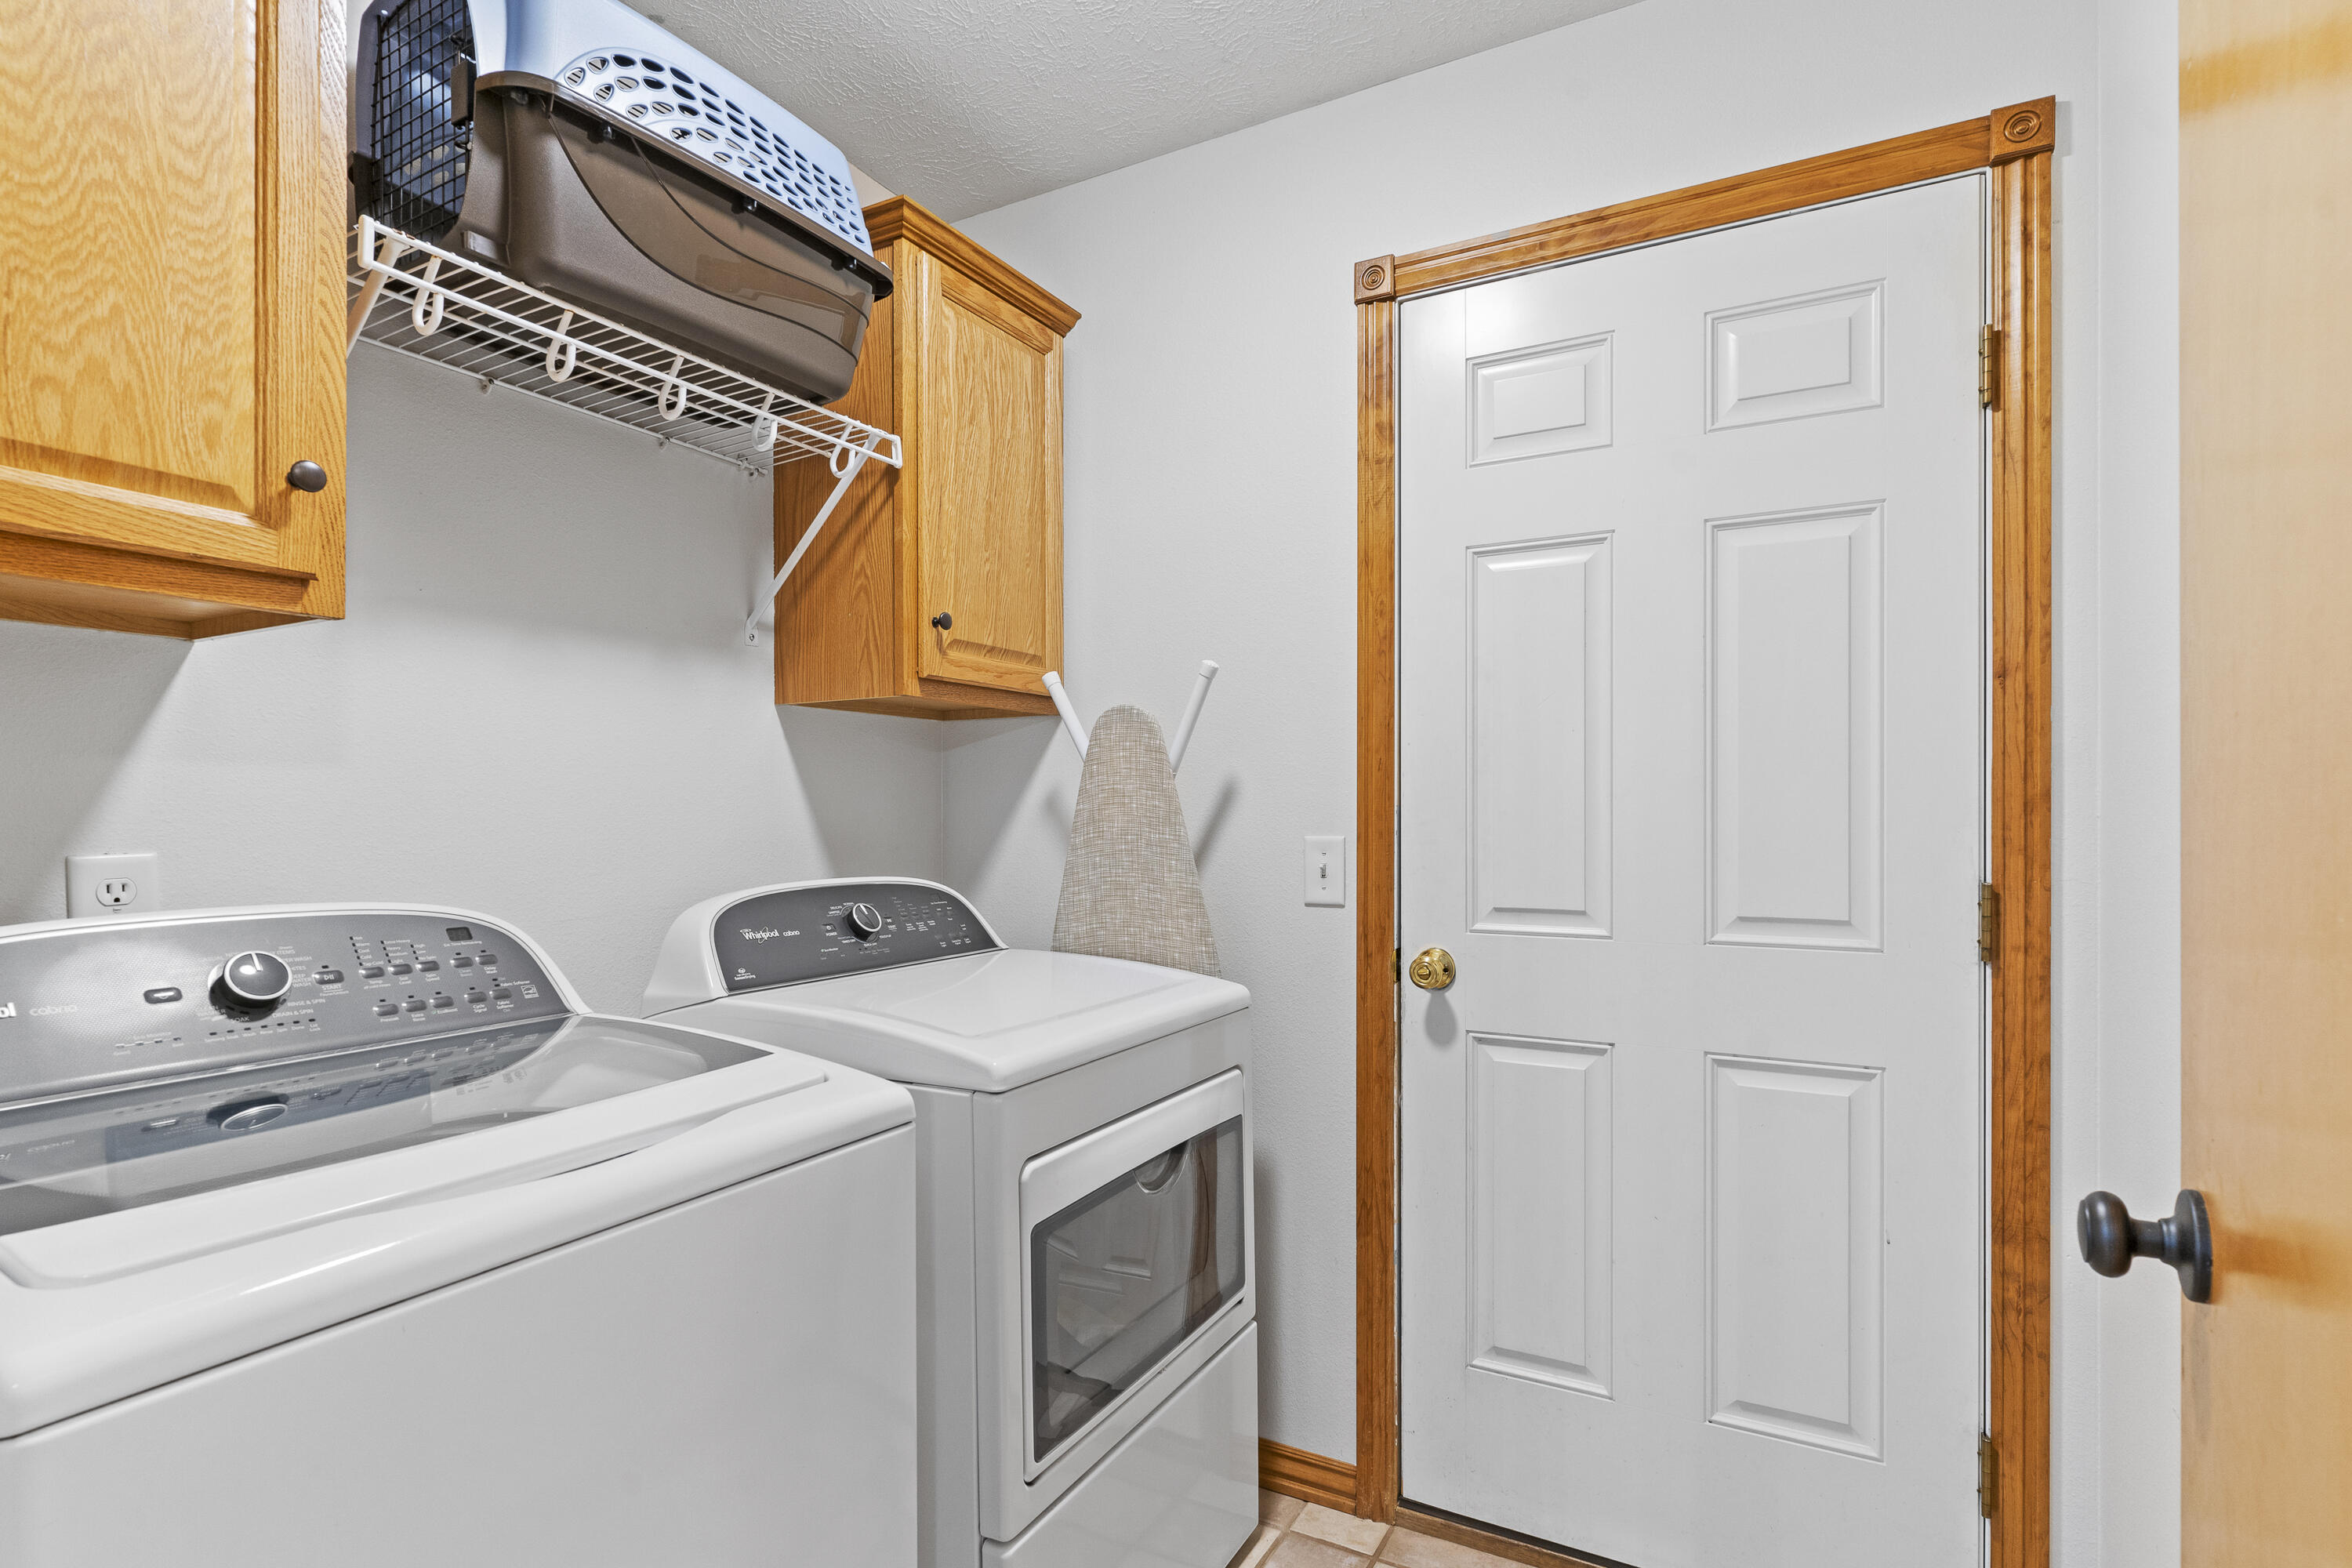
  • Laundry room In Garage
  • Flooring Carpet, Tile, Hardwood
  • Fireplace Living Room, Gas, Stone
  • APPLIANCES Dishwasher, Gas Water Heater, Free-Standing Electric Oven, Microwave, Disposal
  • other interior Features Walk-in Shower, Walk-In Closet(s), Internet - Fiber Optic, Tray Ceiling(s)

Area & Lot

  • Status Sold
  • Date Sold July 15, 2024
  • Living Area1,445 Sq.Ft.
  • Total Area1,445 Sq.Ft.
  • Lot Area7,840.8 Sq.Ft.
  • MLS® ID60270947
  • TypeResidential
  • YEAR BUILT2003
  • Architecture StylesRanch
  • Elementary SchoolWD South
  • Middle SchoolWillard
  • High SchoolWillard

Exterior

  • STORIES1
  • Garage Space2.0
  • water SourceCity
  • roofShingle
  • lot featuresLevel
  • parkingDriveway, Garage Faces Front
  • HEAT TYPEForced Air, Central, Fireplace(s)
  • AIR CONDITIONINGAttic Fan, Ceiling Fan(s), Central Air
  • sewerPublic Sewer
  • SubstructureBrick/Mortar, Crawl Space
  • other exterior FeaturesRain Gutters

Financial

  • Price Upon Request
View Virtual Tour

Let’s Get You Moving

Our team’s unprecedented professionalism, skill, and attention to detail has allowed us to set sales records. We will ensure your buying or selling experience exceeds your expectations.

Let’s Get You Moving

Whether you're buying, selling, building, or relocating to the Sioux Falls area, our team is ready to help you make your next move with confidence.

Start Your Home Search

Browse our exclusive properties in the area.

Follow Us on Instagram