5274 NE Ash Grove Court
SEE ALL PHOTOS
5274 NE Ash Grove Court
Courtesy of ReeceNichols - Lees Summit, Denise Sanker Listing Contact: 816-679-8336 
Sold

5274 NE Ash Grove Court

5274 NE Ash Grove Court, Lee s Summit, MO 64064

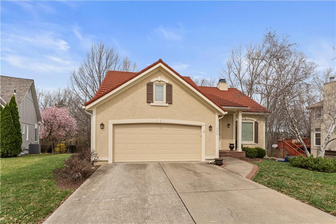
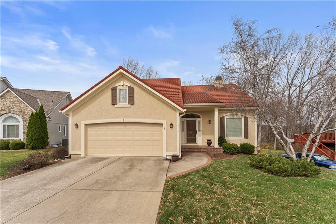
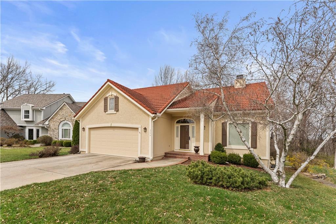
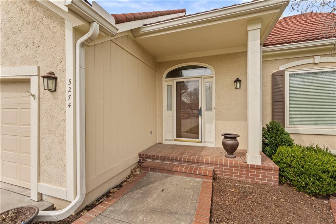
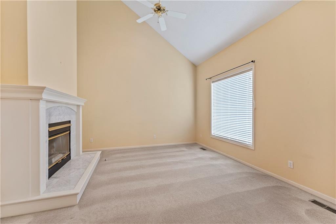
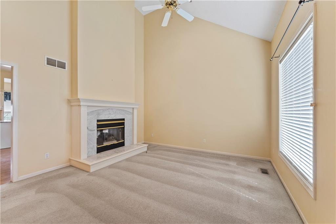
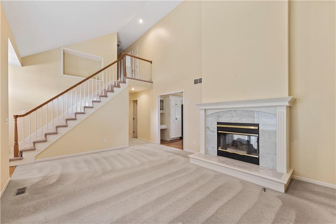
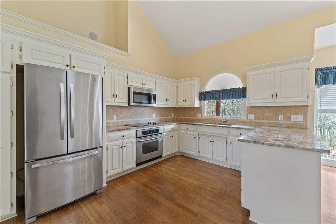
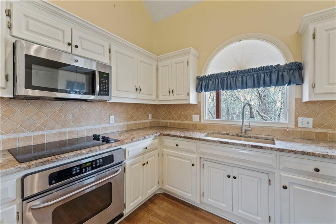
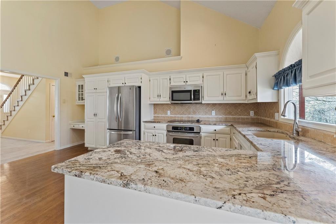
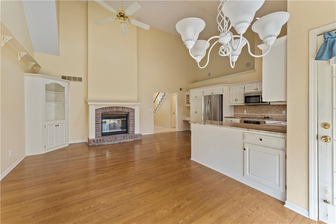
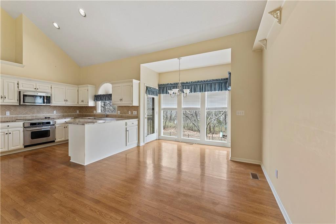
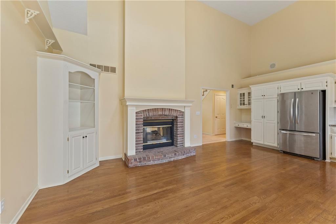
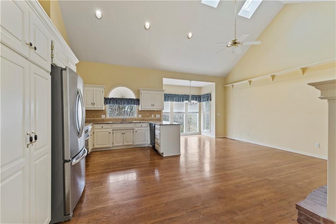
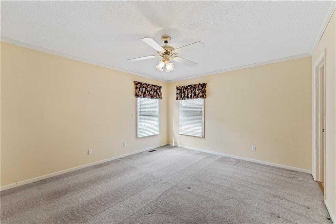
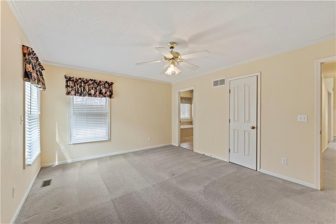
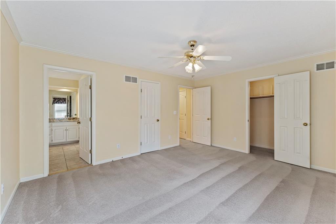
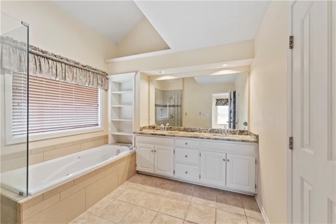
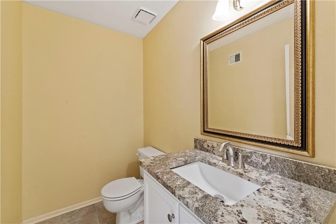
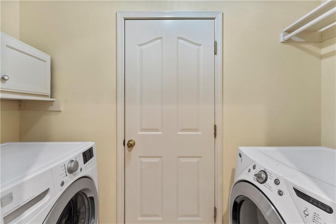
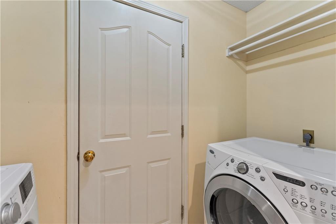
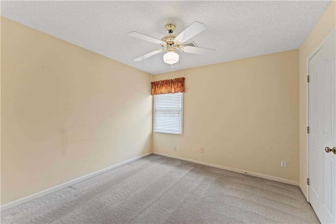
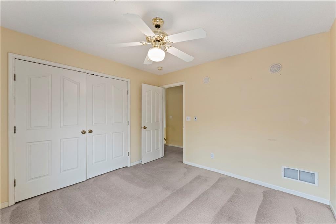
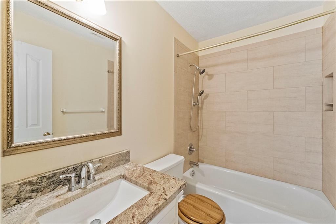
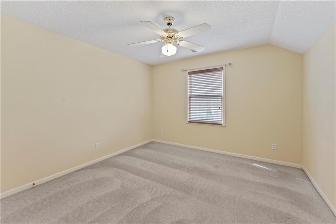
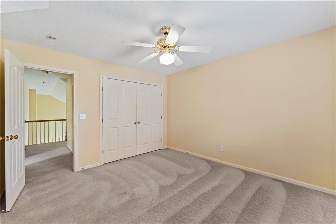
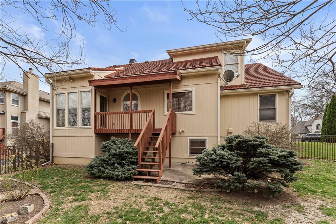
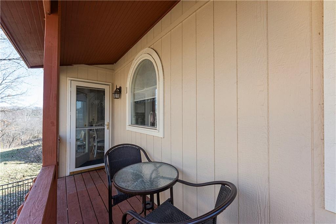
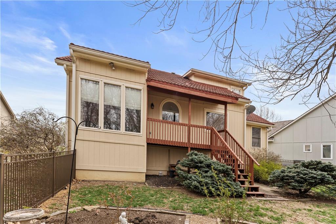
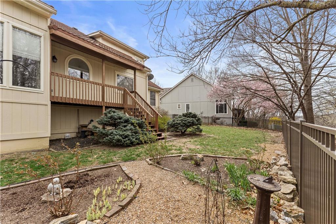
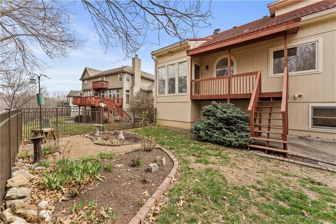
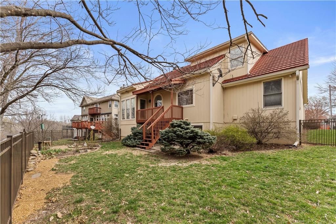
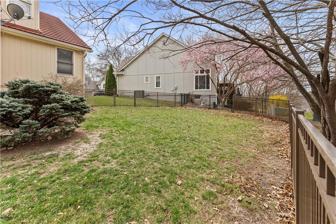
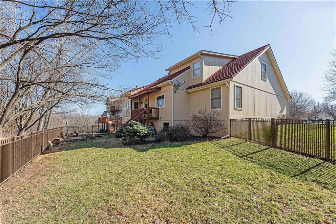
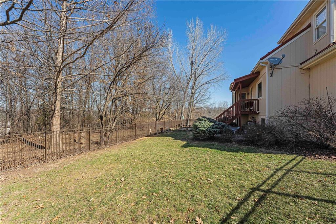
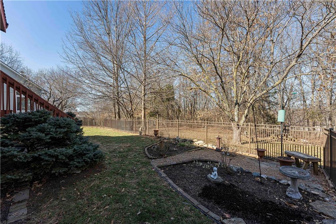
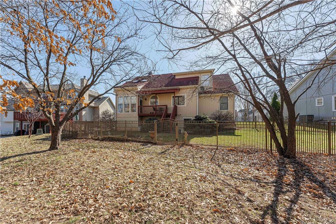
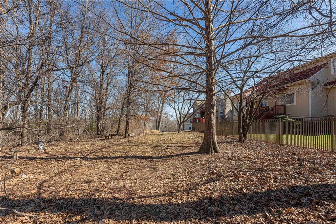
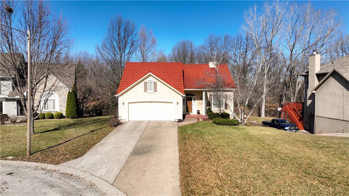
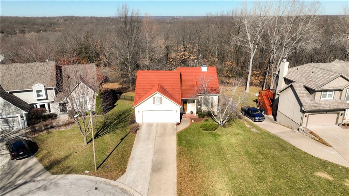
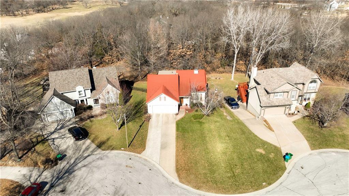
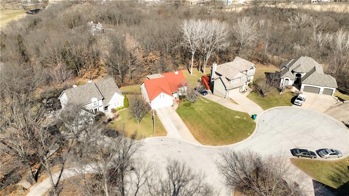
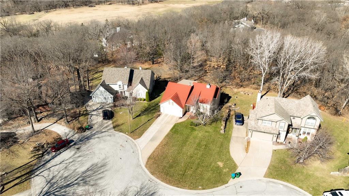
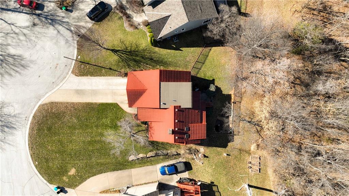
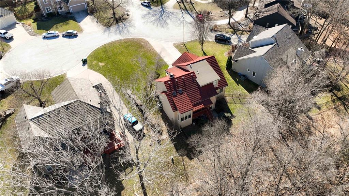
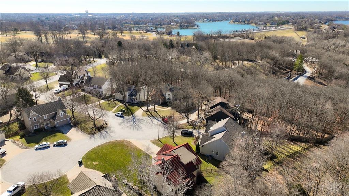
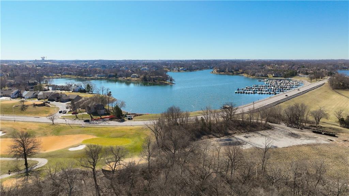
1st opportunity, original owner, 1.5 Story home backs to heavily treed greenspace. This lot is incredible! Portion of backyard is fenced with gate to treed shade garden. Seller has established landscape that includes lovely trees, bushes, and plantings. All the privacy of land, without the maintenance! Beautifully maintained home has been updated. Exterior stucco front w/stone coated steel roof (only 10 yrs old). Level drive leads to spacious 2 car garage. Brick lined walk to covered front porch. Through front door, light & open plan has 17' ceiling in great room with see thru gas fireplace. Wood floor in kitchen, hearth & dining rooms. Cozy brick on hearth side of fireplace, with built in, vaulted ceiling. Dining area surrounded by windows & full glass door to covered deck. Kitchen is stunning, white cabinets, exotic granite countertops, built-in desk & stainless appliances, including refrigerator! Down the hall, 1/2 bath, laundry & primary suite. Large bedroom offers 2 walkin closets & luxury bath with fully tiled shower, jetted tub, granite topped dbl vanity, vaulted ceiling. Upstairs, 2 large bedrooms with big closets, ceiling fans, shared hall bath has updated tile walls with niche over tub, granite top vanity. Unfinished daylight basement has great storage cabinets, newer high efficiency furnace. This quiet little area of custom homes off St Andrews has quick access to highways, but, still offers peace & quiet atmosphere. ** Interior photos coming 3/22

3
beds

3
baths

1,808 Sq.Ft. LIVING AREA

10,070 Sq.Ft. lot

Denise Sanker

Denise Sanker

Features & Amenities

Interior

  • total bedrooms3
  • Total bathrooms3
  • full bathrooms2
  • half bathroom1
  • Laundry room Main Level
  • Flooring Carpet, Tile, Wood
  • Fireplace Gas, Great Room, Hearth Room, See Through
  • APPLIANCES Cooktop, Dishwasher, Disposal, Dryer, Humidifier, Microwave, Refrigerator, Stainless Steel Appliance(s), Washer
  • other interior Features Ceiling Fan(s), Custom Cabinets, Painted Cabinets, Pantry, Walk-In Closet(s)

Area & Lot

  • Status Sold
  • Date Sold May 1, 2025
  • Living Area1,808 Sq.Ft.
  • Lot Area10,070 Sq.Ft.
  • MLS® ID2537201
  • TypeResidential
  • YEAR BUILT1993
  • NeighborhoodLee’s Summit
  • Architecture StylesTraditional
  • Elementary SchoolChapel Lakes
  • Middle SchoolDelta Woods
  • High SchoolBlue Springs South
  • School DistrictBlue Springs

Exterior

  • Garage Space2.0
  • water SourcePublic
  • roofTile
  • lot featuresAdjoin Greenspace, Cul-De-Sac, Many Trees
  • parkingBuilt-In, Garage Door Opener, Garage Faces Front
  • HEAT TYPEForced Air
  • AIR CONDITIONINGElectric
  • sewerPublic Sewer

Financial

  • Price Upon Request
View Virtual Tour

Lee’s Summit

Explore

Let’s Get You Moving

Our team’s unprecedented professionalism, skill, and attention to detail has allowed us to set sales records. We will ensure your buying or selling experience exceeds your expectations.

Let’s Get You Moving

Whether you're buying, selling, building, or relocating to the Sioux Falls area, our team is ready to help you make your next move with confidence.

Start Your Home Search

Browse our exclusive properties in the area.

Follow Us on Instagram