5303 NW 60th Terrace
SEE ALL PHOTOS
5303 NW 60th Terrace
Courtesy of ReeceNichols-KCN, Andrew Hicklin Listing Contact: 816-590-9066 
Pending

5303 NW 60th Terrace

5303 NW 60th Terrace, Kansas City, MO 64151

$675,000
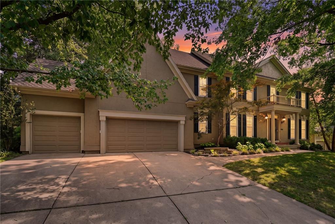
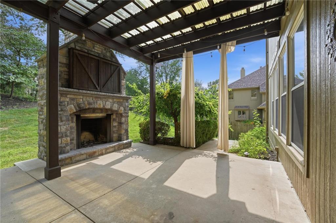
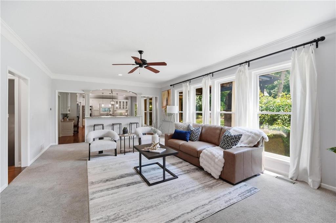
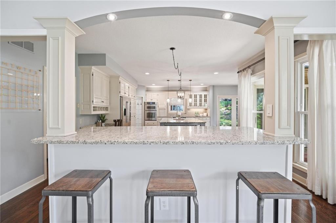
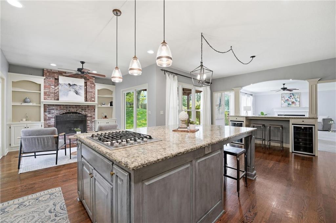
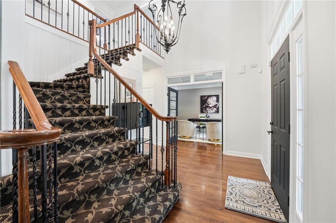
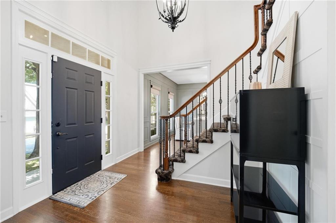
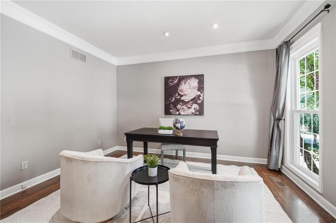
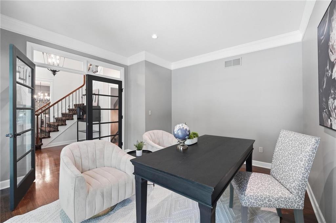
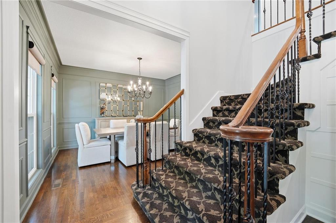
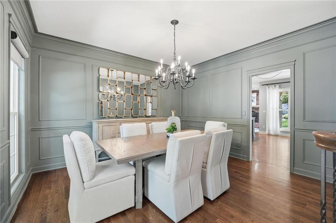
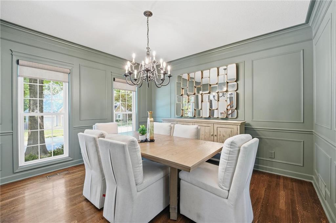
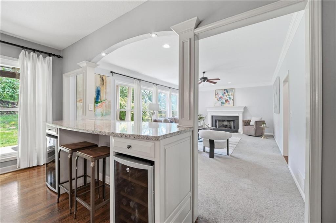
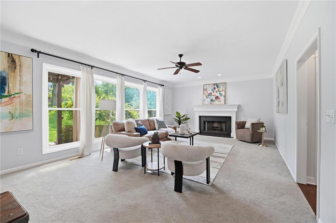
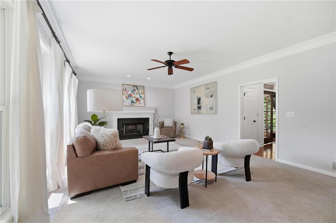
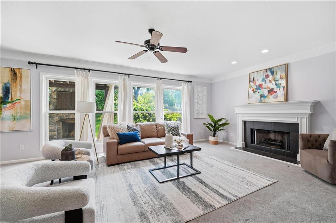
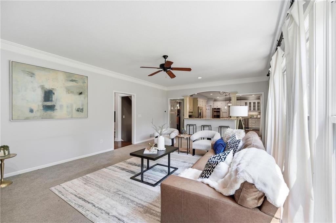
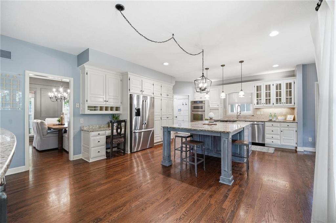
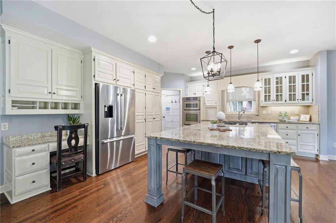
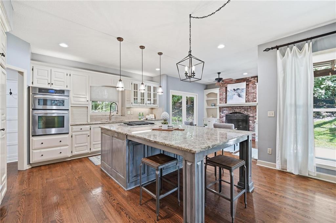
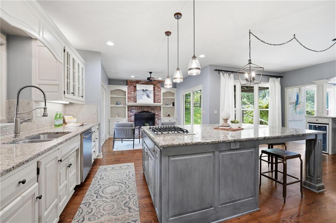
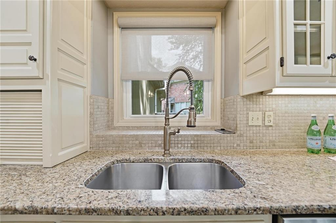
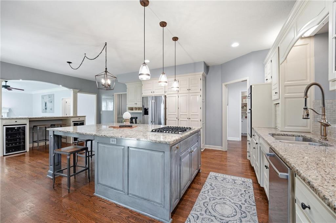
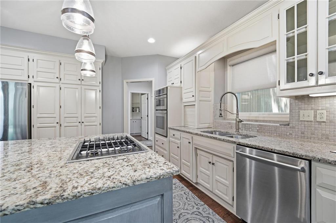
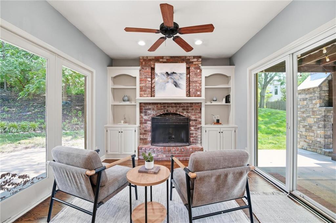
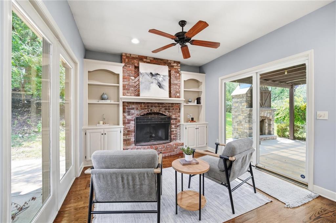
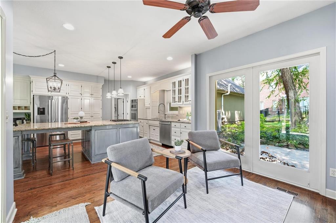
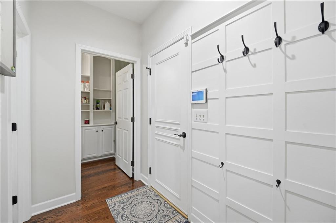
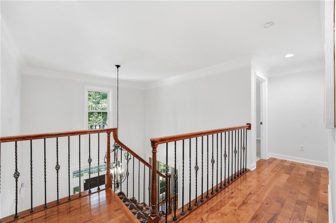
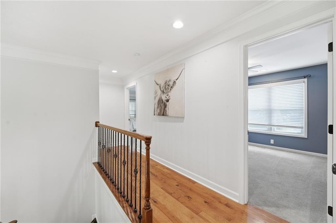
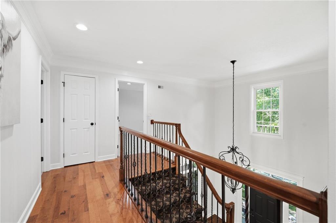
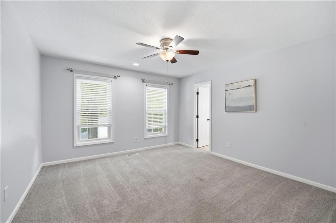
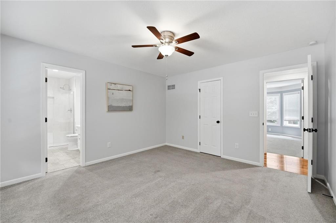
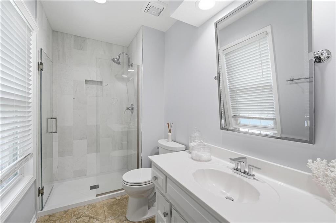
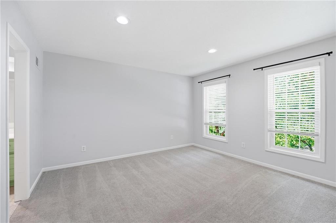
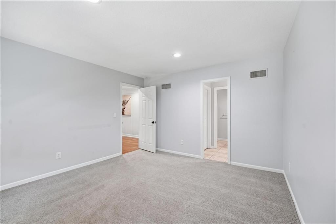
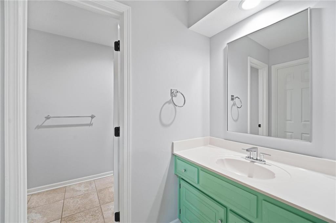
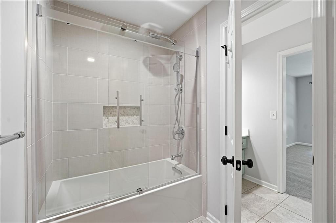
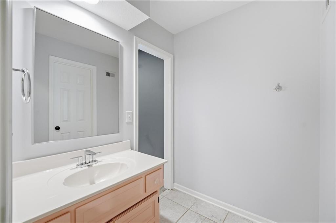
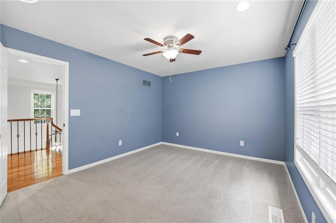
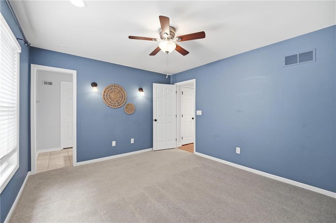
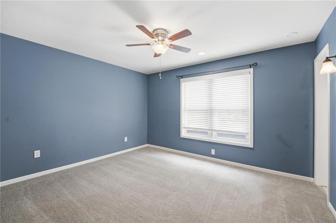
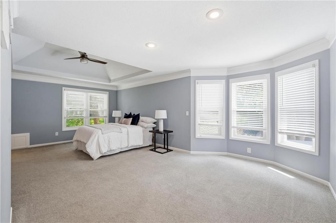
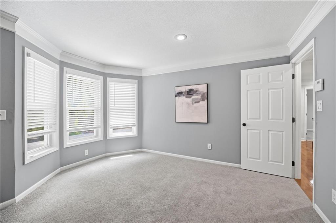
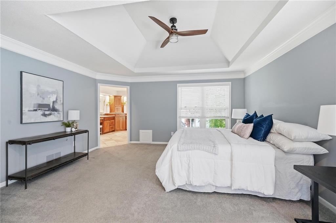
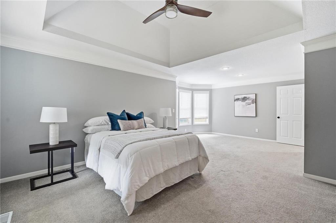
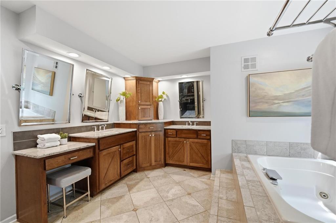
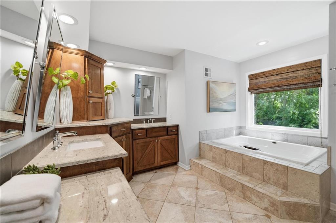
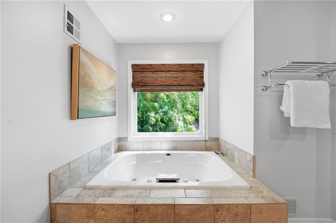
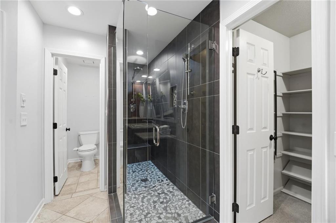
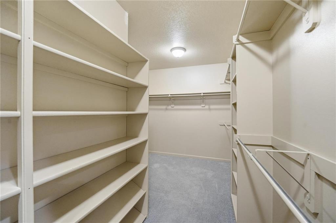
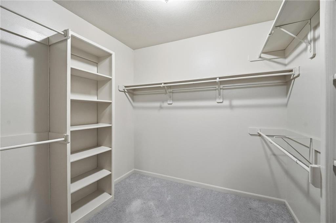
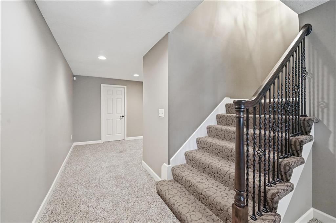
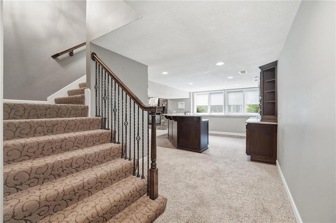
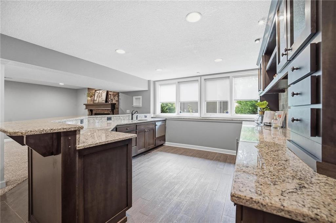
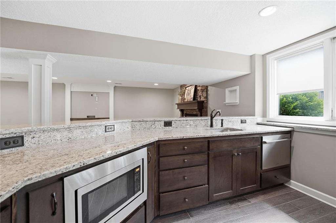
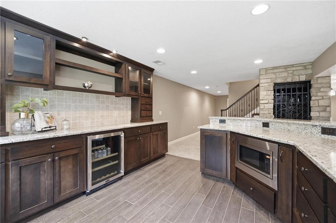
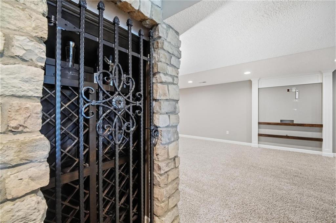
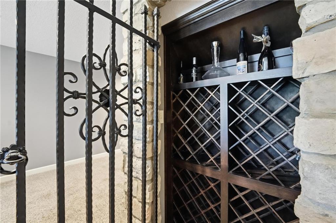
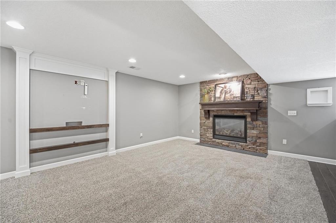
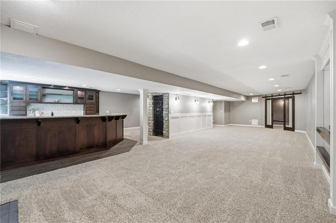
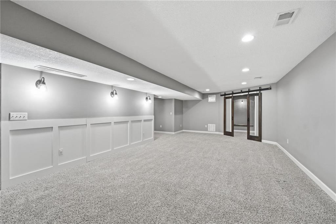
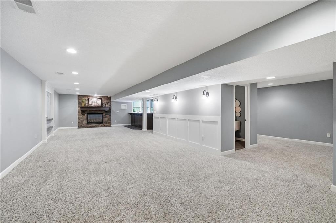
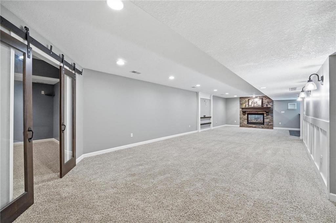
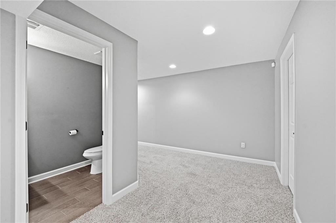
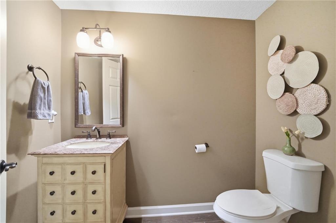
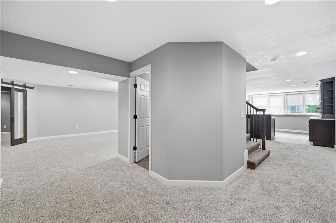
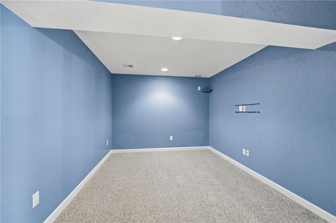
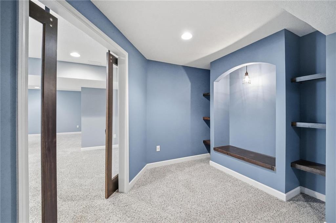
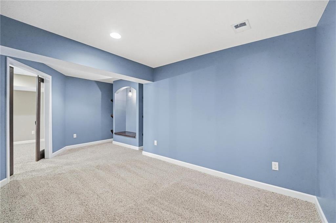
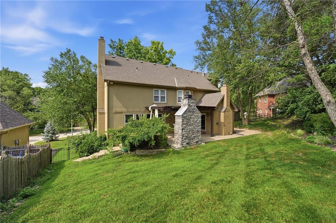
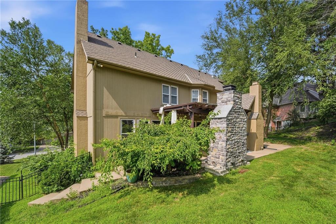
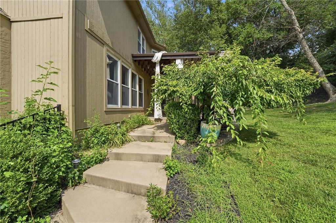
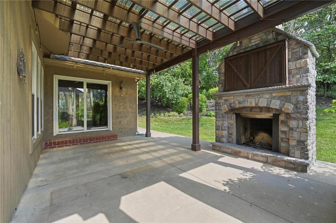
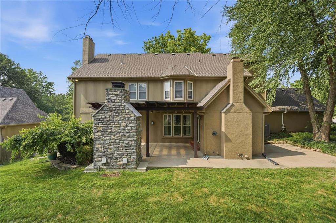
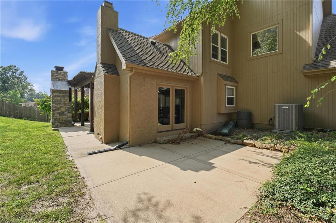
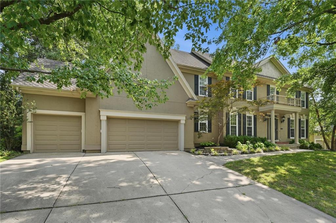
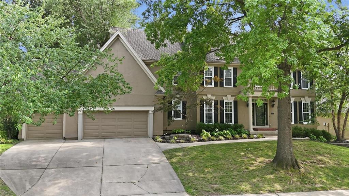
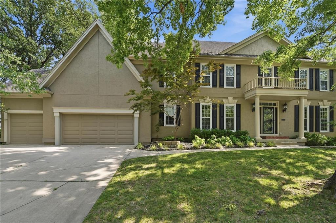
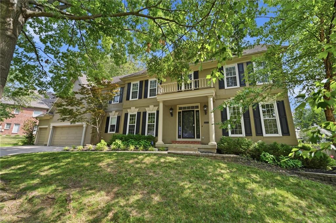
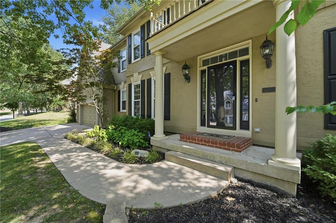
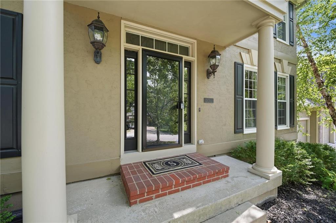
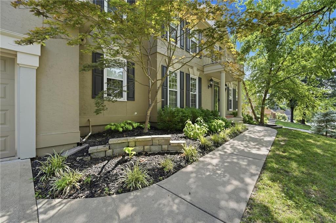
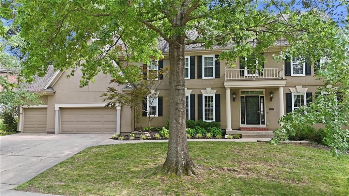
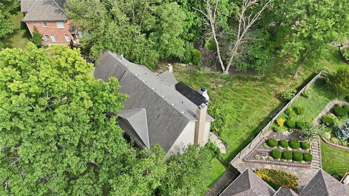
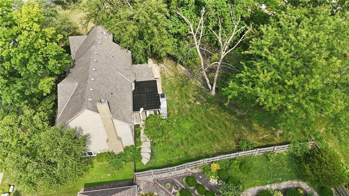
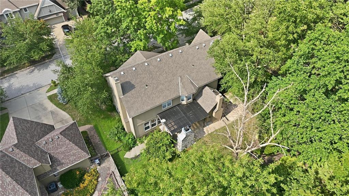
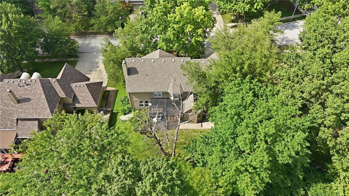
Over 4,300 square feet in Tremont Manor means room for everyday life and gatherings, plus the kind of quiet luxury buyers look for in the Park Hill South school district. The main level opens with a two-story entry into formal dining, a true home office, and a bright great room with gas fireplace and a wall of windows overlooking the treed, sprinkler-equipped backyard. The updated kitchen features a large island, custom cabinets, pantry, stainless steel appliances including double ovens, and an eat-in breakfast area that connects easily to the hearth room and patio. Upstairs, the reimagined primary suite offers a sitting area, tray ceiling, walk-in closet, and a spa-style bath with walk-in shower, soaking tub, dual vanities, and whirlpool tub. Secondary bedrooms are well sized with strong closet space and access to updated baths. The finished basement adds an oversized wet bar, gas fireplace, and flexible recreation/media, fitness, or guest space. Outside, a custom patio, covered patio area, pergola, and built-in fire feature create an outdoor living space that functions like another room, complemented by a 3-car attached garage, stucco and frame exterior, thermal windows, central gas heating and central electric cooling, and HOA snow removal near 64th Street shopping, dining, and commuter routes.

4
beds

5
baths

4,331 Sq.Ft. LIVING AREA

0.33 Acres lot

Andrew Hicklin

Andrew Hicklin

Features & Amenities

Interior

  • total bedrooms4
  • Total bathrooms5
  • full bathrooms3
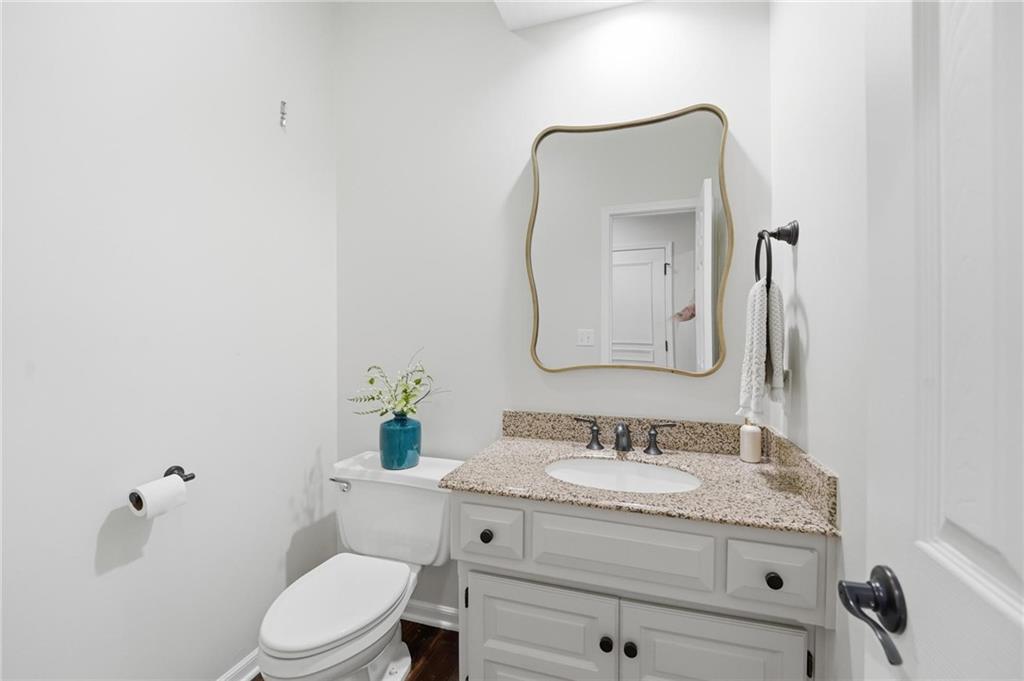
  • half bathrooms2
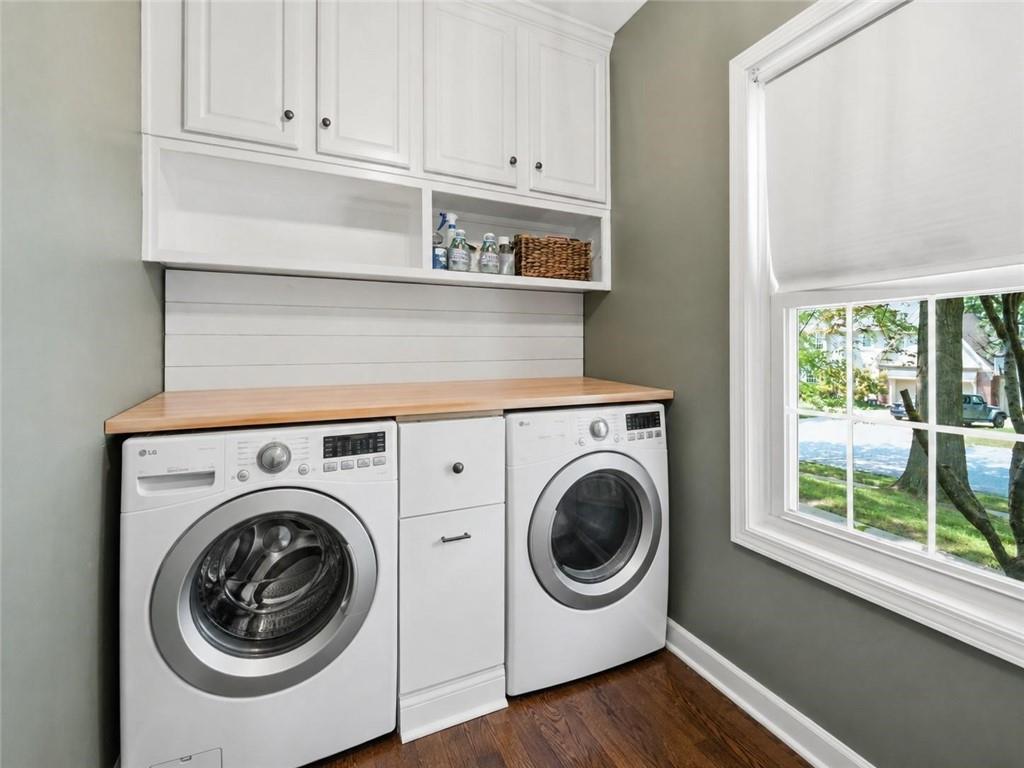
  • Laundry room Laundry Room, Off The Kitchen
  • Flooring Carpet, Ceramic Floor, Wood
  • Fireplace Basement, Gas, Great Room, Hearth Room
  • APPLIANCES Dishwasher, Disposal, Microwave, Refrigerator, Built-In Oven, Electric Range, Stainless Steel Appliance(s), Water Softener
  • other interior Features Custom Cabinets, Kitchen Island, Pantry, Vaulted Ceiling(s), Walk-In Closet(s)

Area & Lot

  • Status Pending
  • Living Area4,331 Sq.Ft.
  • Lot Area0.33 Acres
  • MLS® ID2635084
  • TypeResidential
  • YEAR BUILT1992
  • NeighborhoodKansas City
  • Architecture StylesTraditional
  • Elementary SchoolEnglish Landing
  • Middle SchoolLakeview
  • High SchoolPark Hill South
  • School DistrictPark Hill

Exterior

  • Garage Space3.0
  • water SourcePublic
  • roofComposition
  • lot featuresSprinkler-In Ground, Many Trees
  • parkingAttached, Garage Door Opener, Garage Faces Front
  • HEAT TYPECentral Gas, Forced Air
  • AIR CONDITIONINGElectric
  • sewerPublic Sewer
  • security FeaturesSecurity System, Smoke Detector(s)

Financial

  • Sales Price$675,000
  • HOA $520/yr
image

Schedule a Showing

We would love to show you our beautiful property. Please select your preferred date and time below. An agent will be in touch shortly to confirm your appointment.

Schedule a Showing

We would love to show you our beautiful property. Please select your preferred date and time below. An agent will be in touch shortly to confirm your appointment.

Thank you for your interest in 5303 NW 60th Terrace, Kansas City, MO 64151. We are reviewing your request and will be in touch shortly!

Mortgage Calculator

Estimate your monthly mortgage payment, including the principal and interest, property taxes, and HOA. Adjust the values to generate a more accurate rate.

All estimates are provided for informational purposes only. Actual amounts may vary.
$0,000 Your Payment 20 15 65
$0,000 Your Payment

Kansas City

Explore

Let’s Get You Moving

Our team’s unprecedented professionalism, skill, and attention to detail has allowed us to set sales records. We will ensure your buying or selling experience exceeds your expectations.

Let’s Get You Moving

Whether you're buying, selling, building, or relocating to the Sioux Falls area, our team is ready to help you make your next move with confidence.

Start Your Home Search

Browse our exclusive properties in the area.

Follow Us on Instagram