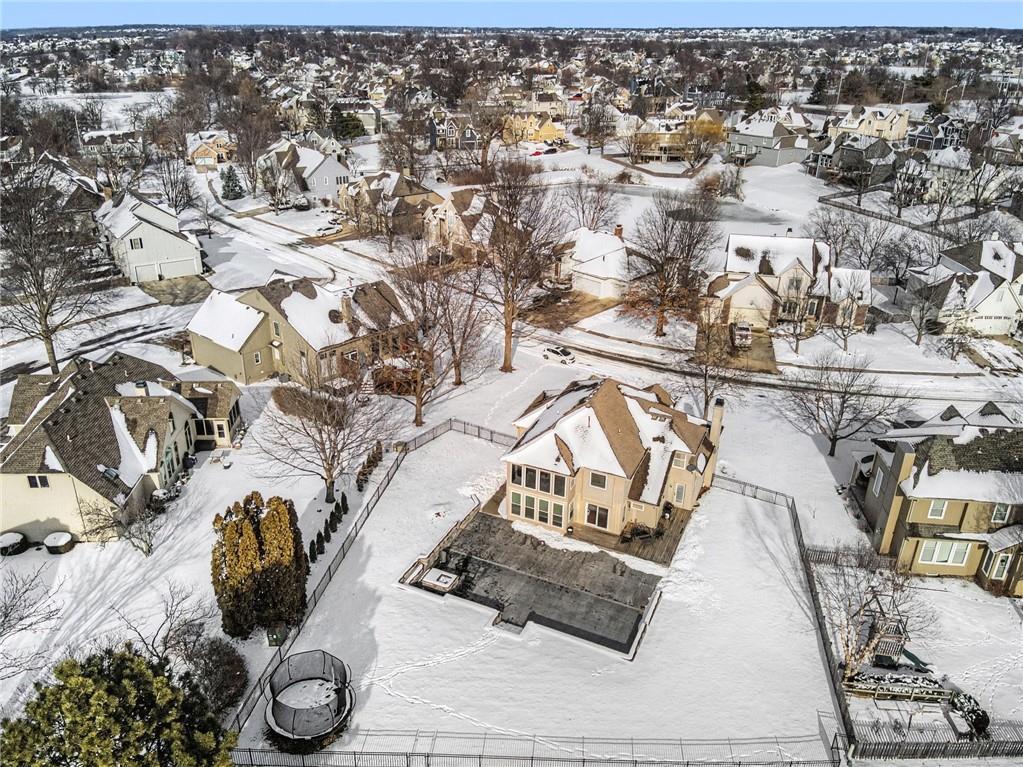
532 SE Asheville Drive
SEE ALL PHOTOS
532 SE Asheville Drive
Courtesy of ReeceNichols - Lees Summit, Julian Kage Listing Contact: 816-491-5792 
Sold

532 SE Asheville Drive

532 SE Asheville Drive, Lee s Summit, MO 64063

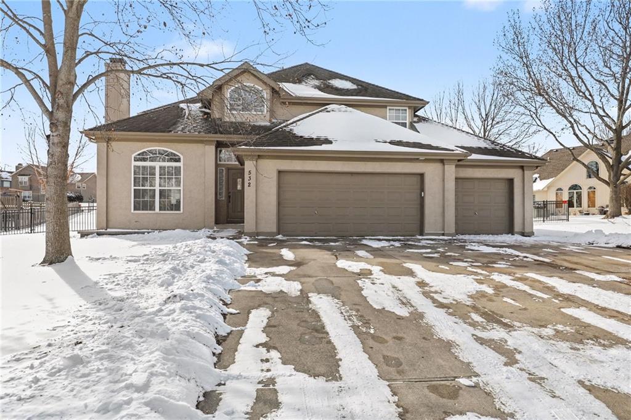
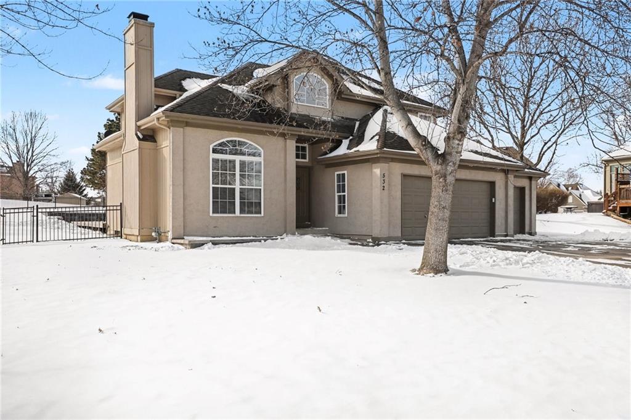
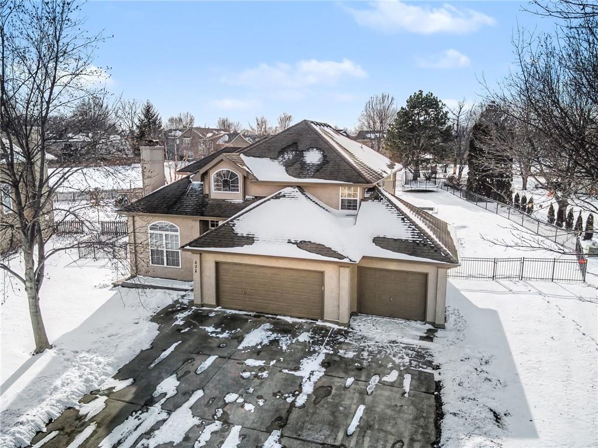
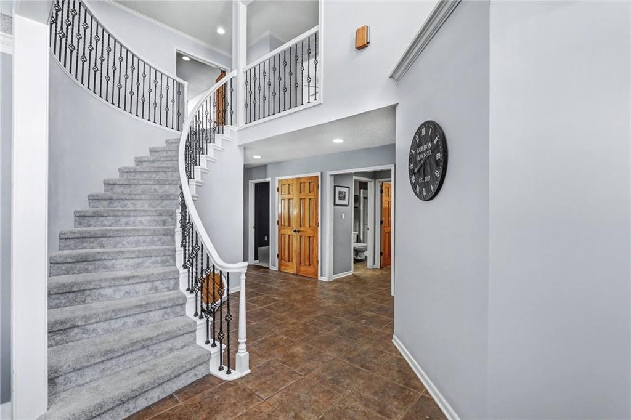
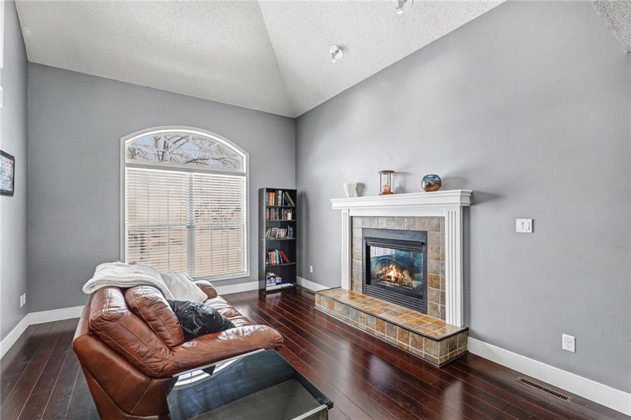
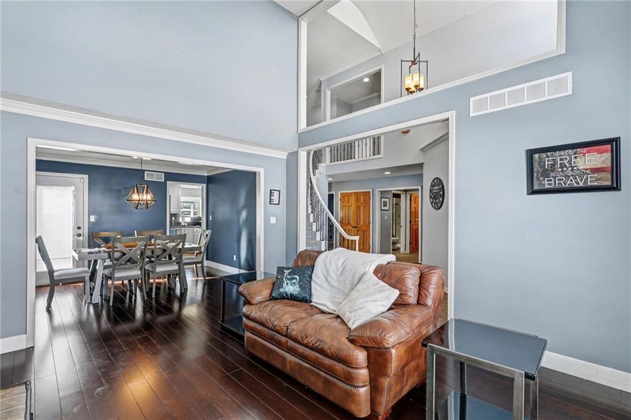
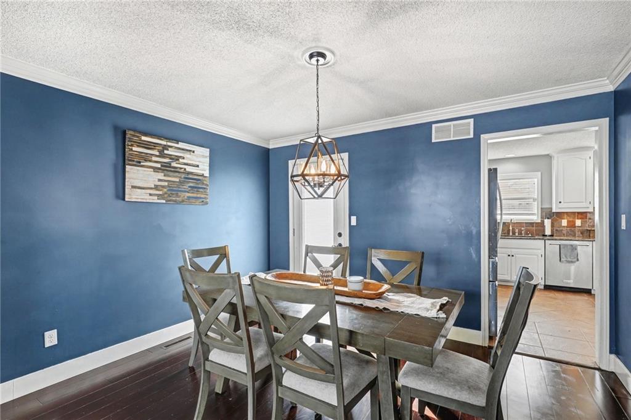
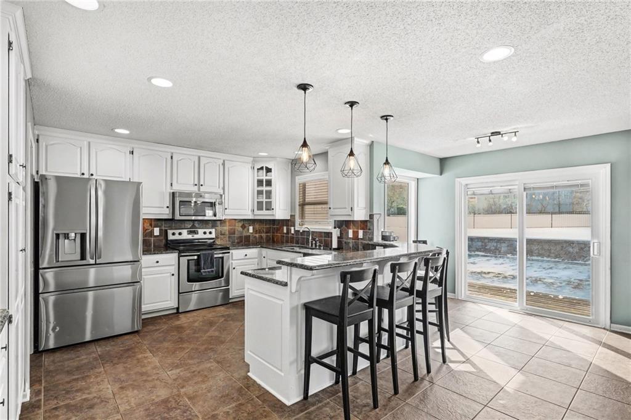
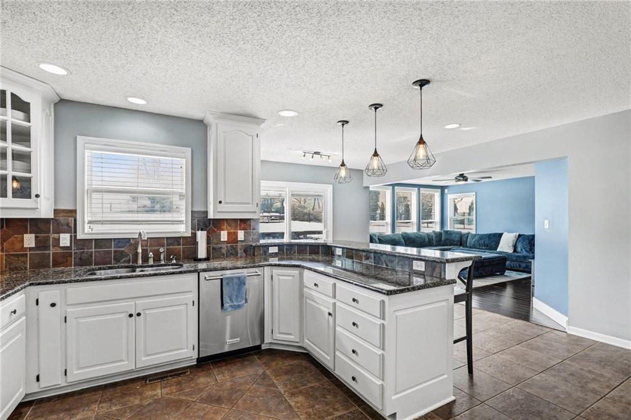
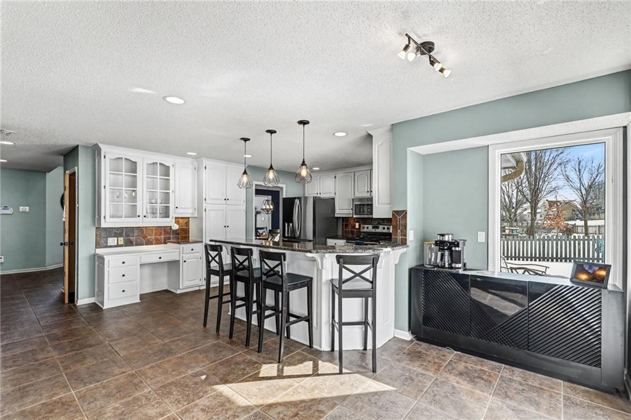
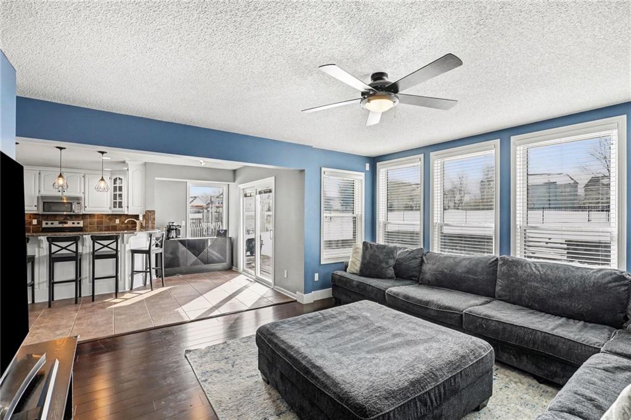
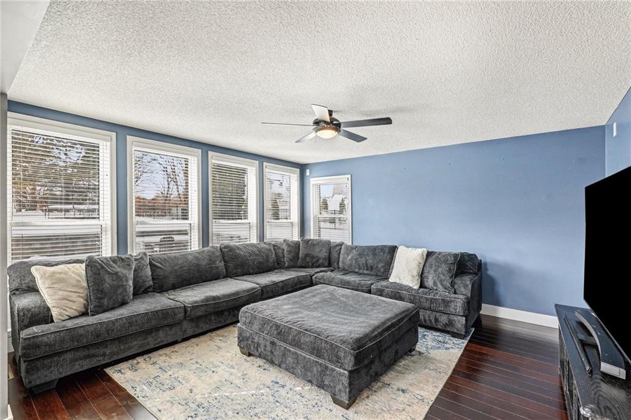
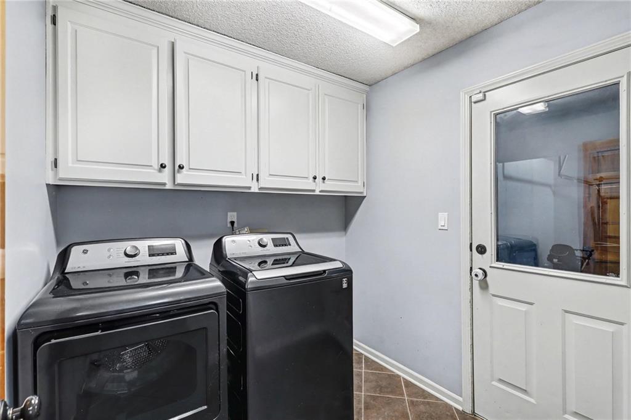
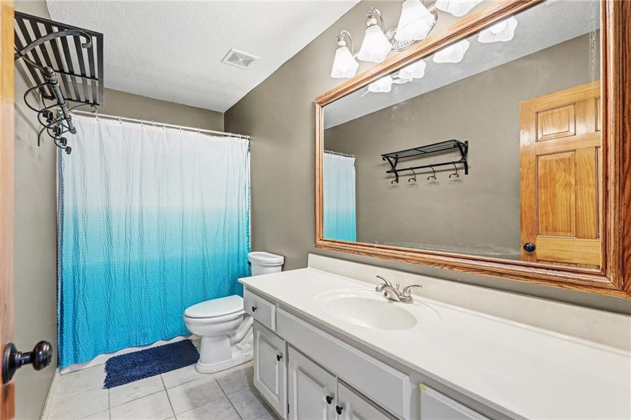
Step into a home that hits hard on space, style, and function. This 5-bedroom, 3 full bath, 1 half bath residence in the amazing Windsboro subdivision of Lee's Summit, is built to perform. Vaulted ceilings and abundant natural light set the tone on the main level! The main level features a magnificent hearth room, formal dining room, a well-equipped kitchen with granite countertops, generous cabinetry, laundry area, a large breakfast bar and a formal living room. It's perfect for hosting with one bedroom being on the main level!

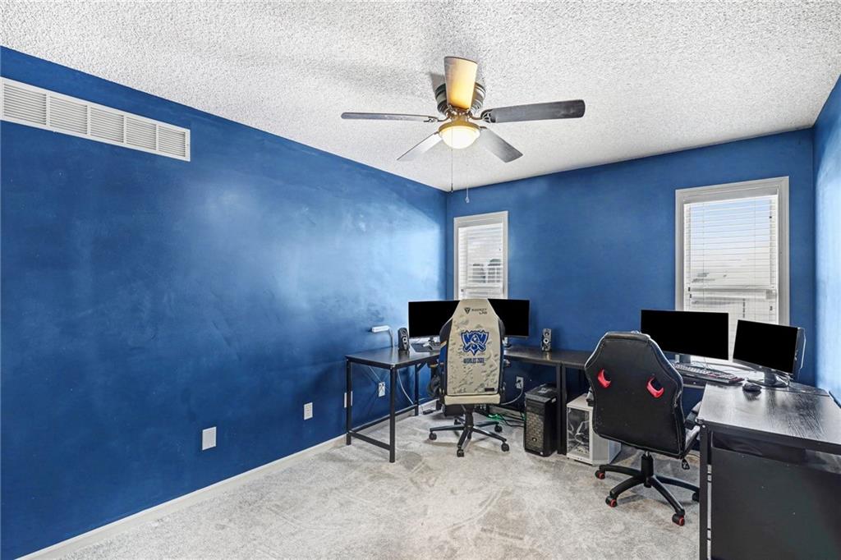
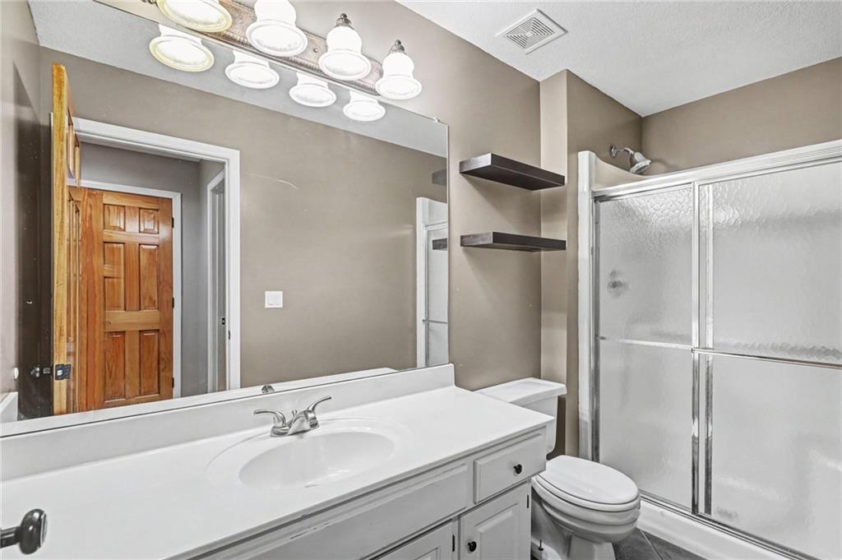
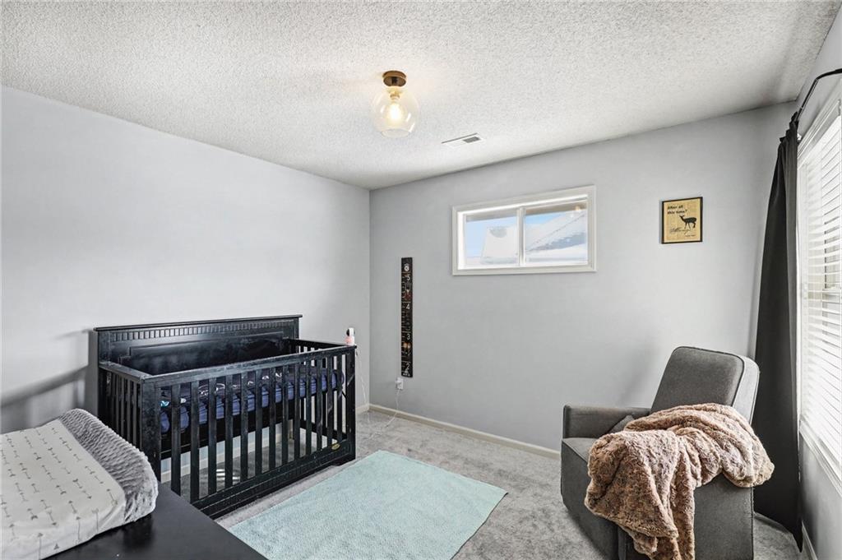
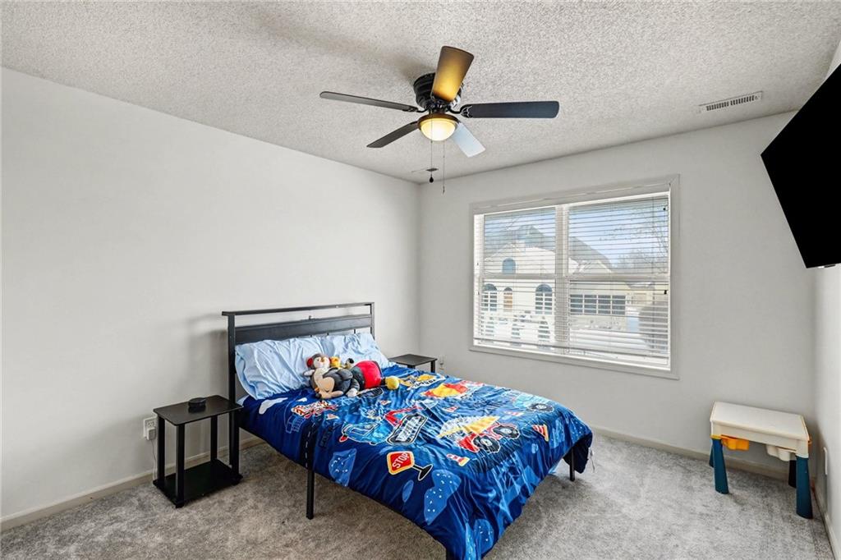
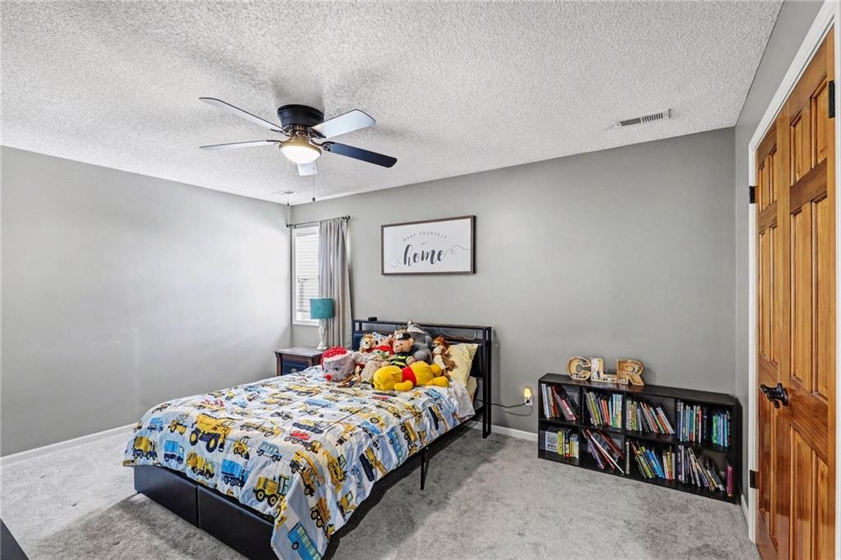
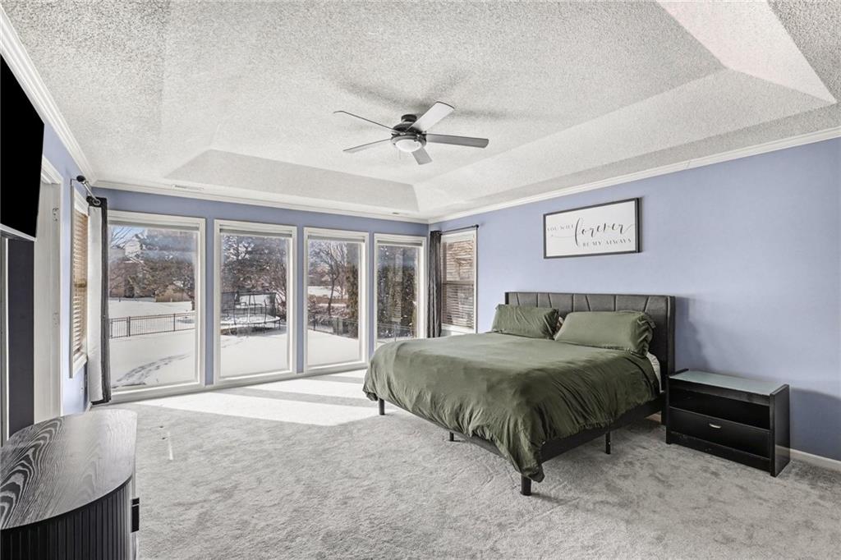
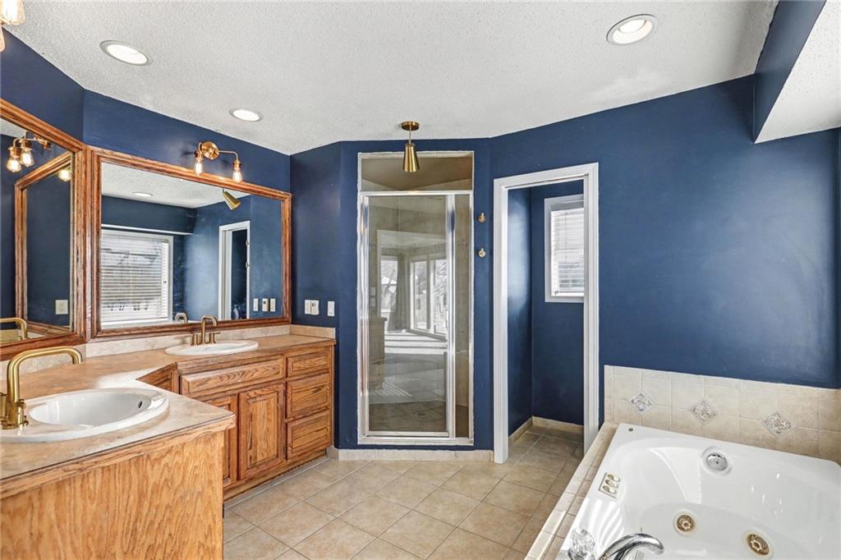
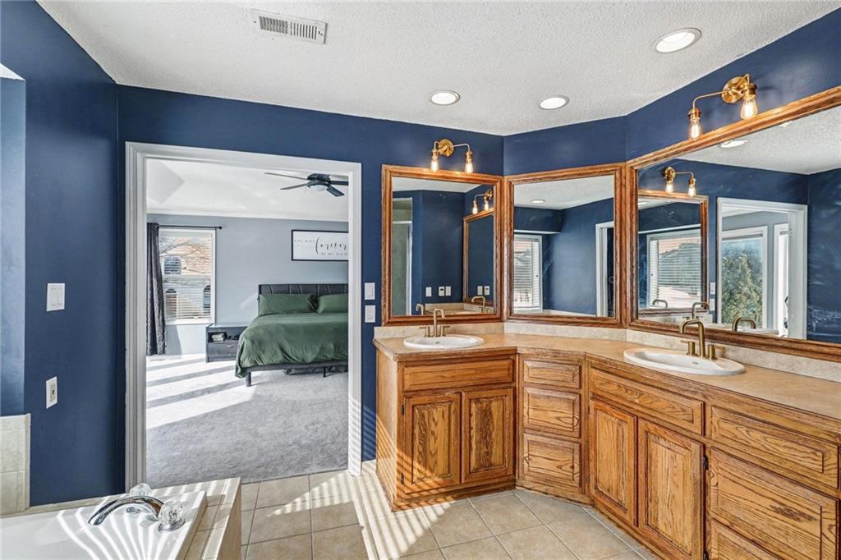
On the upper level the large primary suite is your private, calm and spacious corner! When you're ready for recovery, the ensuite bath is perfect for relaxation. The upper level also offers three additional bedrooms.

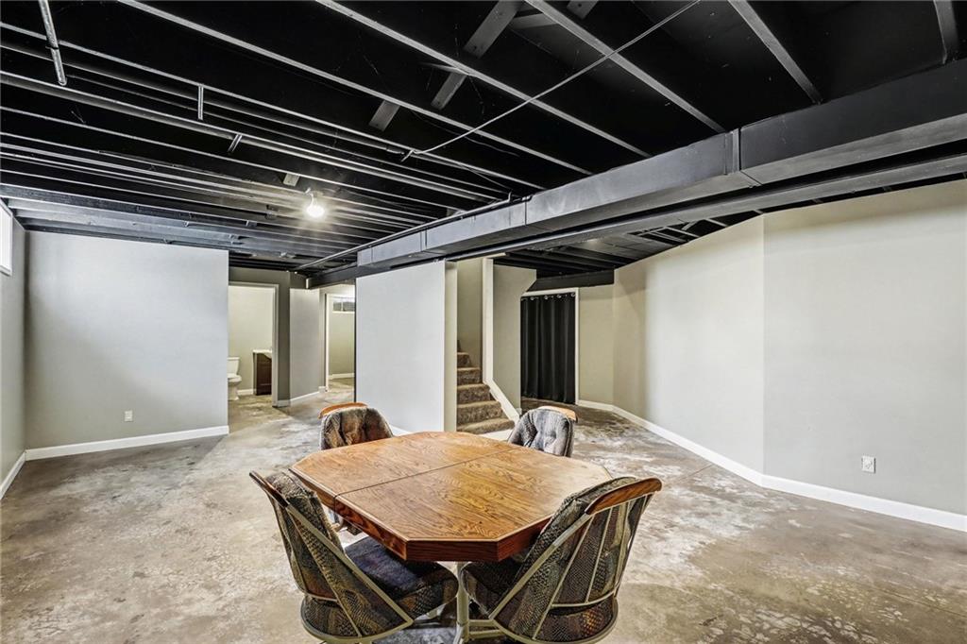
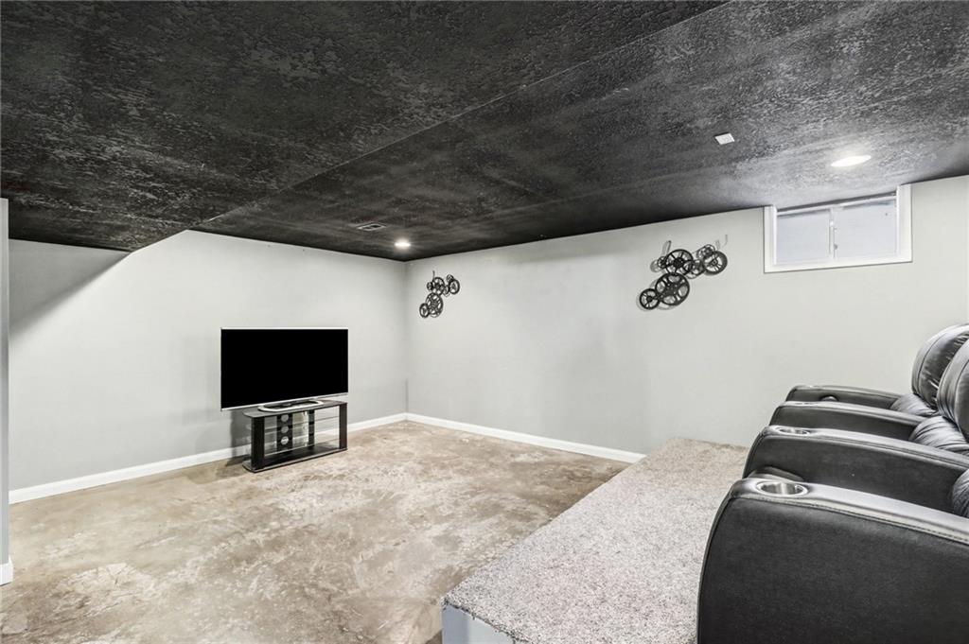
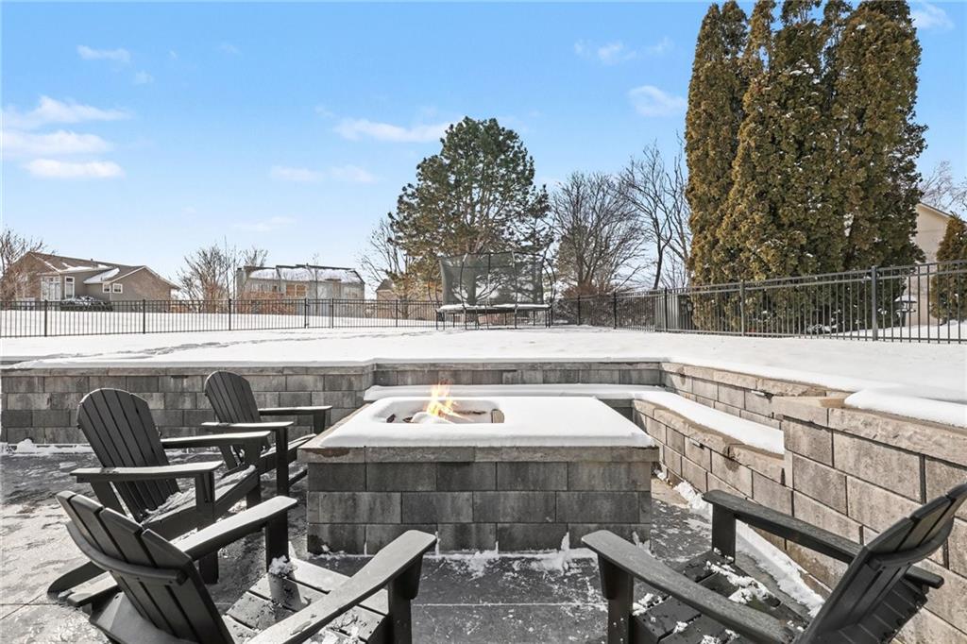
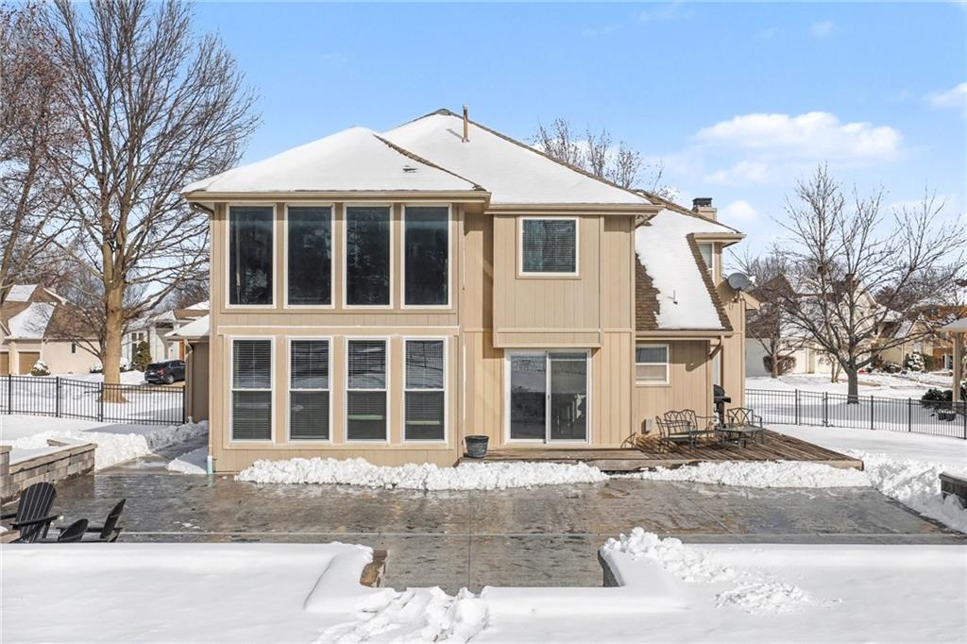
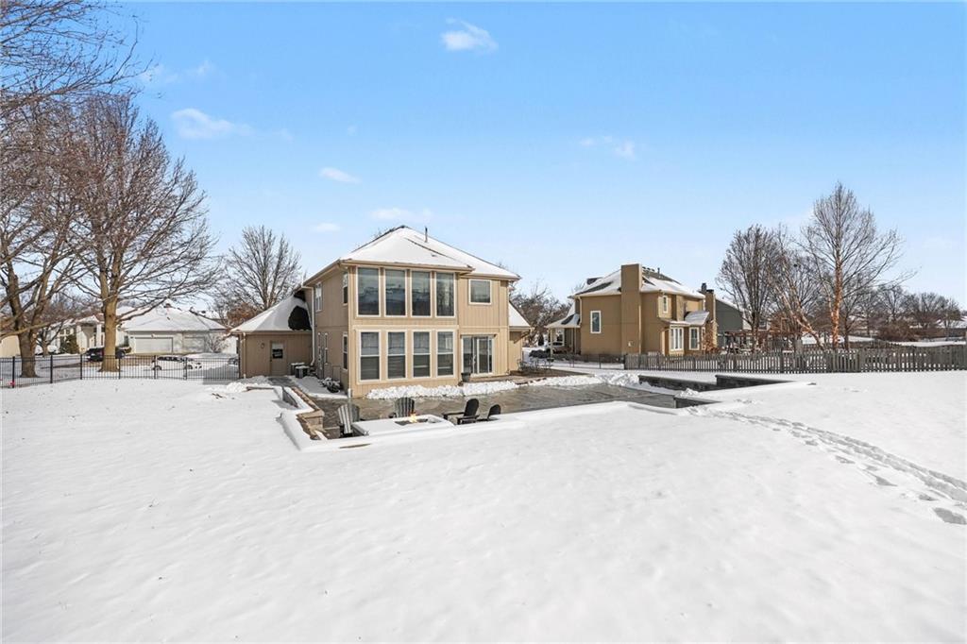
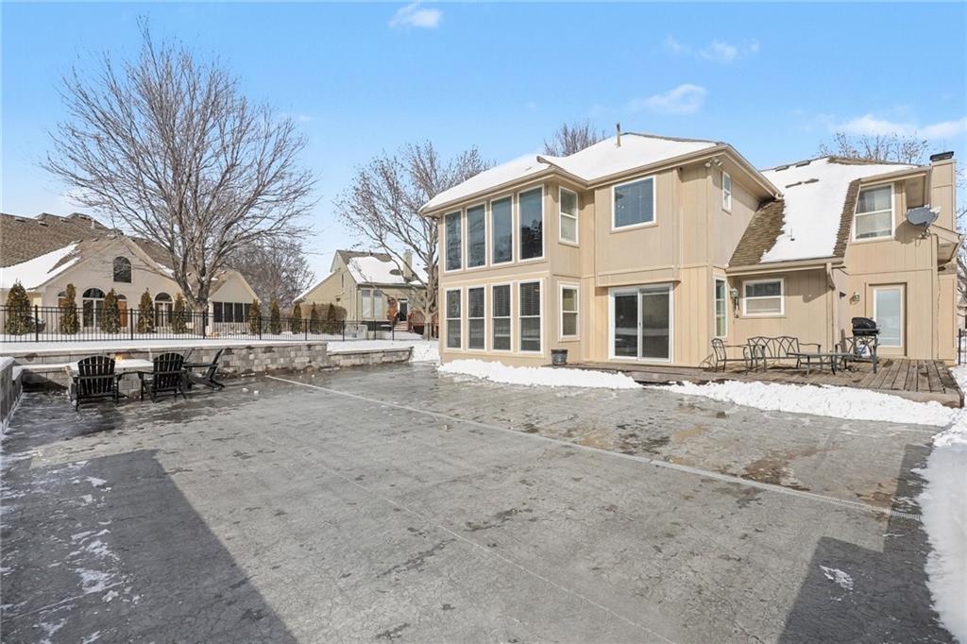
The finished lower level delivers knockout versatility with stained concrete floors, ample space to suit a built-in bar, and the media area is ready for fight nights or movie marathons. Step outside to the beautifully updated backyard with wood burning fire pit and expansive deck that's ideal for unwinding after a long day or entertaining your friends and family. Located close to shopping, dining, parks, top-rated schools, and major highways--this home is a complete package and ready for its next family.

5
beds

4
baths

3,977 Sq.Ft. LIVING AREA

0.37 Acres lot

Julian Kage

Julian Kage

Features & Amenities

Interior

  • total bedrooms5
  • Total bathrooms4
  • full bathrooms3
  • half bathroom1
  • Laundry room Main Level
  • Flooring Tile, Wood
  • Fireplace Gas, Hearth Room

Area & Lot

  • Status Sold
  • Date Sold March 10, 2026
  • Living Area3,977 Sq.Ft.
  • Lot Area0.37 Acres
  • MLS® ID2597822
  • TypeResidential
  • YEAR BUILT1998
  • NeighborhoodLee’s Summit
  • Architecture StylesTraditional
  • Elementary SchoolHighland Park
  • Middle SchoolEast Trails
  • High SchoolLee's Summit
  • School DistrictLee's Summit

Exterior

  • Garage Space3.0
  • water SourcePublic
  • roofComposition
  • lot featuresAdjoin Greenspace, City Limits, Level, Many Trees
  • parkingAttached, Garage Door Opener, Garage Faces Front
  • HEAT TYPEForced Air
  • AIR CONDITIONINGElectric
  • sewerPublic Sewer
  • HOA AmenitiesPool
  • other exterior FeaturesFire Pit

Financial

  • Price Upon Request

Lee’s Summit

Explore

Let’s Get You Moving

Our team’s unprecedented professionalism, skill, and attention to detail has allowed us to set sales records. We will ensure your buying or selling experience exceeds your expectations.

Let’s Get You Moving

Whether you're buying, selling, building, or relocating to the Sioux Falls area, our team is ready to help you make your next move with confidence.

Start Your Home Search

Browse our exclusive properties in the area.

Follow Us on Instagram