533 N Pear Street
533 N Pear Street
533 N Pear Street
533 N Pear Street
533 N Pear Street
533 N Pear Street
533 N Pear Street
533 N Pear Street
533 N Pear Street
533 N Pear Street
533 N Pear Street
533 N Pear Street
533 N Pear Street
533 N Pear Street
533 N Pear Street
533 N Pear Street
533 N Pear Street
533 N Pear Street
533 N Pear Street
533 N Pear Street
533 N Pear Street
SEE ALL PHOTOS
533 N Pear Street
533 N Pear Street
533 N Pear Street
533 N Pear Street
533 N Pear Street
533 N Pear Street
533 N Pear Street
533 N Pear Street
533 N Pear Street
533 N Pear Street
533 N Pear Street
533 N Pear Street
533 N Pear Street
533 N Pear Street
533 N Pear Street
533 N Pear Street
533 N Pear Street
533 N Pear Street
533 N Pear Street
533 N Pear Street
533 N Pear Street
Courtesy of ReeceNichols- Leawood Town Center, Therese Hinds Listing Contact: 913-461-7787 
Sold

533 N Pear Street

533 N Pear Street, Gardner, KS 66030

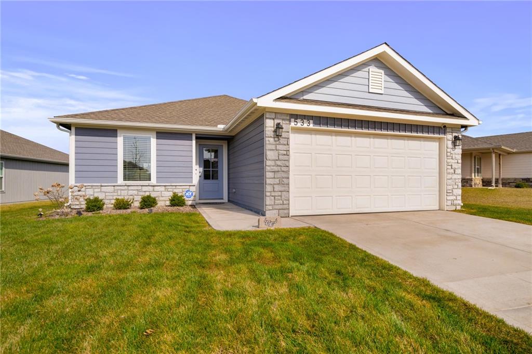
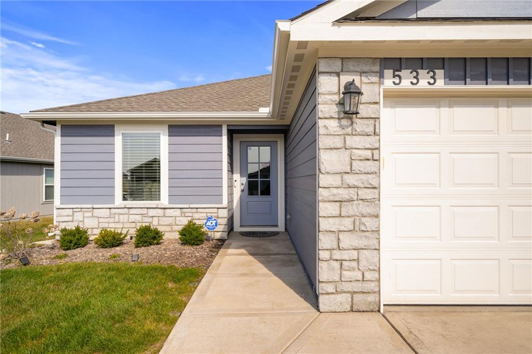
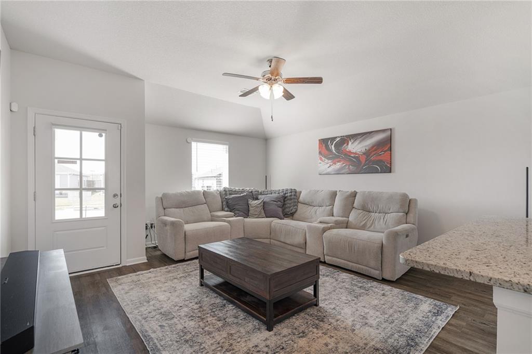
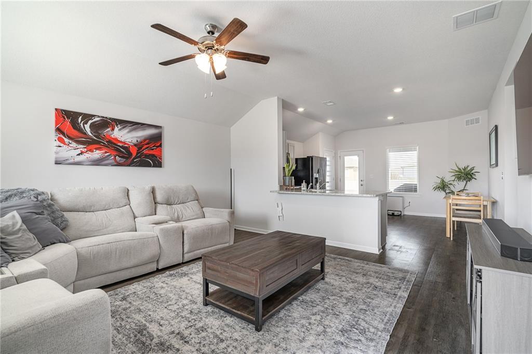
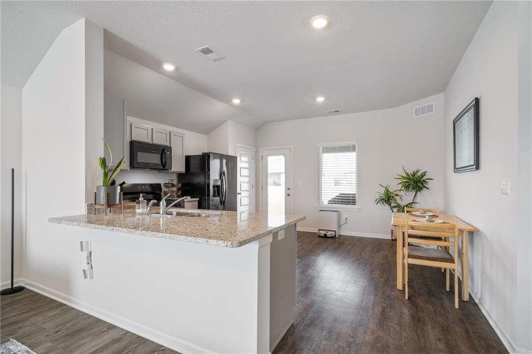
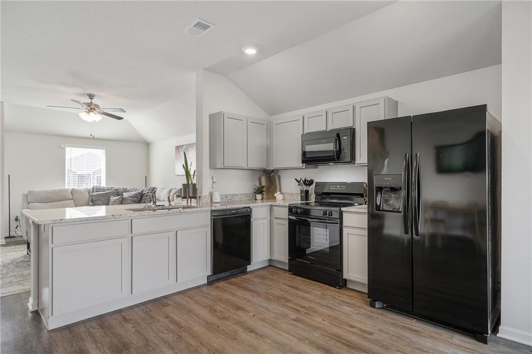
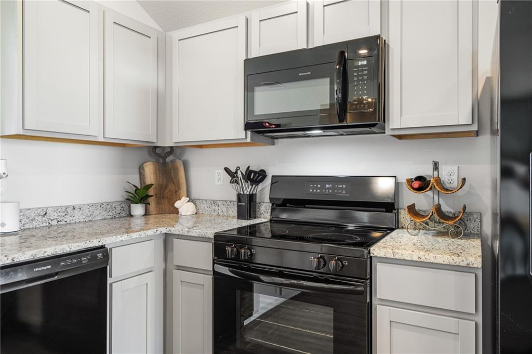
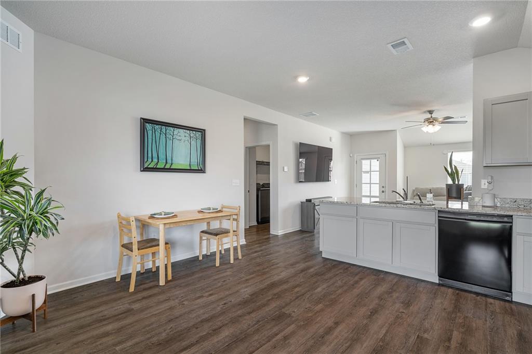
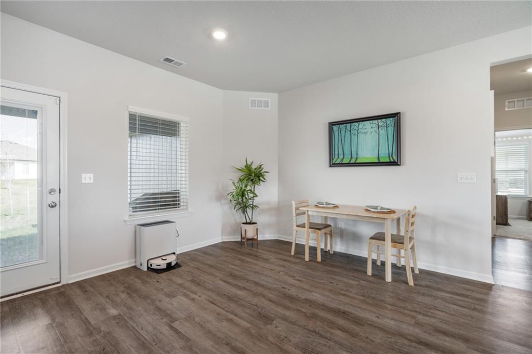
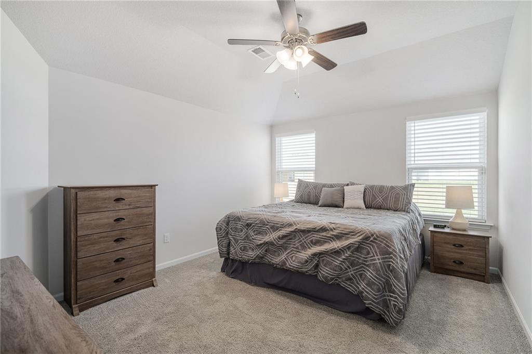
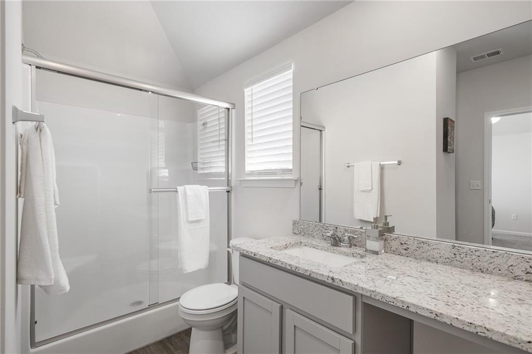
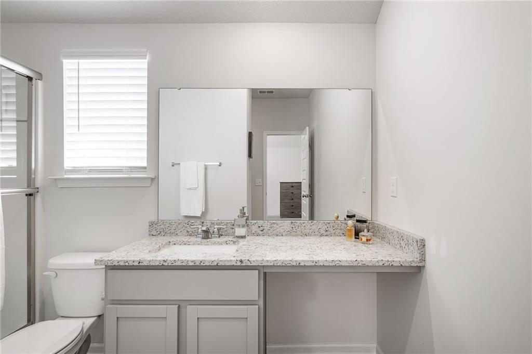
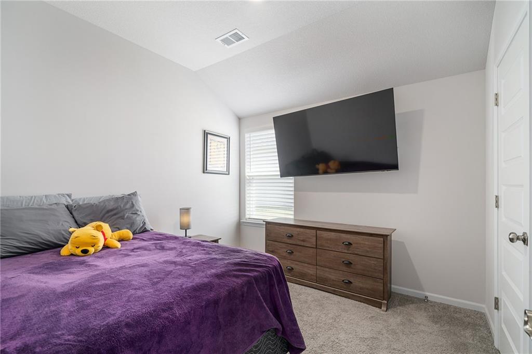
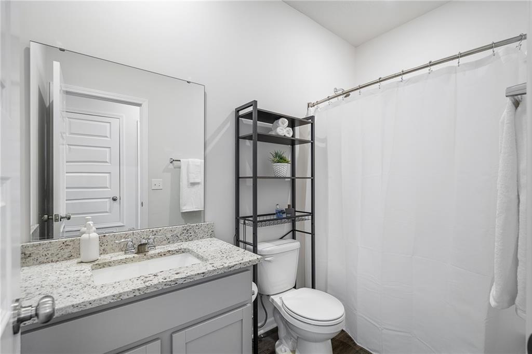
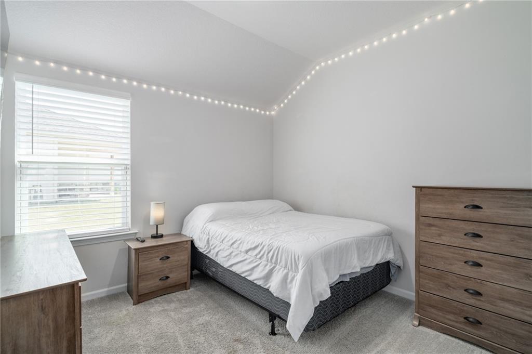
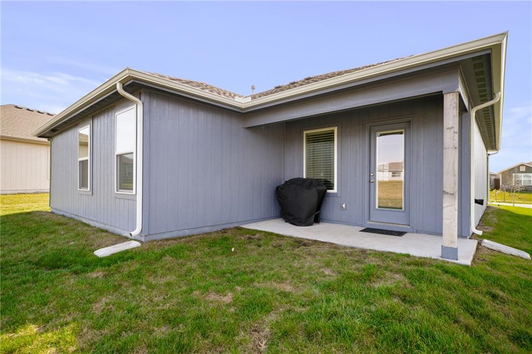
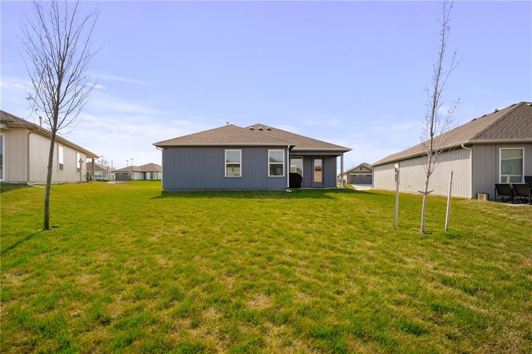
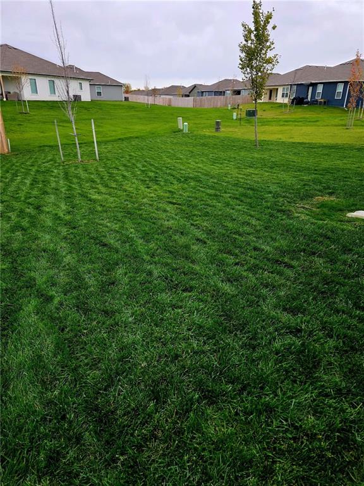
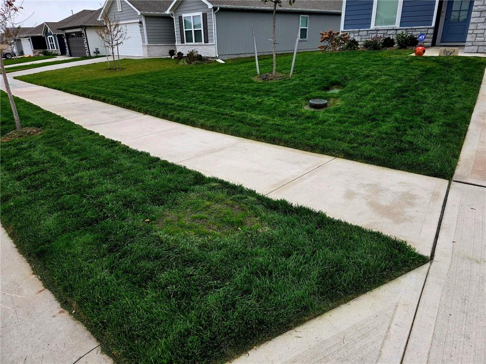
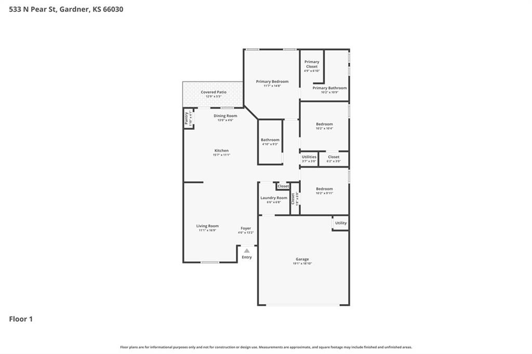
Better-Than-New Ranch Wright Plan with Upgrades already included in the price! Beautiful Move-In Ready! You'll love the covered front entry and gorgeous Landscaped yard featuring a New Rachio Smart Sprinkler System. Inside, the open floor plan offers 3 Bedrooms and 2 Full Bathrooms on the main level, including a spacious Primary Suite with a private ensuite Bathroom and large walk-in closet. The Stylish Kitchen features upgraded Granite Countertops, and All Appliances including the Refrigerator stay. Enjoy low-maintenance living including a New fully Insulated Garage and Smart Security System for added convenience. Step outside to the covered back porch, perfect for relaxing, grilling, or unwinding at the end of the day. Easy to show and ready for immediate possession. Conveniently located near highways, shopping, dining, and Gardner schools and parks.

3
beds

2
baths

1,216 Sq.Ft. LIVING AREA

7,563.24 Sq.Ft. lot

Therese Hinds

Therese Hinds

Features & Amenities

Interior

  • total bedrooms3
  • Total bathrooms2
  • full bathrooms2
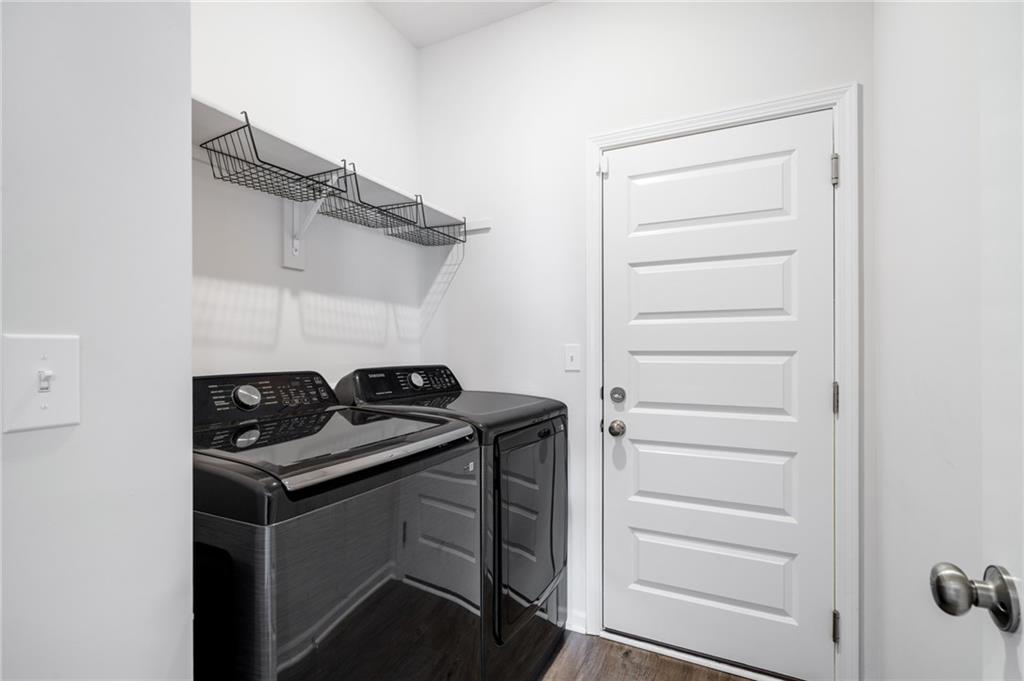
  • Laundry room Laundry Room, Main Level
  • Flooring Carpet, Luxury Vinyl
  • APPLIANCES Dishwasher, Disposal, Microwave, Refrigerator, Electric Range
  • other interior Features Ceiling Fan(s), Pantry, Walk-In Closet(s)

Area & Lot

  • Status Sold
  • Date Sold May 22, 2026
  • Living Area1,216 Sq.Ft.
  • Lot Area7,563.24 Sq.Ft.
  • MLS® ID2609273
  • TypeResidential
  • YEAR BUILT2024
  • Architecture StylesTraditional
  • Elementary SchoolMadison
  • Middle SchoolPioneer Ridge
  • High SchoolGardner Edgerton
  • School DistrictGardner Edgerton

Exterior

  • Garage Space2.0
  • water SourcePublic
  • roofComposition
  • lot featuresCity Limits
  • parkingAttached, Garage Door Opener
  • HEAT TYPENatural Gas
  • AIR CONDITIONINGElectric
  • sewerPublic Sewer
  • security FeaturesSecurity System, Smoke Detector(s)

Financial

  • Price Upon Request

Let’s Get You Moving

Our team’s unprecedented professionalism, skill, and attention to detail has allowed us to set sales records. We will ensure your buying or selling experience exceeds your expectations.

Let’s Get You Moving

Whether you're buying, selling, building, or relocating to the Sioux Falls area, our team is ready to help you make your next move with confidence.

Start Your Home Search

Browse our exclusive properties in the area.

Follow Us on Instagram