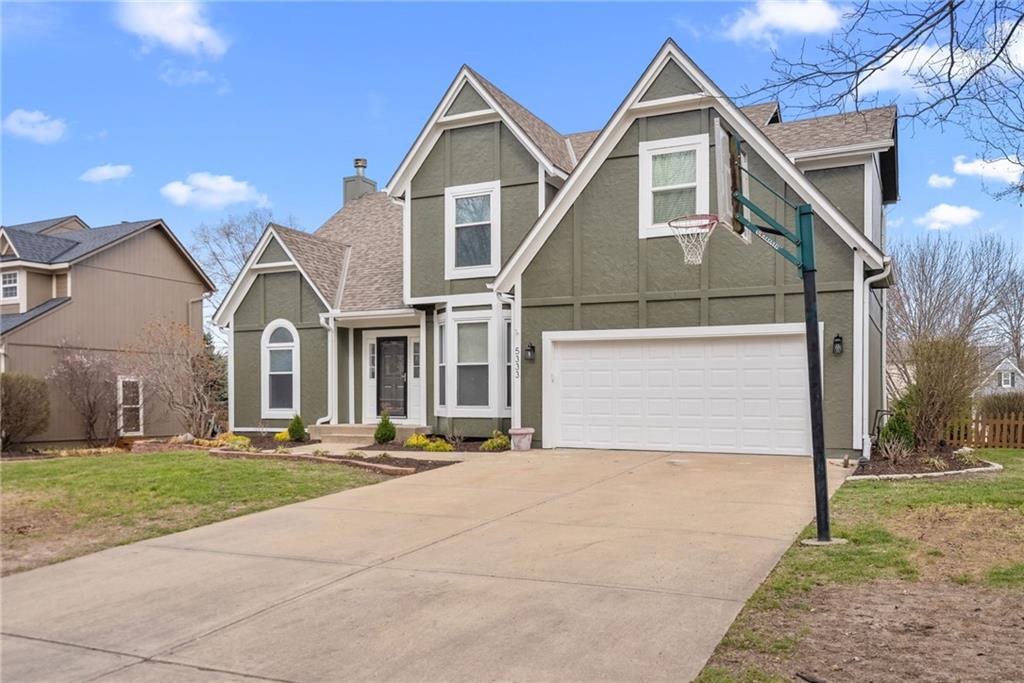
5333 Hilltop Drive
5333 Hilltop Drive
5333 Hilltop Drive
5333 Hilltop Drive
5333 Hilltop Drive
5333 Hilltop Drive
5333 Hilltop Drive
5333 Hilltop Drive
5333 Hilltop Drive
5333 Hilltop Drive
5333 Hilltop Drive
5333 Hilltop Drive
5333 Hilltop Drive
5333 Hilltop Drive
5333 Hilltop Drive
5333 Hilltop Drive
5333 Hilltop Drive
5333 Hilltop Drive
5333 Hilltop Drive
5333 Hilltop Drive
5333 Hilltop Drive
5333 Hilltop Drive
5333 Hilltop Drive
5333 Hilltop Drive
5333 Hilltop Drive
5333 Hilltop Drive
5333 Hilltop Drive
5333 Hilltop Drive
5333 Hilltop Drive
5333 Hilltop Drive
5333 Hilltop Drive
5333 Hilltop Drive
5333 Hilltop Drive
5333 Hilltop Drive
5333 Hilltop Drive
5333 Hilltop Drive
5333 Hilltop Drive
5333 Hilltop Drive
5333 Hilltop Drive
5333 Hilltop Drive
5333 Hilltop Drive
5333 Hilltop Drive
5333 Hilltop Drive
5333 Hilltop Drive
5333 Hilltop Drive
5333 Hilltop Drive
5333 Hilltop Drive
5333 Hilltop Drive
5333 Hilltop Drive
5333 Hilltop Drive
5333 Hilltop Drive
5333 Hilltop Drive
5333 Hilltop Drive
SEE ALL PHOTOS
5333 Hilltop Drive
5333 Hilltop Drive
5333 Hilltop Drive
5333 Hilltop Drive
5333 Hilltop Drive
5333 Hilltop Drive
5333 Hilltop Drive
5333 Hilltop Drive
5333 Hilltop Drive
5333 Hilltop Drive
5333 Hilltop Drive
5333 Hilltop Drive
5333 Hilltop Drive
5333 Hilltop Drive
5333 Hilltop Drive
5333 Hilltop Drive
5333 Hilltop Drive
5333 Hilltop Drive
5333 Hilltop Drive
5333 Hilltop Drive
5333 Hilltop Drive
5333 Hilltop Drive
5333 Hilltop Drive
5333 Hilltop Drive
5333 Hilltop Drive
5333 Hilltop Drive
5333 Hilltop Drive
5333 Hilltop Drive
5333 Hilltop Drive
5333 Hilltop Drive
5333 Hilltop Drive
5333 Hilltop Drive
5333 Hilltop Drive
5333 Hilltop Drive
5333 Hilltop Drive
5333 Hilltop Drive
5333 Hilltop Drive
5333 Hilltop Drive
5333 Hilltop Drive
5333 Hilltop Drive
5333 Hilltop Drive
5333 Hilltop Drive
5333 Hilltop Drive
5333 Hilltop Drive
5333 Hilltop Drive
5333 Hilltop Drive
5333 Hilltop Drive
5333 Hilltop Drive
5333 Hilltop Drive
5333 Hilltop Drive
5333 Hilltop Drive
5333 Hilltop Drive
5333 Hilltop Drive
Courtesy of ReeceNichols- Leawood Town Center, Majid Ghavami Listing Contact: 913-980-2434 
Sold

5333 Hilltop Drive

5333 Hilltop Drive, Shawnee, KS 66226

OPEN HOUSE FOR 4/17 IS CANCELLED DUE TO PENDING WEATHER!!!!
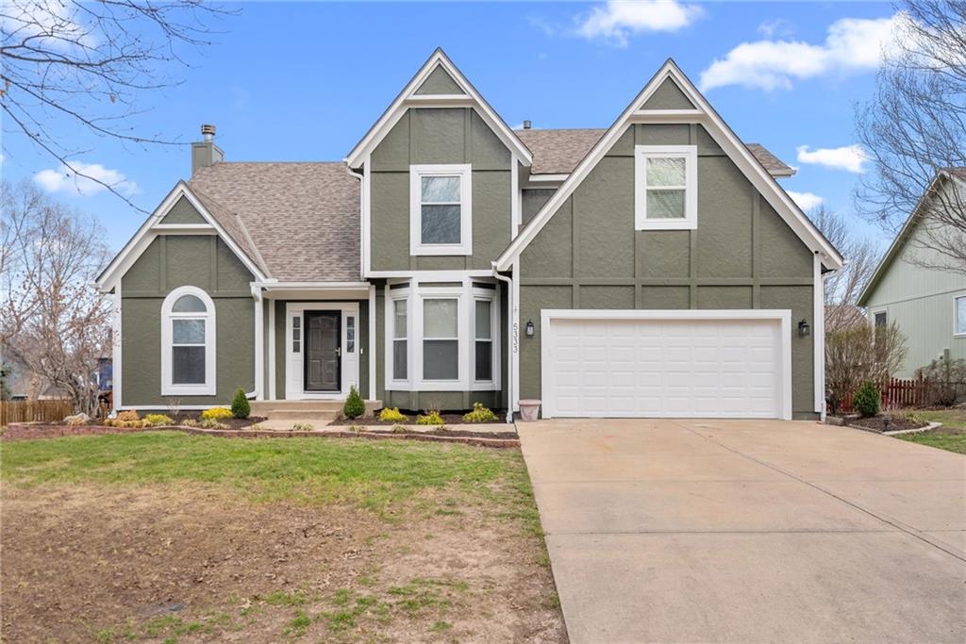
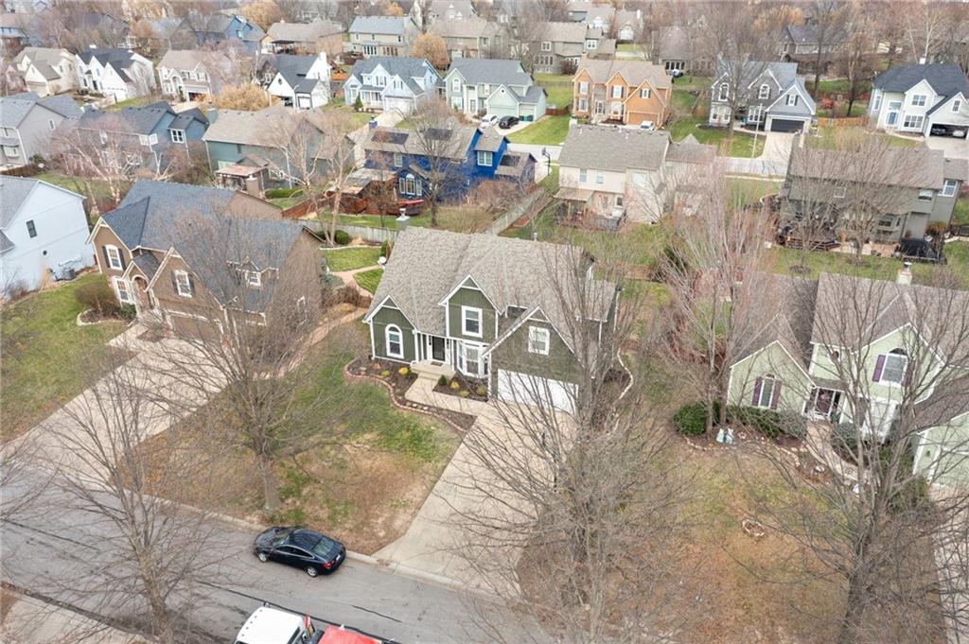
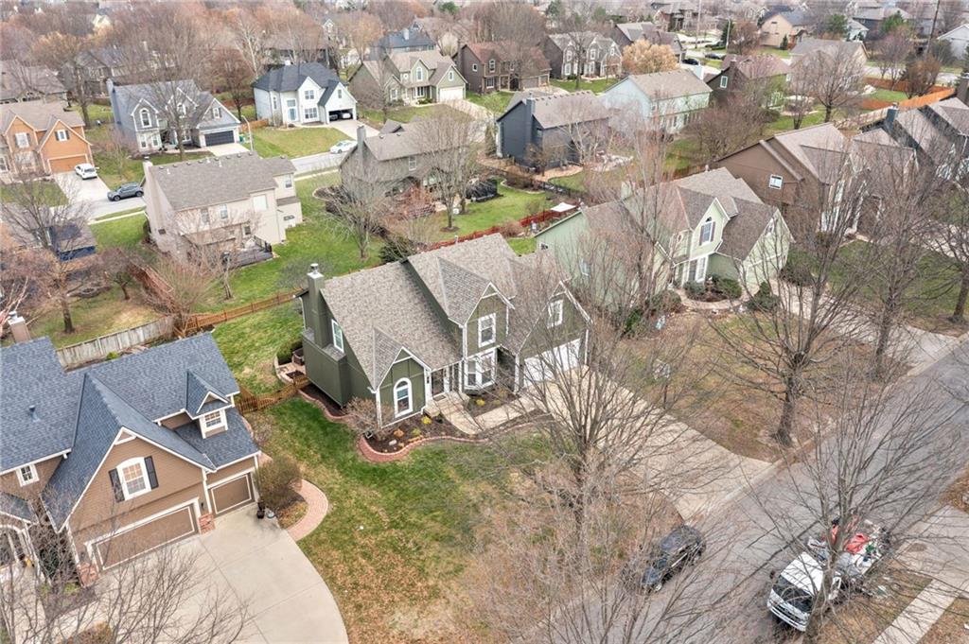
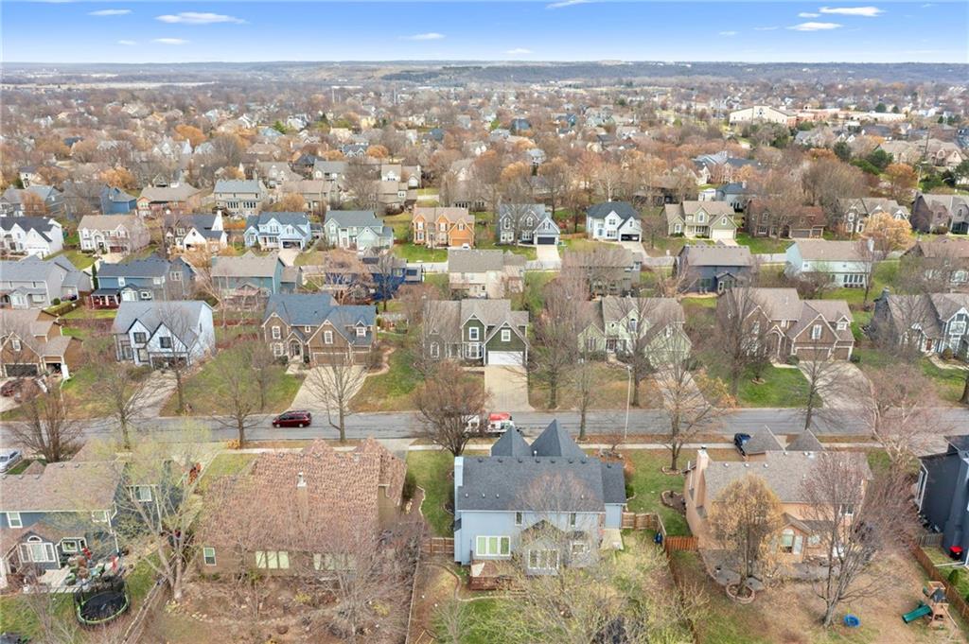
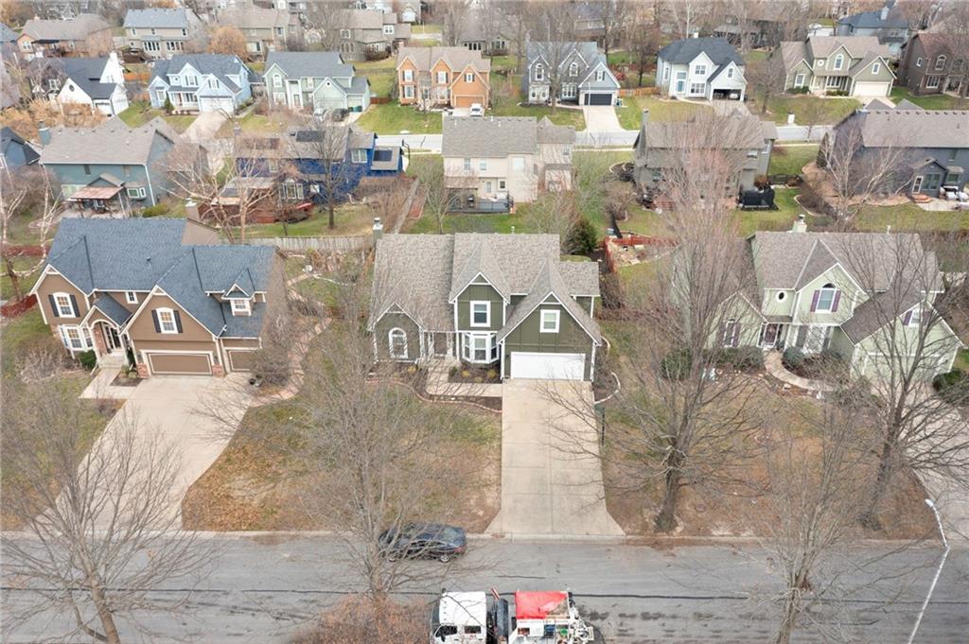
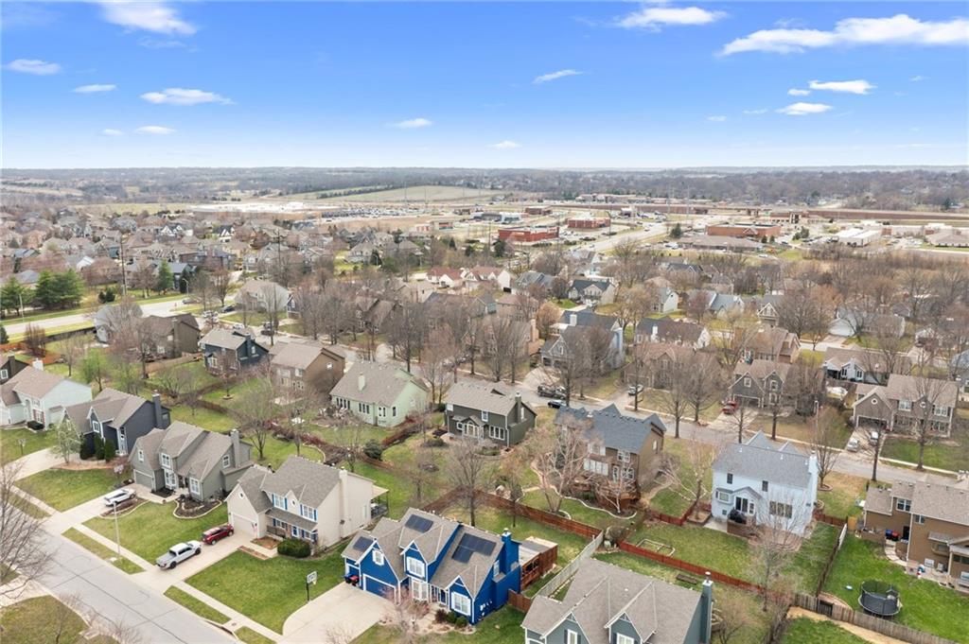
Welcome to this beautifully updated 2-story home in the highly desirable Woodsonia community, located in the award-winning De Soto School District. Thoughtfully refreshed from top to bottom, this home blends timeless charm with modern updates and is truly move-in ready.

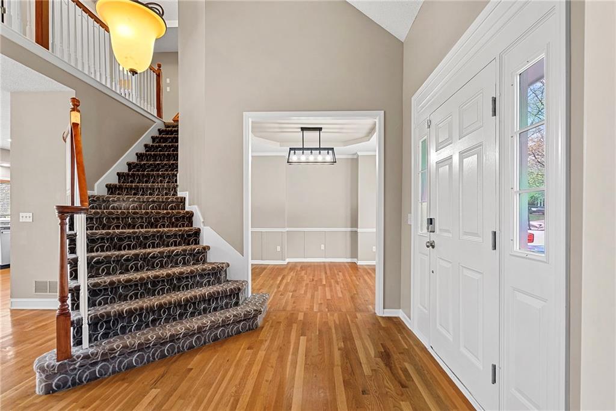
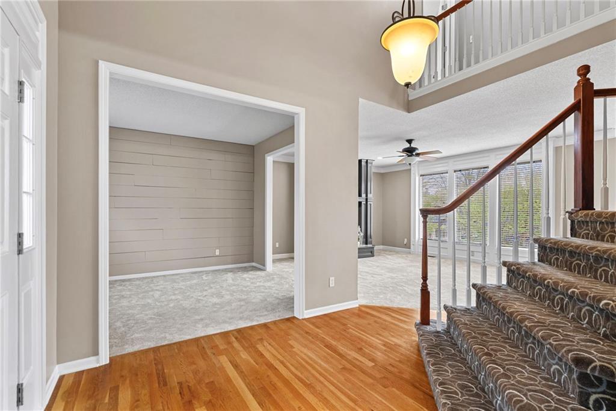
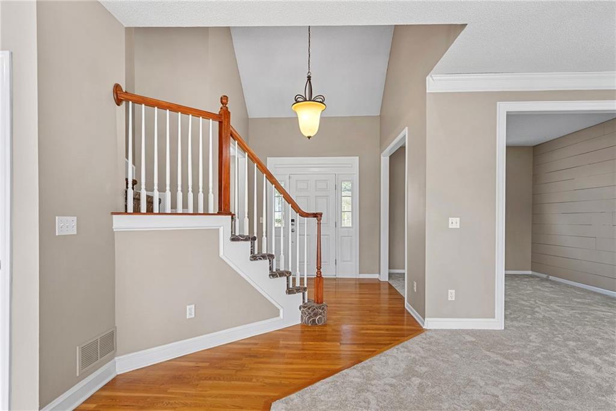
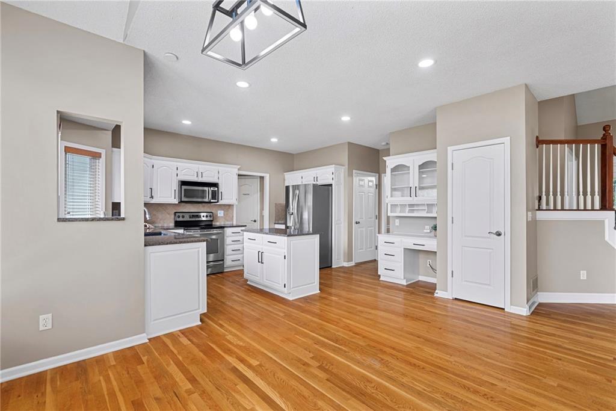
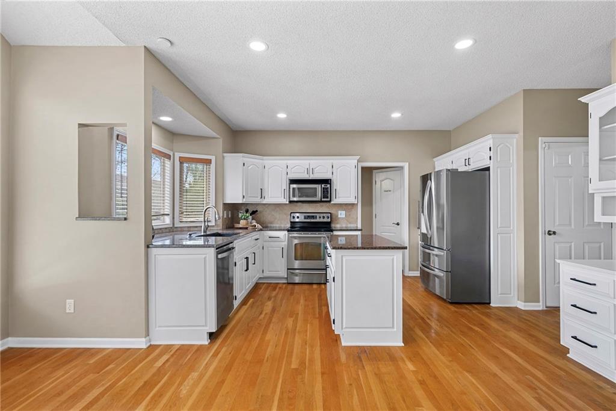
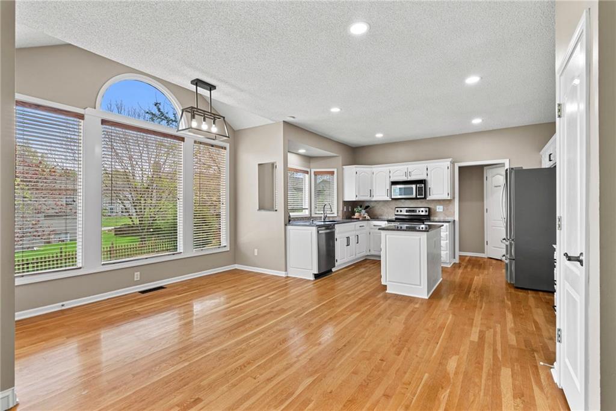
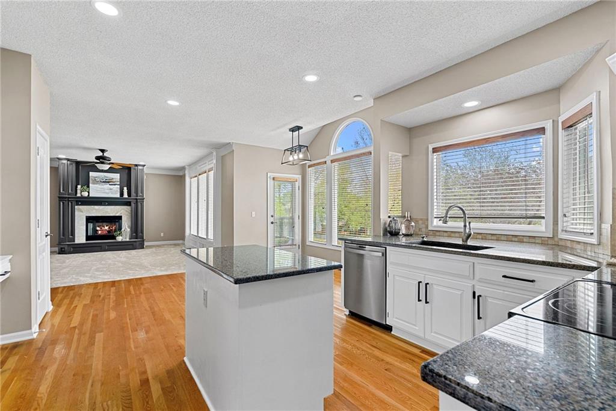
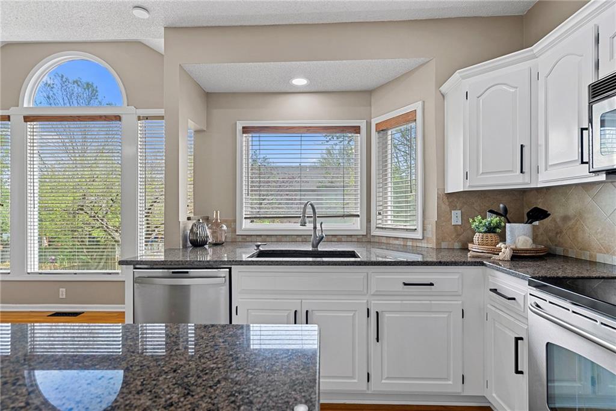
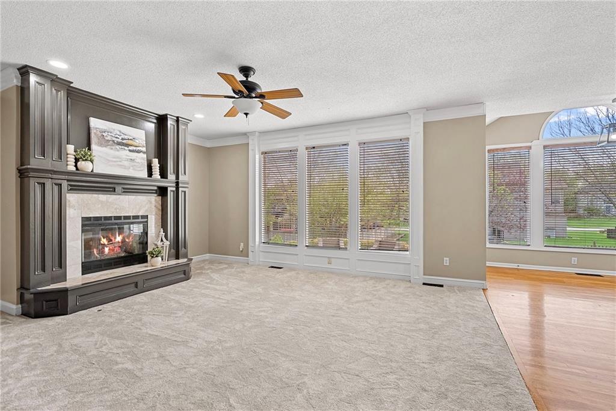
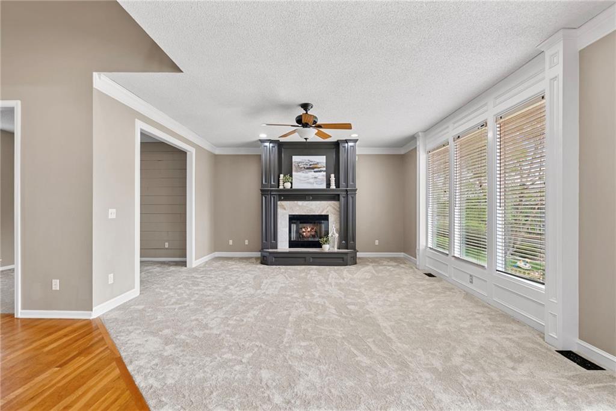
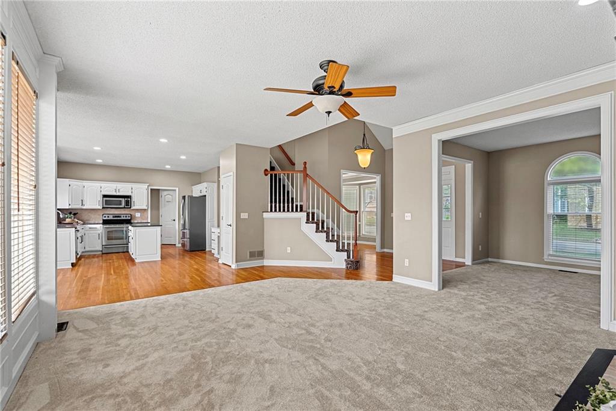
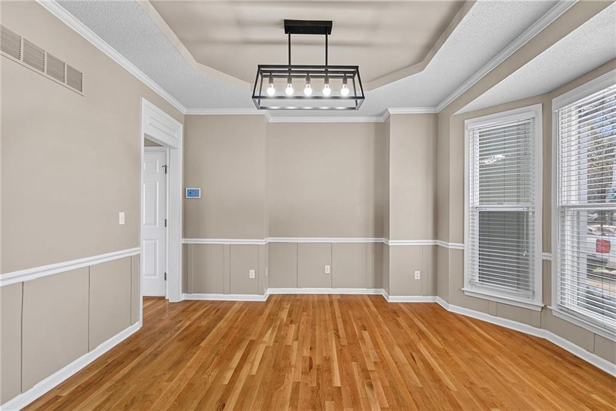
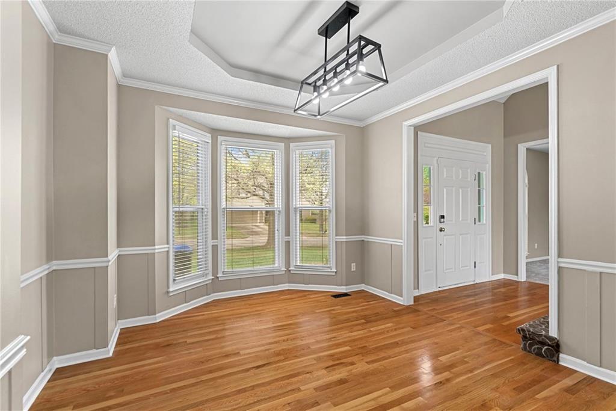
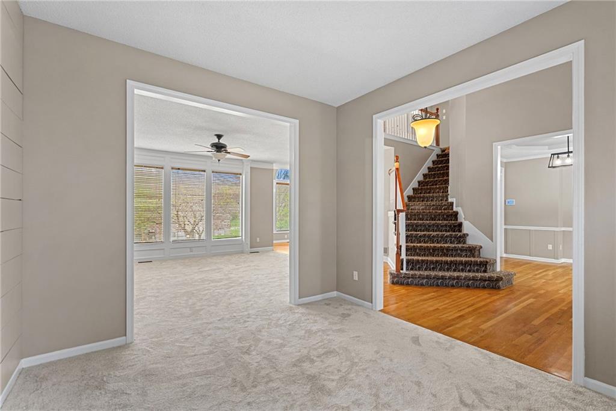
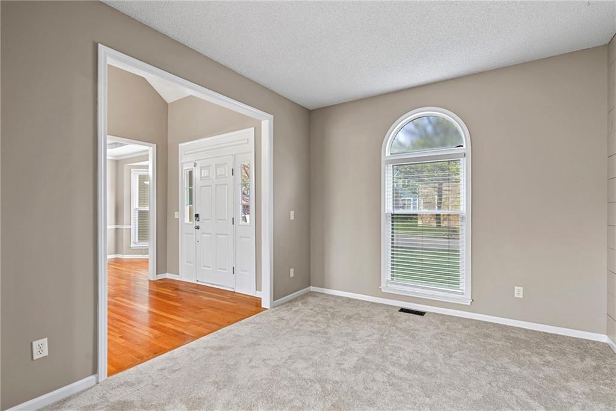
Step inside to an inviting open floor plan filled with natural light. The main level features fresh interior paint, updated lighting, and a warm, welcoming great room with a fireplace that flows seamlessly into the kitchen. The kitchen has been refreshed with painted cabinetry, updated hardware, and offers abundant storage with a walk-in pantry, making it ideal for everyday living and entertaining. A formal sitting room on the main level provides added flexibility and could easily serve as a home office.

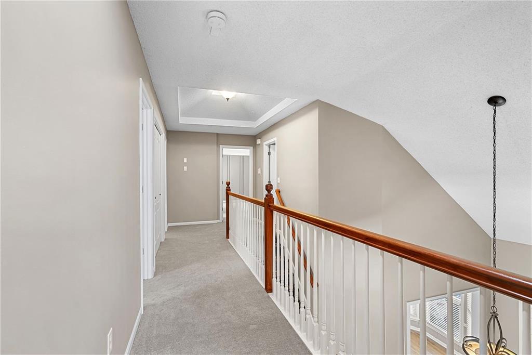
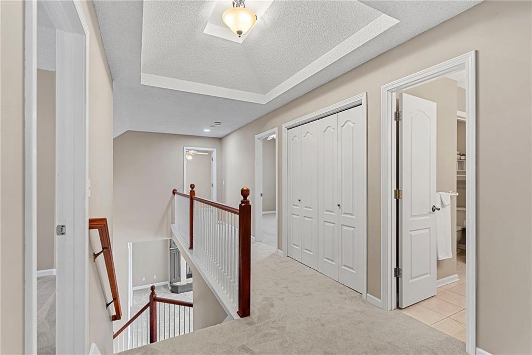
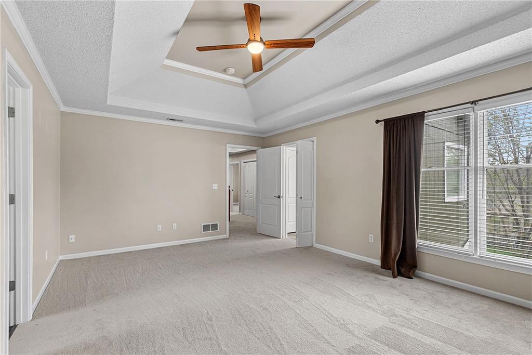
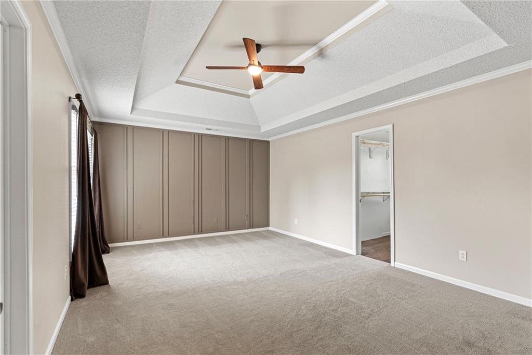
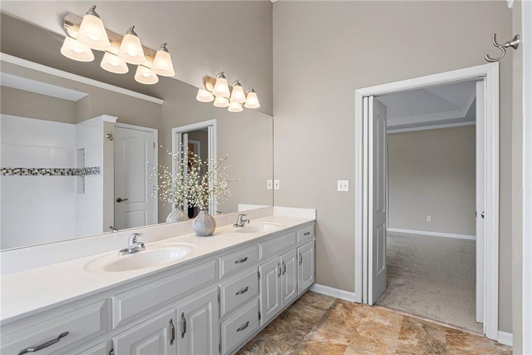
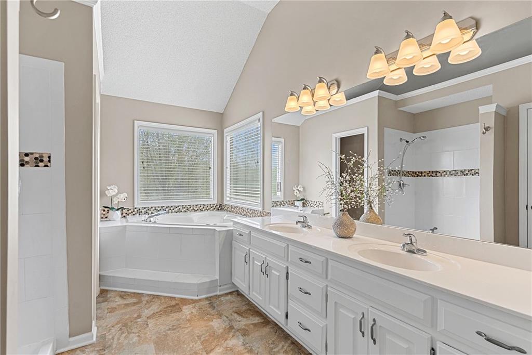
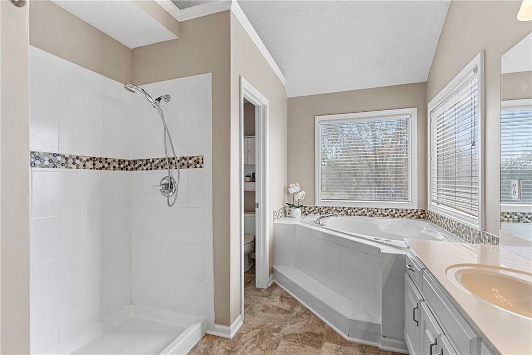
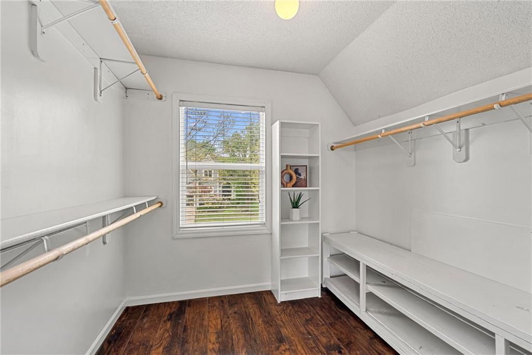
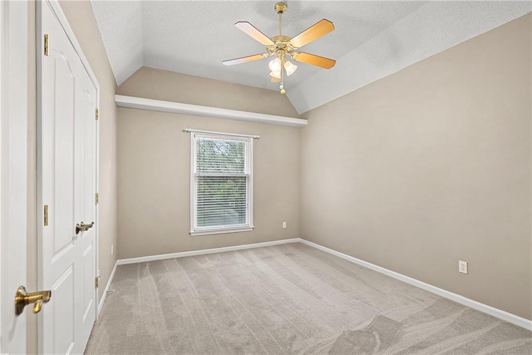
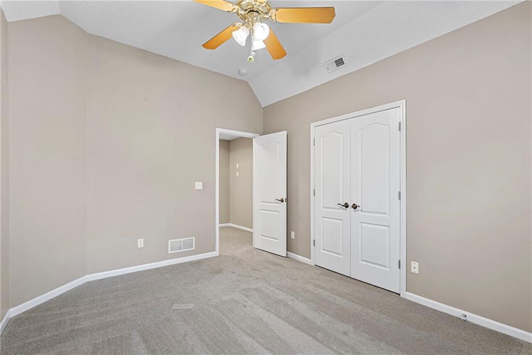
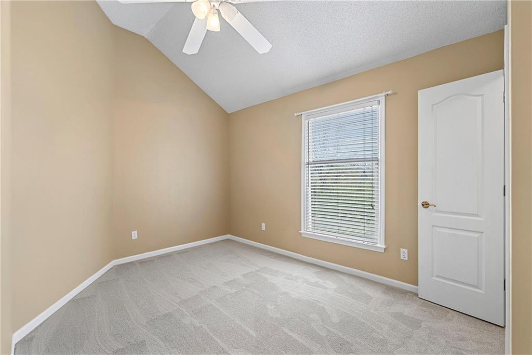
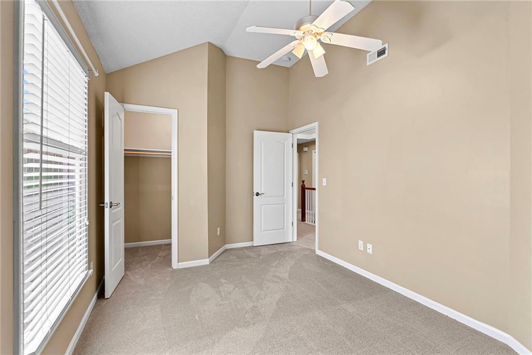
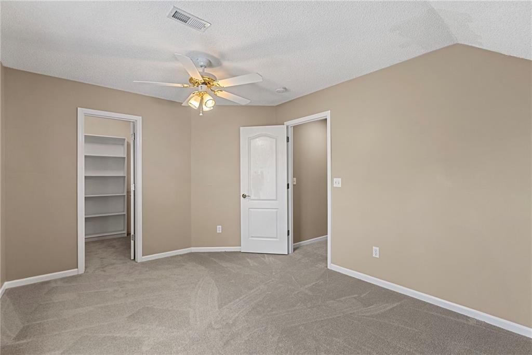
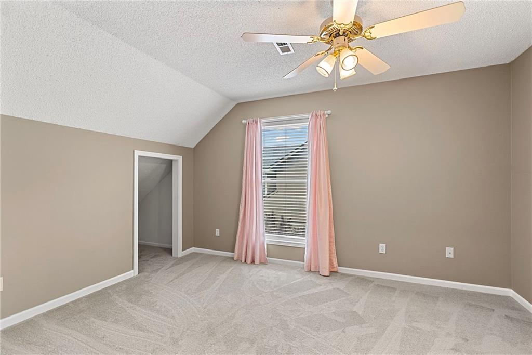
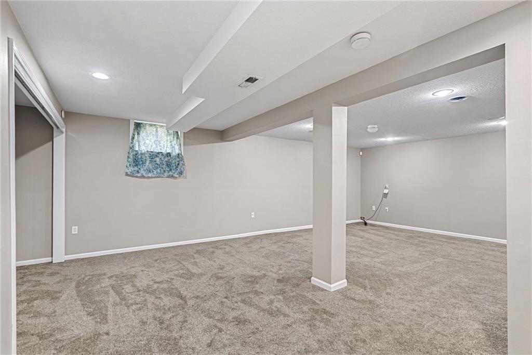
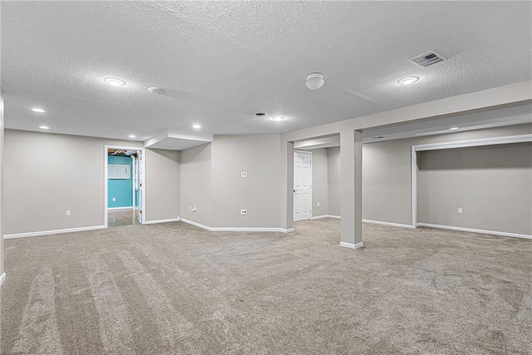
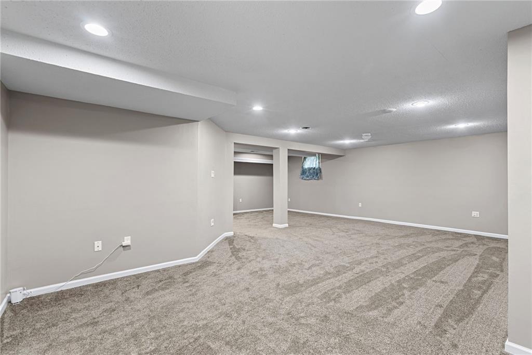
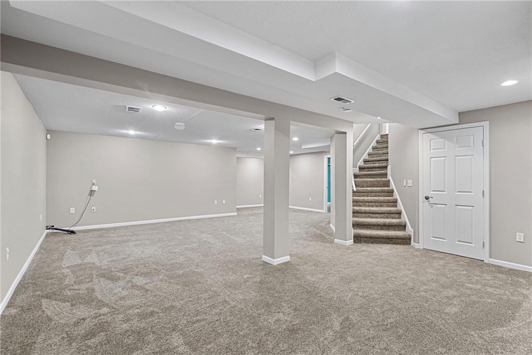
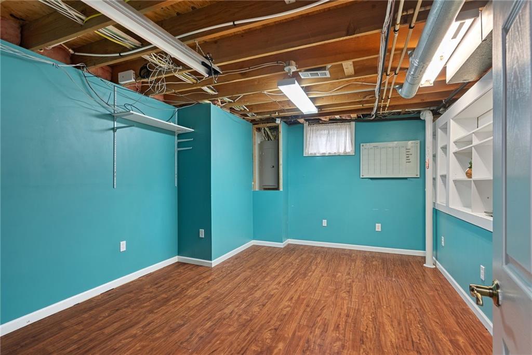
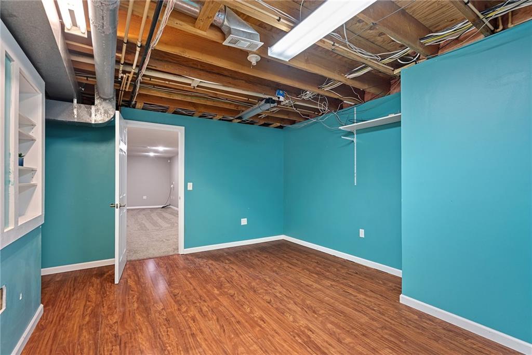
Upstairs, you will find brand new carpet throughout all bedrooms, along with a spacious primary suite designed for comfort and functionality. The finished basement offers a versatile space ideal for a rec room, home office, or non-conforming fifth bedroom.

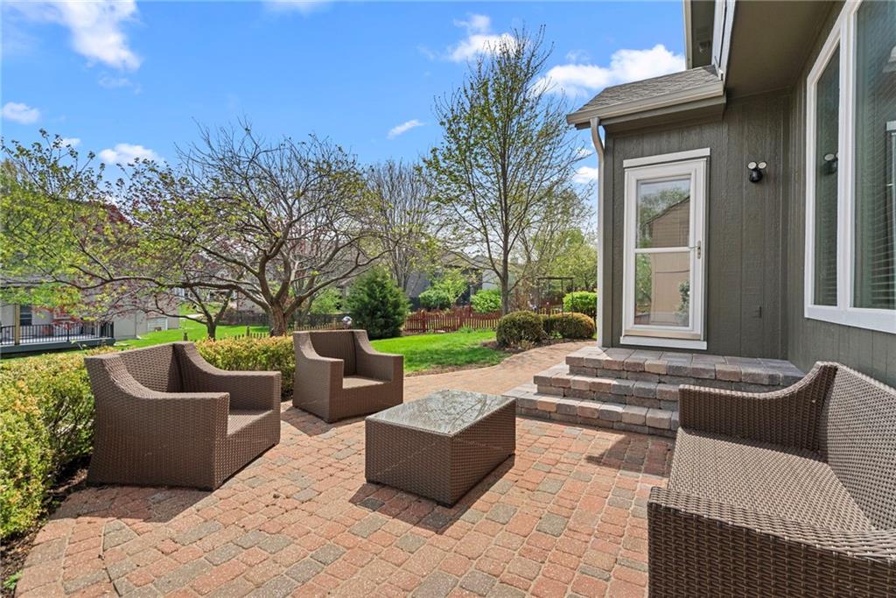
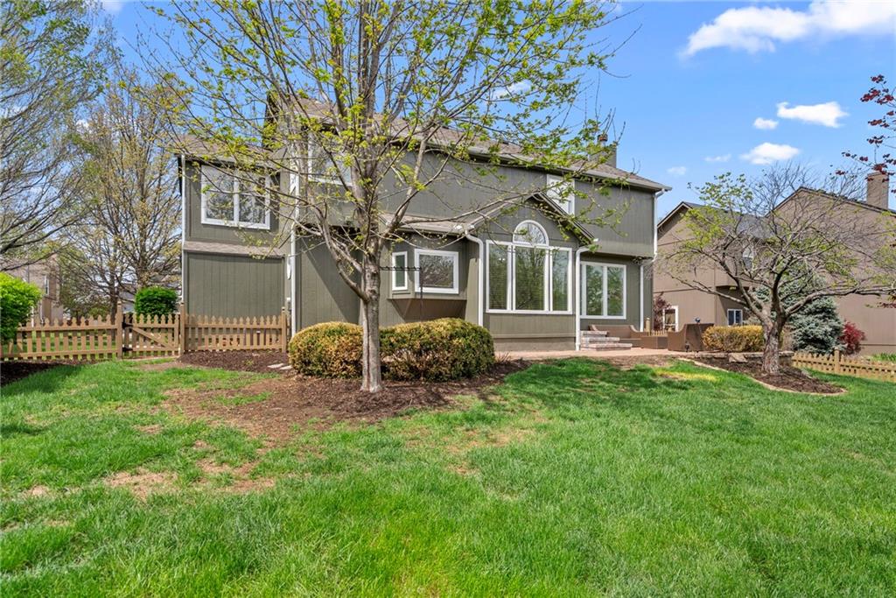
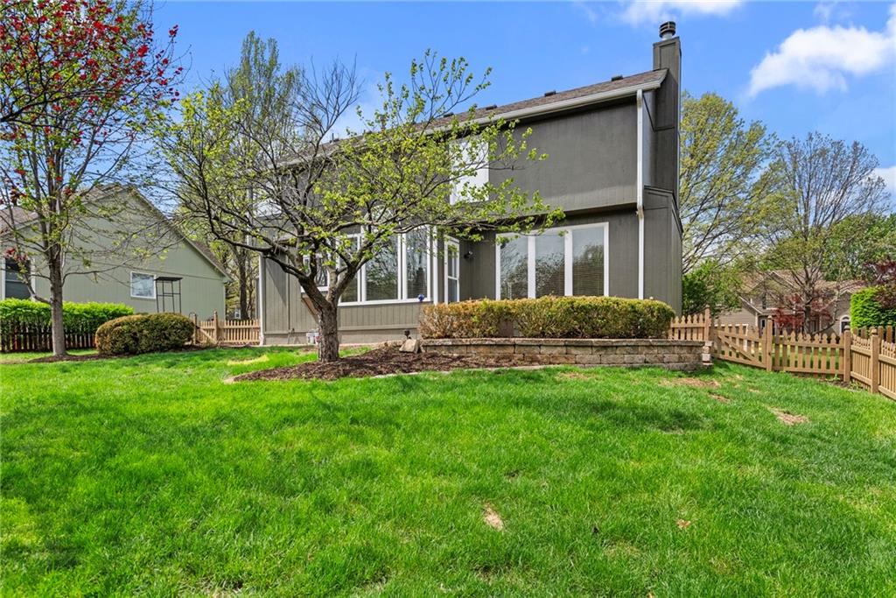
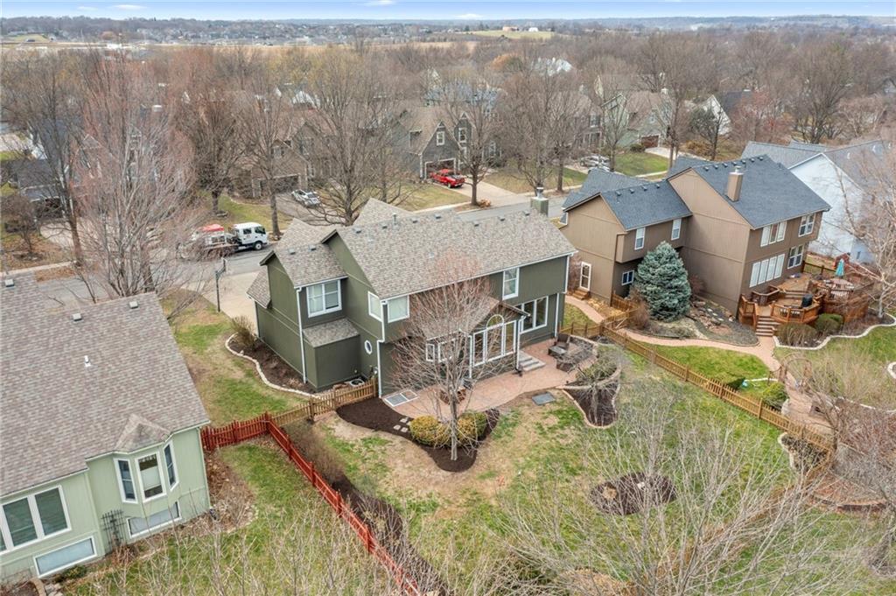
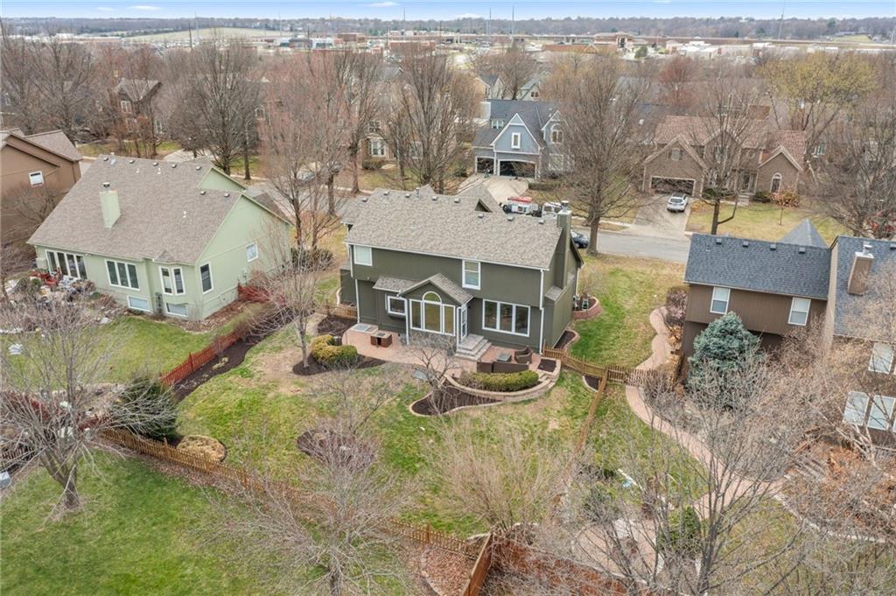
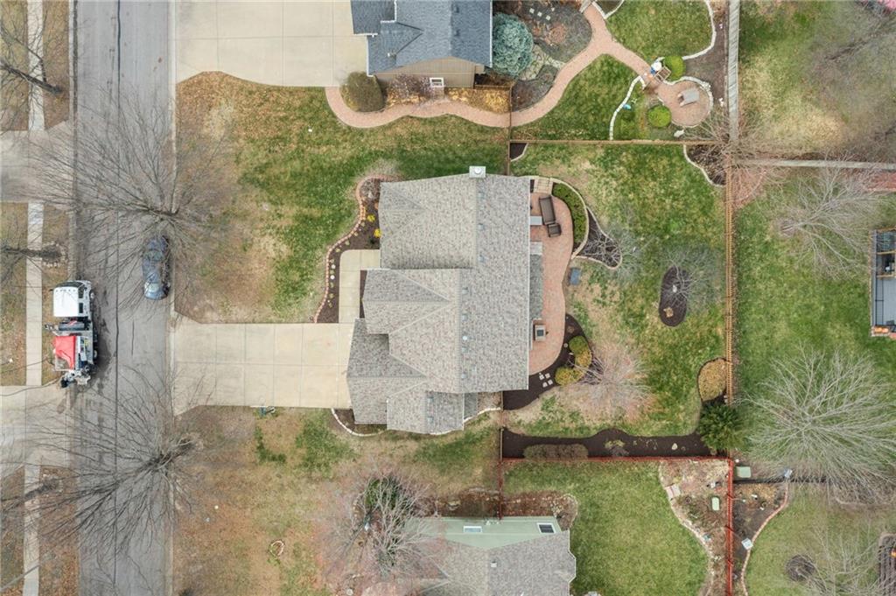
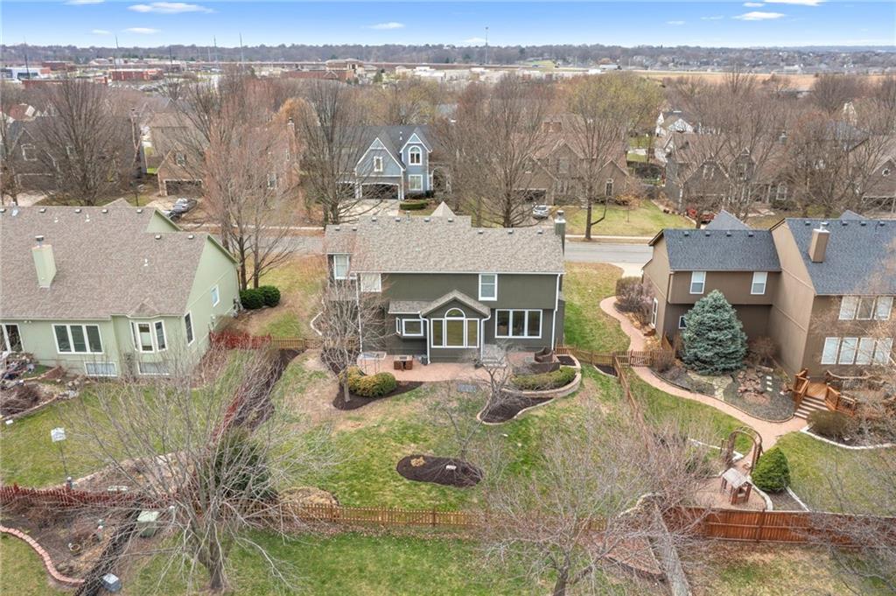
Step outside and enjoy your private backyard oasis, complete with a brand-new patio, a new fence, and professionally updated landscaping. Additional exterior improvements include new gutters, fresh exterior paint, wood repairs, outdoor lighting, and a poly-jacked driveway for long-term durability.

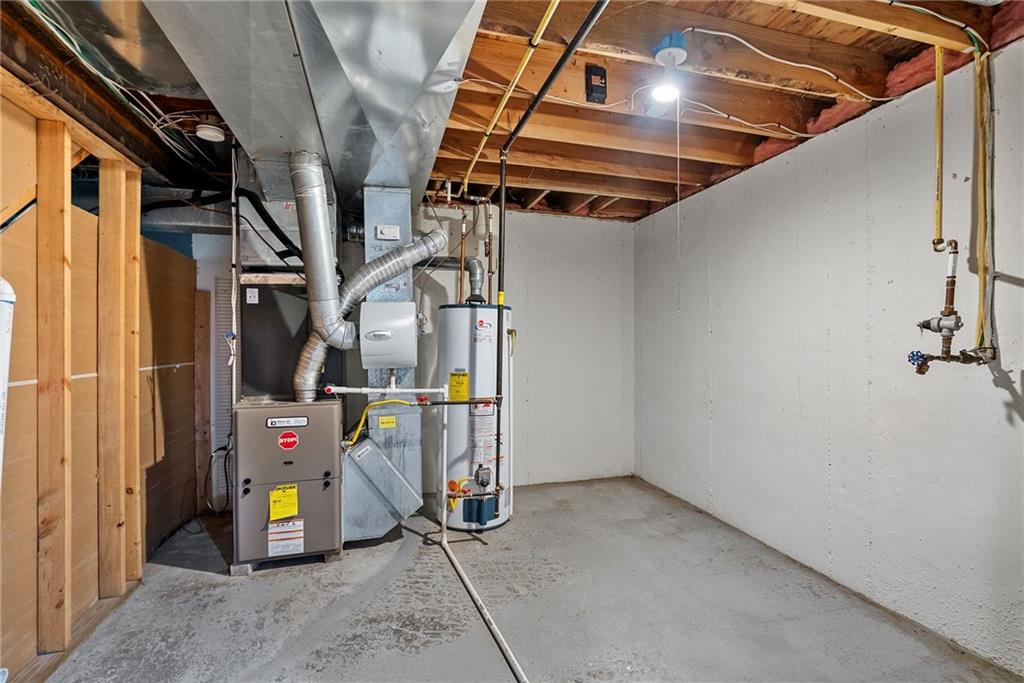
Major system upgrades, including a new roof in 2024 and a French drain system, provide peace of mind for years to come.

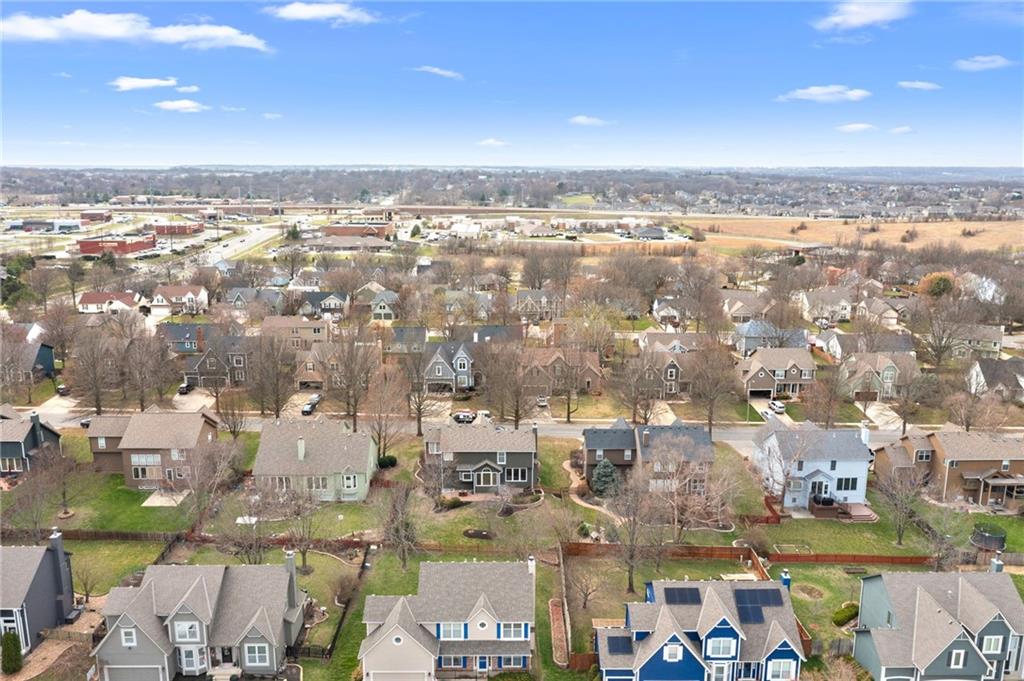
Ideally located with easy highway access, this home offers convenience to shopping, dining, and everything the Kansas City metro has to offer.
This home offers the perfect combination of space, updates, and location. Do not miss your opportunity to make it yours.

4
beds

3
baths

2,947 Sq.Ft. LIVING AREA

10,120 Sq.Ft. lot

Majid Ghavami

Majid Ghavami

Features & Amenities

Interior

  • total bedrooms4
  • Total bathrooms3
  • full bathrooms2
  • half bathroom1
  • Laundry room Bedroom Level
  • Flooring Wood
  • Fireplace Gas, Great Room
  • APPLIANCES Dishwasher, Disposal, Dryer, Freezer, Microwave, Electric Range, Stainless Steel Appliance(s), Washer
  • other interior Features Ceiling Fan(s), Kitchen Island, Pantry, Stained Cabinets, Vaulted Ceiling(s), Walk-In Closet(s)

Area & Lot

  • Status Sold
  • Date Sold May 8, 2026
  • Living Area2,947 Sq.Ft.
  • Lot Area10,120 Sq.Ft.
  • MLS® ID2608785
  • TypeResidential
  • YEAR BUILT1997
  • NeighborhoodShawnee
  • Architecture StylesTraditional
  • Elementary SchoolPrairie Ridge
  • Middle SchoolMonticello Trails
  • High SchoolMill Valley
  • School DistrictDe Soto

Exterior

  • Garage Space2.0
  • water SourcePublic
  • roofComposition
  • lot featuresLevel, Many Trees
  • parkingAttached, Garage Door Opener, Garage Faces Front
  • HEAT TYPENatural Gas
  • AIR CONDITIONINGElectric
  • sewerPublic Sewer
  • HOA AmenitiesPlay Area, Pool
  • security FeaturesSmoke Detector(s)

Financial

  • Price Upon Request
View Virtual Tour

Shawnee

Explore

Let’s Get You Moving

Our team’s unprecedented professionalism, skill, and attention to detail has allowed us to set sales records. We will ensure your buying or selling experience exceeds your expectations.

Let’s Get You Moving

Whether you're buying, selling, building, or relocating to the Sioux Falls area, our team is ready to help you make your next move with confidence.

Start Your Home Search

Browse our exclusive properties in the area.

Follow Us on Instagram