5345 W 102nd Street
5345 W 102nd Street
5345 W 102nd Street
5345 W 102nd Street
5345 W 102nd Street
5345 W 102nd Street
5345 W 102nd Street
5345 W 102nd Street
5345 W 102nd Street
5345 W 102nd Street
5345 W 102nd Street
5345 W 102nd Street
5345 W 102nd Street
5345 W 102nd Street
5345 W 102nd Street
5345 W 102nd Street
5345 W 102nd Street
5345 W 102nd Street
5345 W 102nd Street
5345 W 102nd Street
5345 W 102nd Street
5345 W 102nd Street
5345 W 102nd Street
5345 W 102nd Street
5345 W 102nd Street
5345 W 102nd Street
SEE ALL PHOTOS
5345 W 102nd Street
5345 W 102nd Street
5345 W 102nd Street
5345 W 102nd Street
5345 W 102nd Street
5345 W 102nd Street
5345 W 102nd Street
5345 W 102nd Street
5345 W 102nd Street
5345 W 102nd Street
5345 W 102nd Street
5345 W 102nd Street
5345 W 102nd Street
5345 W 102nd Street
5345 W 102nd Street
5345 W 102nd Street
5345 W 102nd Street
5345 W 102nd Street
5345 W 102nd Street
5345 W 102nd Street
5345 W 102nd Street
5345 W 102nd Street
5345 W 102nd Street
5345 W 102nd Street
5345 W 102nd Street
5345 W 102nd Street
Courtesy of ReeceNichols- Leawood Town Center, Mark Fraser Listing Contact: 913-475-8197 
Sold

5345 W 102nd Street

5345 W 102nd Street, Overland Park, KS 66207

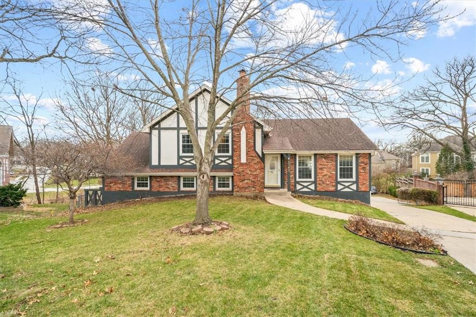
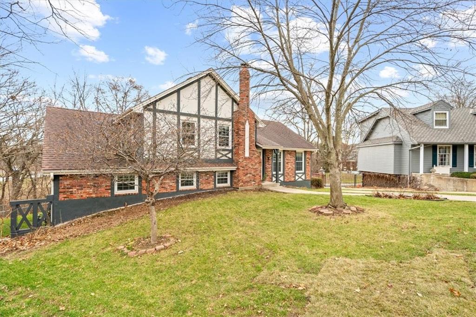
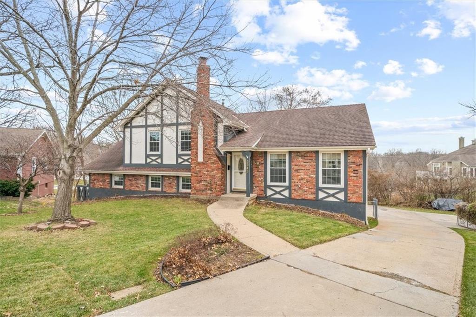
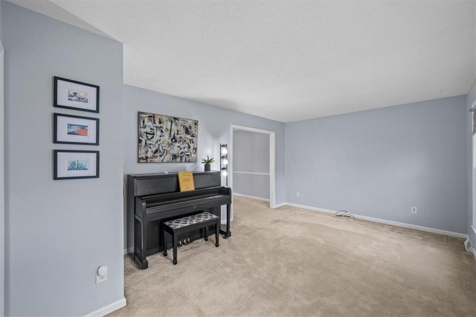
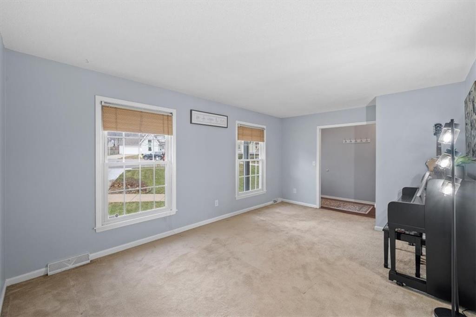
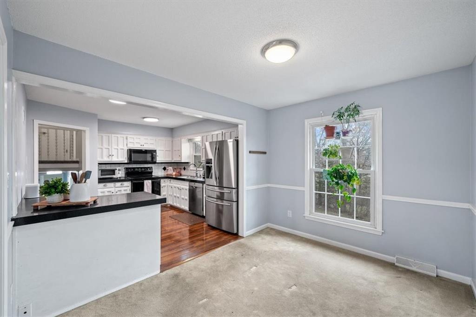
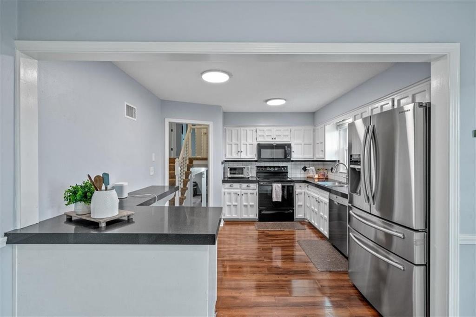
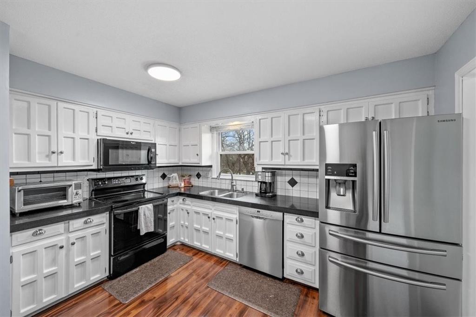
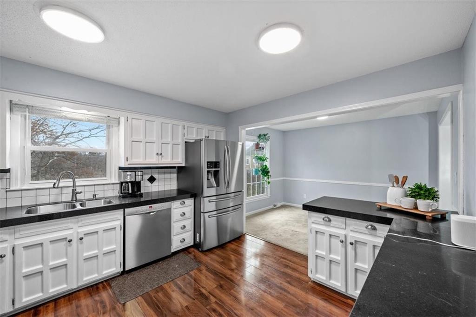
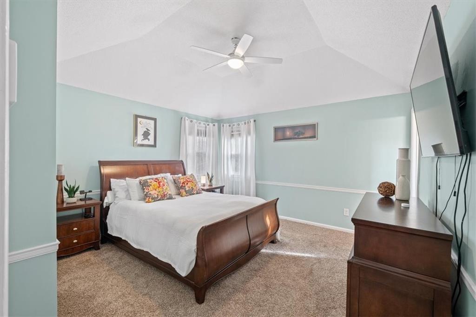
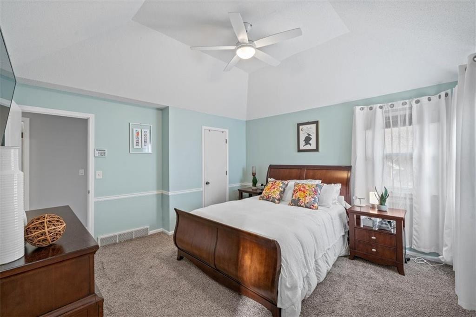
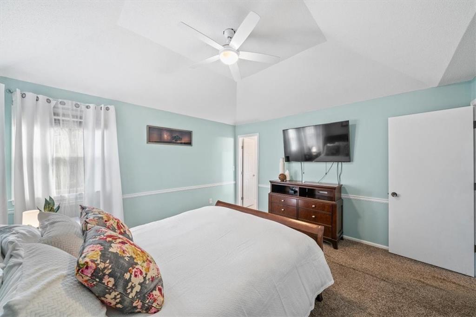
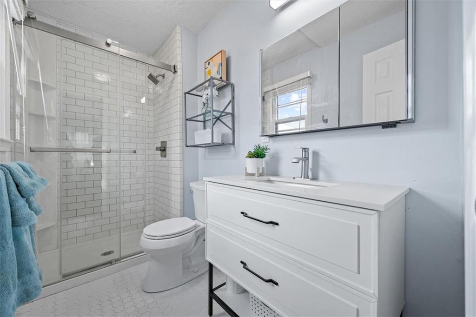
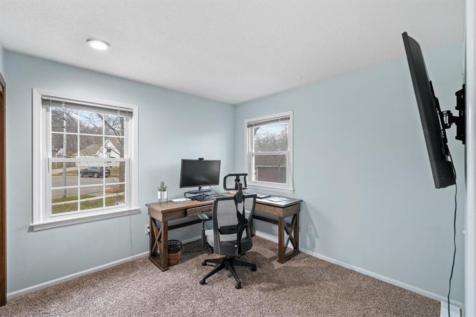
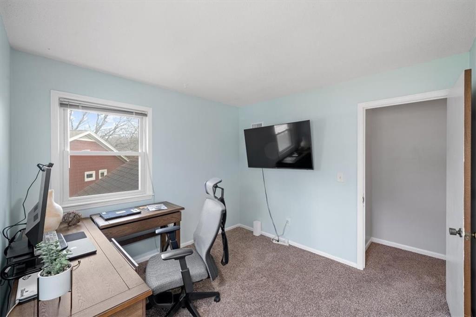
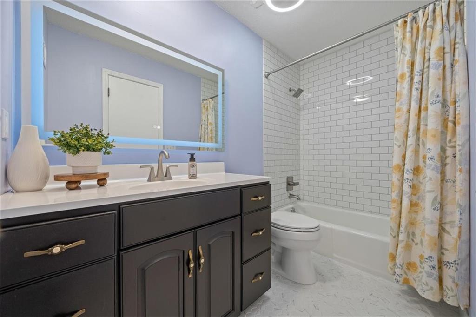
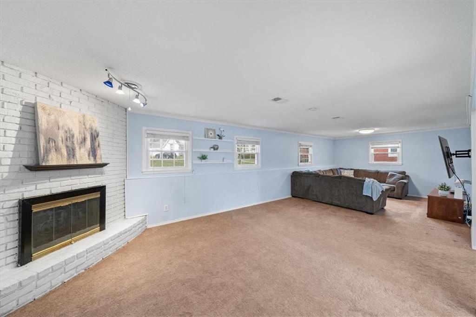
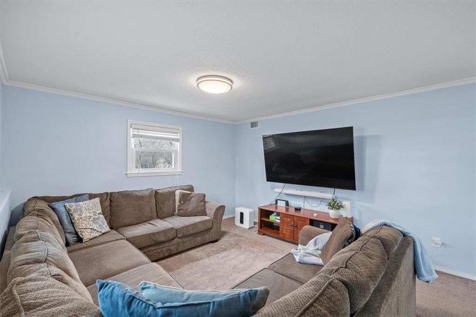
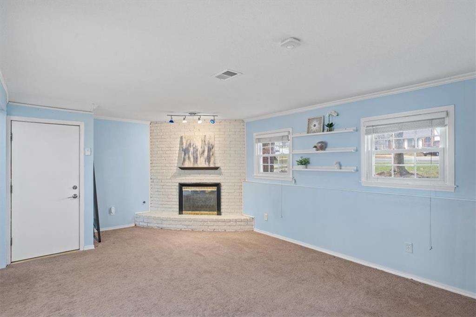
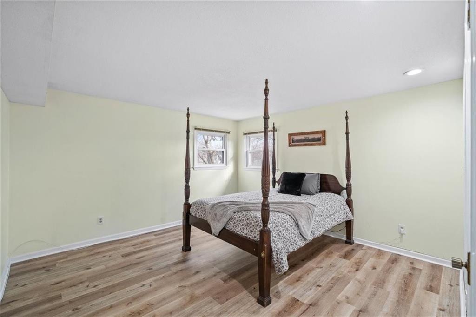
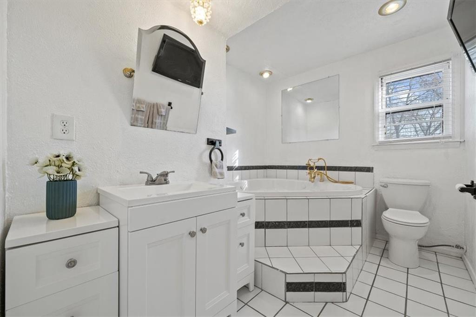
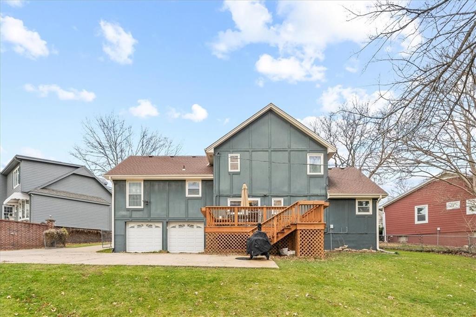
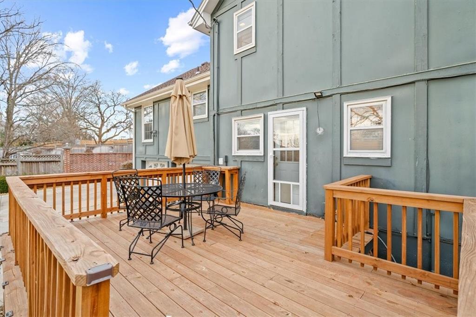
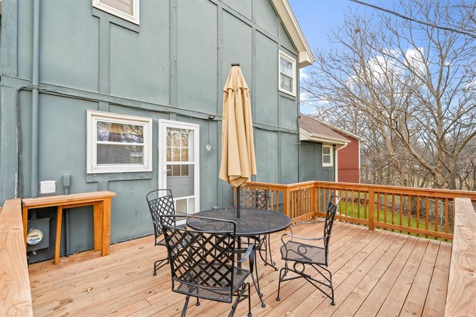
Nestled in a quiet cul-de-sac, this charming 4-bedroom, 3-bath side-by-side split home offers over 2,000 square feet of finished living space. The spacious layout is perfect for both relaxation and entertaining. Enjoy the convenience of a 2-car garage and easy access to highways, making shopping and dining just minutes away. The backyard oasis backs to green space, providing privacy and a peaceful view.

4
beds

3
baths

2,230 Sq.Ft. LIVING AREA

0.35 Acres lot

Mark Fraser

Mark Fraser

Features & Amenities

Interior

  • total bedrooms4
  • Total bathrooms3
  • full bathrooms3
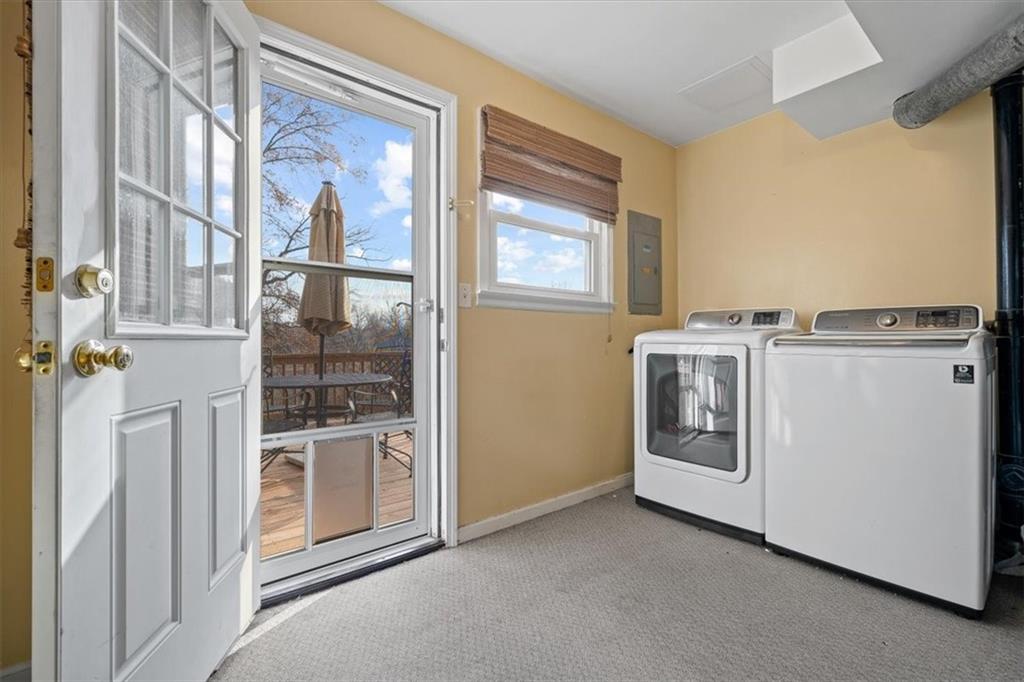
  • Laundry room Laundry Room, Lower Level
  • Flooring Carpet, Luxury Vinyl, Tile
  • Fireplace Family Room
  • APPLIANCES Dishwasher, Disposal, Microwave, Built-In Electric Oven
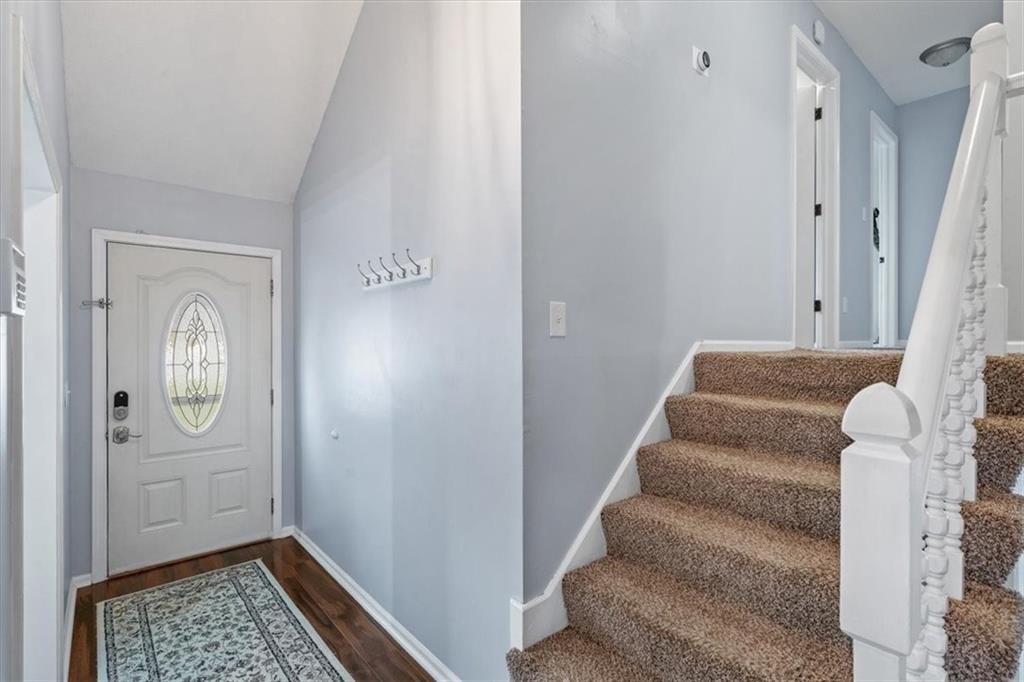
  • other interior Features Ceiling Fan(s), Expandable Attic, Vaulted Ceiling(s), Walk-In Closet(s)

Area & Lot

  • Status Sold
  • Date Sold February 7, 2025
  • Living Area2,230 Sq.Ft.
  • Lot Area0.35 Acres
  • MLS® ID2522905
  • TypeResidential
  • YEAR BUILT1973
  • NeighborhoodOverland Park
  • Architecture StylesTraditional
  • Elementary SchoolTrailwood
  • Middle SchoolIndian Woods
  • High SchoolSM South
  • School DistrictShawnee Mission

Exterior

  • Garage Space2.0
  • water SourcePublic
  • roofComposition
  • lot featuresCity Lot, Cul-De-Sac, Sprinklers In Front, Many Trees
  • parkingAttached, Basement, Garage Door Opener, Garage Faces Rear
  • HEAT TYPENatural Gas
  • AIR CONDITIONINGElectric
  • sewerPublic Sewer
  • security FeaturesSmart Door Lock, Smoke Detector(s)

Overland Park

Explore

Let’s Get You Moving

Our team’s unprecedented professionalism, skill, and attention to detail has allowed us to set sales records. We will ensure your buying or selling experience exceeds your expectations.

Let’s Get You Moving

Whether you're buying, selling, building, or relocating to the Sioux Falls area, our team is ready to help you make your next move with confidence.

Start Your Home Search

Browse our exclusive properties in the area.

Follow Us on Instagram