537 SE Carter Road
537 SE Carter Road
537 SE Carter Road
537 SE Carter Road
537 SE Carter Road
537 SE Carter Road
537 SE Carter Road
537 SE Carter Road
537 SE Carter Road
537 SE Carter Road
537 SE Carter Road
537 SE Carter Road
537 SE Carter Road
537 SE Carter Road
537 SE Carter Road
537 SE Carter Road
537 SE Carter Road
537 SE Carter Road
537 SE Carter Road
537 SE Carter Road
537 SE Carter Road
537 SE Carter Road
537 SE Carter Road
537 SE Carter Road
537 SE Carter Road
537 SE Carter Road
537 SE Carter Road
537 SE Carter Road
537 SE Carter Road
537 SE Carter Road
537 SE Carter Road
537 SE Carter Road
537 SE Carter Road
537 SE Carter Road
537 SE Carter Road
537 SE Carter Road
537 SE Carter Road
SEE ALL PHOTOS
537 SE Carter Road
537 SE Carter Road
537 SE Carter Road
537 SE Carter Road
537 SE Carter Road
537 SE Carter Road
537 SE Carter Road
537 SE Carter Road
537 SE Carter Road
537 SE Carter Road
537 SE Carter Road
537 SE Carter Road
537 SE Carter Road
537 SE Carter Road
537 SE Carter Road
537 SE Carter Road
537 SE Carter Road
537 SE Carter Road
537 SE Carter Road
537 SE Carter Road
537 SE Carter Road
537 SE Carter Road
537 SE Carter Road
537 SE Carter Road
537 SE Carter Road
537 SE Carter Road
537 SE Carter Road
537 SE Carter Road
537 SE Carter Road
537 SE Carter Road
537 SE Carter Road
537 SE Carter Road
537 SE Carter Road
537 SE Carter Road
537 SE Carter Road
537 SE Carter Road
537 SE Carter Road
Courtesy of ReeceNichols - Lees Summit, Jane Stepp Listing Contact: 816-898-5681 
Sold

537 SE Carter Road

537 SE Carter Road, Lee s Summit, MO 64082

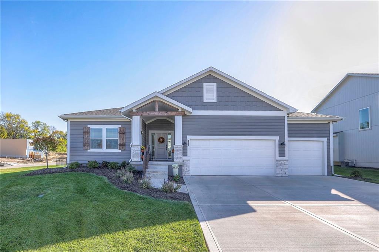
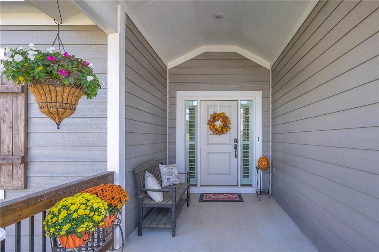
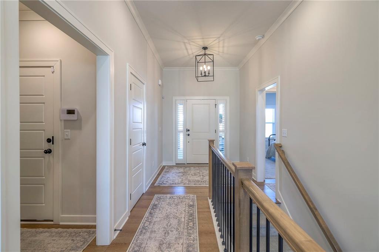
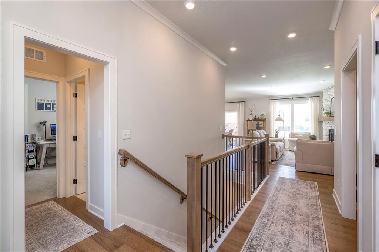
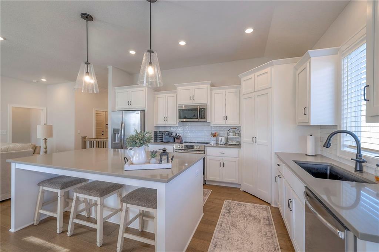
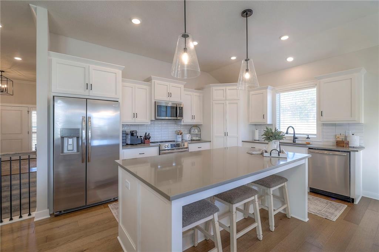
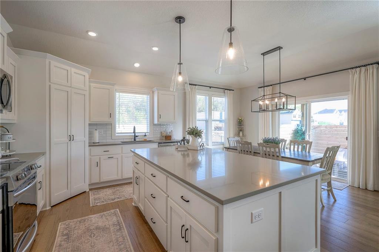
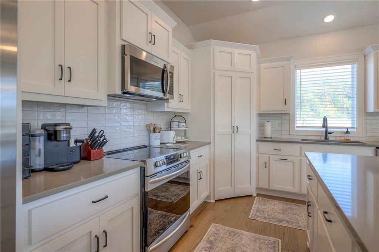
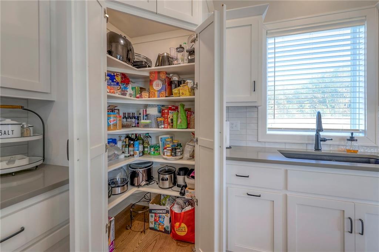
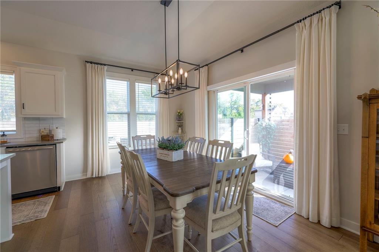
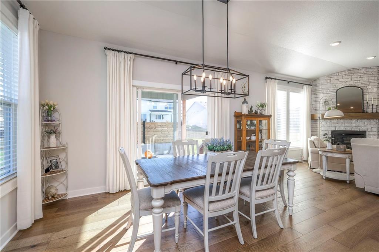
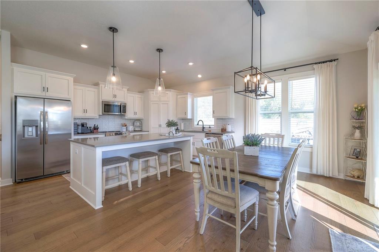
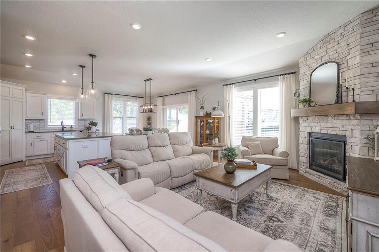
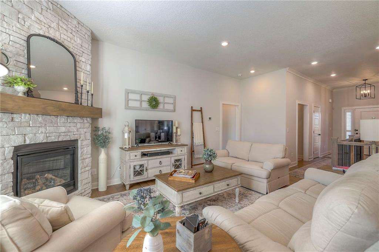
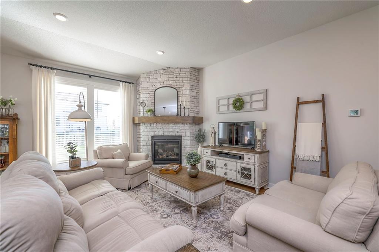
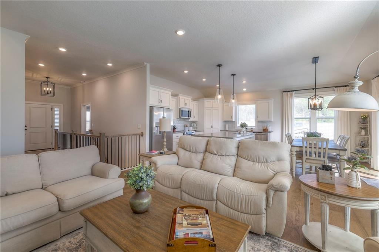
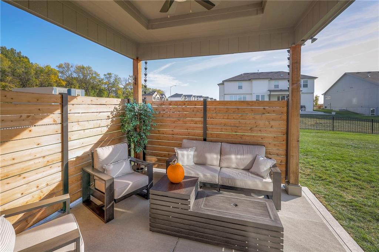
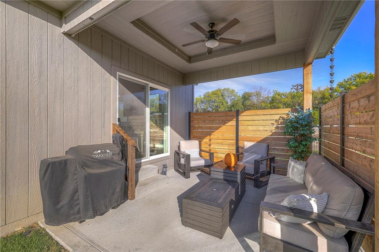
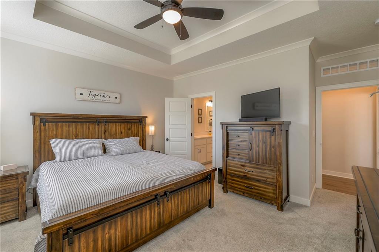
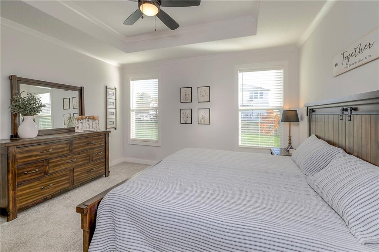
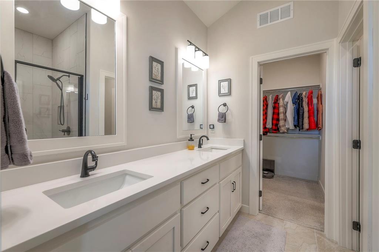
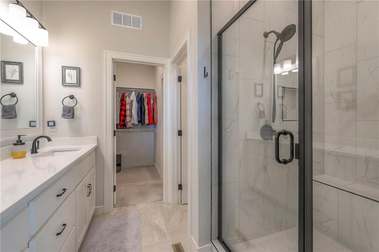
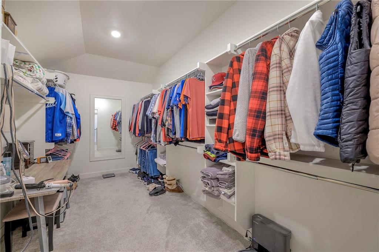
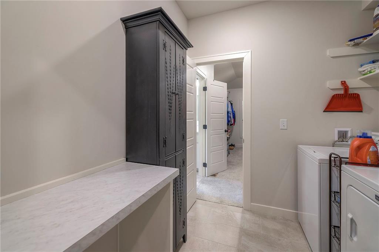
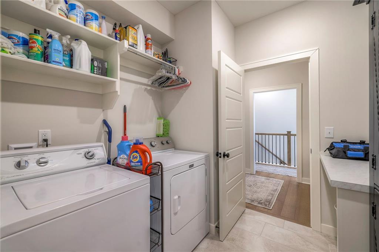
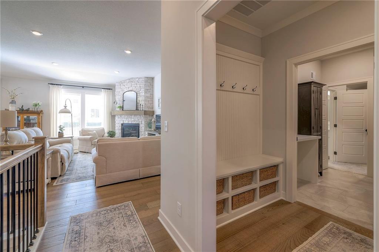
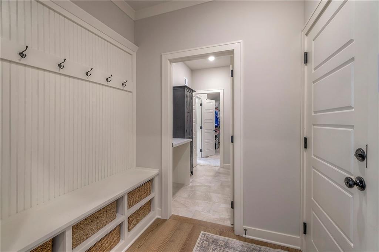
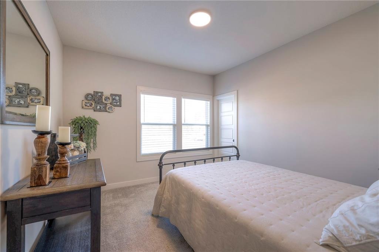
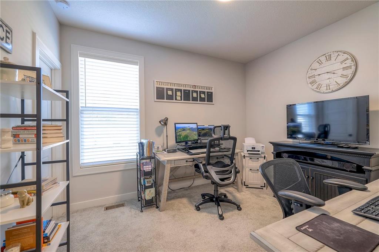
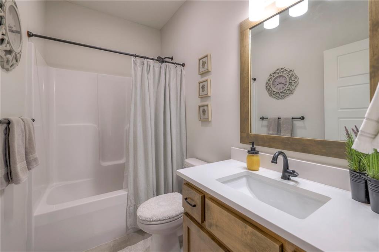
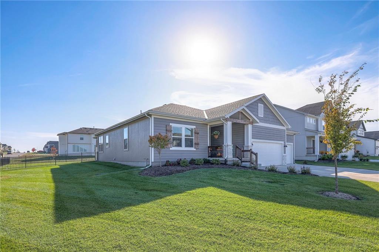
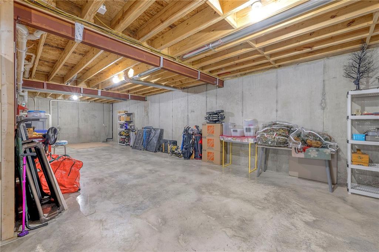
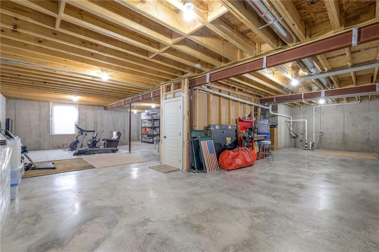
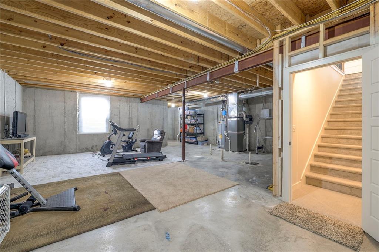
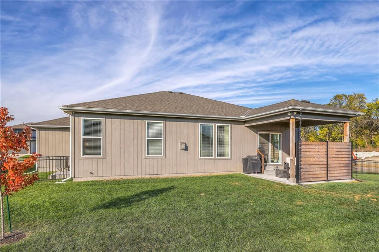
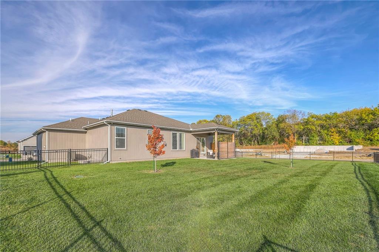
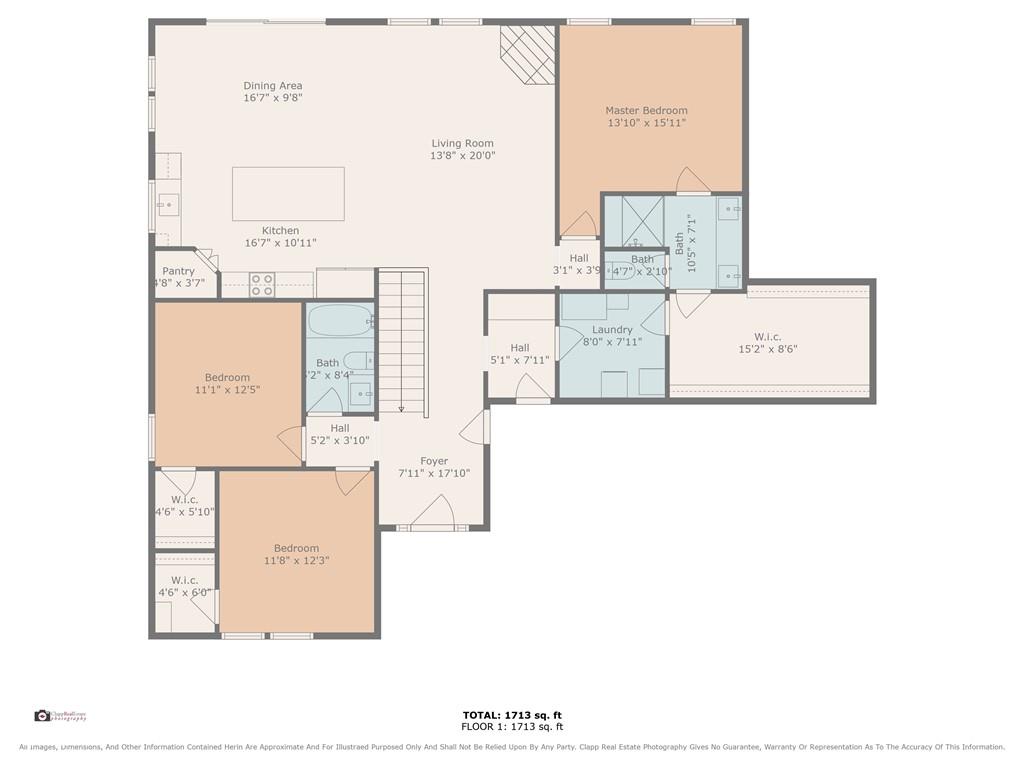
Better than new, meticulously cared for, ranch has the perfect blend of character and charm. Welcome to this open concept, main level living, popular floorplan. The kitchen is a standout, with sizeable island/breakfast bar, ample storage and counterspace, walk-in pantry, and quartz countertops! The dining area walks out to the covered, private patio and fenced yard (with sprinkler system), perfect for relaxing and entertaining. Great room features wood floors, a floor-to-ceiling stone fireplace, and large windows for tons of natural light. The primary suite boasts a private bath with tile floors, double vanity, and tile shower. The large walk-in closet has a pass-through to the laundry room that flows to the mud room/drop zone. A 2nd bedroom, 3rd bedroom/office/flex room, and full bathroom with tub/shower are all on this level! Custom blinds throughout. Over 1200 square feet of lower-level unfinished space! Low-E windows, LED lighting, Energy Star appliances, whole home humidifier, radon mitigation system, sealed sump pump. Community pool and clubhouse, and more coming in 2025! See supplements for add-ons and improvements. Convenient location close to highways, shops, restaurants and top-rated Lee's Summit Schools!

3
beds

2
baths

1,733 Sq.Ft. LIVING AREA

9,230 Sq.Ft. lot

Jane Stepp

Jane Stepp

Features & Amenities

Interior

  • total bedrooms3
  • Total bathrooms2
  • full bathrooms2
  • Laundry room Bedroom Level, Dryer Hookup-Ele
  • Flooring Carpet, Ceramic Floor, Wood
  • Fireplace Gas, Great Room
  • APPLIANCES Dishwasher, Disposal, Humidifier, Microwave, Refrigerator, Built-In Electric Oven, Stainless Steel Appliance(s)
  • other interior Features Ceiling Fan(s), Custom Cabinets, Kitchen Island, Painted Cabinets, Pantry, Smart Thermostat, Walk-In Closet(s)

Area & Lot

  • Status Sold
  • Date Sold November 26, 2024
  • Living Area1,733 Sq.Ft.
  • Lot Area9,230 Sq.Ft.
  • MLS® ID2515394
  • TypeResidential
  • YEAR BUILT2022
  • NeighborhoodLee’s Summit
  • Architecture StylesTraditional
  • Elementary SchoolTrailridge
  • Middle SchoolSummit Lakes
  • High SchoolLee's Summit West
  • School DistrictLee's Summit

Exterior

  • Garage Space3.0
  • water SourcePublic
  • roofComposition
  • lot featuresCity Lot, Level, Sprinklers In Front, Many Trees
  • parkingAttached, Garage Door Opener, Garage Faces Front
  • HEAT TYPENatural Gas, Forced Air
  • AIR CONDITIONINGElectric
  • sewerPublic Sewer
  • HOA AmenitiesClubhouse, Other, Play Area, Pool
  • security FeaturesSecurity System, Smoke Detector(s)

Financial

  • Price Upon Request
View Virtual Tour

Lee’s Summit

Explore

Let’s Get You Moving

Our team’s unprecedented professionalism, skill, and attention to detail has allowed us to set sales records. We will ensure your buying or selling experience exceeds your expectations.

Let’s Get You Moving

Whether you're buying, selling, building, or relocating to the Sioux Falls area, our team is ready to help you make your next move with confidence.

Start Your Home Search

Browse our exclusive properties in the area.

Follow Us on Instagram