5400 W 84th Terrace W
SEE ALL PHOTOS
5400 W 84th Terrace W
Courtesy of ReeceNichols- Leawood Town Center, Majid Ghavami Listing Contact: 913-980-2434 
Sold

5400 W 84th Terrace W

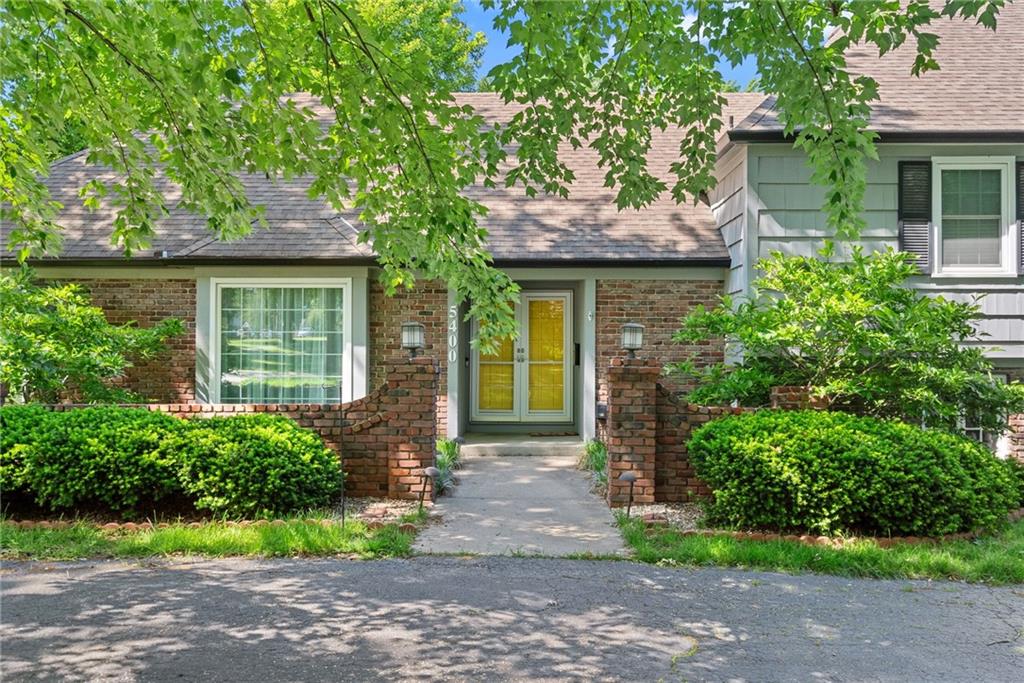
5400 W 84th Terrace, Prairie Village, KS 66207

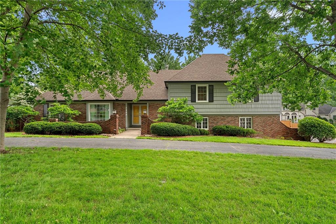
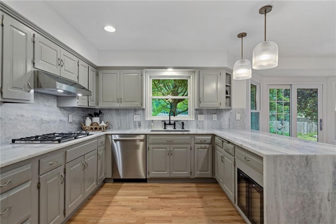
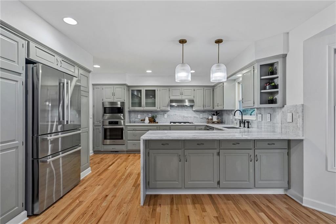
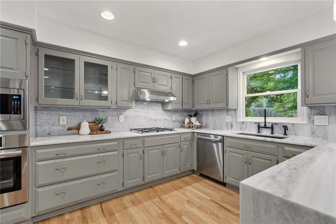
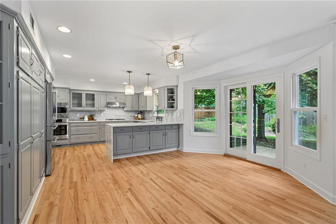
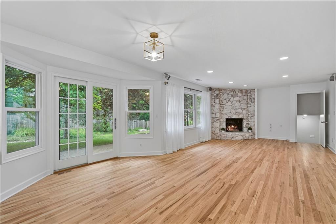
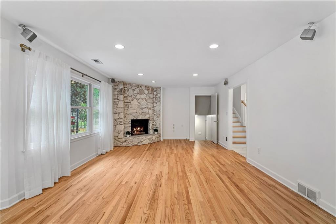
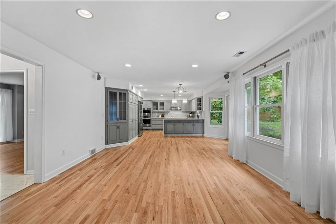
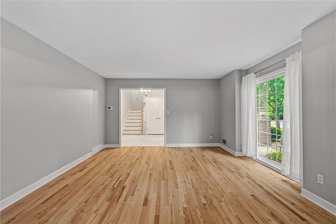
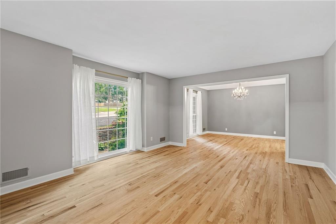
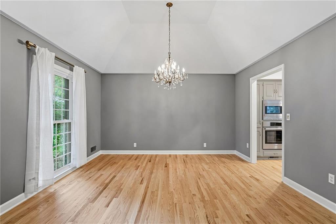
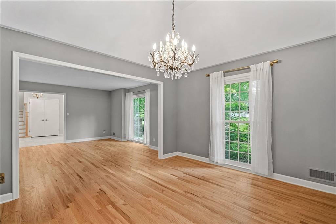
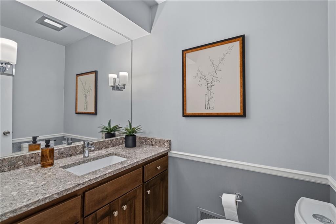
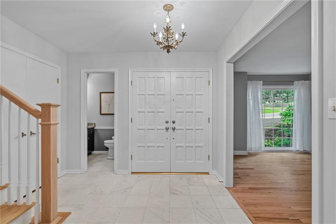
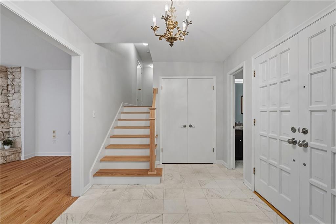
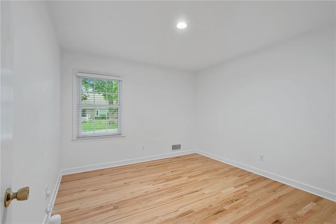
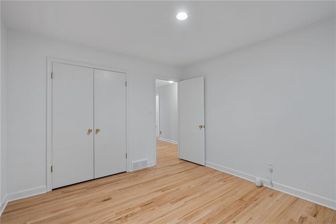
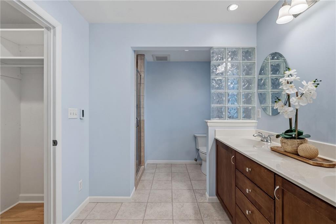
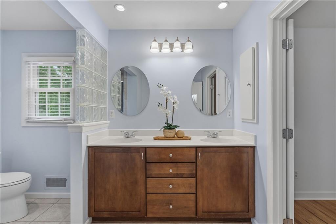
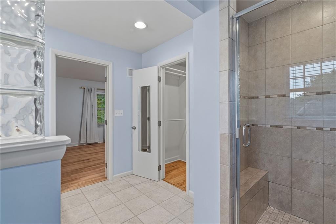
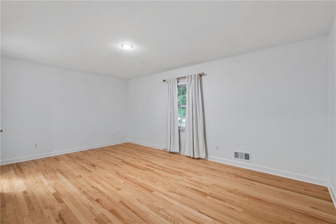
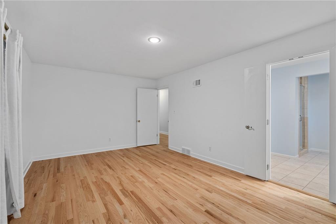
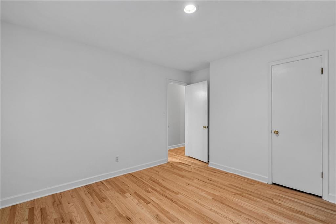
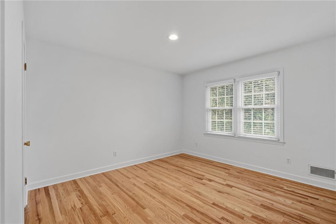
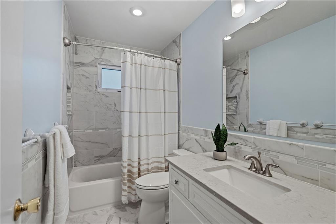
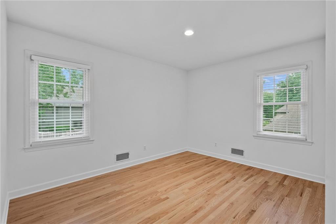
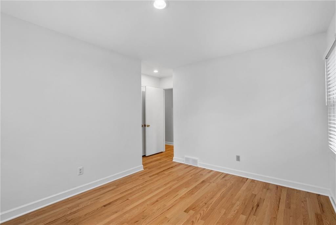
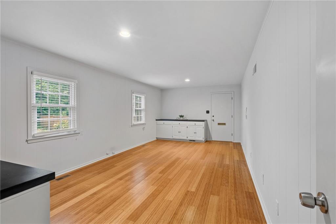
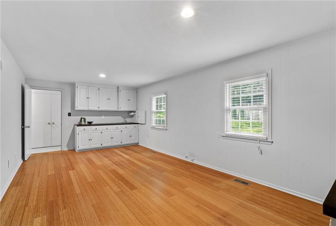
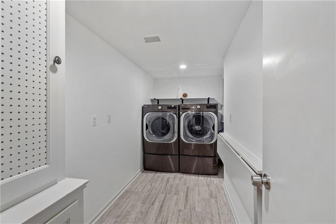
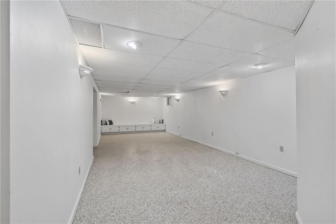
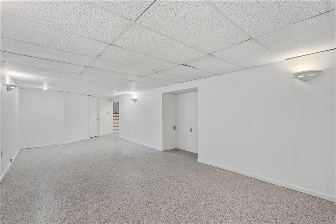
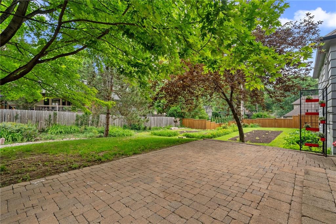
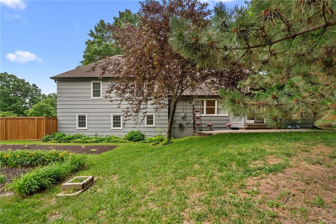
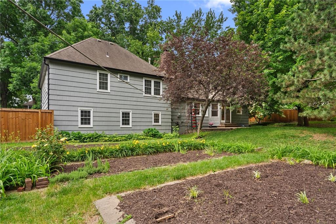
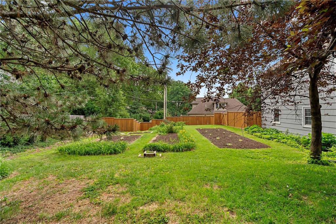
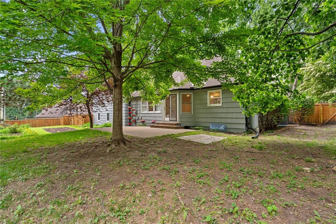
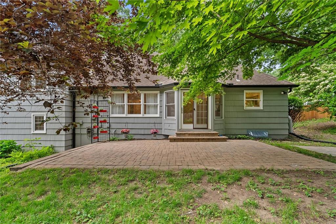
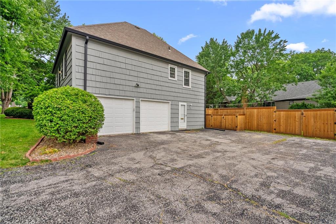
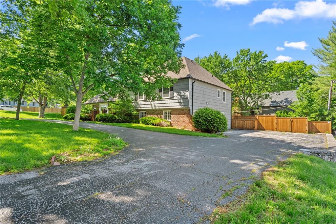
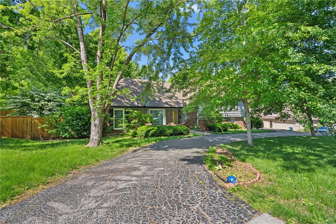
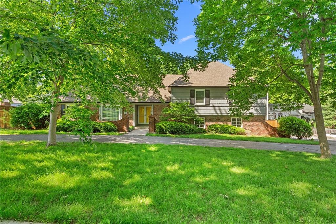
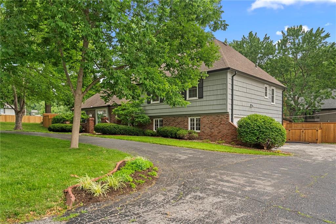
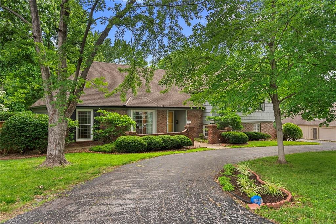
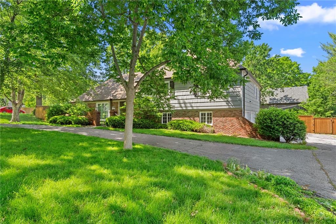
Step inside to a sun-drenched living room with large windows that flow seamlessly into a dramatic formal dining room, anchored by an elegant chandelier and a vaulted ceiling, the perfect backdrop for entertaining. The kitchen is a showstopper with gray-toned cabinetry, marble countertops with a waterfall edge, a marble tile backsplash, Bosch stainless steel appliances, including an oven, a built-in microwave, a gas cooktop, a dishwasher, a wine fridge in the island, and a French-door refrigerator framed by custom cabinetry. The open-concept layout flows into the great room, where a floor-to-ceiling stone fireplace serves as the heart of the home. Brand-new hardwood floors run throughout the main level. Upstairs, the primary suite offers new hardwood floors, a walk-in closet, and a heated tile floor in the ensuite bath. Three additional bedrooms and a renovated full bathroom with a new vanity complete the upper level. Newer windows throughout add light and energy efficiency. The lower levels offer great versatility, with a rec room featuring bamboo-heated floors, a spacious second rec room perfect for a gym, playroom, or media space, plus a dedicated laundry room and ample unfinished storage. Step outside to a nearly half-acre lot with a brand-new privacy fence and patio perfect for outdoor entertaining. Located in the Shawnee Mission School District, feeding into Briarwood Elementary, Indian Hills Middle, and SM East High School, minutes from Meadowbrook Park, Prairie Village shops, and dining. This one truly checks every box.

4
beds

4
baths

2,830 Sq.Ft. LIVING AREA

0.45 Acres lot

Majid Ghavami

Majid Ghavami

Features & Amenities

Interior

  • total bedrooms4
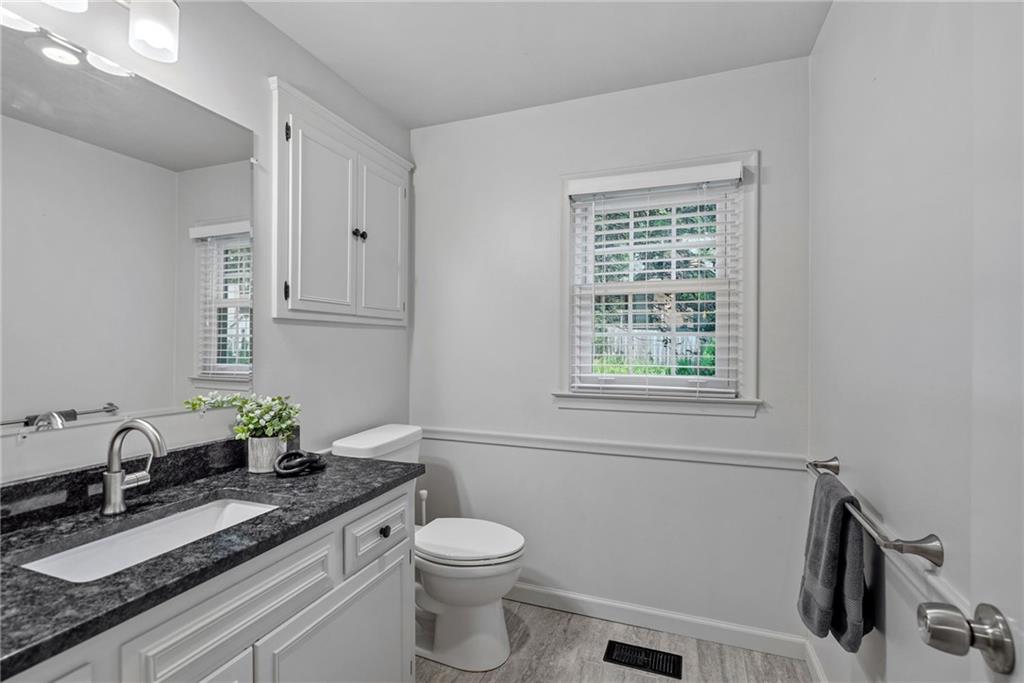
  • Total bathrooms4
  • full bathrooms2
  • half bathrooms2
  • Laundry room Laundry Room
  • Flooring Tile, Wood
  • Fireplace Family Room, Gas
  • APPLIANCES Cooktop, Dishwasher, Disposal, Dryer, Exhaust Fan, Microwave, Refrigerator, Gas Range, Washer
  • other interior Features Ceiling Fan(s), Central Vacuum, Painted Cabinets, Vaulted Ceiling(s), Walk-In Closet(s)

Area & Lot

  • Status Sold
  • Date Sold June 17, 2026
  • Living Area2,830 Sq.Ft.
  • Lot Area0.45 Acres
  • MLS® ID2619522
  • TypeResidential
  • YEAR BUILT1967
  • Architecture StylesTraditional
  • Elementary SchoolBriarwood
  • Middle SchoolIndian Hills
  • High SchoolSM East
  • School DistrictShawnee Mission

Exterior

  • Garage Space2.0
  • water SourcePublic
  • roofComposition
  • lot featuresCity Lot, Corner Lot, Many Trees
  • parkingAttached, Garage Faces Side
  • HEAT TYPENatural Gas
  • AIR CONDITIONINGElectric
  • sewerPublic Sewer
  • security FeaturesSmoke Detector(s)

Financial

  • Price Upon Request

Let’s Get You Moving

Our team’s unprecedented professionalism, skill, and attention to detail has allowed us to set sales records. We will ensure your buying or selling experience exceeds your expectations.

Let’s Get You Moving

Whether you're buying, selling, building, or relocating to the Sioux Falls area, our team is ready to help you make your next move with confidence.

Start Your Home Search

Browse our exclusive properties in the area.

Follow Us on Instagram