5433 Tracy Avenue
5433 Tracy Avenue
5433 Tracy Avenue
5433 Tracy Avenue
5433 Tracy Avenue
5433 Tracy Avenue
5433 Tracy Avenue
5433 Tracy Avenue
5433 Tracy Avenue
5433 Tracy Avenue
5433 Tracy Avenue
5433 Tracy Avenue
5433 Tracy Avenue
5433 Tracy Avenue
5433 Tracy Avenue
5433 Tracy Avenue
5433 Tracy Avenue
5433 Tracy Avenue
5433 Tracy Avenue
5433 Tracy Avenue
5433 Tracy Avenue
5433 Tracy Avenue
5433 Tracy Avenue
5433 Tracy Avenue
5433 Tracy Avenue
5433 Tracy Avenue
5433 Tracy Avenue
5433 Tracy Avenue
5433 Tracy Avenue
5433 Tracy Avenue
5433 Tracy Avenue
5433 Tracy Avenue
5433 Tracy Avenue
5433 Tracy Avenue
5433 Tracy Avenue
5433 Tracy Avenue
5433 Tracy Avenue
SEE ALL PHOTOS
5433 Tracy Avenue
5433 Tracy Avenue
5433 Tracy Avenue
5433 Tracy Avenue
5433 Tracy Avenue
5433 Tracy Avenue
5433 Tracy Avenue
5433 Tracy Avenue
5433 Tracy Avenue
5433 Tracy Avenue
5433 Tracy Avenue
5433 Tracy Avenue
5433 Tracy Avenue
5433 Tracy Avenue
5433 Tracy Avenue
5433 Tracy Avenue
5433 Tracy Avenue
5433 Tracy Avenue
5433 Tracy Avenue
5433 Tracy Avenue
5433 Tracy Avenue
5433 Tracy Avenue
5433 Tracy Avenue
5433 Tracy Avenue
5433 Tracy Avenue
5433 Tracy Avenue
5433 Tracy Avenue
5433 Tracy Avenue
5433 Tracy Avenue
5433 Tracy Avenue
5433 Tracy Avenue
5433 Tracy Avenue
5433 Tracy Avenue
5433 Tracy Avenue
5433 Tracy Avenue
5433 Tracy Avenue
5433 Tracy Avenue
Courtesy of ReeceNichols - Lees Summit, Tony Patterson Listing Contact: 816-728-8651 
Sold

5433 Tracy Avenue

5433 Tracy Avenue, Kansas City, MO 64110

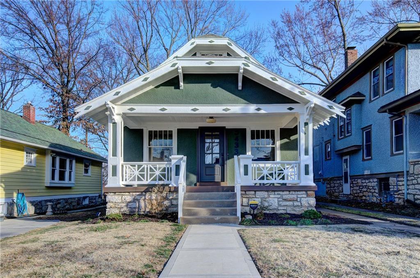
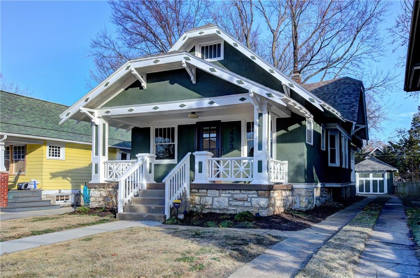
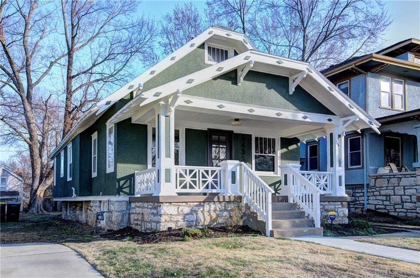
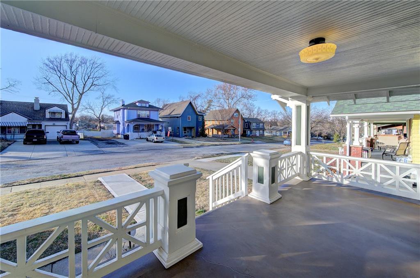
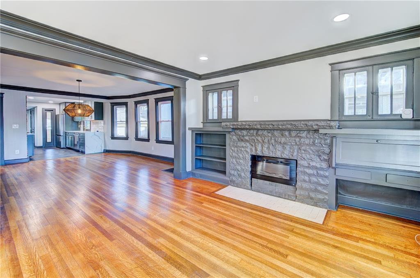
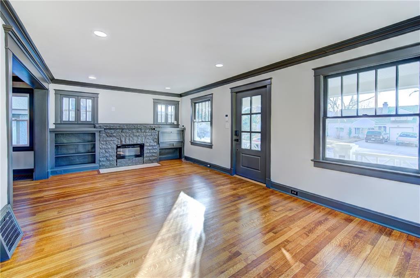
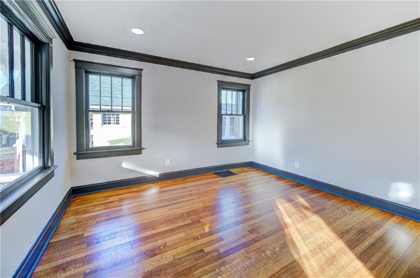
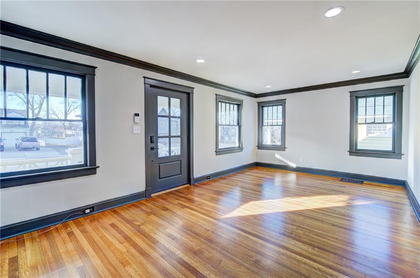
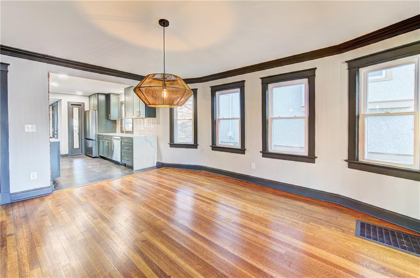
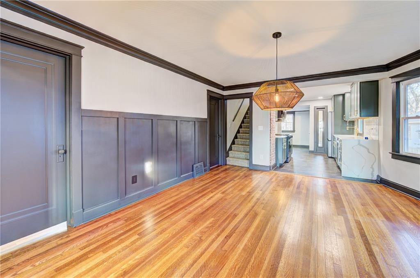
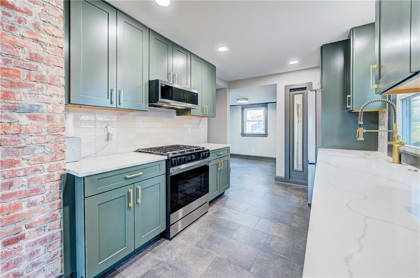
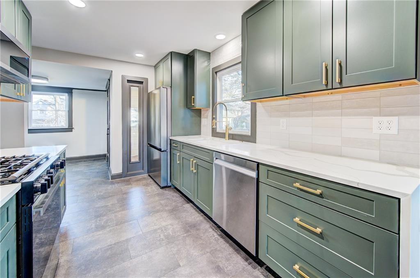
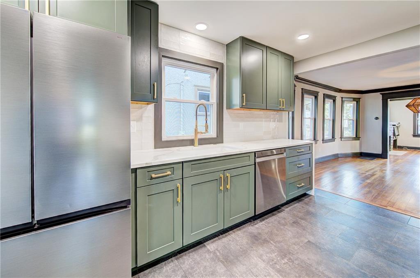
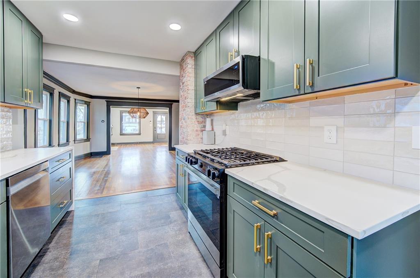
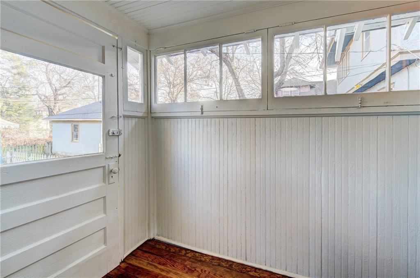
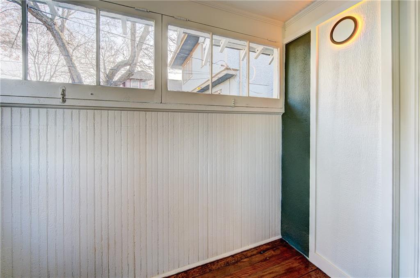
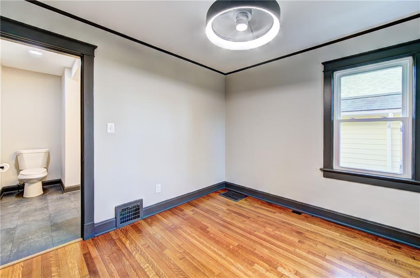
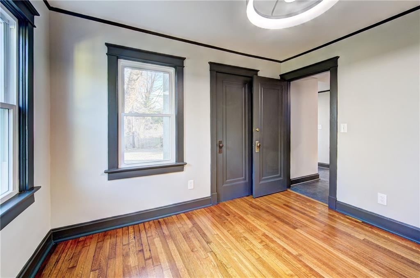
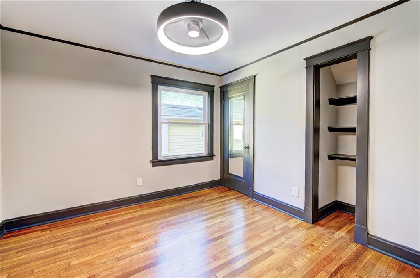
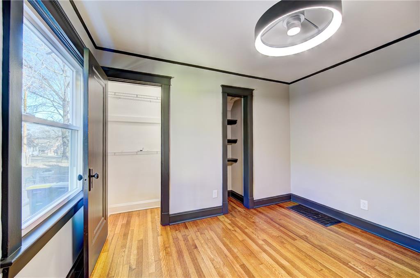
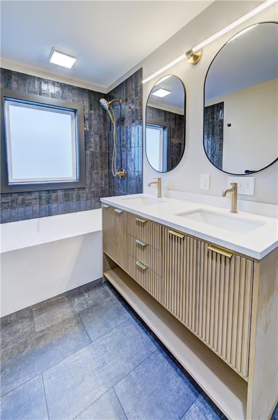
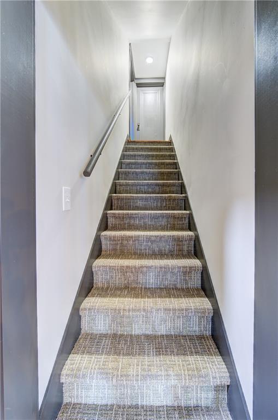
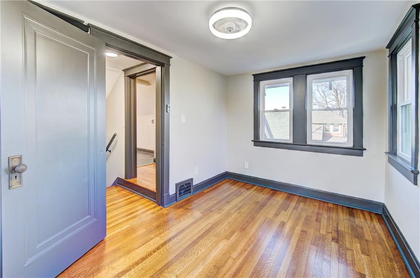
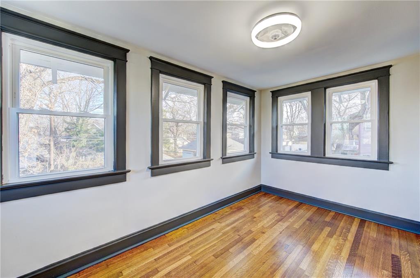
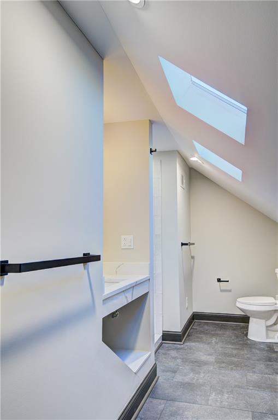
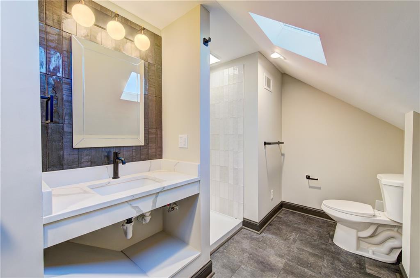
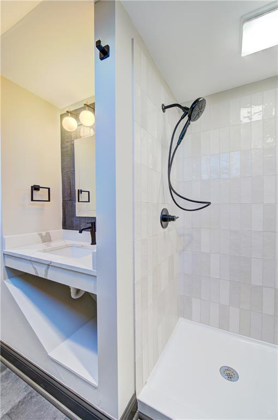
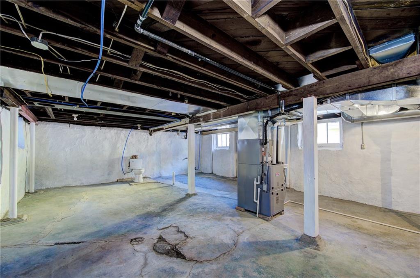
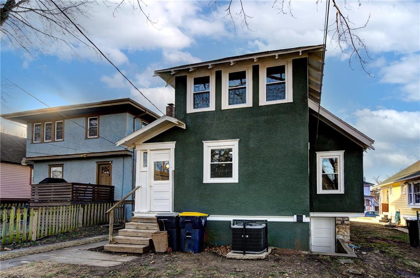
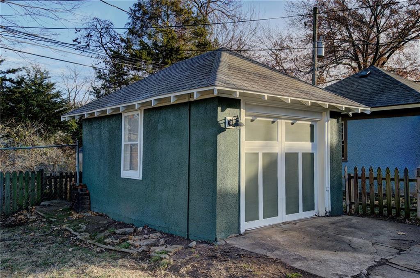
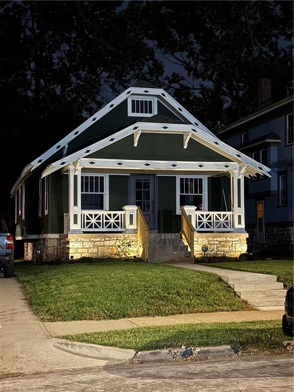
Stunning remodel! Like new but with all of the original character. Everything was gone through from top to bottom. Big covered front porch overlooking terrific block. Gleaming original hardwood throughout most of the home. Georgeous new kitchen and two bathrooms. Half a block from Rockhurst College and two blocks from UMKC. Private driveway and one car garage with opener.

3
beds

2
baths

1,415 Sq.Ft. LIVING AREA

4,980 Sq.Ft. lot

Tony Patterson

Tony Patterson

Features & Amenities

Interior

  • total bedrooms3
  • Total bathrooms2
  • full bathrooms2
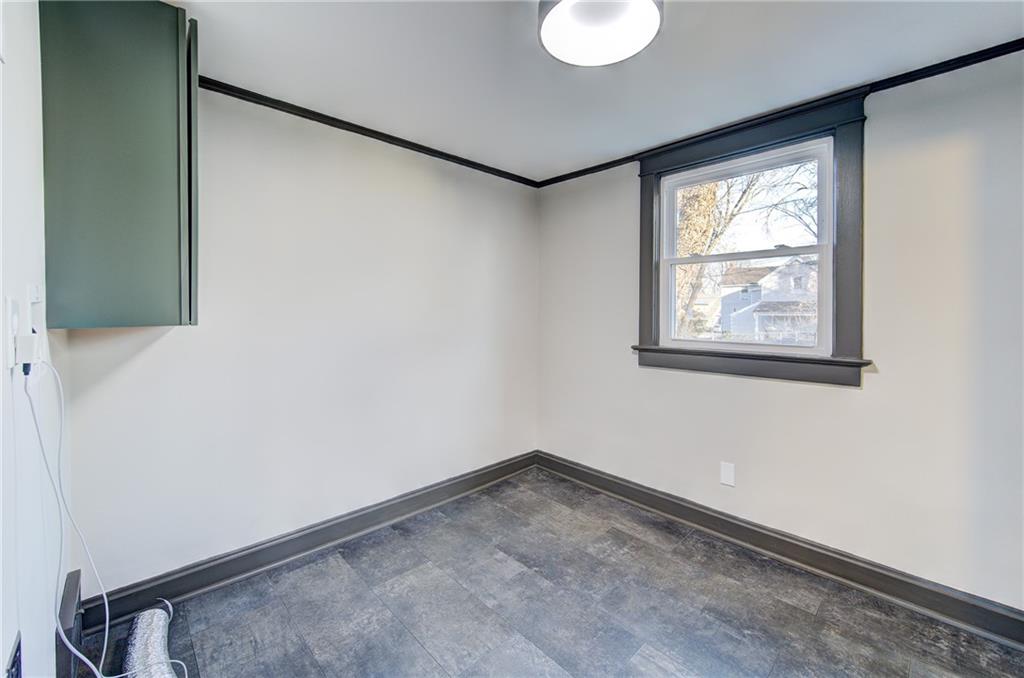
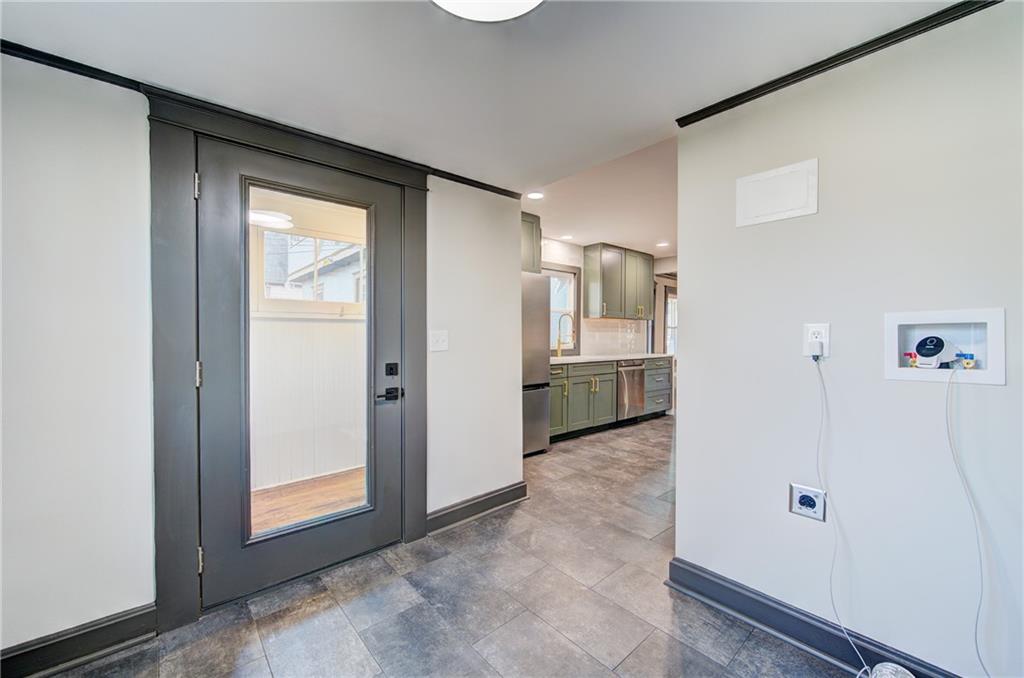
  • Laundry room Laundry Room, Main Level
  • Flooring Laminate, Wood
  • Fireplace Electric, Living Room
  • APPLIANCES Dishwasher, Disposal, Microwave, Refrigerator, Gas Range, Stainless Steel Appliance(s)
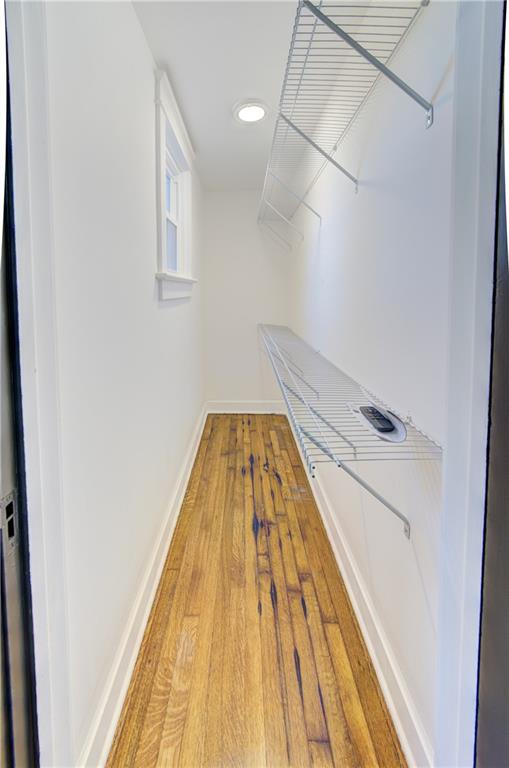
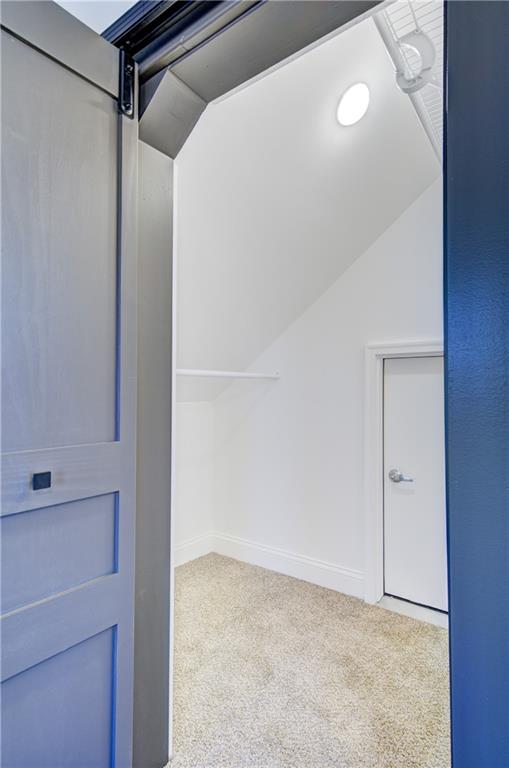
  • other interior Features Ceiling Fan(s), Painted Cabinets, Smart Thermostat, Walk-In Closet(s)

Area & Lot

  • Status Sold
  • Date Sold March 2, 2026
  • Living Area1,415 Sq.Ft.
  • Lot Area4,980 Sq.Ft.
  • MLS® ID2592570
  • TypeResidential
  • YEAR BUILT1921
  • NeighborhoodKansas City
  • Architecture StylesCraftsman
  • School DistrictKansas City Mo

Exterior

  • Garage Space1.0
  • water SourcePublic
  • roofComposition
  • parkingDetached
  • HEAT TYPENatural Gas
  • AIR CONDITIONINGElectric
  • sewerPublic Sewer

Kansas City

Explore

Let’s Get You Moving

Our team’s unprecedented professionalism, skill, and attention to detail has allowed us to set sales records. We will ensure your buying or selling experience exceeds your expectations.

Let’s Get You Moving

Whether you're buying, selling, building, or relocating to the Sioux Falls area, our team is ready to help you make your next move with confidence.

Start Your Home Search

Browse our exclusive properties in the area.

Follow Us on Instagram