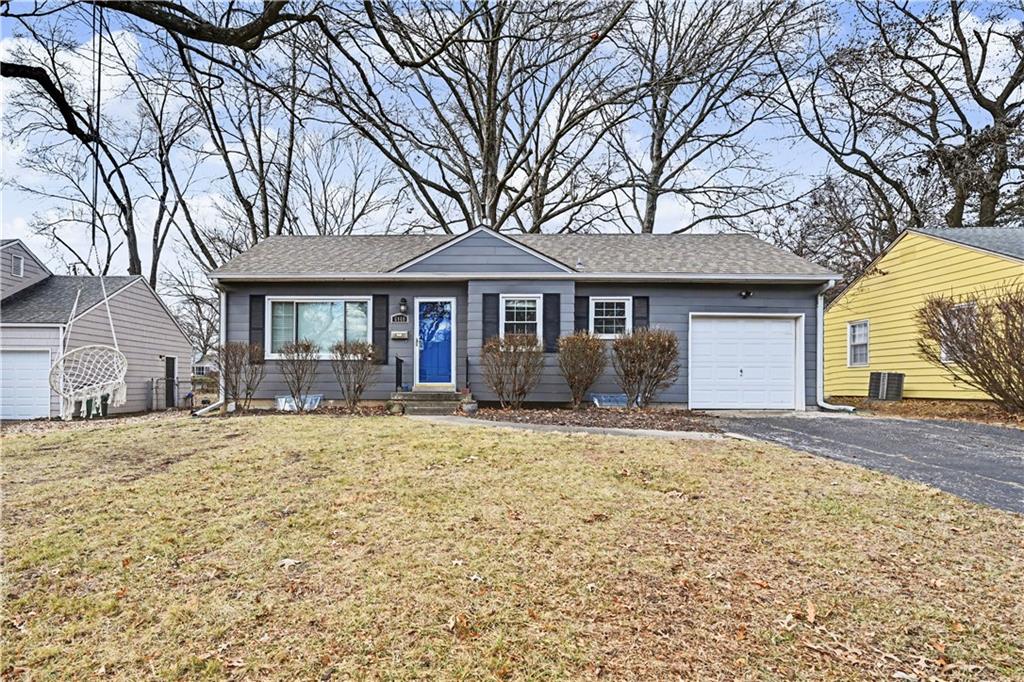
5440 Cedar Street
5440 Cedar Street
5440 Cedar Street
5440 Cedar Street
5440 Cedar Street
5440 Cedar Street
5440 Cedar Street
5440 Cedar Street
5440 Cedar Street
5440 Cedar Street
5440 Cedar Street
5440 Cedar Street
5440 Cedar Street
5440 Cedar Street
5440 Cedar Street
5440 Cedar Street
5440 Cedar Street
5440 Cedar Street
5440 Cedar Street
5440 Cedar Street
5440 Cedar Street
SEE ALL PHOTOS
5440 Cedar Street
5440 Cedar Street
5440 Cedar Street
5440 Cedar Street
5440 Cedar Street
5440 Cedar Street
5440 Cedar Street
5440 Cedar Street
5440 Cedar Street
5440 Cedar Street
5440 Cedar Street
5440 Cedar Street
5440 Cedar Street
5440 Cedar Street
5440 Cedar Street
5440 Cedar Street
5440 Cedar Street
5440 Cedar Street
5440 Cedar Street
5440 Cedar Street
5440 Cedar Street
Courtesy of ReeceNichols- Leawood Town Center, Deanna Porterfield Listing Contact: 913-269-5828 
Sold

5440 Cedar Street

5440 Cedar Street, Roeland Park, KS 66205

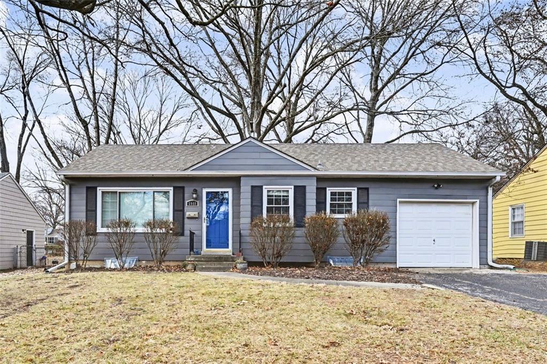
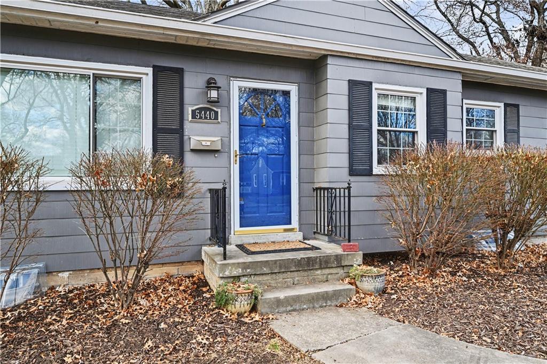
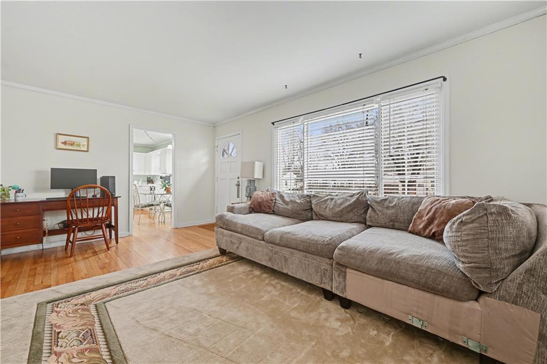
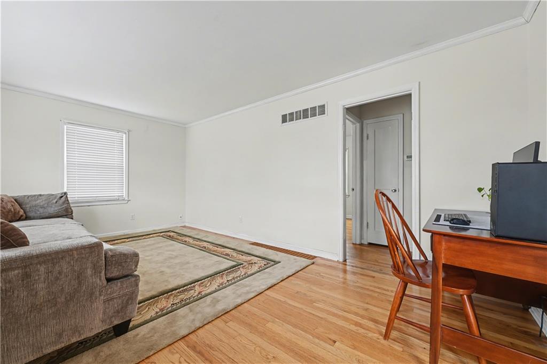
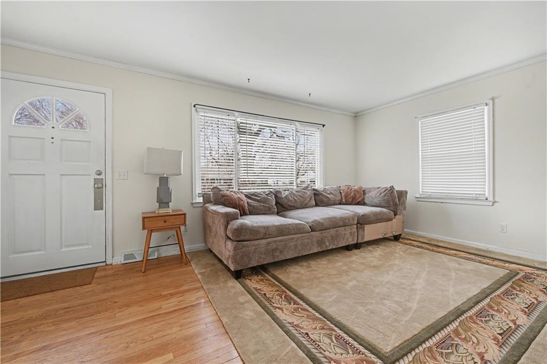
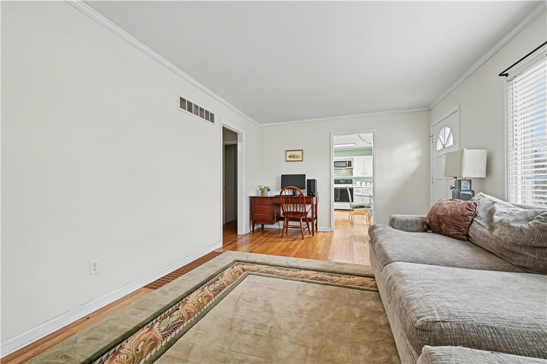
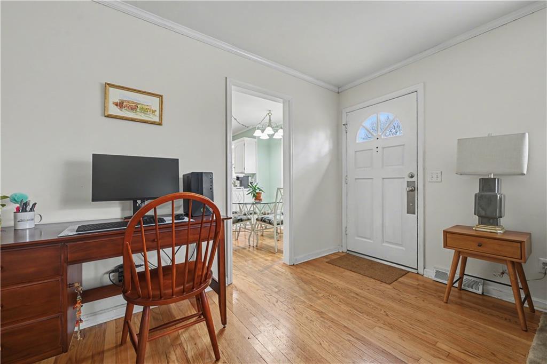
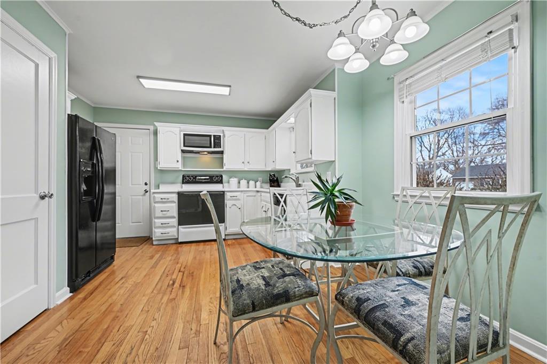
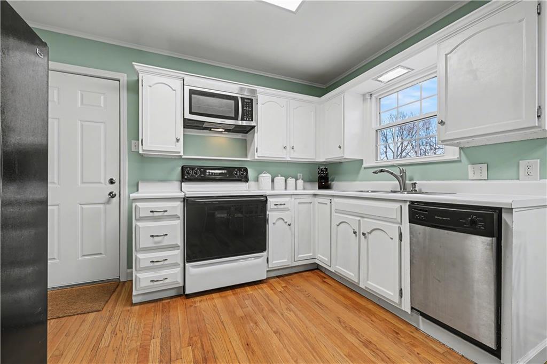
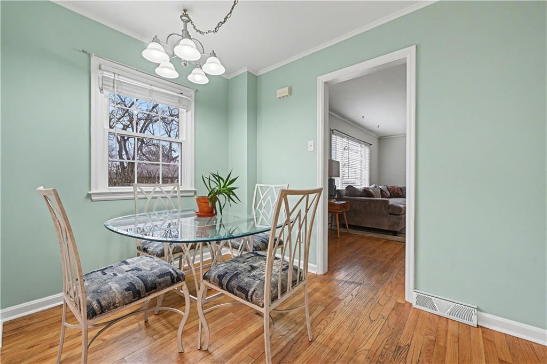
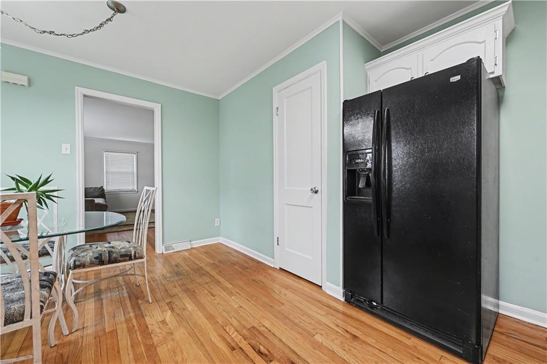
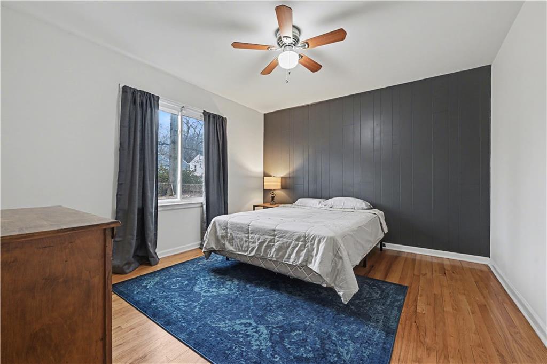
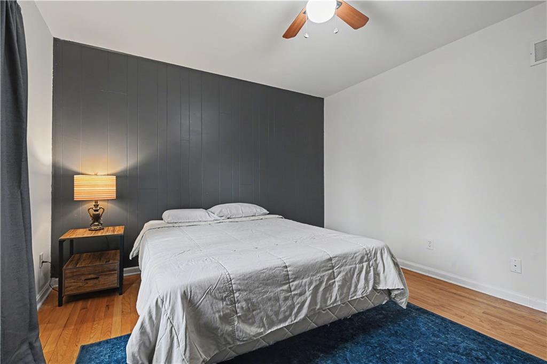
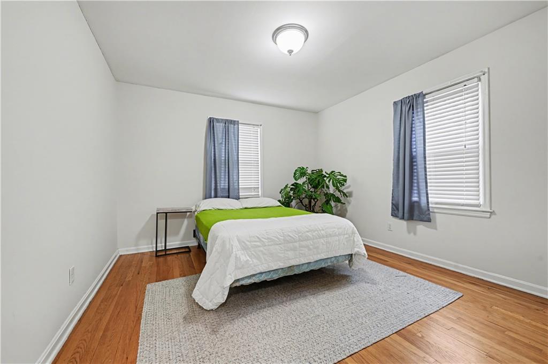
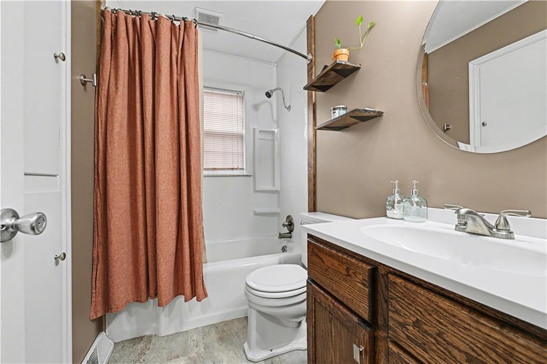
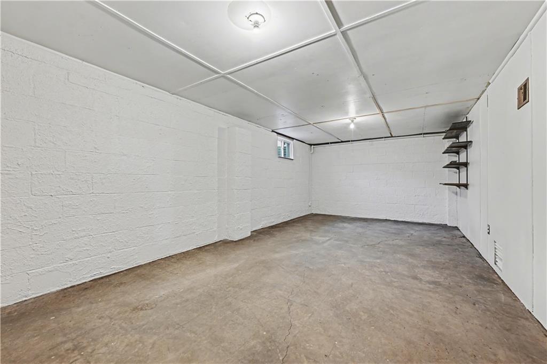
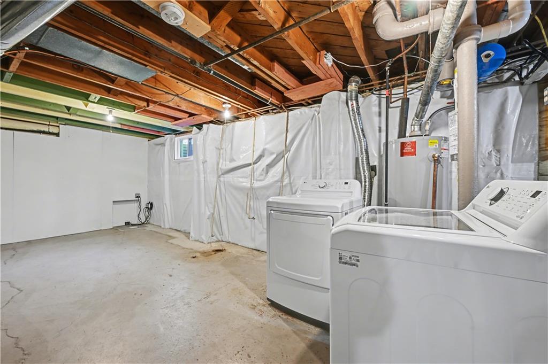
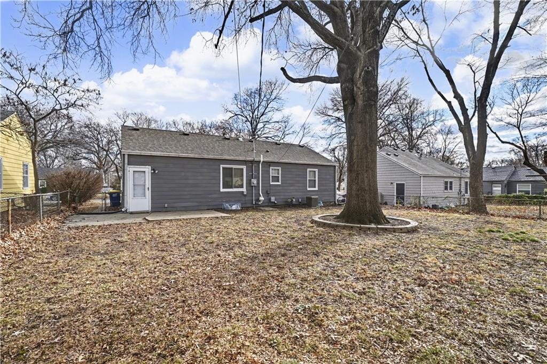
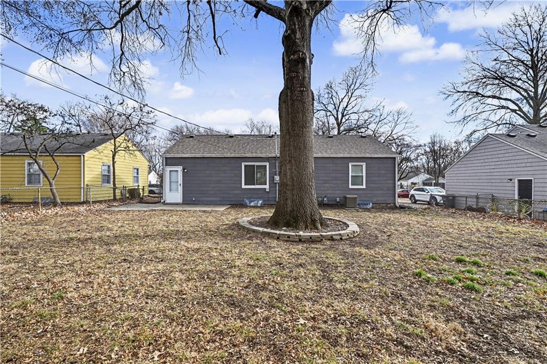
Absolutely darling, move in ready Ranch home in Roeland Park is perfect to call home! Do you want to stop renting or need to downsize? This home has a wonderfully functional floor plan at an affordable price! Hardwood floors throughout the main level. Plus Newer windows! Seller has nicely maintained this charming home. Updated hall bathroom. All appliances plus W&D stay with the property! The full basement has a large room that could be used as a rec room or extra living space - just add your favorite flooring! Walk outside to your fully fenced backyard and enjoy the outdoors on your patio! Double driveway offers additional parking. The desirable neighborhood is centrally located with easy access to highways, shopping, schools & more!

2
beds

1
bath

824 Sq.Ft. LIVING AREA

6,901 Sq.Ft. lot

Deanna Porterfield

Deanna Porterfield

Features & Amenities

Interior

  • total bedrooms2
  • Total bathroom1
  • full bathroom1
  • Laundry room Lower Level
  • Flooring Wood
  • APPLIANCES Dishwasher, Disposal, Dryer, Microwave, Refrigerator, Electric Range, Washer
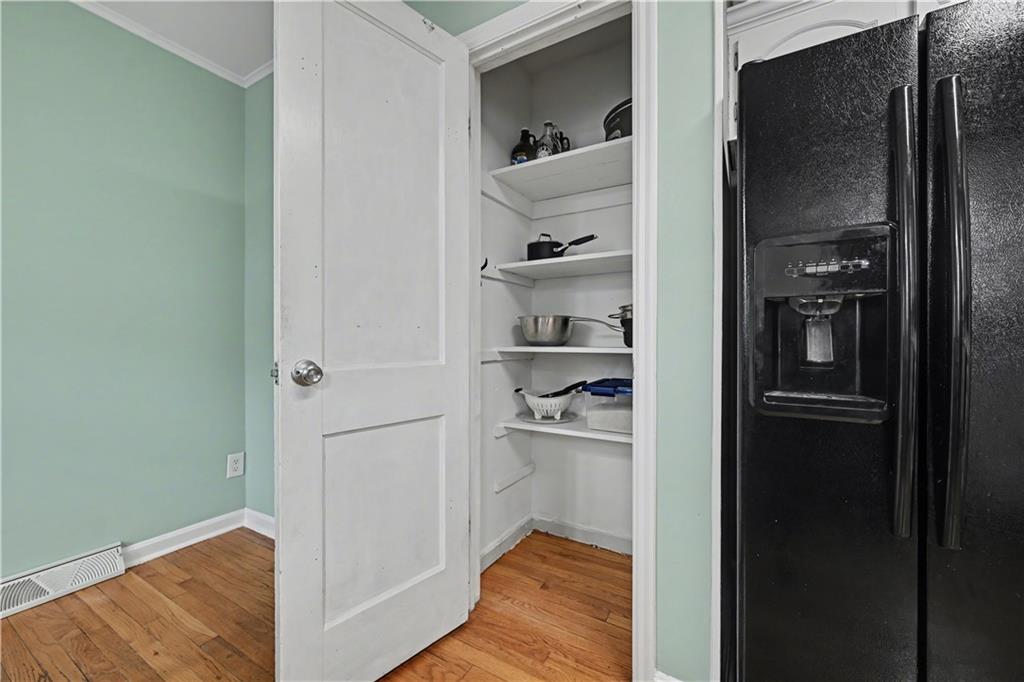
  • other interior Features Ceiling Fan(s), Pantry

Area & Lot

  • Status Sold
  • Date Sold March 3, 2026
  • Living Area824 Sq.Ft.
  • Lot Area6,901 Sq.Ft.
  • MLS® ID2594763
  • TypeResidential
  • YEAR BUILT1950
  • Architecture StylesTraditional
  • High SchoolSM North
  • School DistrictShawnee Mission

Exterior

  • Garage Space1.0
  • water SourcePublic
  • roofComposition
  • lot featuresCity Lot, Many Trees
  • parkingAttached, Garage Faces Front
  • HEAT TYPEForced Air
  • AIR CONDITIONINGElectric
  • sewerPublic Sewer

Let’s Get You Moving

Our team’s unprecedented professionalism, skill, and attention to detail has allowed us to set sales records. We will ensure your buying or selling experience exceeds your expectations.

Let’s Get You Moving

Whether you're buying, selling, building, or relocating to the Sioux Falls area, our team is ready to help you make your next move with confidence.

Start Your Home Search

Browse our exclusive properties in the area.

Follow Us on Instagram