5460 NE Northgate Crossing
SEE ALL PHOTOS
5460 NE Northgate Crossing
Courtesy of ReeceNichols - Lees Summit, Kimberly Flanner Listing Contact: 816-384-1662 
Sold

5460 NE Northgate Crossing

5460 NE Northgate Crossing, Lee s Summit, MO 64064

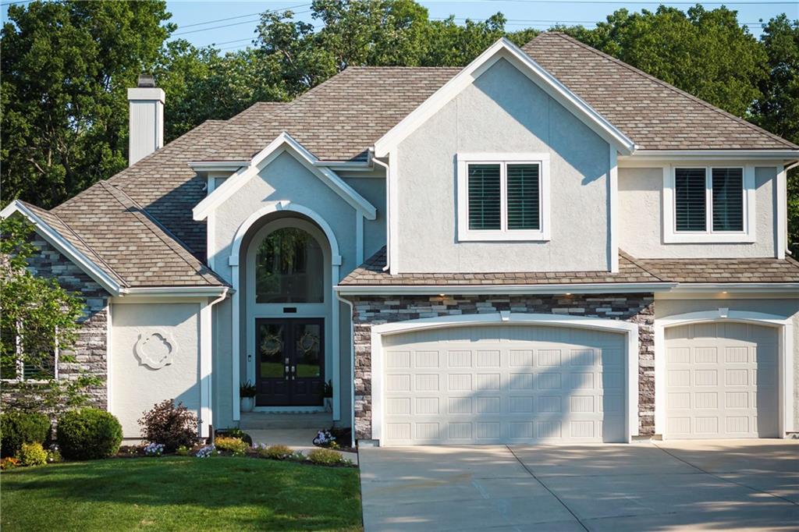
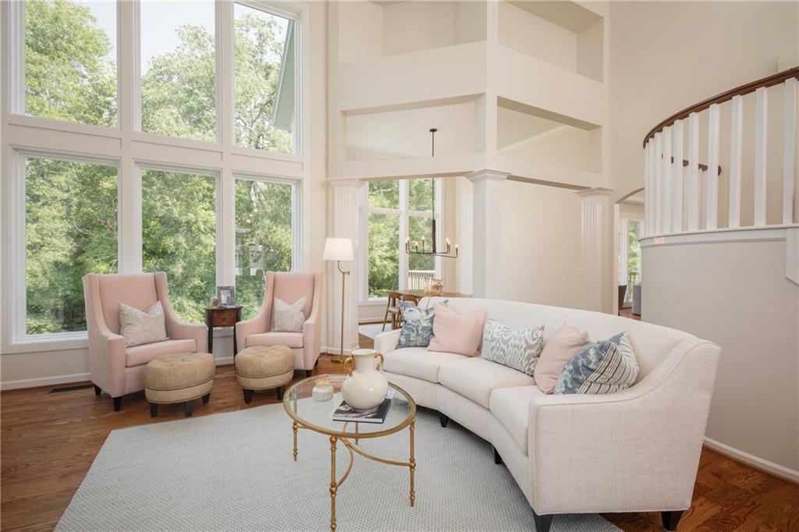
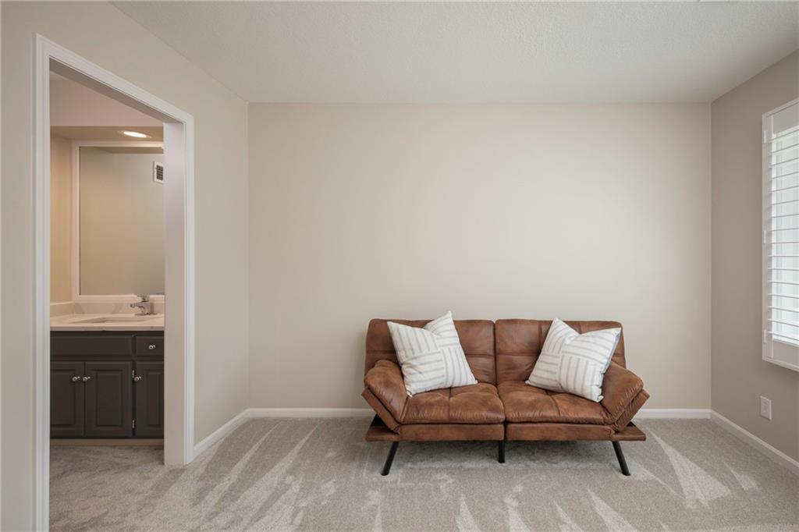
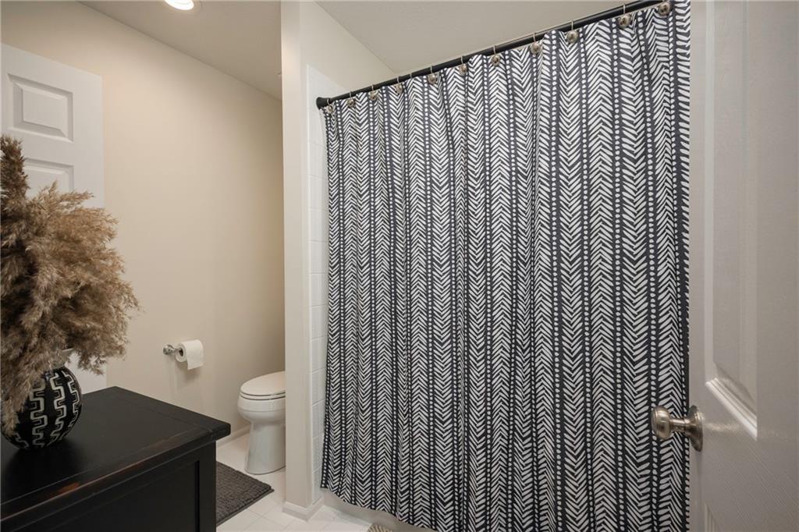
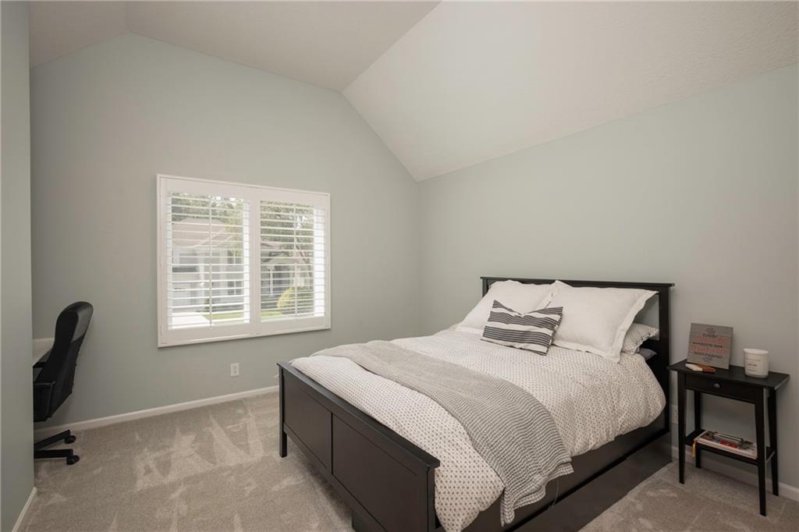
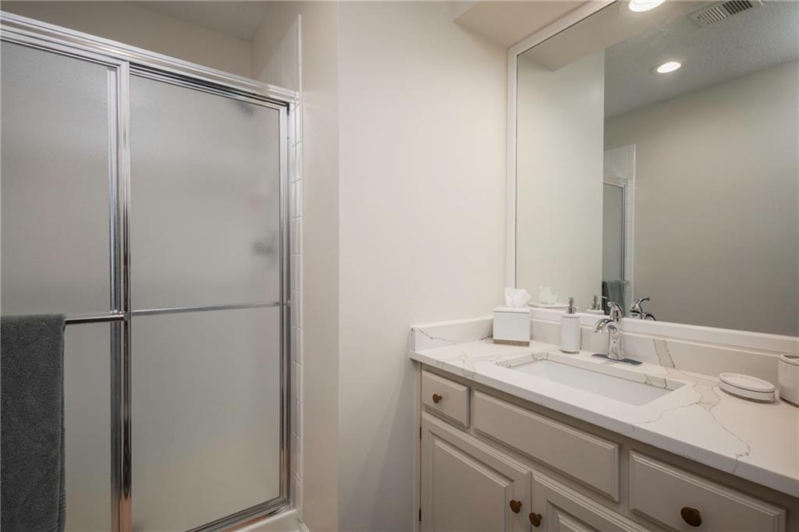
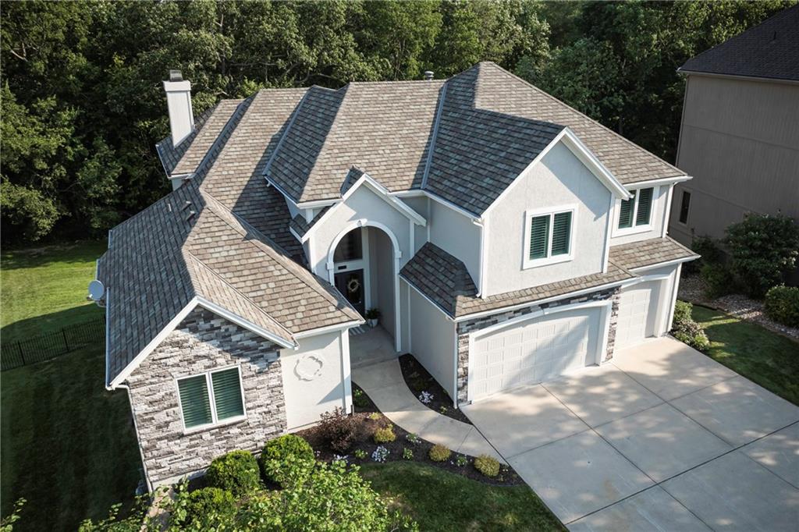
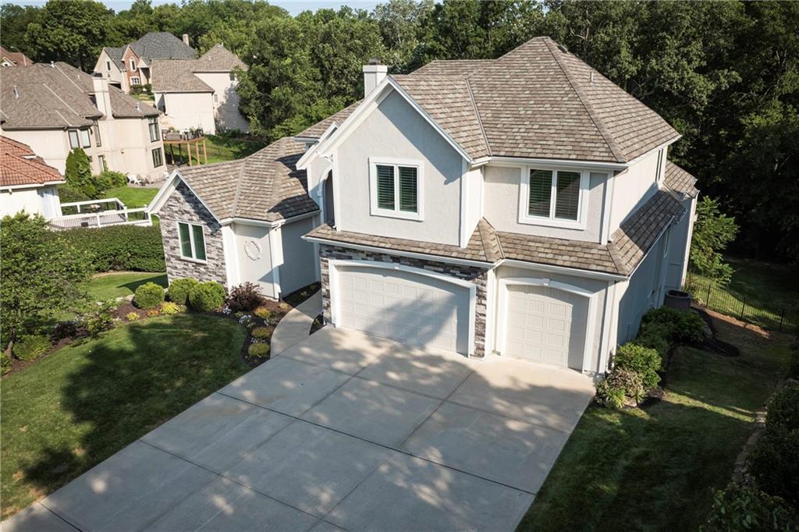
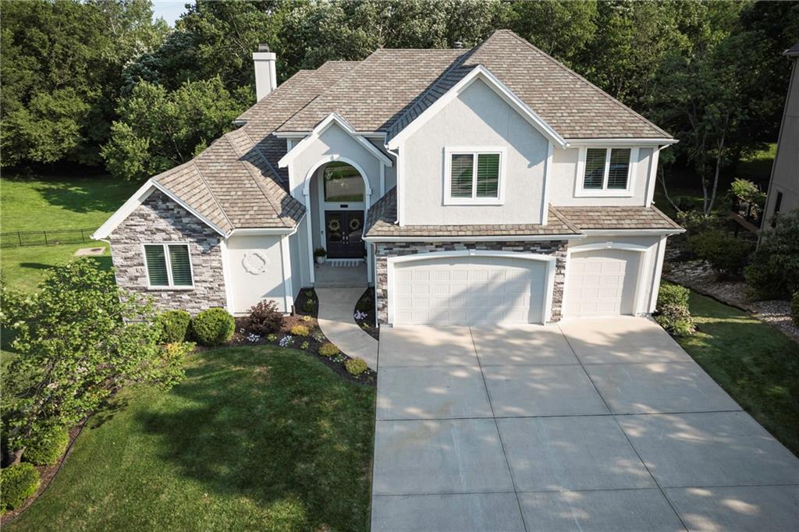
Beautifully maintained and move-in ready, this spacious 5-bedroom, 4.5-bathroom breathtaking home is located in the highly desirable Lakewood community. Offering over 4,700 square feet, this home combines comfort, function, and luxury.

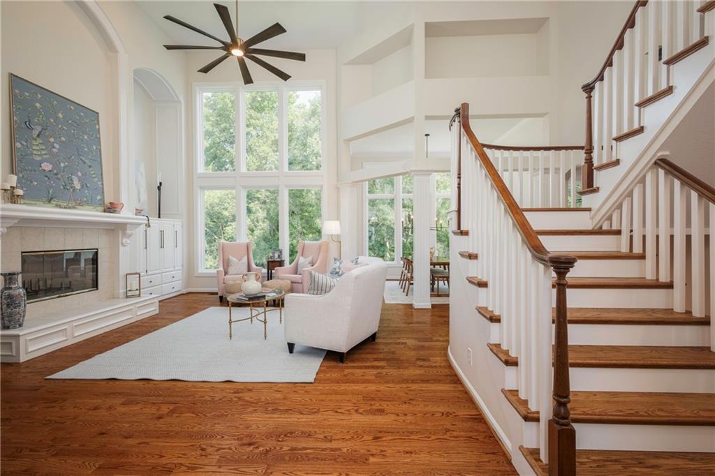
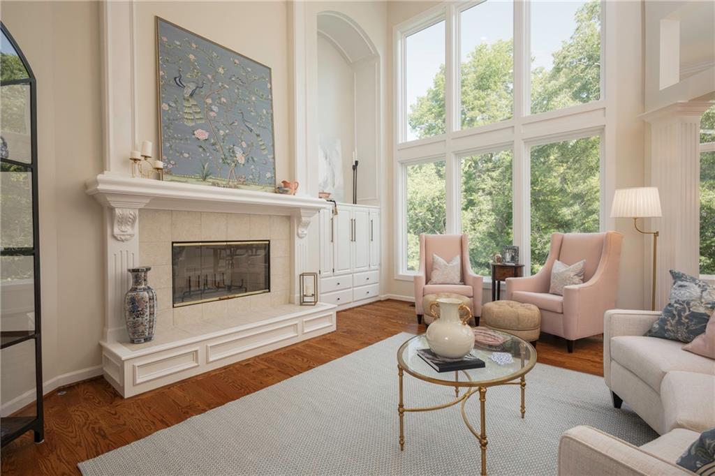
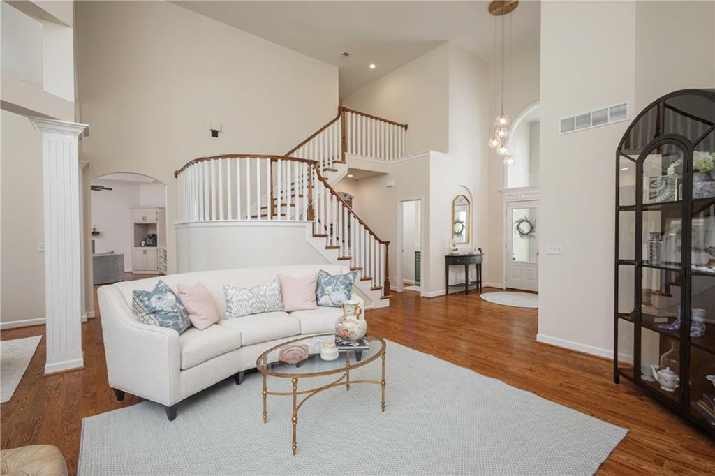
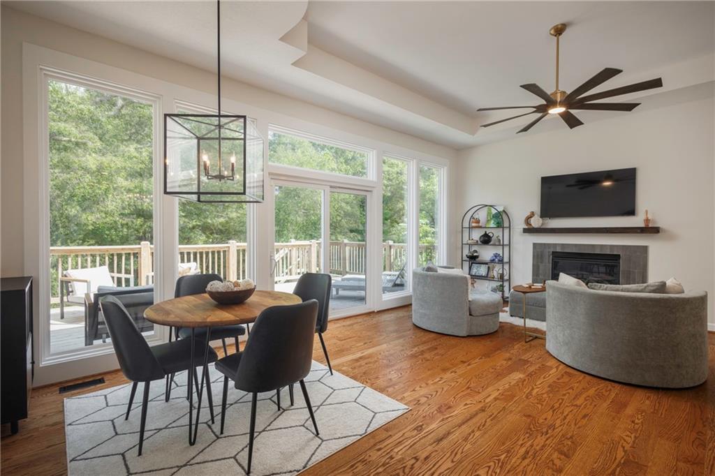
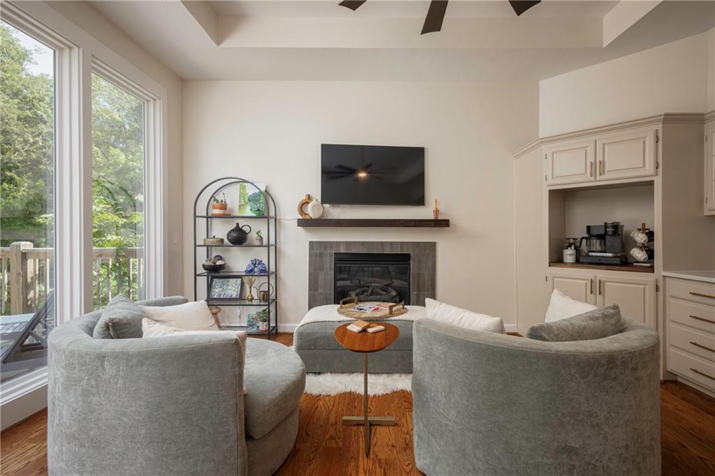
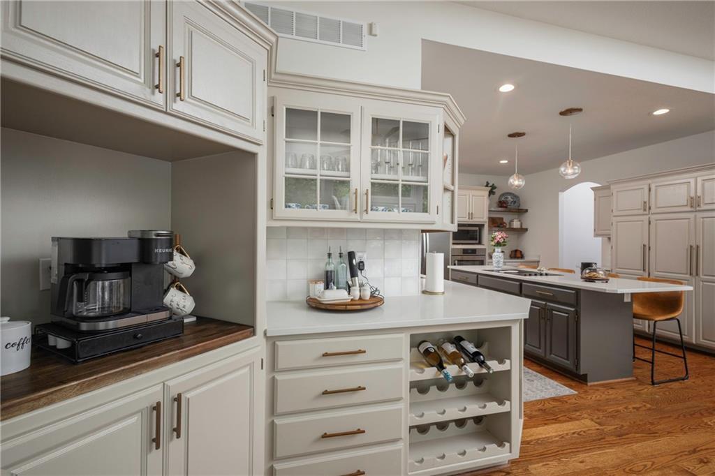
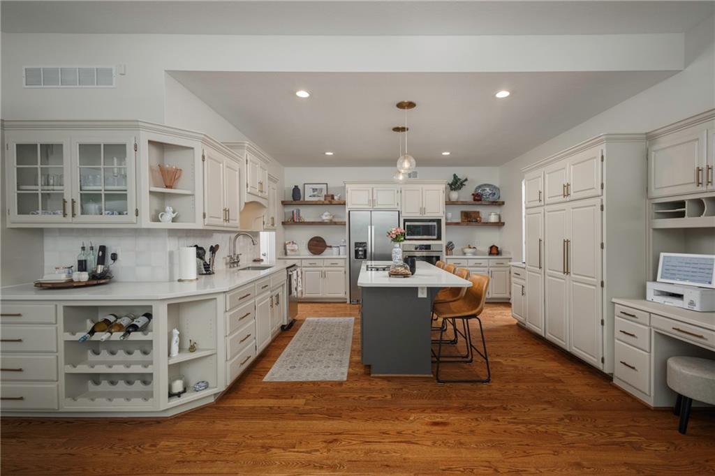
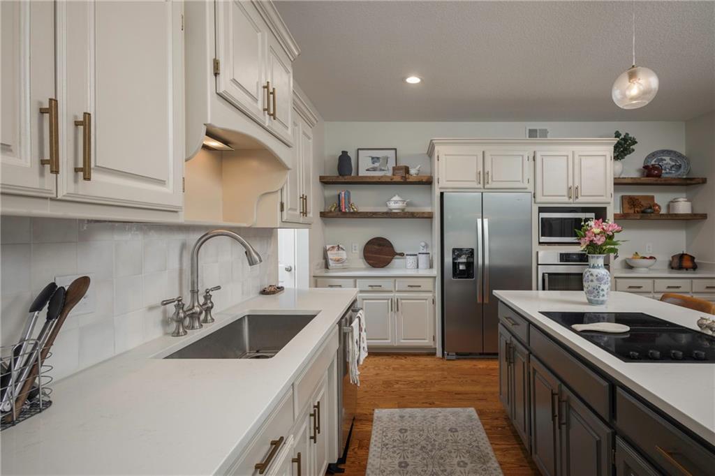
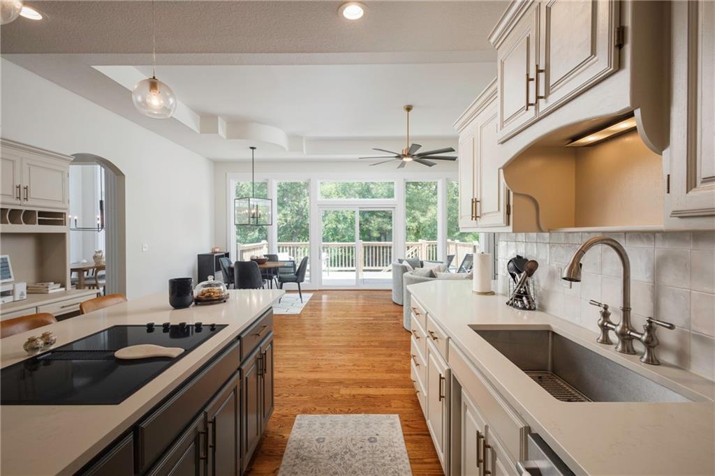
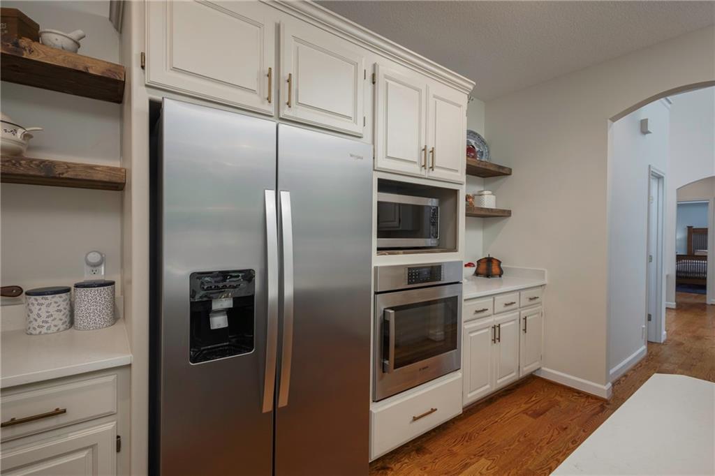
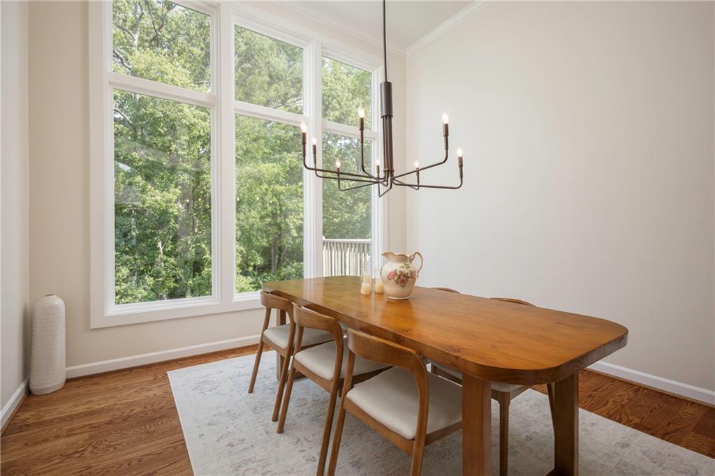
Enjoy an open floor plan with soaring ceilings, large windows, and quality finishes throughout. The kitchen features stainless steel appliances, quartz countertops, a walk-in pantry, and a generous island--perfect for entertaining. The main level includes a formal dining room, large living room with fireplace and a hearth-room with it's own dedicated fireplace.

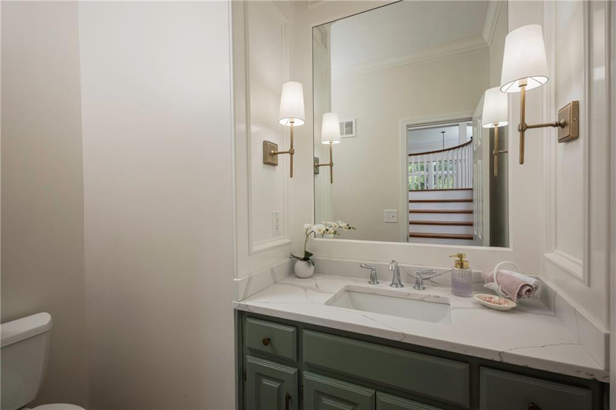
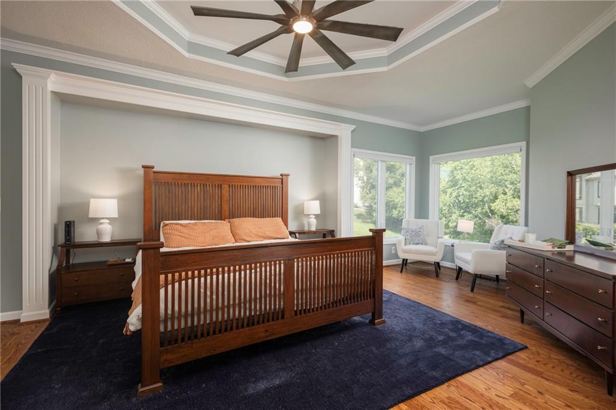
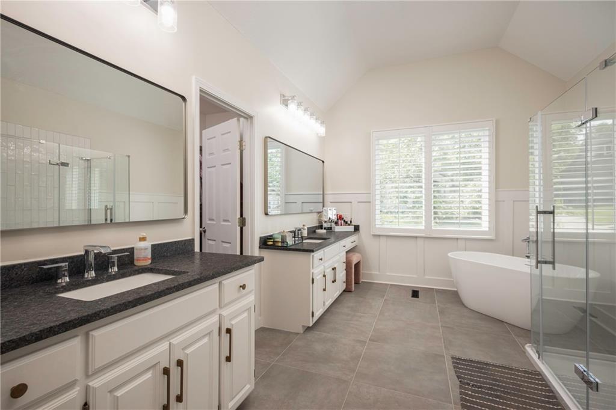
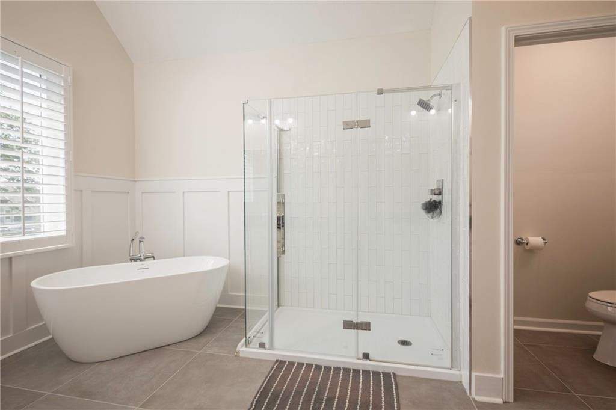
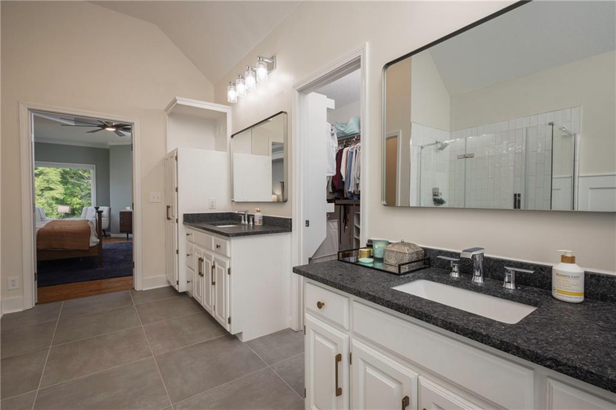
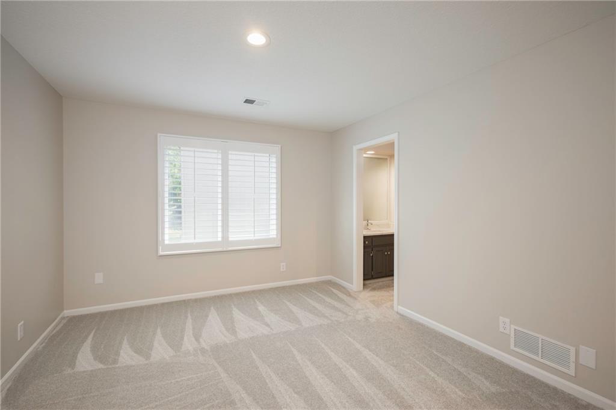
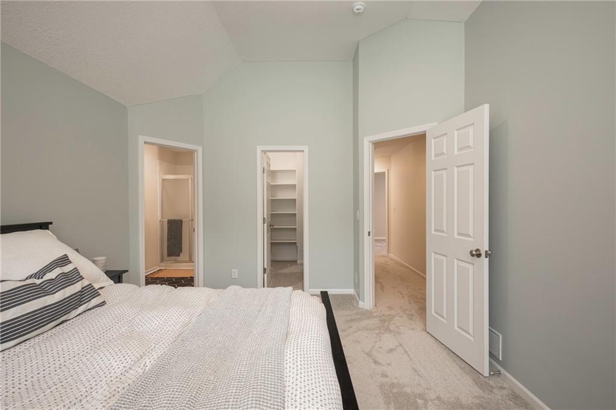
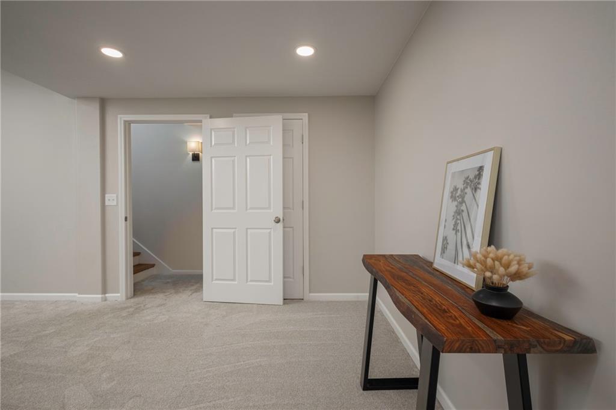
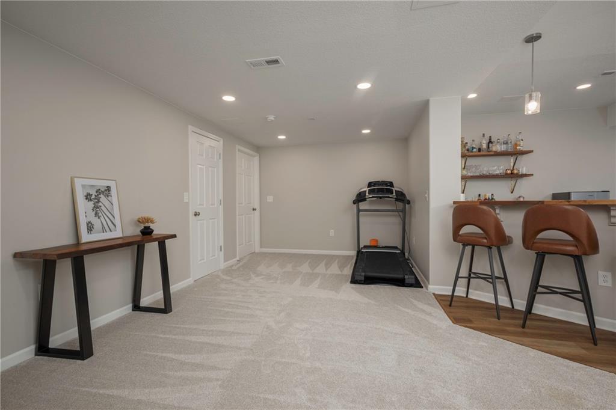
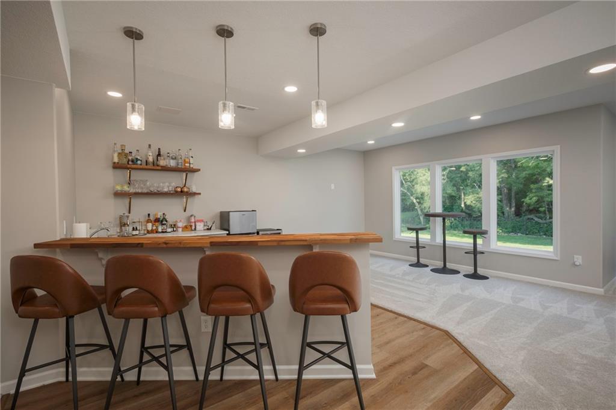
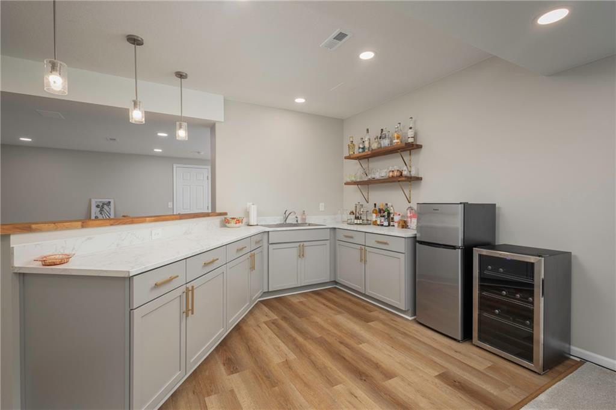
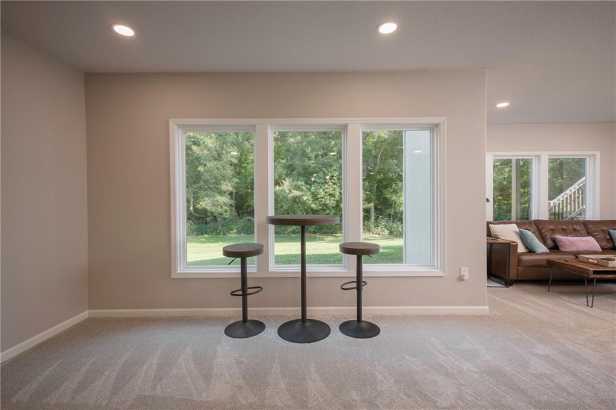
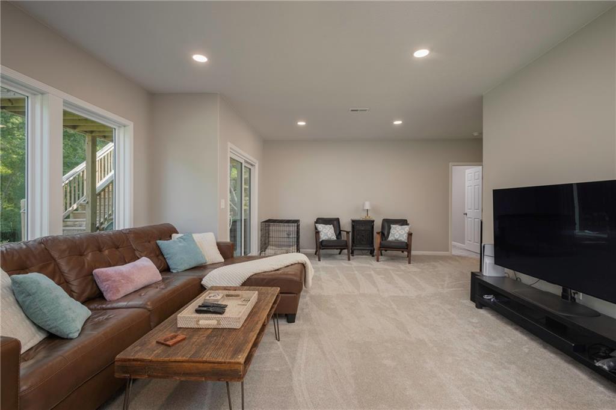
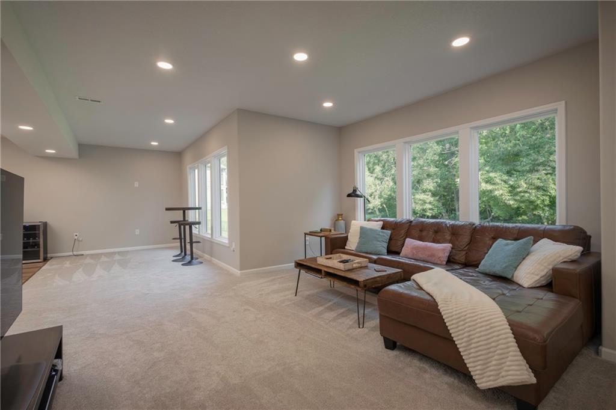
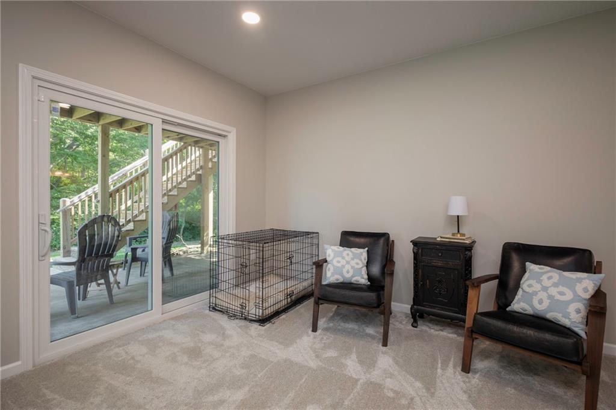
The oversized primary suite offers a spa-like bath with double vanities, soaking tub, and walk-in closet. The finished basement provides a second living area, large built in bar, guest suite, and plenty of space for recreation or a home gym. The updates are endless including, but not limited to: newer windows throughtout, refinished hardwoods, plantation shutters and so much more. Every detail just featuring elegance.

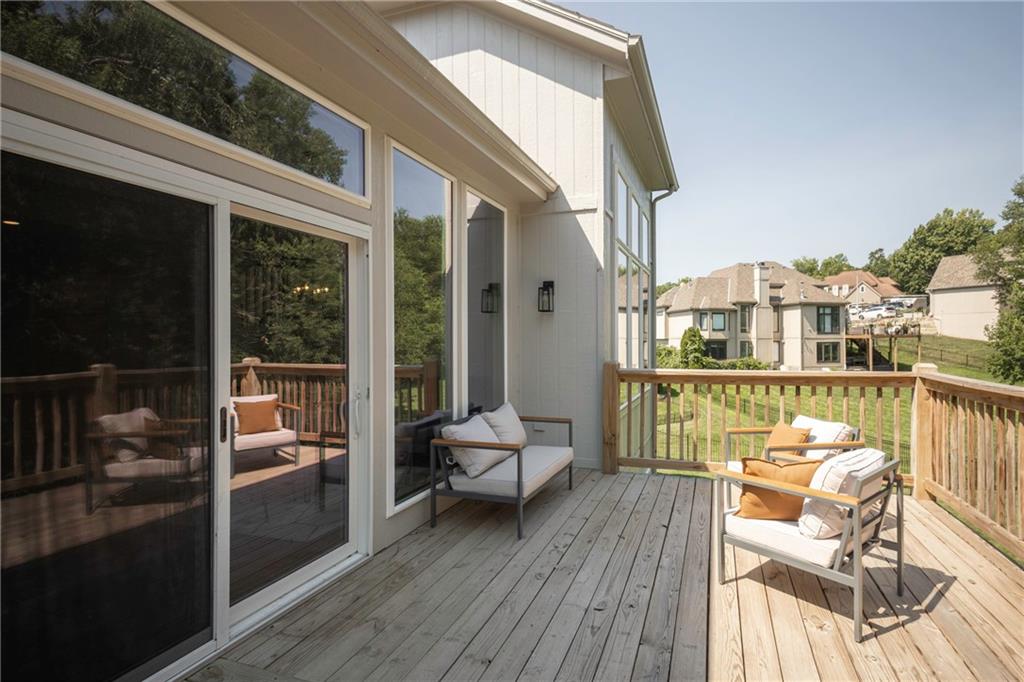
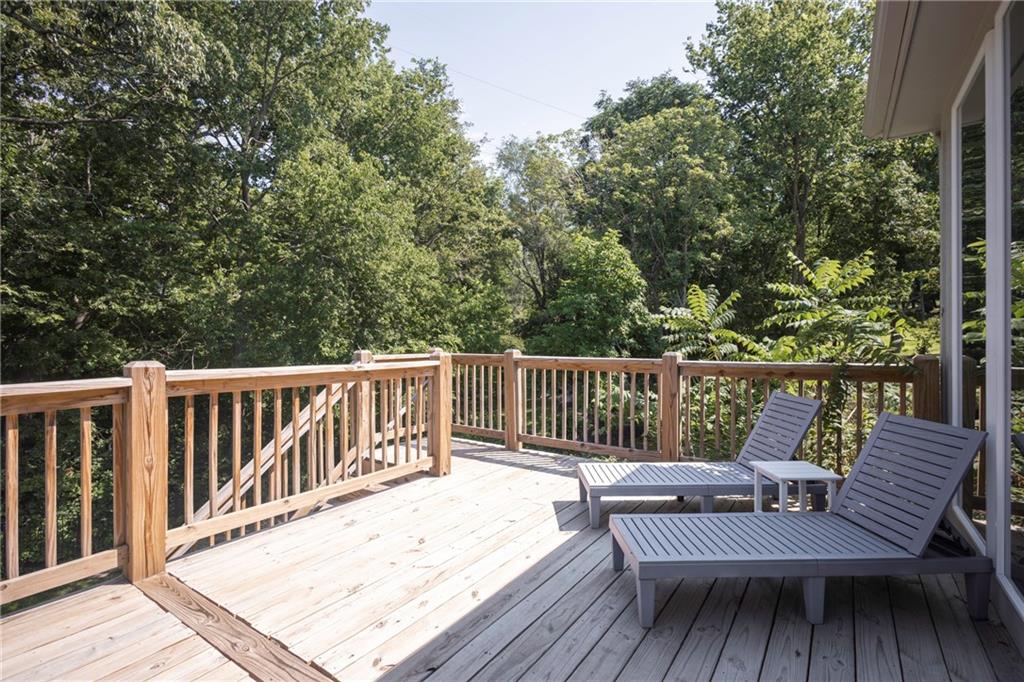
Step out back to a private yard with a large deck that backs to green space, providing a tranquil setting and extra privacy.

?? Lakewood HOA Amenities Include:

Private lake access for boating, fishing & swimming

Two community pools

Tennis, pickleball, and basketball courts

Clubhouse with restaurant & social events

Fitness center and walking trails

Optional Lakewood Oaks Golf Club membership

Located near top-rated schools, shopping, and quick highway access. This is a must-see! Schedule your showing today!

5
beds

5
baths

4,766 Sq.Ft. LIVING AREA

0.57 Acres lot

Kimberly Flanner

Kimberly Flanner

Features & Amenities

Interior

  • total bedrooms5
  • Total bathrooms5
  • full bathrooms4
  • half bathroom1
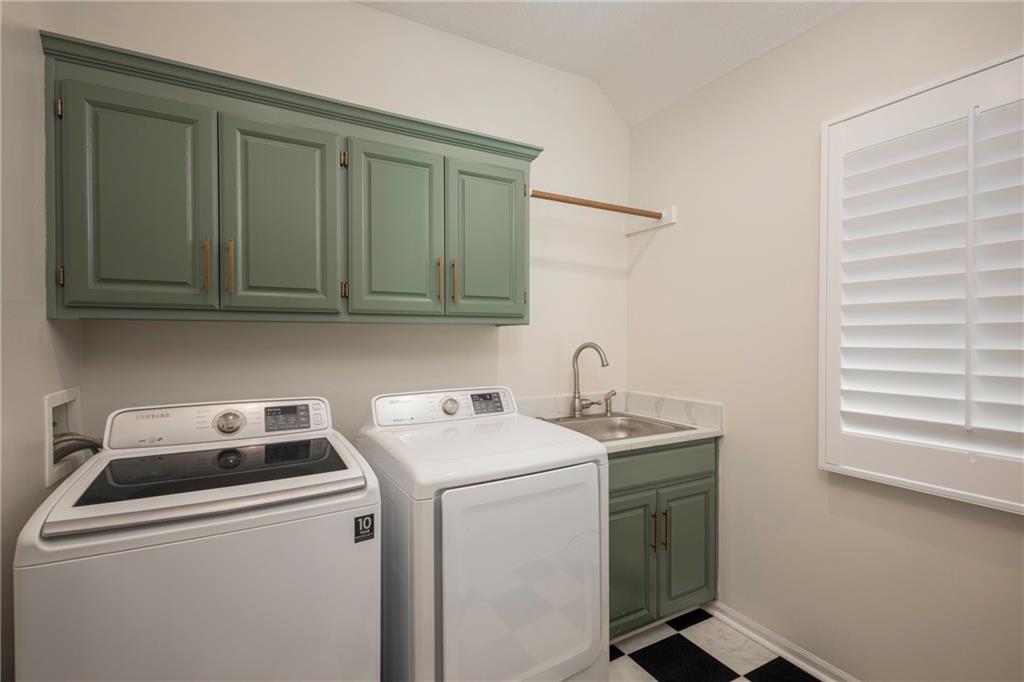
  • Laundry room Laundry Room, Off The Kitchen
  • Flooring Carpet, Tile, Wood
  • Fireplace Gas, Great Room, Hearth Room, Wood Burning
  • APPLIANCES Cooktop, Dishwasher, Disposal, Down Draft, Dryer, Microwave, Refrigerator, Built-In Electric Oven, Stainless Steel Appliance(s), Washer
  • other interior Features Ceiling Fan(s), Kitchen Island, Pantry, Smart Thermostat, Vaulted Ceiling(s), Walk-In Closet(s)

Area & Lot

  • Status Sold
  • Date Sold September 30, 2025
  • Living Area4,766 Sq.Ft.
  • Lot Area0.57 Acres
  • MLS® ID2564831
  • TypeResidential
  • YEAR BUILT1999
  • NeighborhoodLee’s Summit
  • Architecture StylesTraditional
  • Elementary SchoolChapel Lakes
  • Middle SchoolDelta Woods
  • High SchoolBlue Springs South
  • School DistrictBlue Springs

Exterior

  • Garage Space3.0
  • water SourcePublic
  • roofComposition
  • lot featuresCity Lot, Sprinkler-In Ground, Many Trees
  • parkingAttached, Garage Faces Front
  • HEAT TYPEForced Air
  • AIR CONDITIONINGElectric
  • sewerPublic Sewer
  • HOA AmenitiesPickleball Court(s), Play Area, Pool, Tennis Court(s)
  • security FeaturesSmart Door Lock, Smoke Detector(s)

Financial

  • Price Upon Request

Lee’s Summit

Explore

Let’s Get You Moving

Our team’s unprecedented professionalism, skill, and attention to detail has allowed us to set sales records. We will ensure your buying or selling experience exceeds your expectations.

Let’s Get You Moving

Whether you're buying, selling, building, or relocating to the Sioux Falls area, our team is ready to help you make your next move with confidence.

Start Your Home Search

Browse our exclusive properties in the area.

Follow Us on Instagram