5500 NE Maybrook Road
SEE ALL PHOTOS
5500 NE Maybrook Road
Sold

5500 NE Maybrook Road

5500 NE Maybrook Road, Lee s Summit, MO 64064

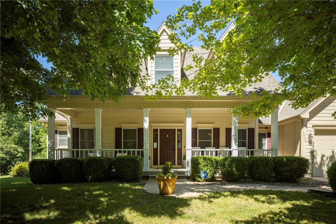
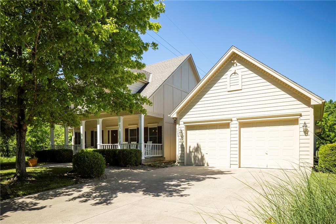
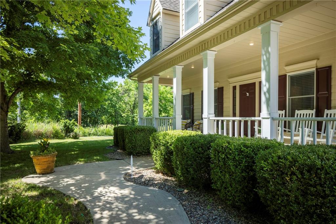
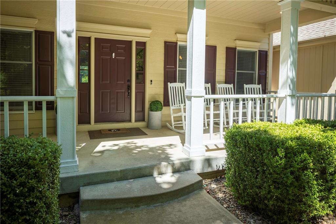
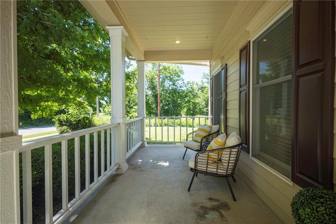
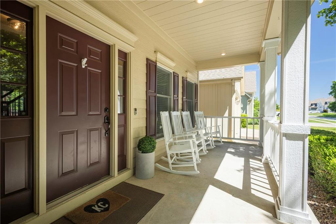
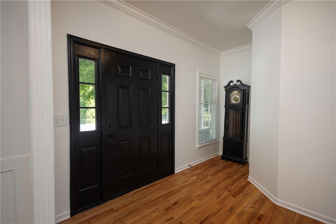
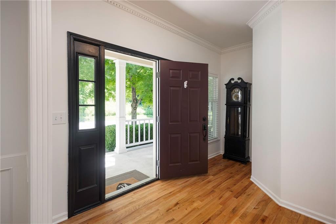
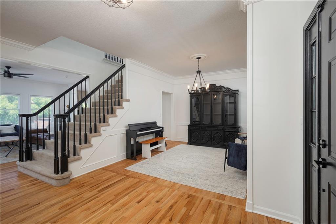
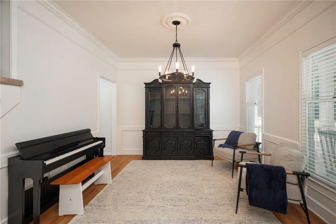
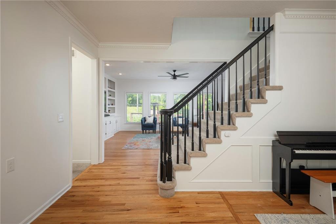
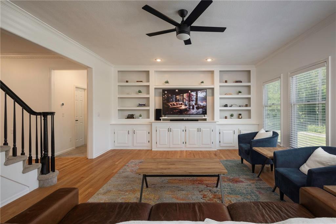
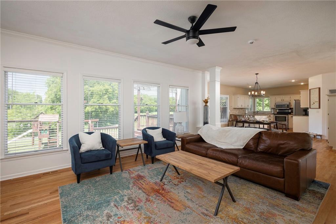
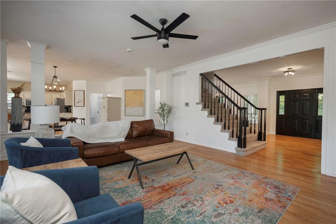
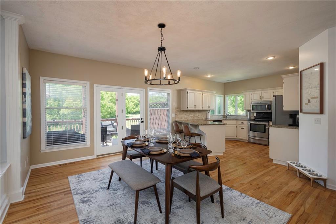
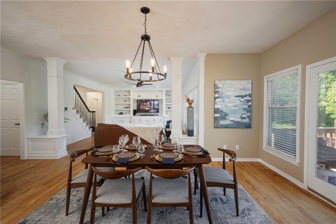
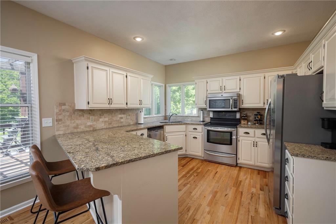
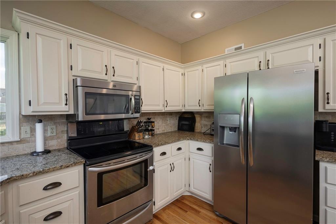
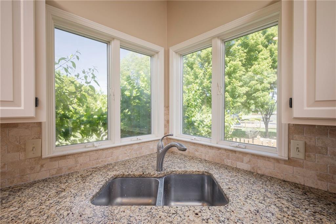
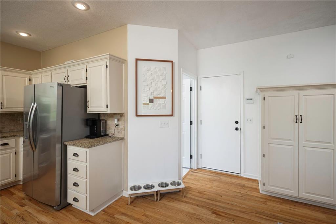
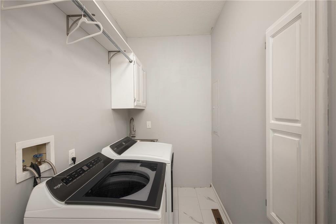
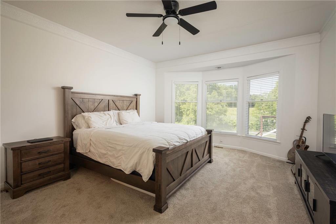
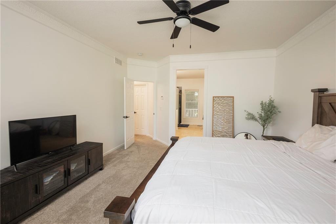
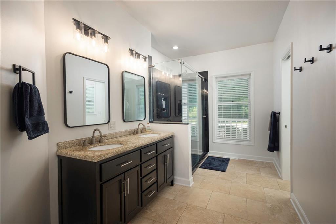
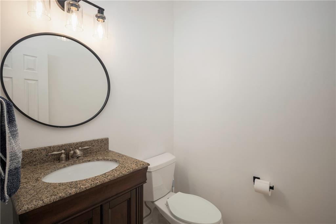
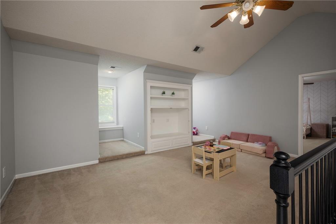
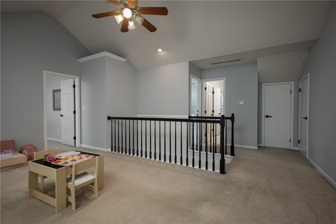
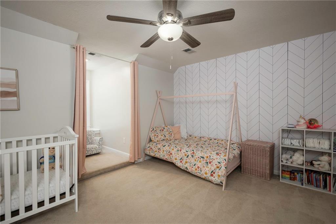
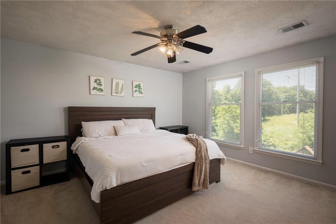
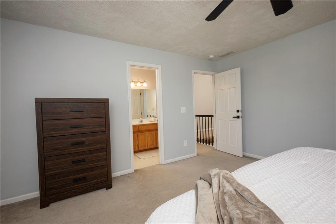
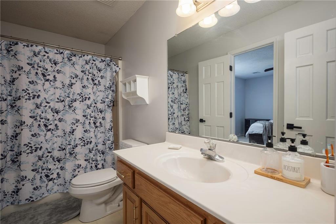
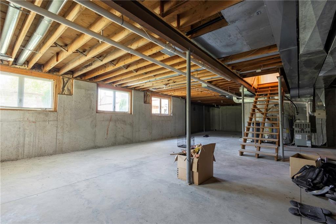
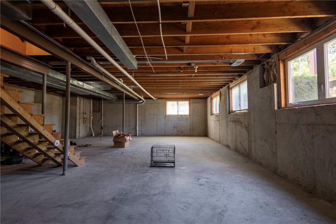
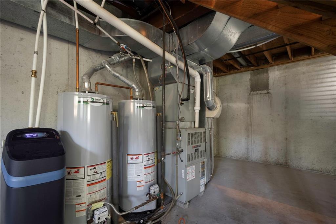
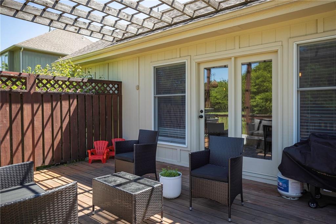
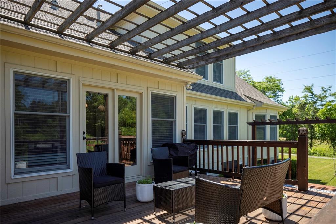
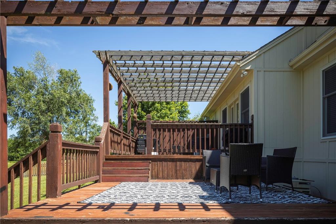
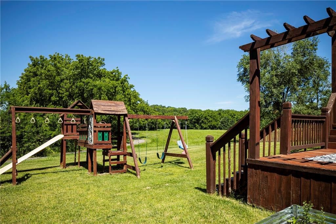
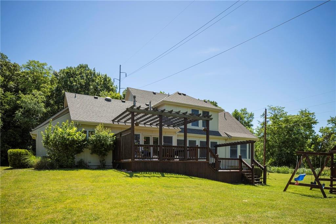
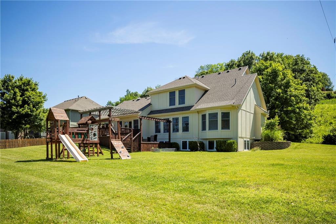
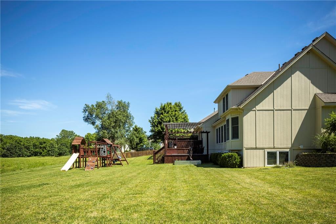
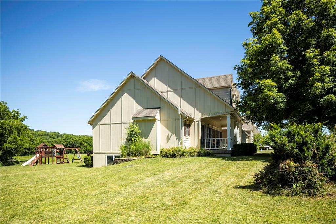
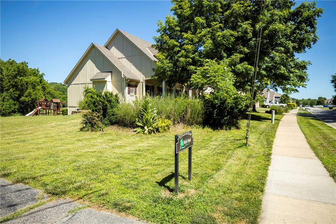
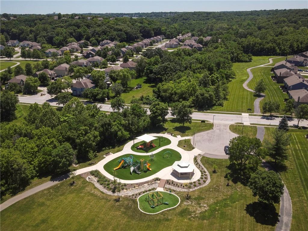
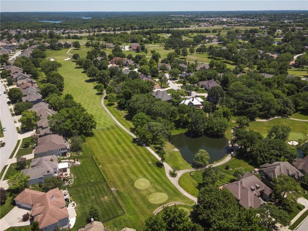
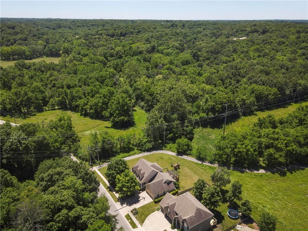
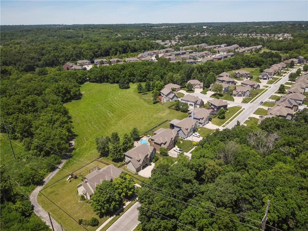
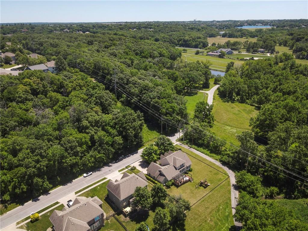
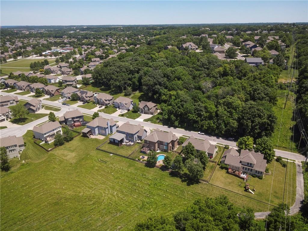
Welcome home! This beautiful 1.5 story is nestled right next to nature, surrounded by three sides of greenspace. Before you enter the home, you're greeted by a large covered front patio inviting you to enjoy the nature that surrounds the property. The entrance opens to the formal dining room and entry way, a flexible space that could be used as a den or office. The staircase is featured in the center of the home as a statement piece that offers the formal dining space some privacy. This opens up to a large open floor plan that feels light and airy. This space includes the living room, breakfast area and the kitchen. The spacious living room features freshly painted built in shelving and cabinetry for ample storage. Updated fixtures, fresh paint and warm hardwood flooring throughout. Expansive windows line the West side of this space offering relaxing views of trees throughout the heart of the home. The kitchen boasts plentiful storage with numerous cabinetry and a large pantry. Stainless steel appliances and large L shaped granite countertops make entertaining a breeze. Step out to the massive split level deck for more outdoor entertaining and feel like you've been transported to your own private oasis! The large master bedroom offers more serene views through a bay window and offers a huge en suite bathroom with double vanity and walk in shower. At the top of the stairs you'll find a media room or additional family room with two additional bedrooms flanking each side, with a full bathroom in the middle. The garage features a workshop area and there's a dedicated laundry room off the kitchen. The basement is ready for growth and stubbed for a bathroom, there is a lot of potential for additional square footage. This home is just minutes from Lakewood Oaks Country Club, dining and award winning schools!

3
beds

3
baths

2,736 Sq.Ft. LIVING AREA

0.34 Acres lot

Chase Cole

Chase Cole

Features & Amenities

Interior

  • total bedrooms3
  • Total bathrooms3
  • full bathrooms2
  • half bathroom1
  • Laundry room Laundry Room, Off The Kitchen
  • Flooring Carpet, Wood
  • APPLIANCES Dishwasher, Disposal, Humidifier, Microwave, Built-In Electric Oven
  • other interior Features Ceiling Fan(s), Pantry, Walk-In Closet(s)

Area & Lot

  • Status Sold
  • Date Sold July 9, 2024
  • Living Area2,736 Sq.Ft.
  • Lot Area0.34 Acres
  • MLS® ID2493379
  • TypeResidential
  • YEAR BUILT2002
  • NeighborhoodLee’s Summit
  • Architecture StylesTraditional
  • Elementary SchoolVoy Spears
  • Middle SchoolDelta Woods
  • High SchoolBlue Springs South
  • School DistrictBlue Springs

Exterior

  • Garage Space2.0
  • water SourcePublic
  • roofComposition
  • lot featuresAdjoin Greenspace, Level, Sprinklers In Front, Many Trees
  • parkingAttached, Built-In, Garage Faces Front
  • HEAT TYPEForced Air
  • AIR CONDITIONINGElectric
  • sewerPublic Sewer
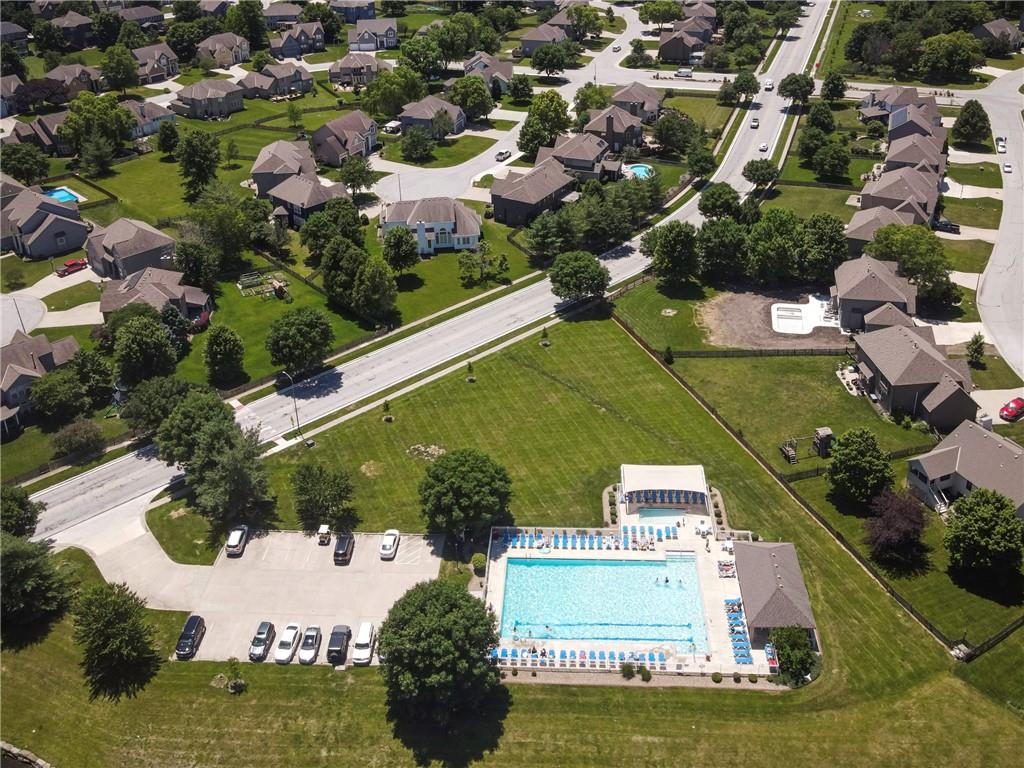
  • HOA AmenitiesPool, Trail(s)
  • security FeaturesSecurity System

Lee’s Summit

Explore

Let’s Get You Moving

Our team’s unprecedented professionalism, skill, and attention to detail has allowed us to set sales records. We will ensure your buying or selling experience exceeds your expectations.

Let’s Get You Moving

Whether you're buying, selling, building, or relocating to the Sioux Falls area, our team is ready to help you make your next move with confidence.

Start Your Home Search

Browse our exclusive properties in the area.

Follow Us on Instagram