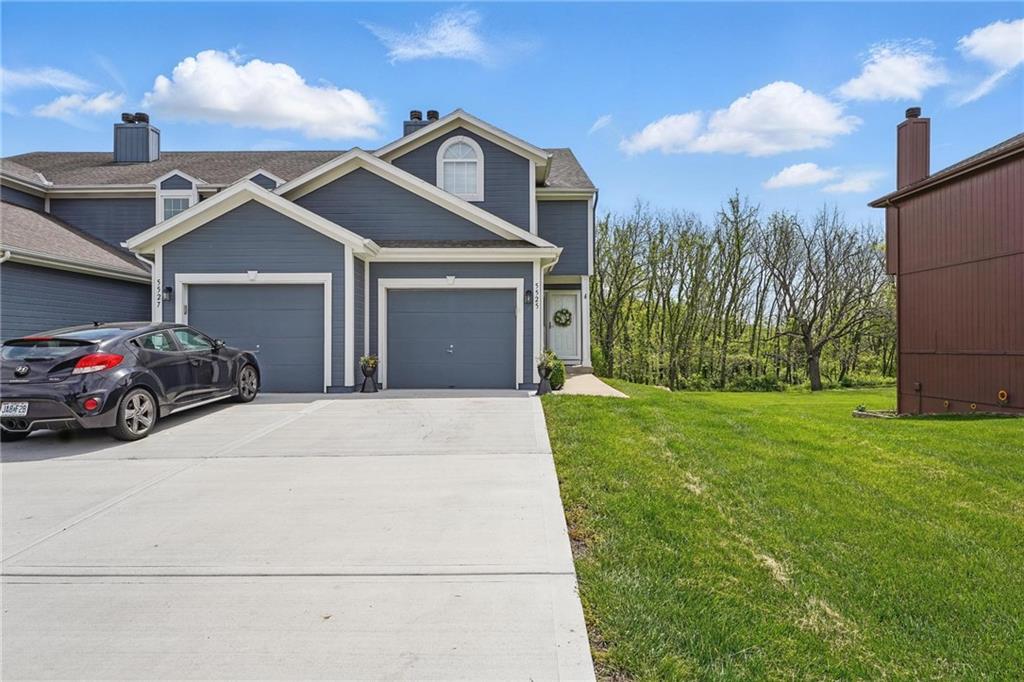
5525 NW Moonlight Meadow Drive
SEE ALL PHOTOS
5525 NW Moonlight Meadow Drive
Courtesy of ReeceNichols - Lees Summit, Josh Terry Listing Contact: 816-729-7826 
Sold

5525 NW Moonlight Meadow Drive

5525 NW Moonlight Meadow Drive, Lee s Summit, MO 64064

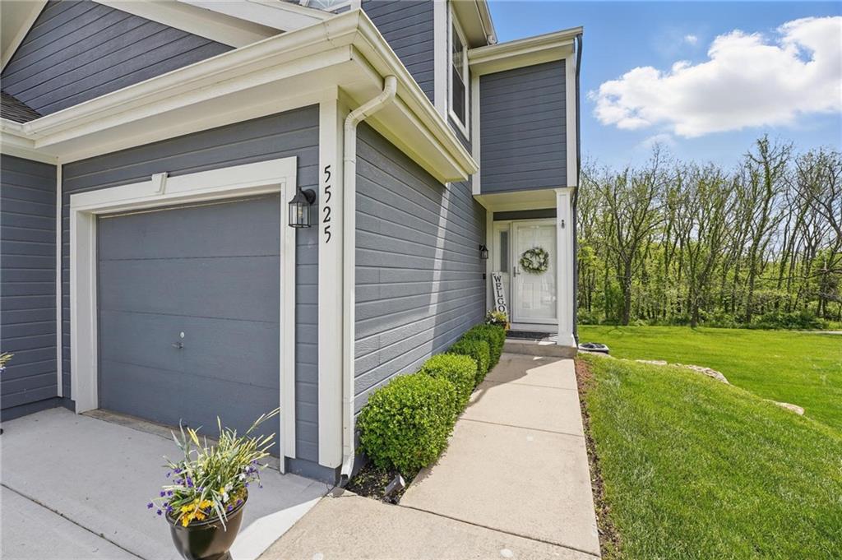
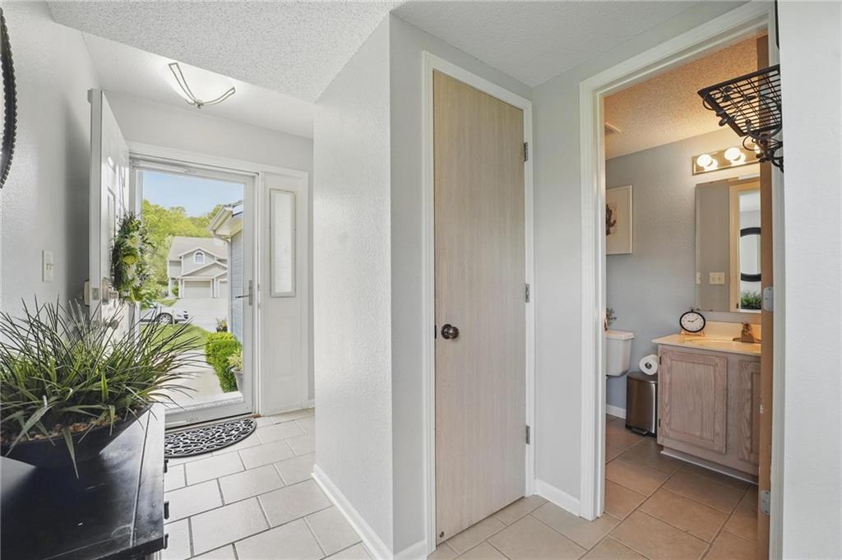
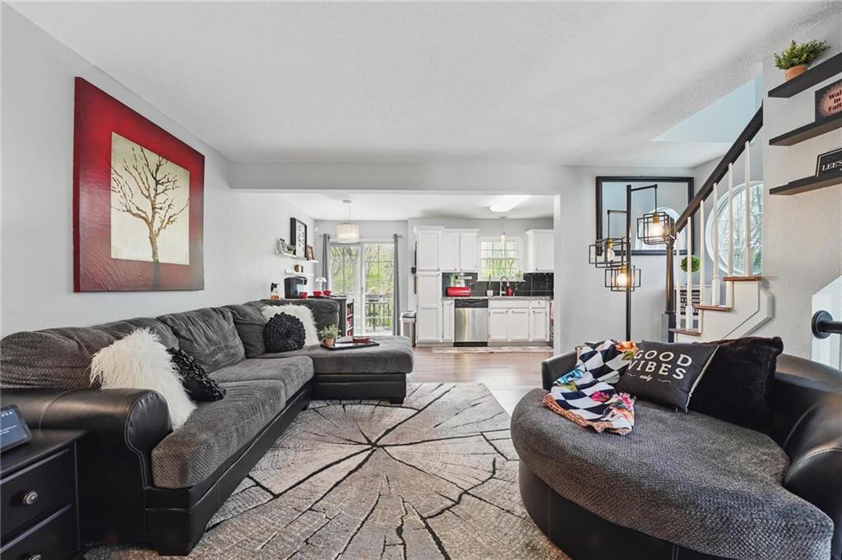
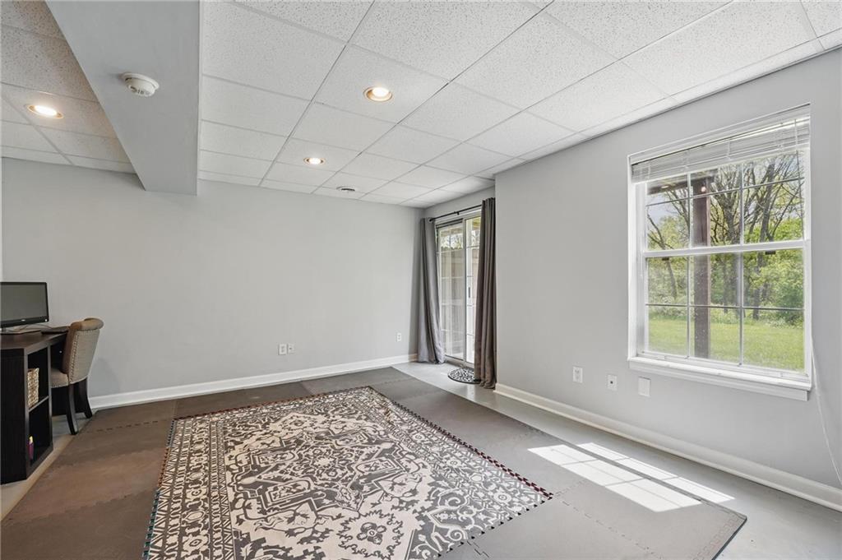
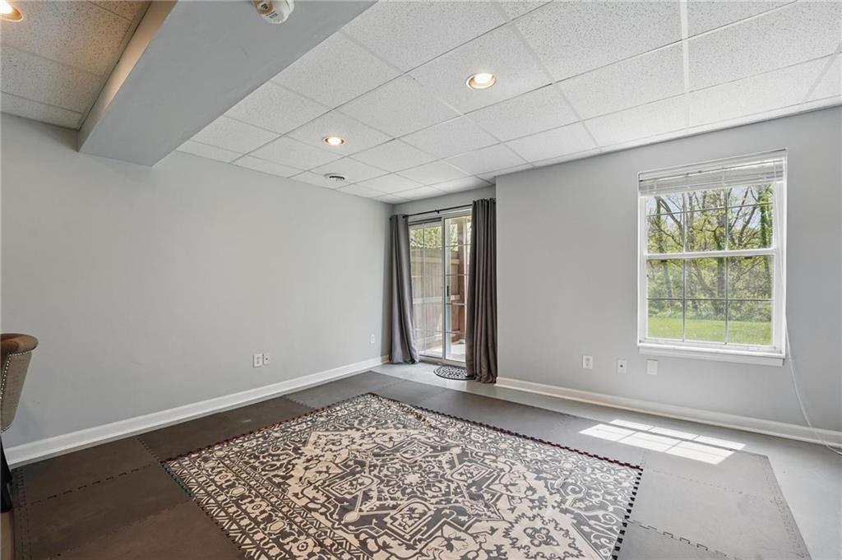
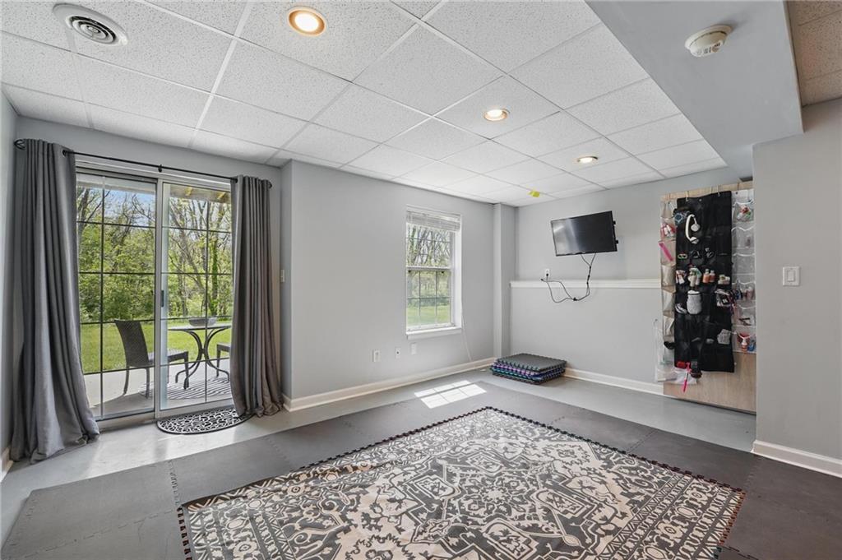
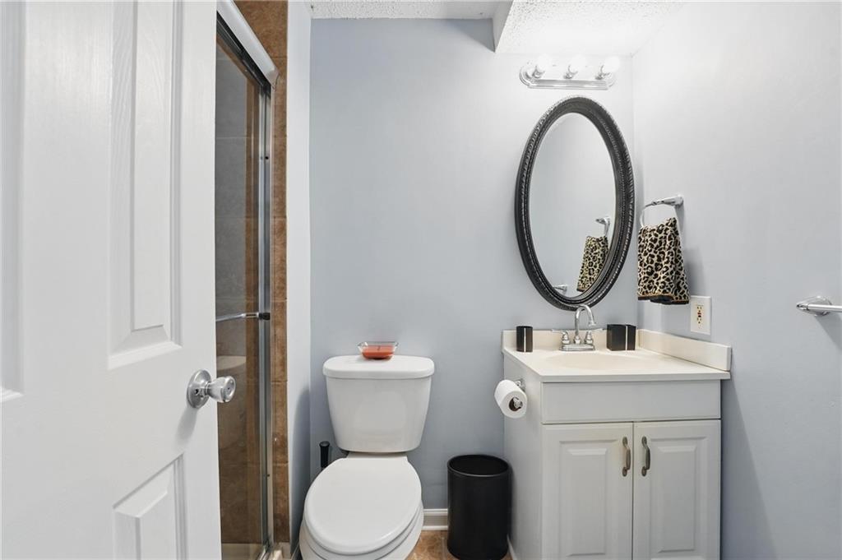
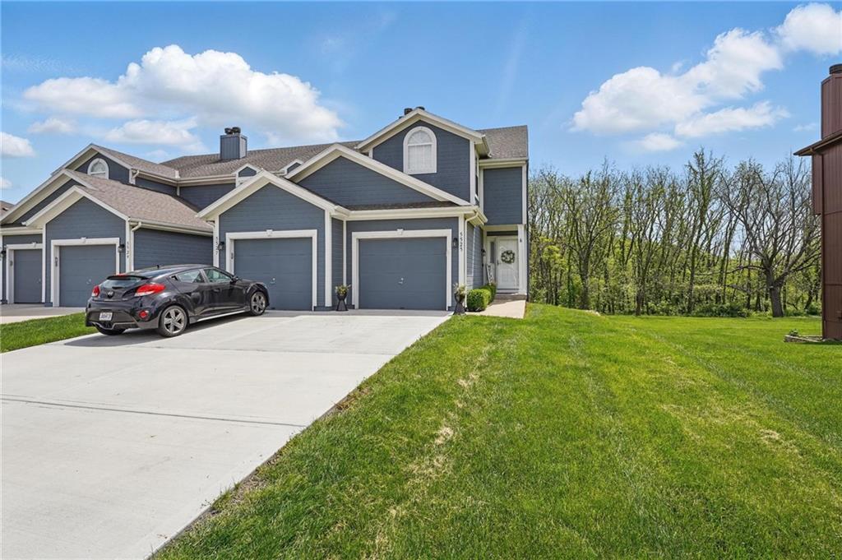
Welcome to your dream condo in Lee's Summit -- located in the top-rated Blue Springs School District! This beautifully maintained end unit stands out with a rare walkout basement, setting it apart from other units in the neighborhood. This versatile lower level includes a third full bathroom and can easily serve as a third bedroom, home office, guest suite, or additional living space -- ideal for today's flexible lifestyle. Plus, it offers valuable extra storage that you simply won't find in comparable units.

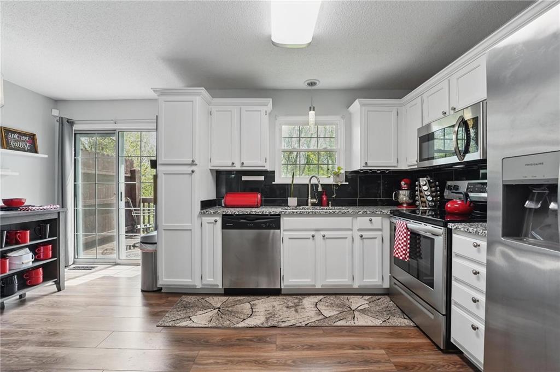
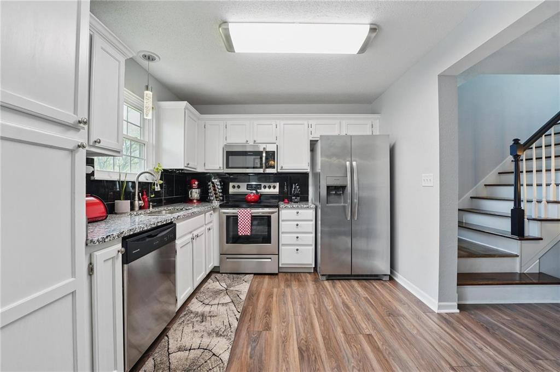
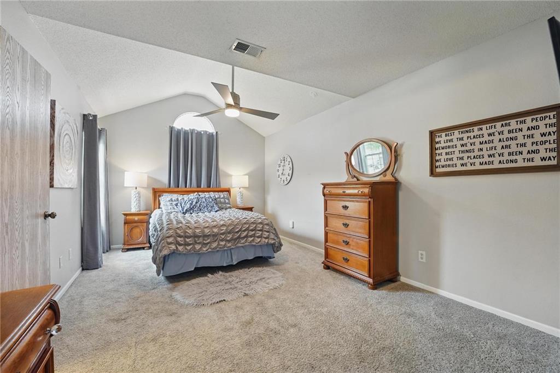
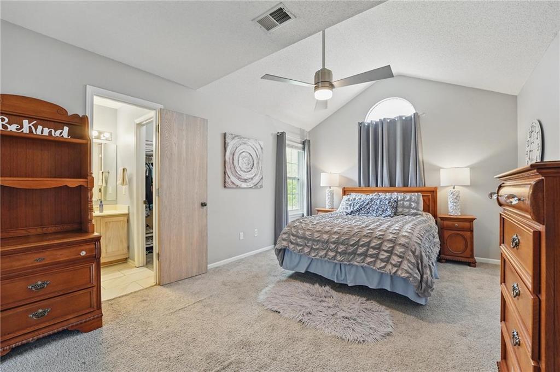
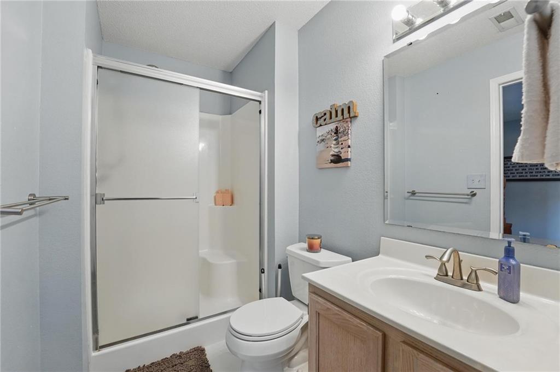
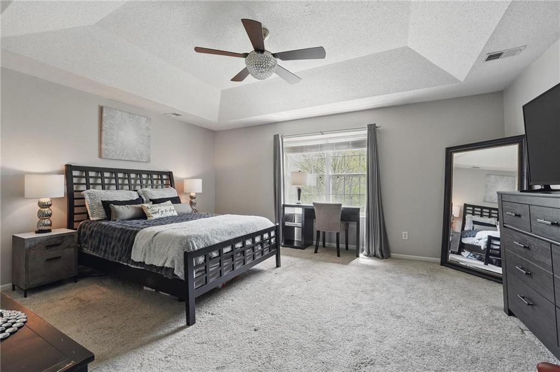
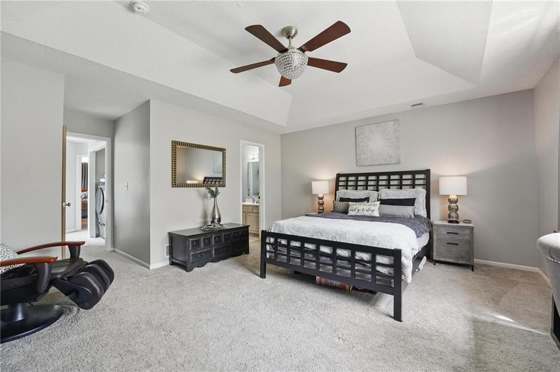
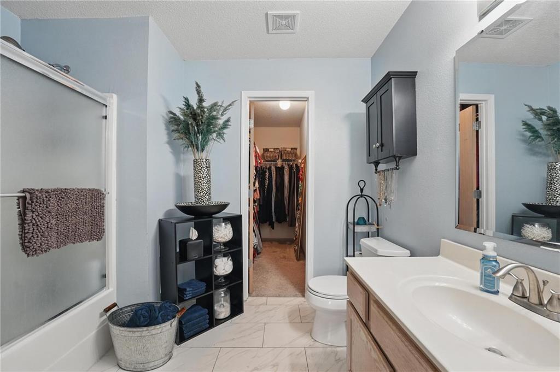
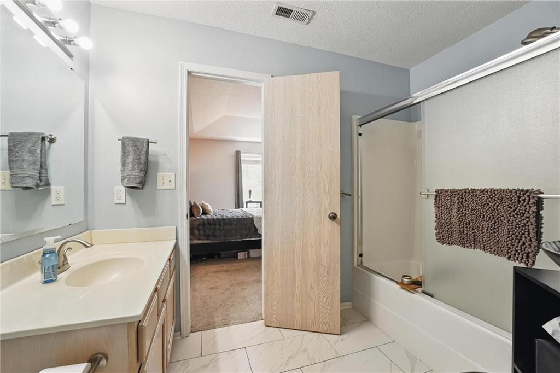
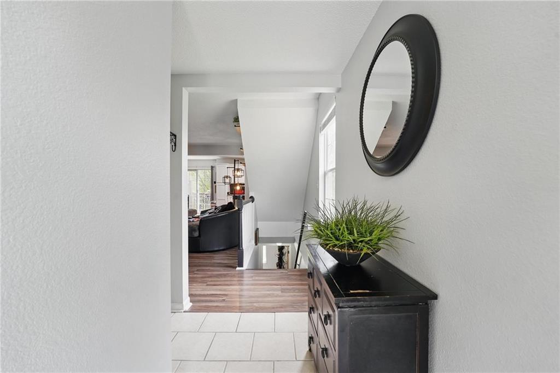
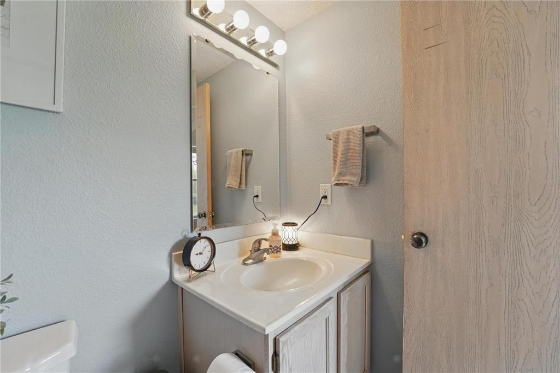
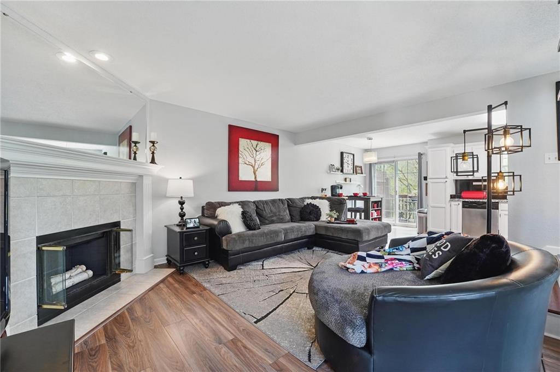
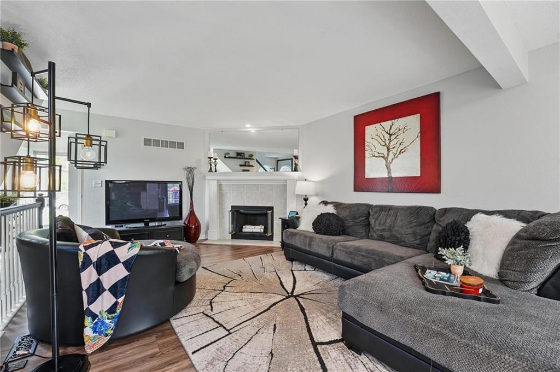
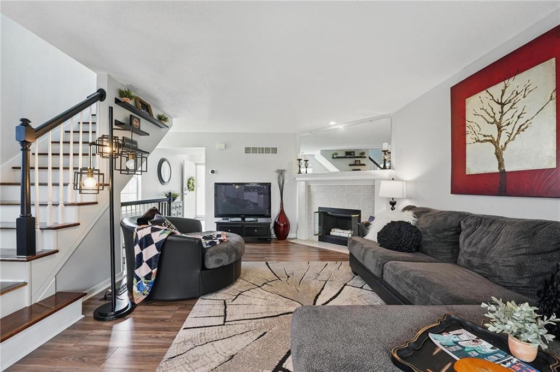
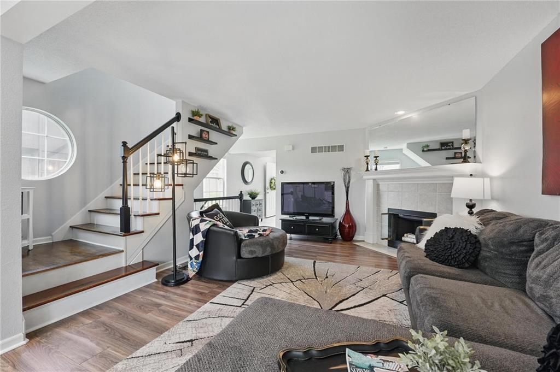
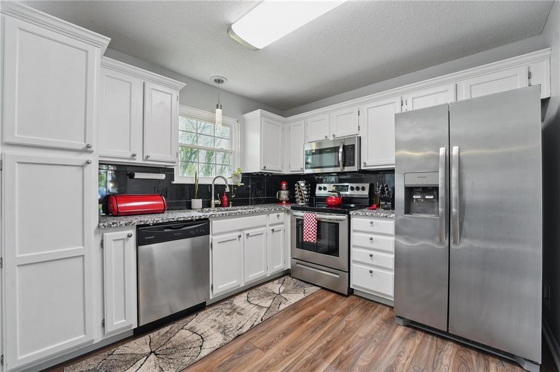
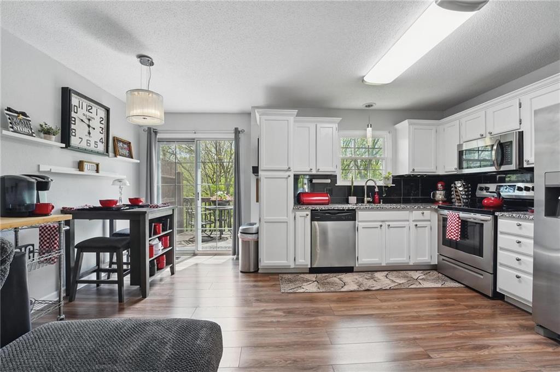
Inside, you'll find two oversized primary suites, each with a private full bath, along with updates throughout -- including granite countertops and backsplash (2021), newer light fixtures, real hardwood stairs, and a recently updated water heater, HVAC system, driveway and garage door opener for added peace of mind.

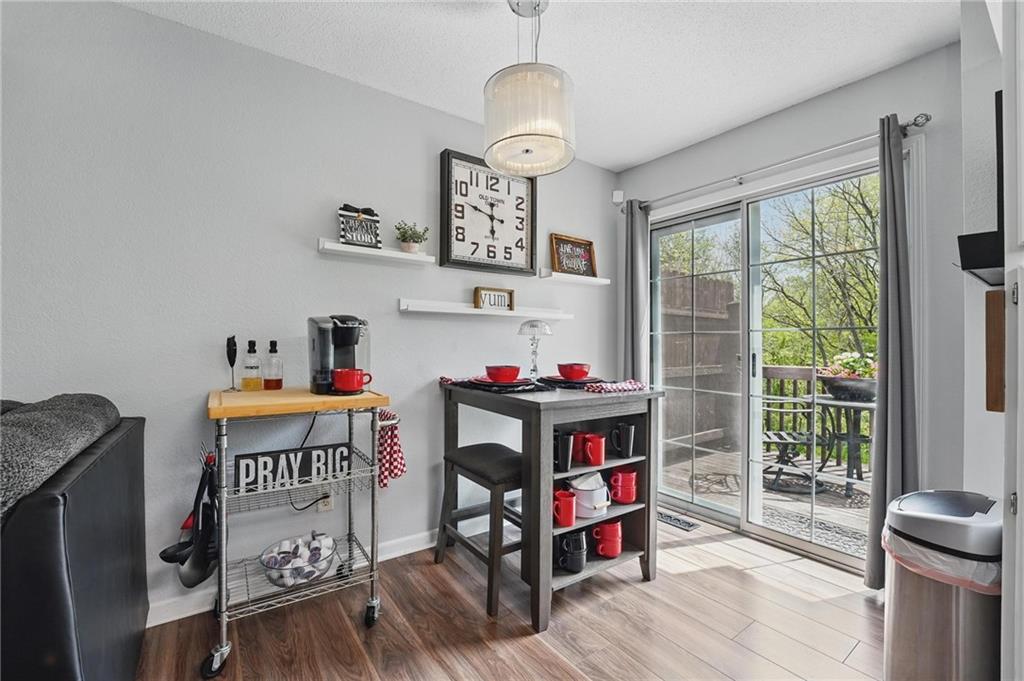
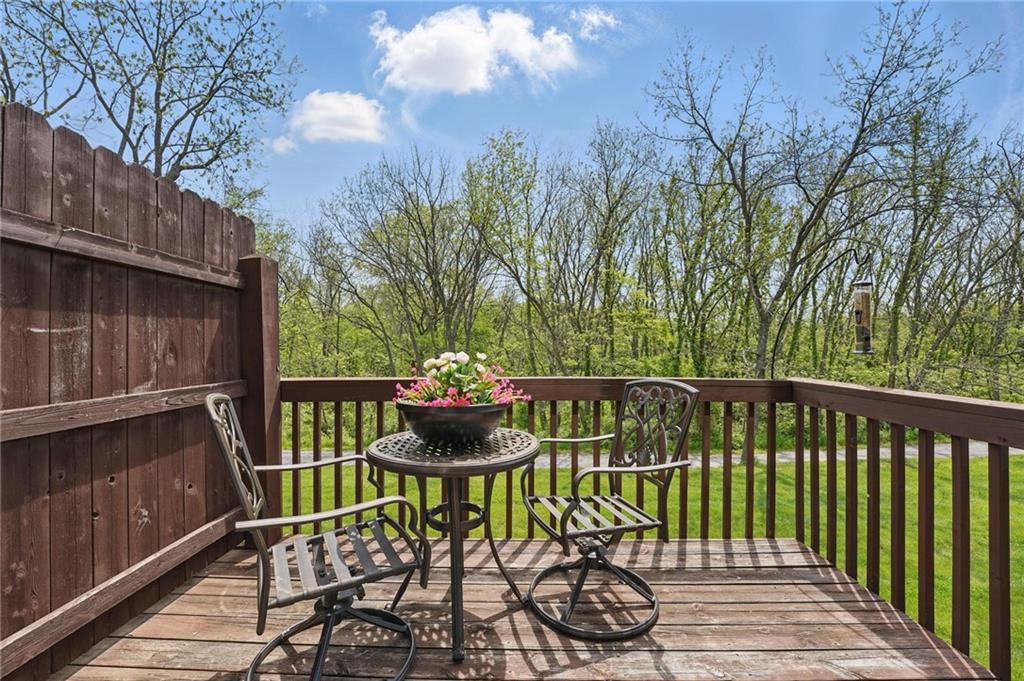
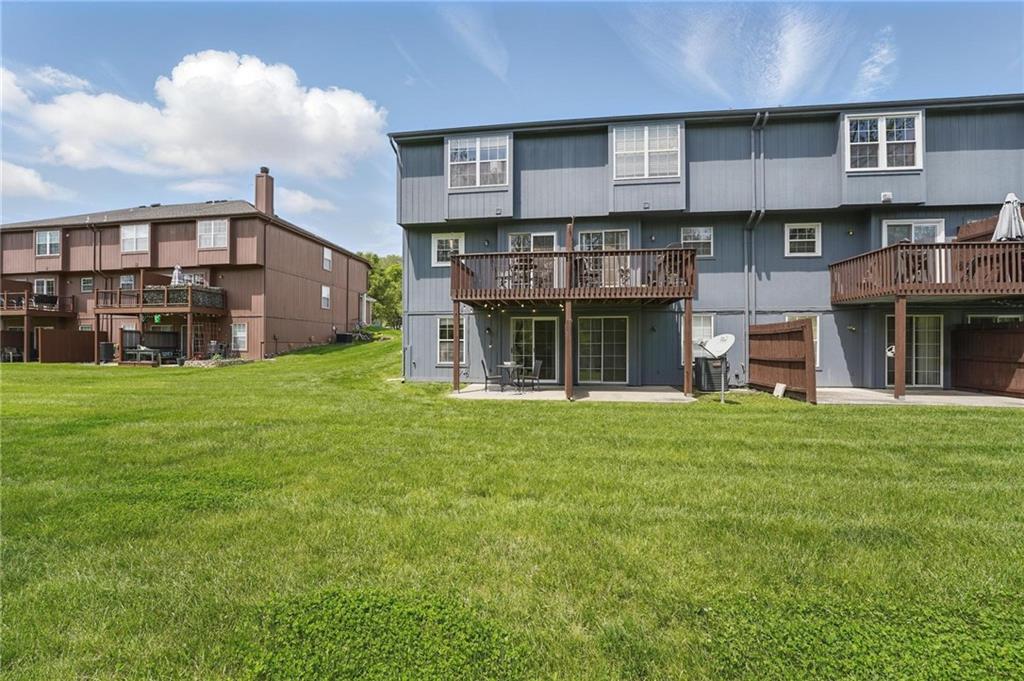
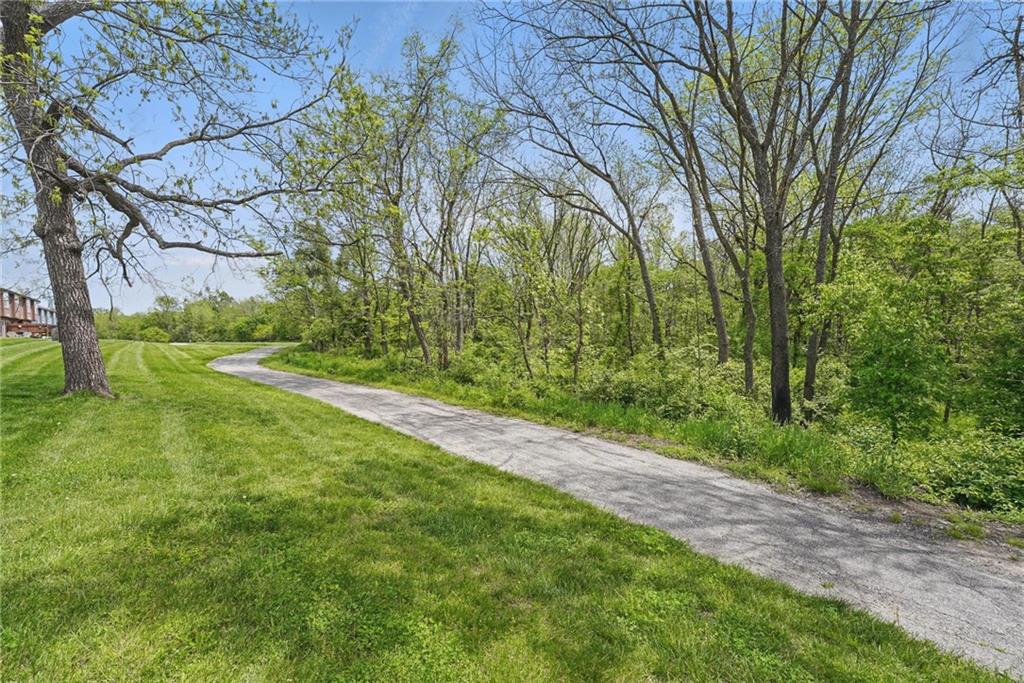
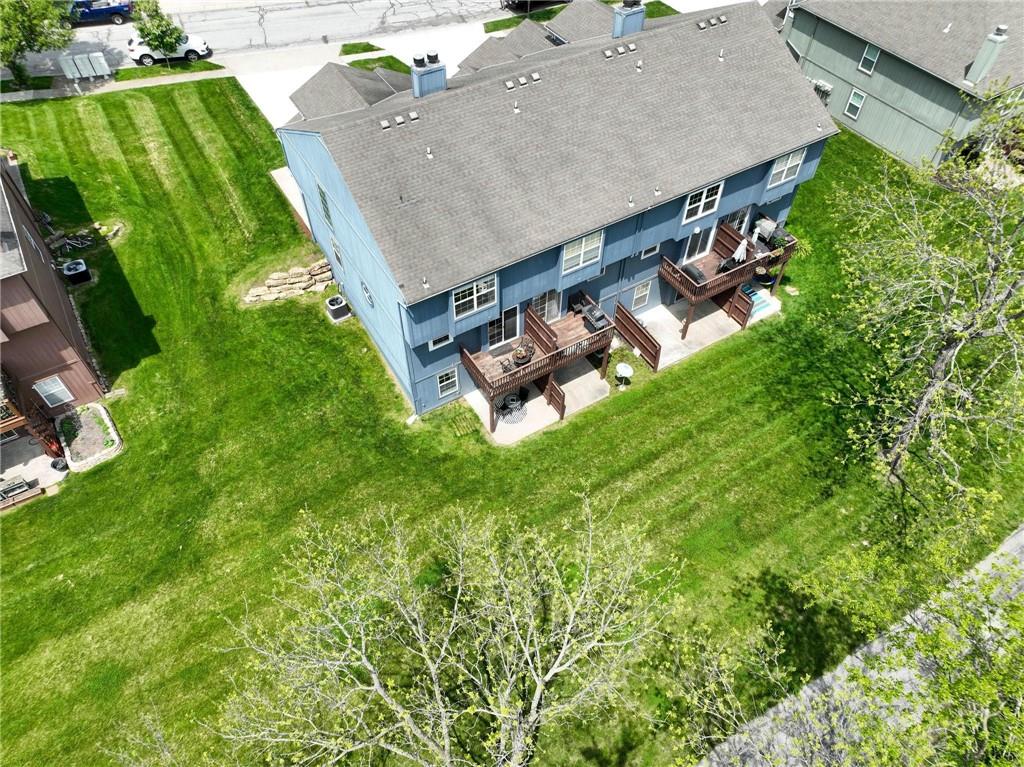
Step out from the main level onto your private upper deck, scheduled to be upgraded this year by the HOA with low-maintenance Trex decking, and enjoy peaceful views of the green space and walking trails just beyond your backyard. Below, the walkout basement opens to a secluded patio area, expanding your outdoor living space even further.

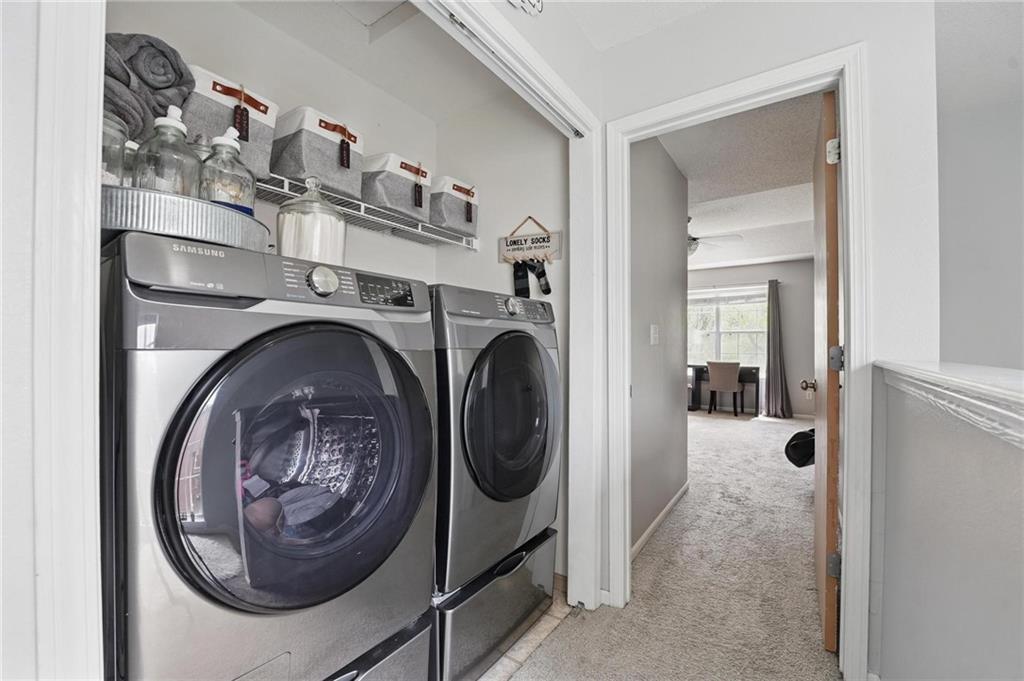
Additional highlights include laundry conveniently located on the bedroom level, ample storage, and a low-maintenance lifestyle with HOA-covered exterior maintenance, lawn care, and trash service. All of this in a prime location -- just minutes from parks, shopping, dining, and easy highway access.

Don't miss the opportunity to own one of the few units with a walkout basement -- offering unmatched flexibility, storage, and value!

2
beds

4
baths

1,775 Sq.Ft. LIVING AREA

849 Sq.Ft. lot

Josh Terry

Josh Terry

Features & Amenities

Interior

  • total bedrooms2
  • Total bathrooms4
  • full bathrooms3
  • half bathroom1
  • Laundry room Bedroom Level, In Hall
  • Flooring Carpet, Vinyl, Wood
  • Fireplace Great Room
  • APPLIANCES Dishwasher, Disposal, Microwave, Built-In Electric Oven
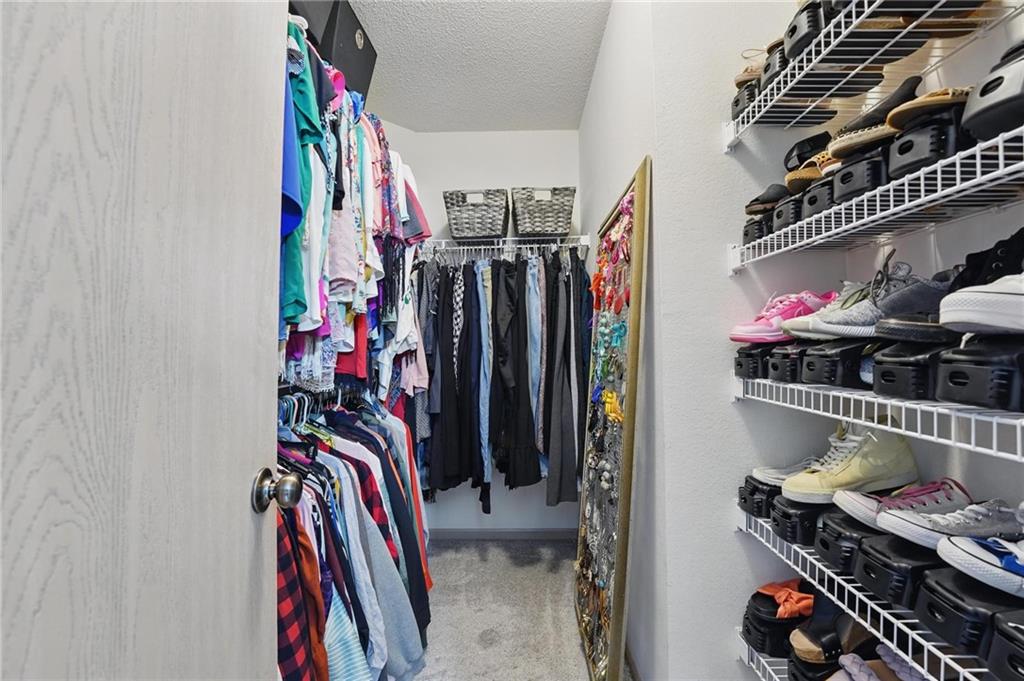
  • other interior Features Ceiling Fan(s), Pantry, Vaulted Ceiling(s), Walk-In Closet(s)

Area & Lot

  • Status Sold
  • Date Sold June 25, 2025
  • Living Area1,775 Sq.Ft.
  • Lot Area849 Sq.Ft.
  • MLS® ID2544852
  • TypeCondo
  • YEAR BUILT2002
  • NeighborhoodLee’s Summit
  • Architecture StylesTraditional
  • Elementary SchoolVoy Spears
  • Middle SchoolDelta Woods
  • High SchoolBlue Springs South
  • School DistrictBlue Springs

Exterior

  • Garage Space1.0
  • water SourcePublic
  • roofComposition
  • lot featuresAdjoin Greenspace, Cul-De-Sac
  • parkingAttached, Garage Faces Front
  • HEAT TYPEElectric, Heat Pump
  • AIR CONDITIONINGElectric, Heat Pump
  • sewerPublic Sewer
  • security FeaturesSmoke Detector(s)
View Virtual Tour

Lee’s Summit

Explore

Let’s Get You Moving

Our team’s unprecedented professionalism, skill, and attention to detail has allowed us to set sales records. We will ensure your buying or selling experience exceeds your expectations.

Let’s Get You Moving

Whether you're buying, selling, building, or relocating to the Sioux Falls area, our team is ready to help you make your next move with confidence.

Start Your Home Search

Browse our exclusive properties in the area.

Follow Us on Instagram