5532 NE Scenic Drive
SEE ALL PHOTOS
5532 NE Scenic Drive
Sold

5532 NE Scenic Drive

5532 NE Scenic Drive, Lee s Summit, MO 64064

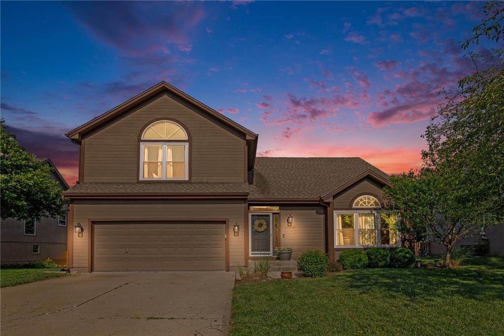
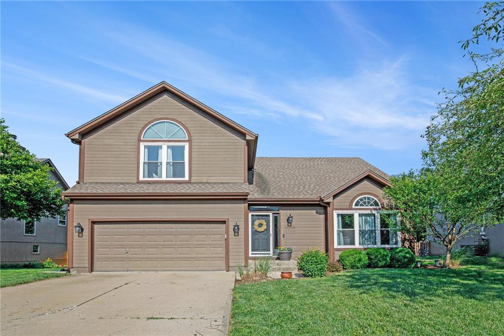
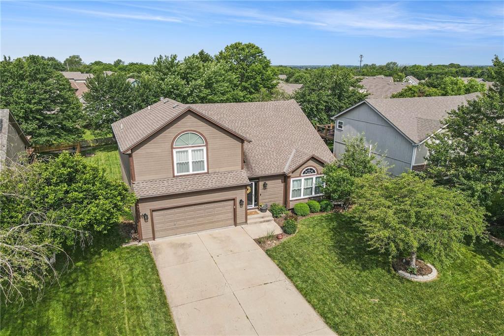
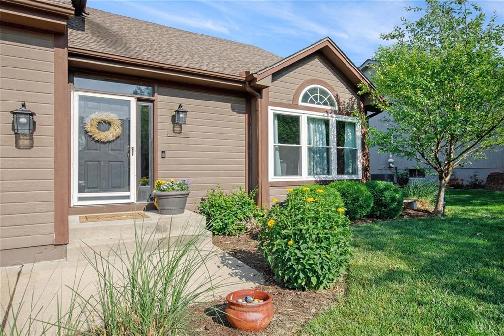
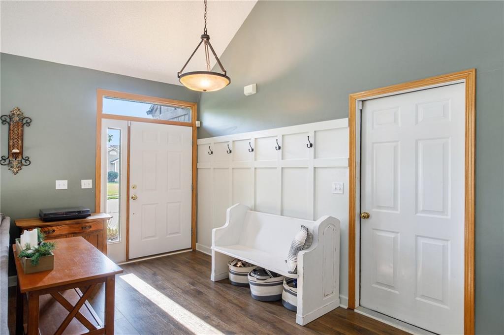
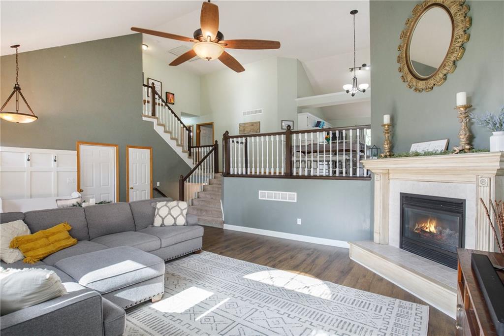
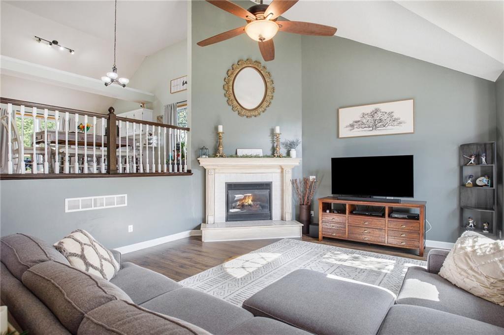
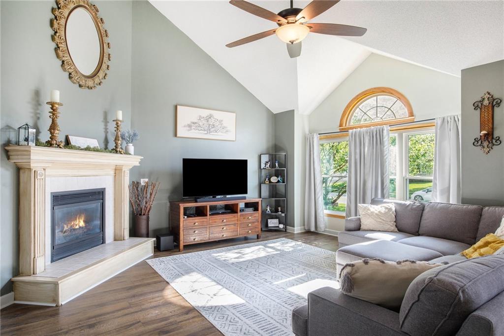
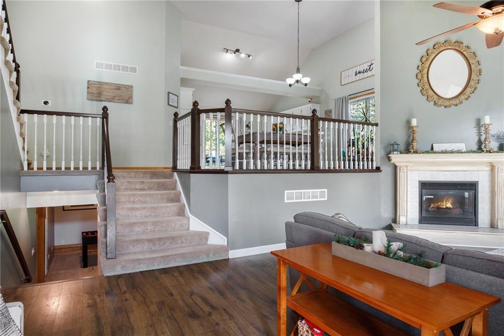
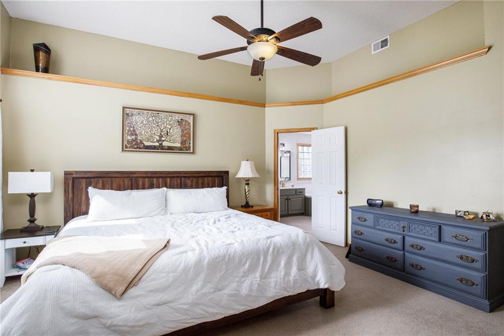
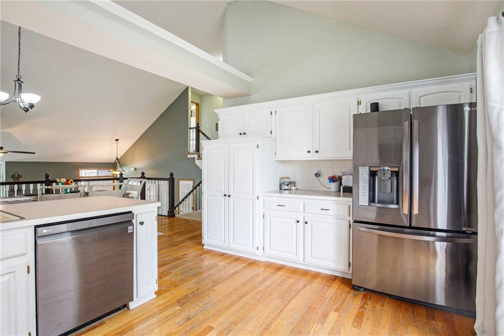
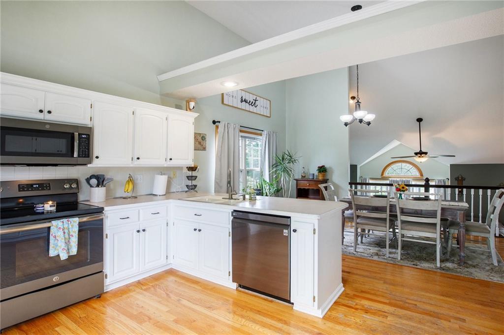
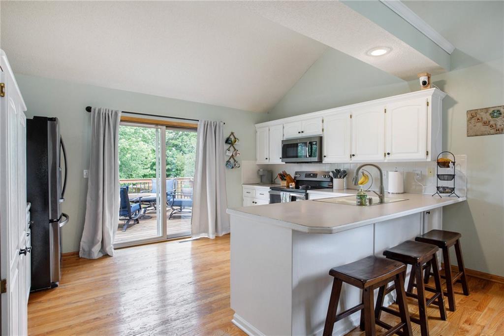
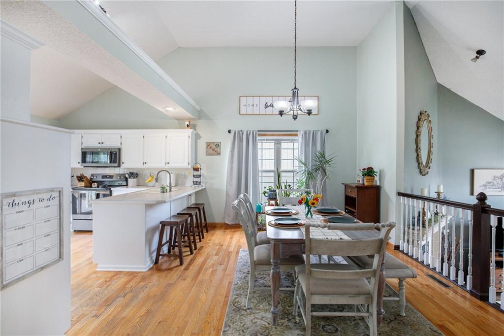
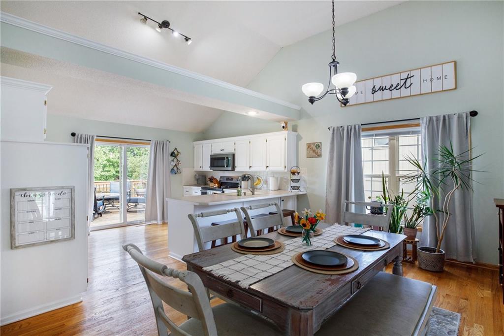
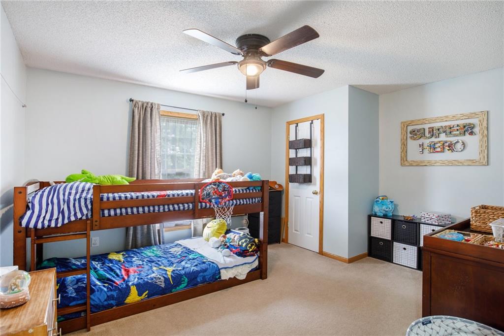
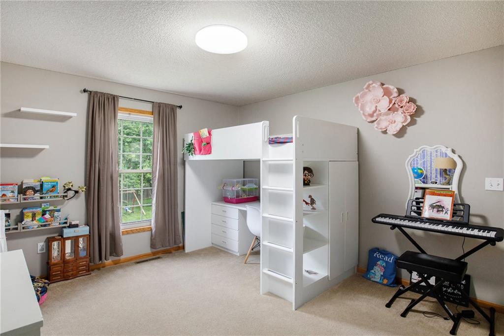
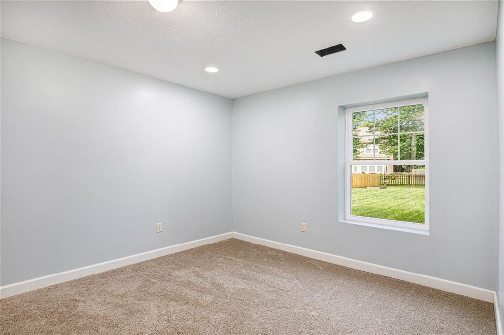
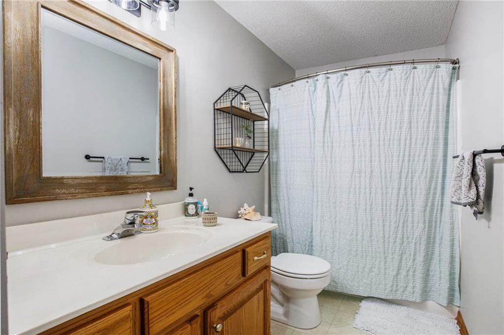
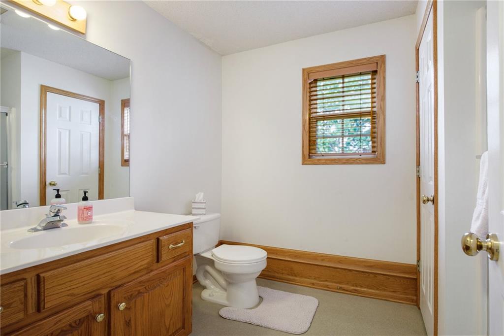
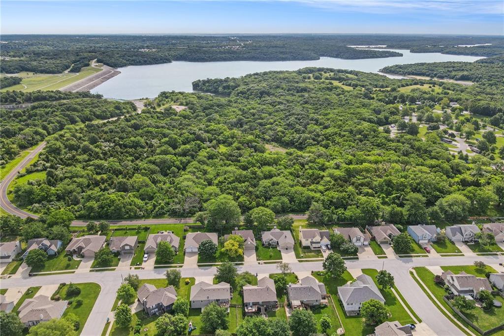
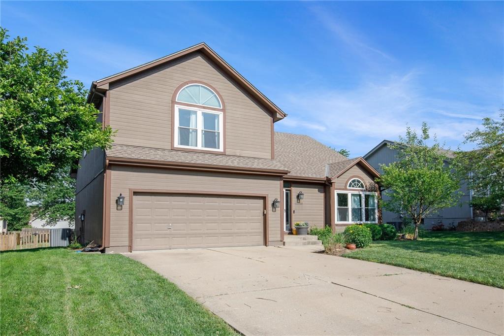
Welcome to your dream home! This well-maintained 4-bedroom, 3-bathroom gem is a California split design that offers a perfect blend of style and functionality. As you step inside, you'll be greeted by an open floor plan where the kitchen and dining room overlook a spacious living room with stunning vaulted ceilings, creating an airy and inviting atmosphere.

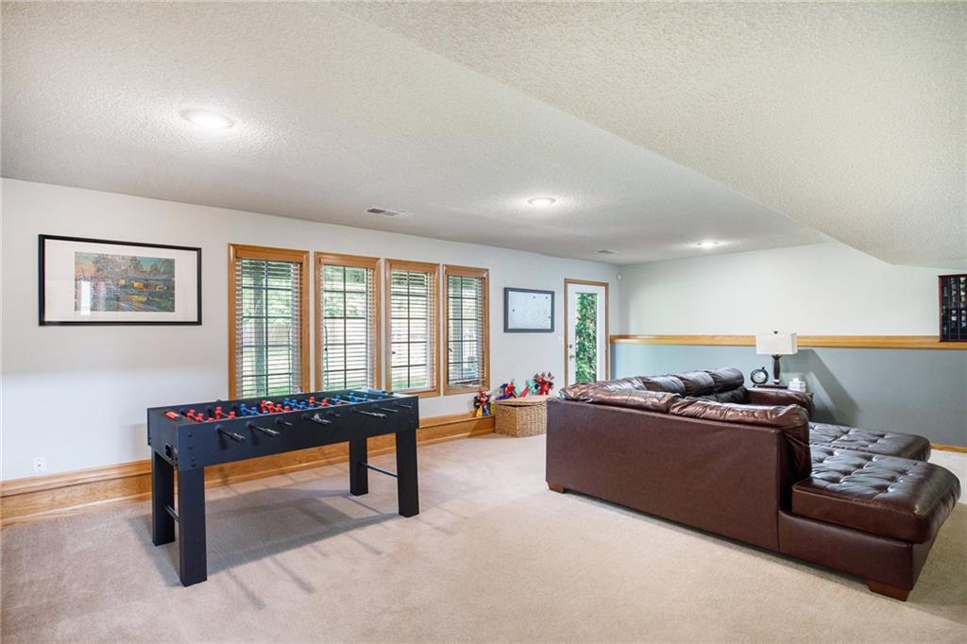
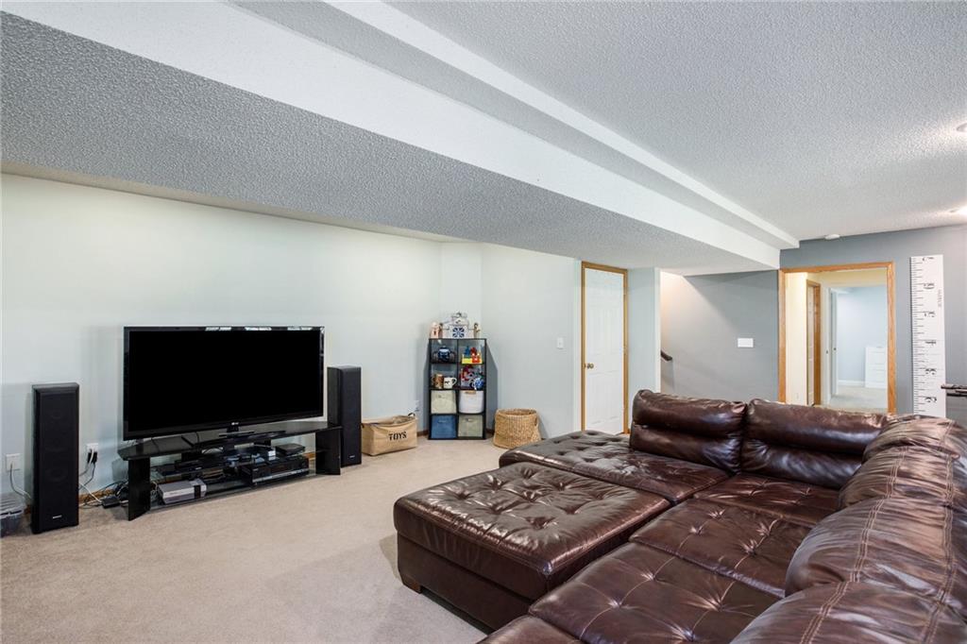
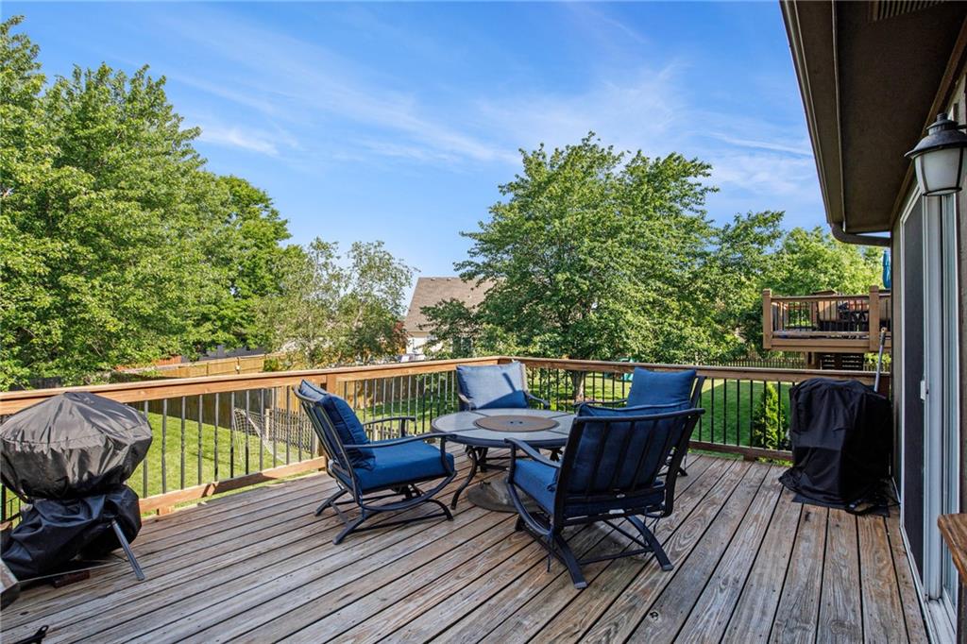
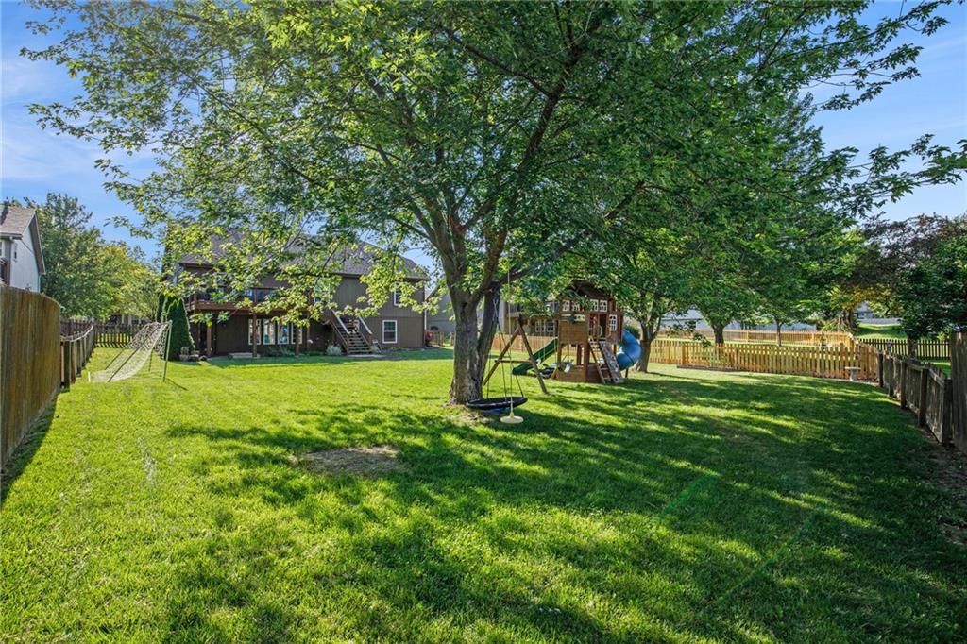
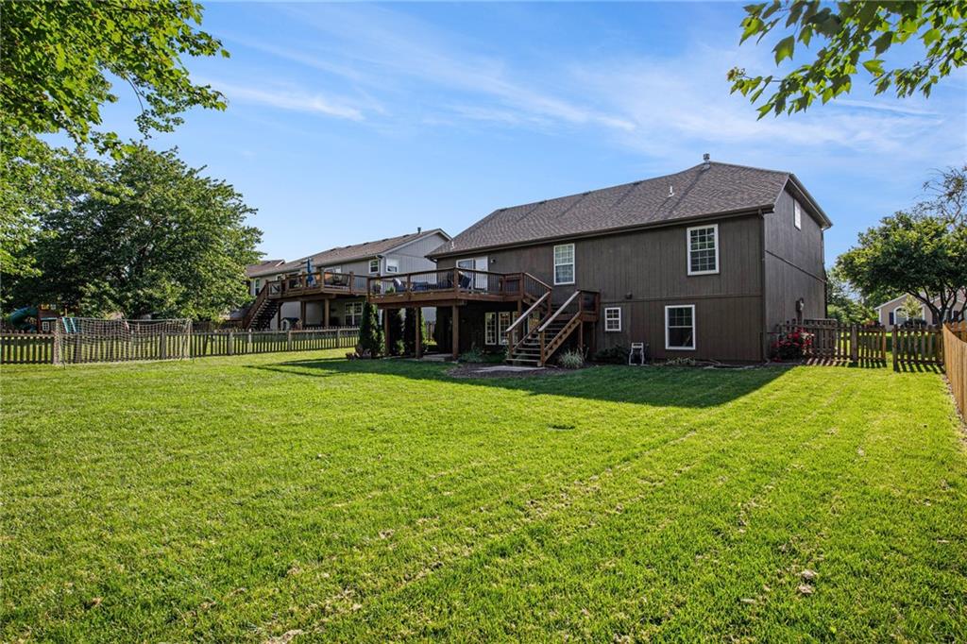
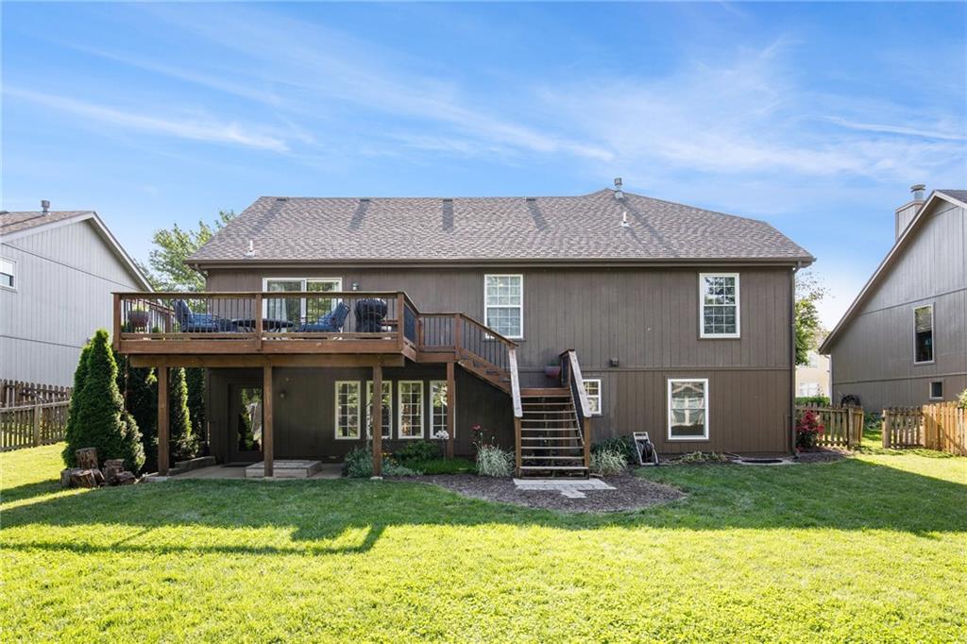
The walkout basement is fully finished, providing additional living space and easy access to the oversized, fenced backyard--perfect for outdoor activities and entertaining. Need more storage? The sub-basement has you covered with abundant space for all your belongings.

4
beds

3
baths

2,247 Sq.Ft. LIVING AREA

0.26 Acres lot

Patrick McDaniel

Patrick McDaniel

Features & Amenities

Interior

  • total bedrooms4
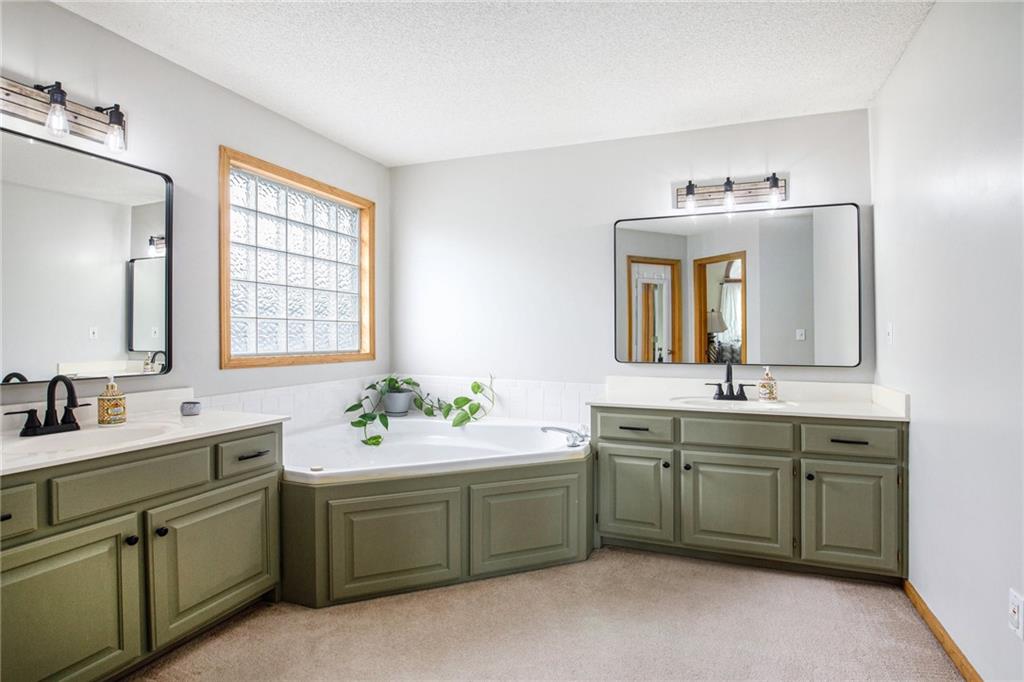
  • Total bathrooms3
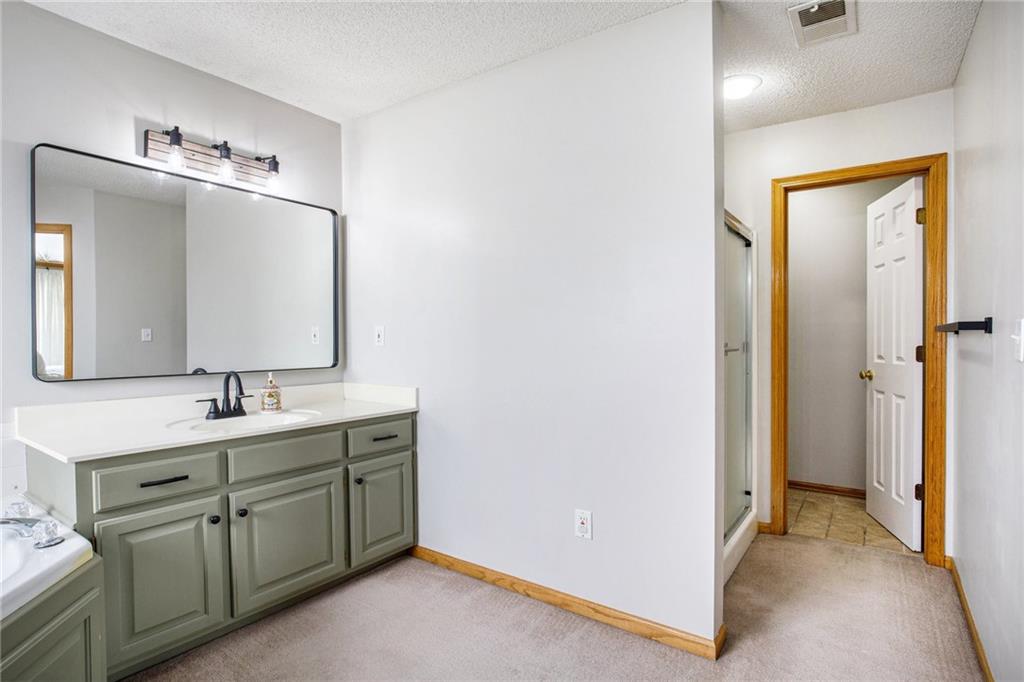
  • full bathrooms3
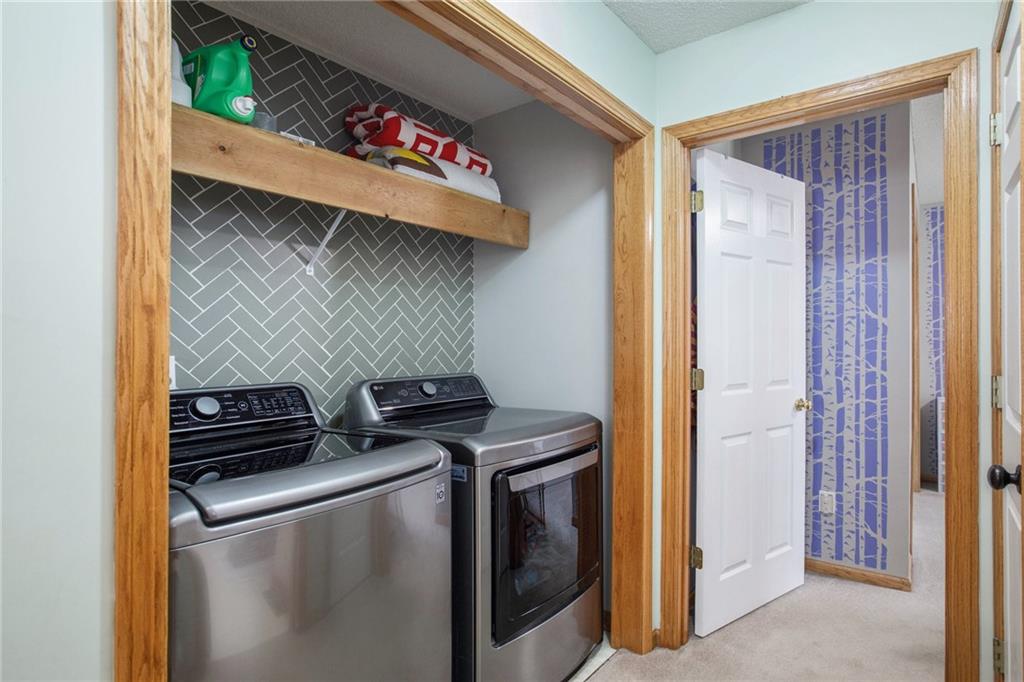
  • Laundry room Bedroom Level
  • Flooring Wood
  • Fireplace Great Room
  • APPLIANCES Dishwasher, Disposal, Microwave, Built-In Electric Oven
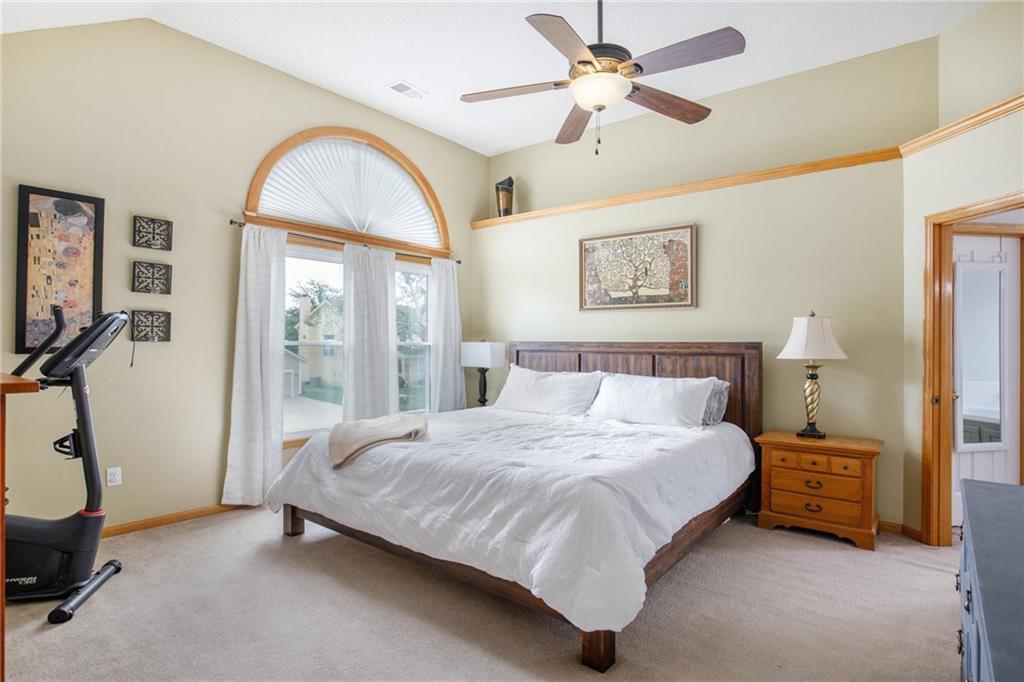
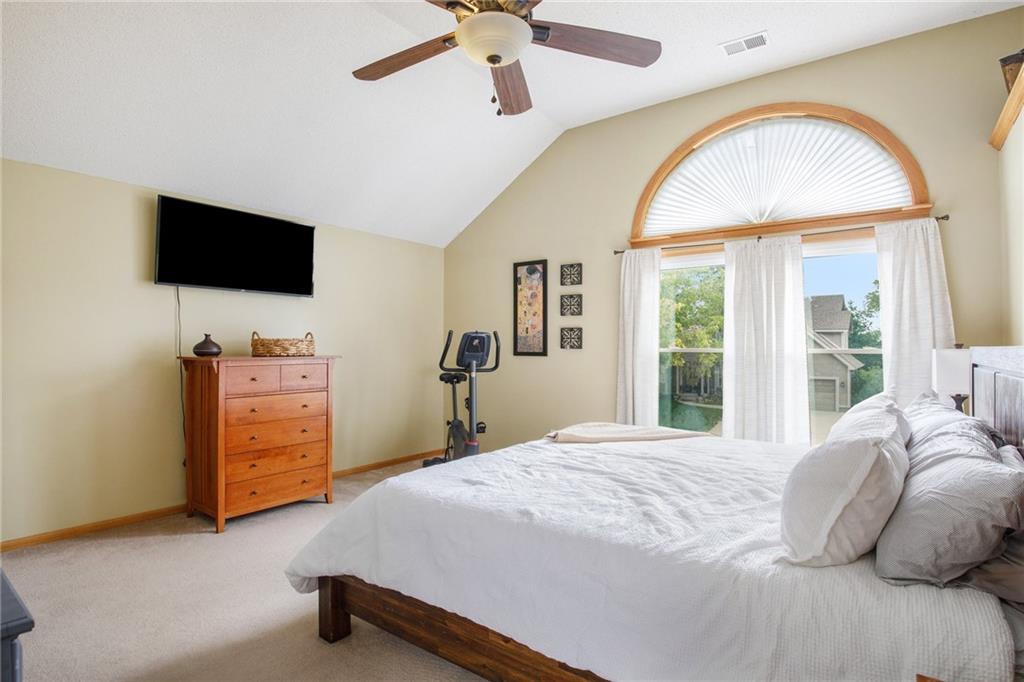
  • other interior Features Ceiling Fan(s), Kitchen Island, Pantry, Vaulted Ceiling(s), Walk-In Closet(s)

Area & Lot

  • Status Sold
  • Date Sold July 2, 2024
  • Living Area2,247 Sq.Ft.
  • Lot Area0.26 Acres
  • MLS® ID2491290
  • TypeResidential
  • YEAR BUILT1998
  • NeighborhoodLee’s Summit
  • Architecture StylesTraditional
  • Elementary SchoolVoy Spears
  • Middle SchoolDelta Woods
  • High SchoolBlue Springs South
  • School DistrictBlue Springs

Exterior

  • Garage Space2.0
  • water SourcePublic
  • roofComposition
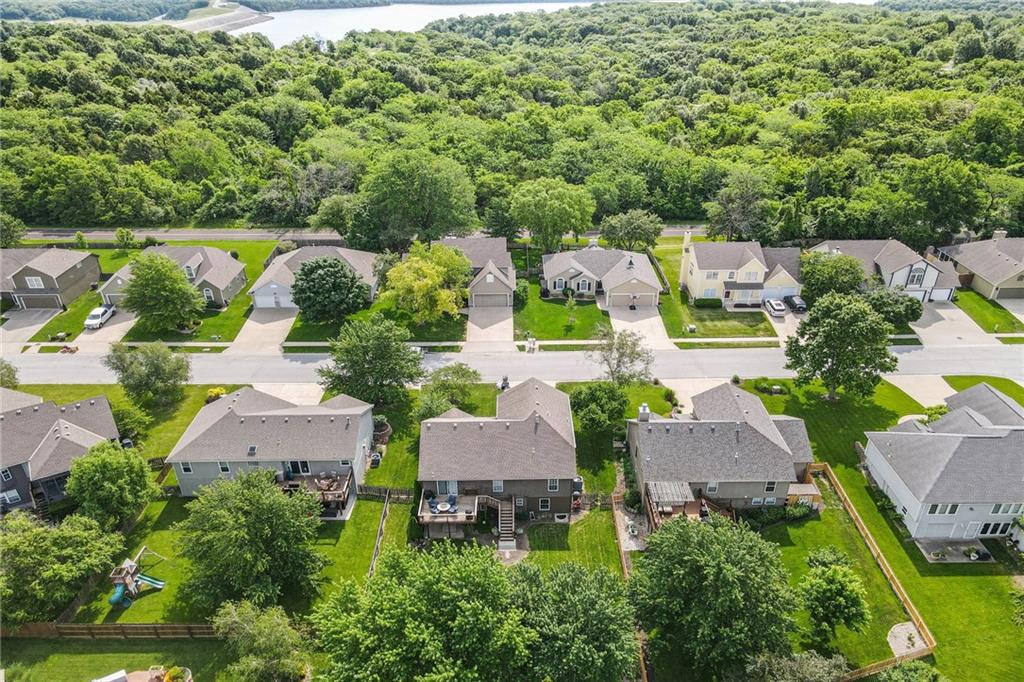
  • lot featuresCul-De-Sac
  • parkingAttached, Garage Door Opener
  • HEAT TYPEHeat Pump
  • AIR CONDITIONINGAttic Fan, Heat Pump
  • sewerPublic Sewer
  • security FeaturesSmoke Detector(s)

Financial

  • Price Upon Request

Lee’s Summit

Explore

Let’s Get You Moving

Our team’s unprecedented professionalism, skill, and attention to detail has allowed us to set sales records. We will ensure your buying or selling experience exceeds your expectations.

Let’s Get You Moving

Whether you're buying, selling, building, or relocating to the Sioux Falls area, our team is ready to help you make your next move with confidence.

Start Your Home Search

Browse our exclusive properties in the area.

Follow Us on Instagram