5715 Cedar Avenue
5715 Cedar Avenue
5715 Cedar Avenue
5715 Cedar Avenue
5715 Cedar Avenue
5715 Cedar Avenue
5715 Cedar Avenue
5715 Cedar Avenue
5715 Cedar Avenue
5715 Cedar Avenue
5715 Cedar Avenue
5715 Cedar Avenue
5715 Cedar Avenue
5715 Cedar Avenue
5715 Cedar Avenue
5715 Cedar Avenue
5715 Cedar Avenue
5715 Cedar Avenue
5715 Cedar Avenue
5715 Cedar Avenue
5715 Cedar Avenue
5715 Cedar Avenue
5715 Cedar Avenue
5715 Cedar Avenue
5715 Cedar Avenue
5715 Cedar Avenue
SEE ALL PHOTOS
5715 Cedar Avenue
5715 Cedar Avenue
5715 Cedar Avenue
5715 Cedar Avenue
5715 Cedar Avenue
5715 Cedar Avenue
5715 Cedar Avenue
5715 Cedar Avenue
5715 Cedar Avenue
5715 Cedar Avenue
5715 Cedar Avenue
5715 Cedar Avenue
5715 Cedar Avenue
5715 Cedar Avenue
5715 Cedar Avenue
5715 Cedar Avenue
5715 Cedar Avenue
5715 Cedar Avenue
5715 Cedar Avenue
5715 Cedar Avenue
5715 Cedar Avenue
5715 Cedar Avenue
5715 Cedar Avenue
5715 Cedar Avenue
5715 Cedar Avenue
5715 Cedar Avenue
Courtesy of ReeceNichols - Lees Summit, Lance Tomlin Listing Contact: 816-616-3046 
Sold

5715 Cedar Avenue

5715 Cedar Avenue, Raytown, MO 64133

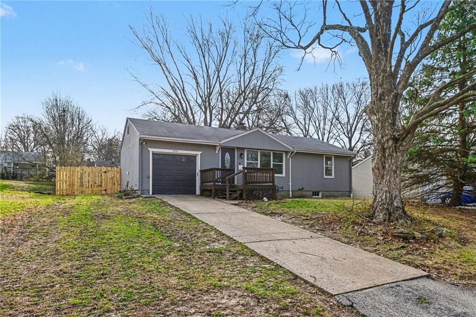
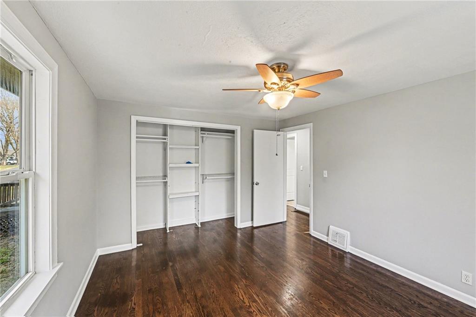
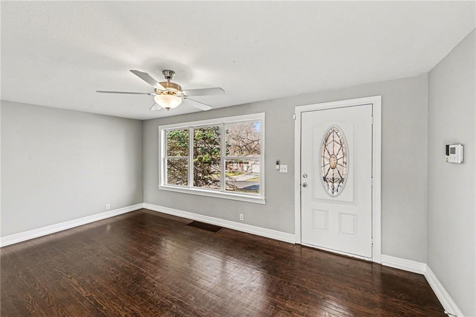
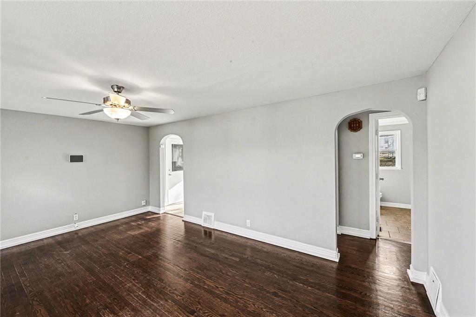
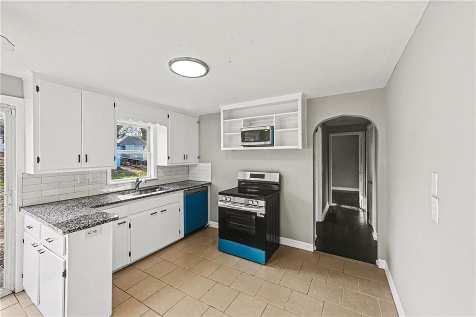
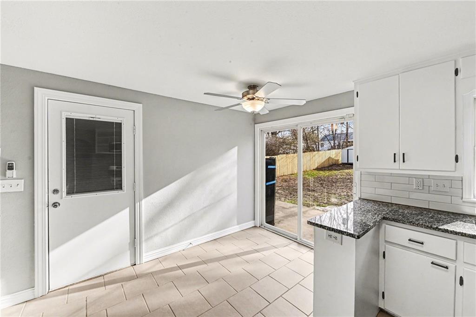
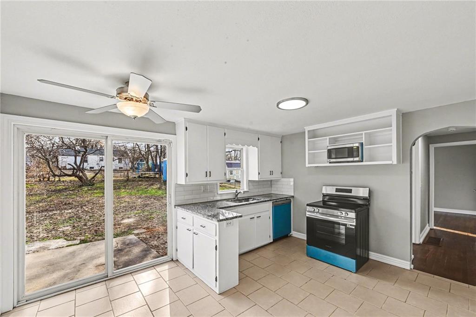
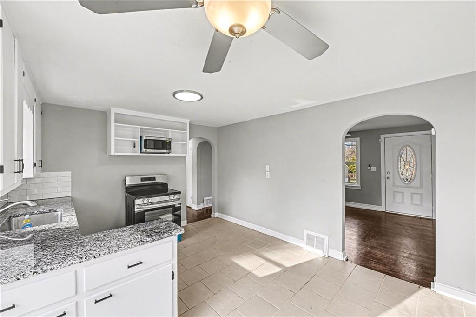
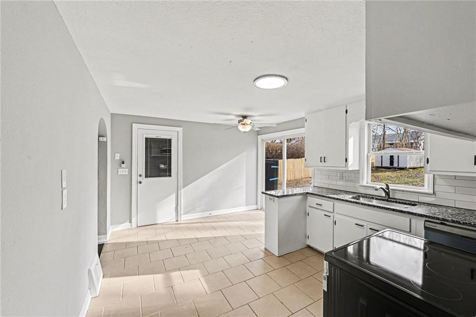
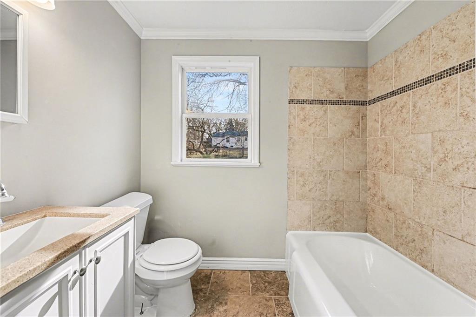
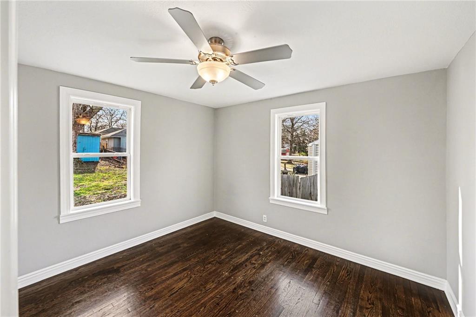
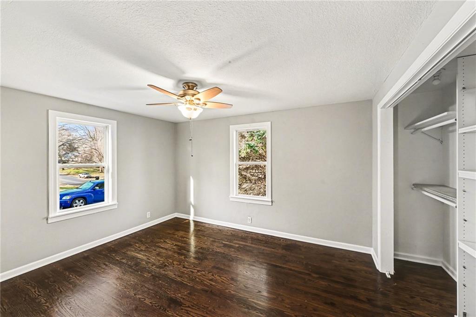
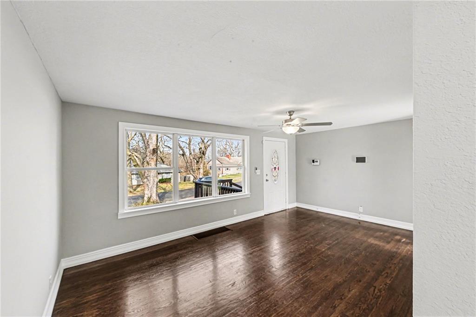
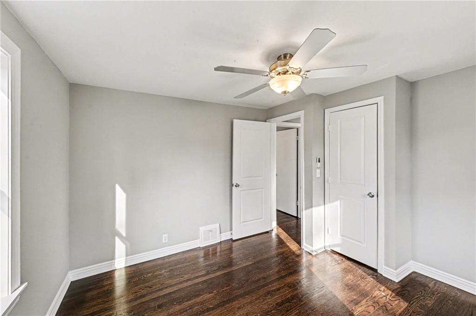
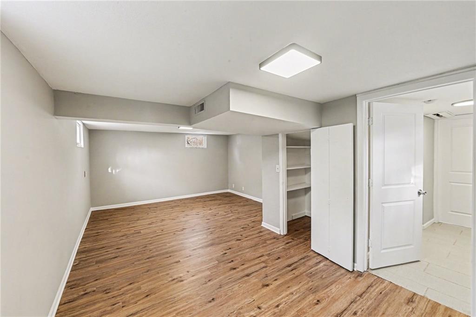
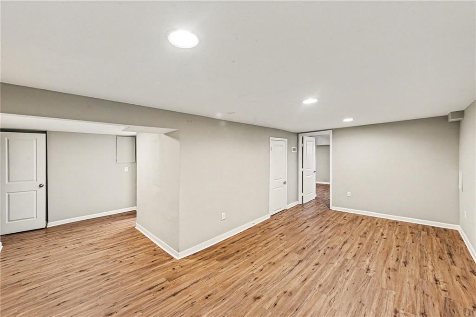
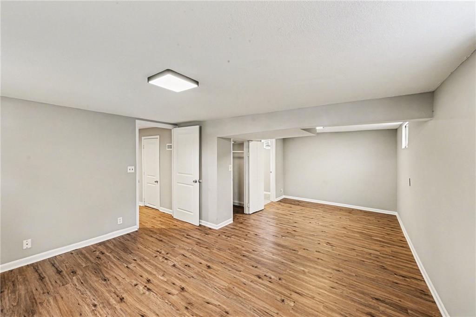
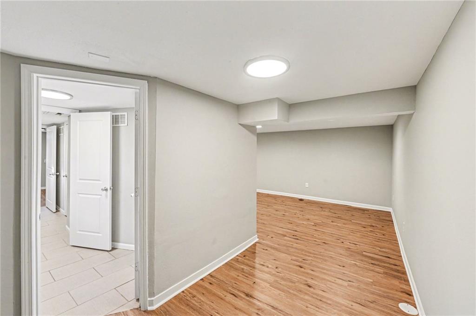
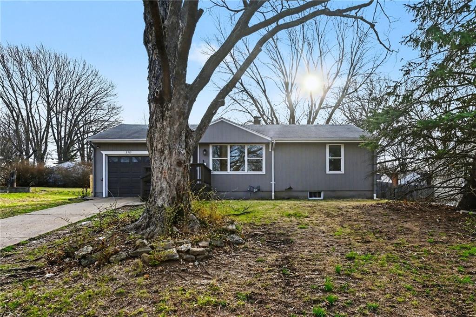
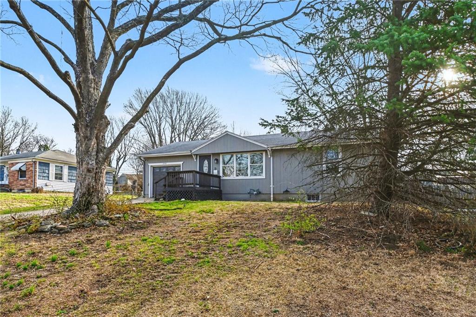
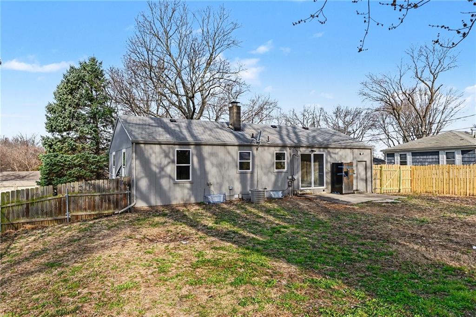
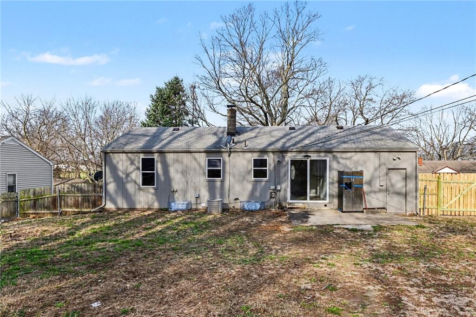
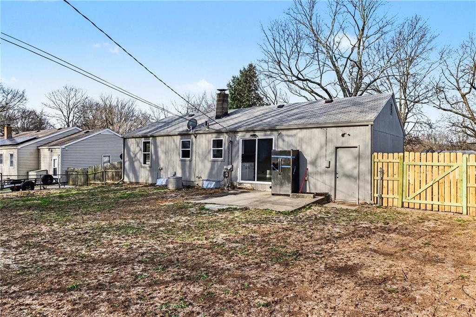
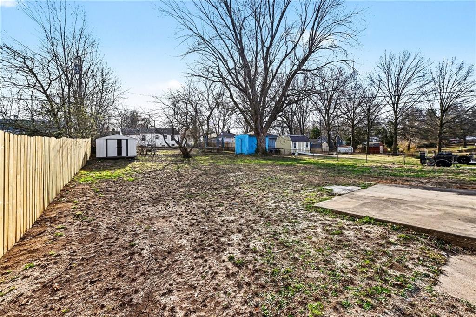
This one is easy to walk into and feel at home. Updated and move-in ready, this ranch offers a bright, open feel with beautifully refinished hardwood floors and fresh neutral tones throughout. The main living area flows seamlessly into the kitchen, where you'll find granite countertops, updated cabinetry, and plenty of space to gather. The finished lower level adds valuable living space--perfect for a second family room, home office, or flex space to fit your needs. Outside, enjoy a large, fenced backyard with room to spread out, entertain, or simply unwind. With a 1-car garage and convenient location, this home checks the boxes for both comfort and functionality. Homes like this--clean, updated, and ready to go--don't sit long. Schedule your showing and see it for yourself.

3
beds

2
baths

1,565 Sq.Ft. LIVING AREA

0.26 Acres lot

Lance Tomlin

Lance Tomlin

Holli Albertson

Holli Albertson

Features & Amenities

Interior

  • total bedrooms3
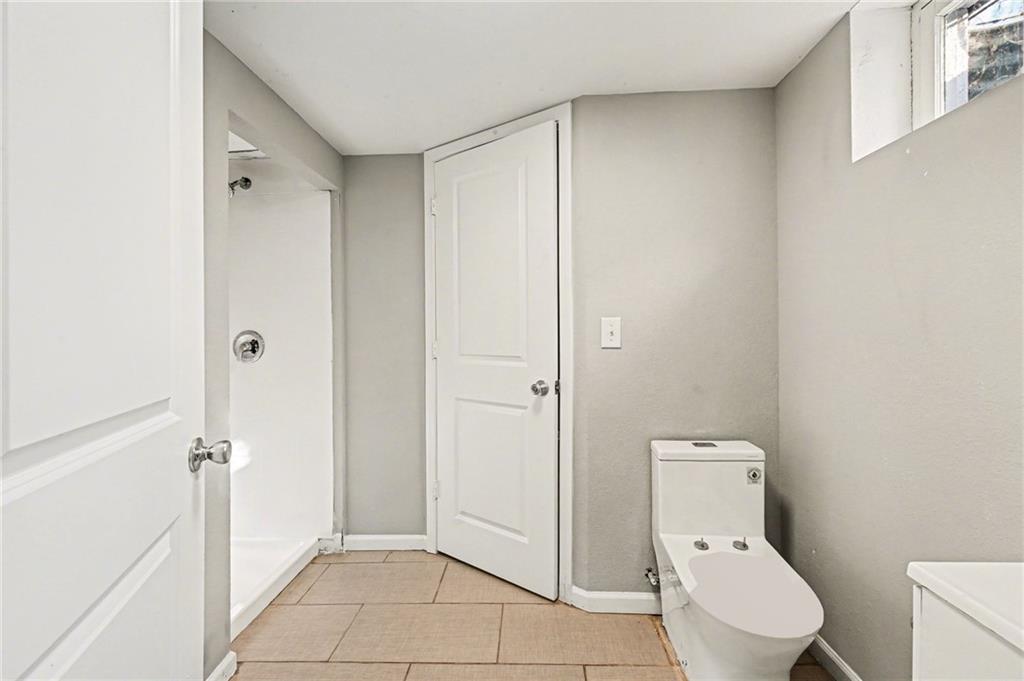
  • Total bathrooms2
  • full bathrooms2
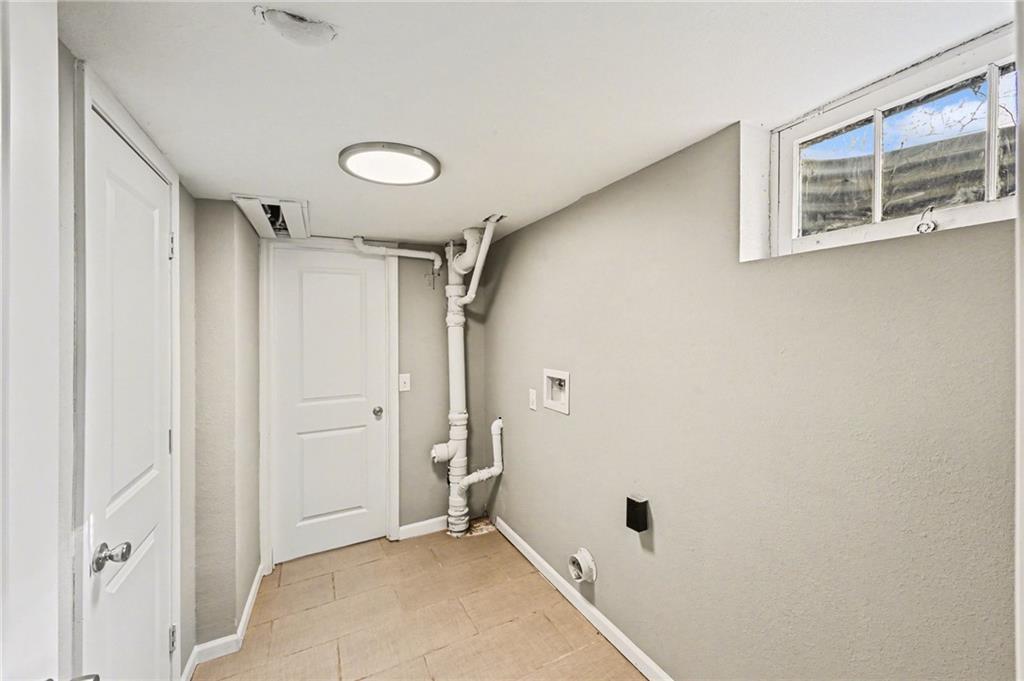
  • Laundry room In Basement, Laundry Room
  • Flooring Ceramic Floor, Luxury Vinyl, Wood
  • APPLIANCES Microwave, Refrigerator, Electric Range
  • other interior Features Ceiling Fan(s), Painted Cabinets, Smart Thermostat

Area & Lot

  • Status Sold
  • Date Sold May 12, 2026
  • Living Area1,565 Sq.Ft.
  • Lot Area0.26 Acres
  • MLS® ID2609311
  • TypeResidential
  • YEAR BUILT1955
  • NeighborhoodRaytown
  • Architecture StylesTraditional
  • Elementary SchoolRaytown
  • Middle SchoolRaytown
  • High SchoolRaytown
  • School DistrictRaytown

Exterior

  • Garage Space1.0
  • water SourcePublic
  • roofComposition
  • lot featuresCity Limits, City Lot, Many Trees
  • parkingAttached, Garage Door Opener, Garage Faces Front
  • HEAT TYPEForced Air
  • AIR CONDITIONINGElectric
  • sewerPublic Sewer
  • security FeaturesSmoke Detector(s)
  • other exterior FeaturesSat Dish Allowed

Raytown

Explore

Let’s Get You Moving

Our team’s unprecedented professionalism, skill, and attention to detail has allowed us to set sales records. We will ensure your buying or selling experience exceeds your expectations.

Let’s Get You Moving

Whether you're buying, selling, building, or relocating to the Sioux Falls area, our team is ready to help you make your next move with confidence.

Start Your Home Search

Browse our exclusive properties in the area.

Follow Us on Instagram