5801 W 180th Street
5801 W 180th Street
5801 W 180th Street
5801 W 180th Street
5801 W 180th Street
5801 W 180th Street
5801 W 180th Street
5801 W 180th Street
5801 W 180th Street
5801 W 180th Street
5801 W 180th Street
5801 W 180th Street
5801 W 180th Street
5801 W 180th Street
5801 W 180th Street
5801 W 180th Street
5801 W 180th Street
5801 W 180th Street
5801 W 180th Street
5801 W 180th Street
5801 W 180th Street
5801 W 180th Street
5801 W 180th Street
5801 W 180th Street
5801 W 180th Street
5801 W 180th Street
5801 W 180th Street
5801 W 180th Street
5801 W 180th Street
5801 W 180th Street
5801 W 180th Street
5801 W 180th Street
5801 W 180th Street
5801 W 180th Street
5801 W 180th Street
5801 W 180th Street
5801 W 180th Street
5801 W 180th Street
5801 W 180th Street
5801 W 180th Street
5801 W 180th Street
5801 W 180th Street
5801 W 180th Street
5801 W 180th Street
5801 W 180th Street
5801 W 180th Street
5801 W 180th Street
5801 W 180th Street
SEE ALL PHOTOS
5801 W 180th Street
5801 W 180th Street
5801 W 180th Street
5801 W 180th Street
5801 W 180th Street
5801 W 180th Street
5801 W 180th Street
5801 W 180th Street
5801 W 180th Street
5801 W 180th Street
5801 W 180th Street
5801 W 180th Street
5801 W 180th Street
5801 W 180th Street
5801 W 180th Street
5801 W 180th Street
5801 W 180th Street
5801 W 180th Street
5801 W 180th Street
5801 W 180th Street
5801 W 180th Street
5801 W 180th Street
5801 W 180th Street
5801 W 180th Street
5801 W 180th Street
5801 W 180th Street
5801 W 180th Street
5801 W 180th Street
5801 W 180th Street
5801 W 180th Street
5801 W 180th Street
5801 W 180th Street
5801 W 180th Street
5801 W 180th Street
5801 W 180th Street
5801 W 180th Street
5801 W 180th Street
5801 W 180th Street
5801 W 180th Street
5801 W 180th Street
5801 W 180th Street
5801 W 180th Street
5801 W 180th Street
5801 W 180th Street
5801 W 180th Street
5801 W 180th Street
5801 W 180th Street
5801 W 180th Street
Courtesy of ReeceNichols- Leawood Town Center, Jamie Howell Listing Contact: 913-461-9515 
Sold

5801 W 180th Street

5801 W 180th Street, Stilwell, KS 66085

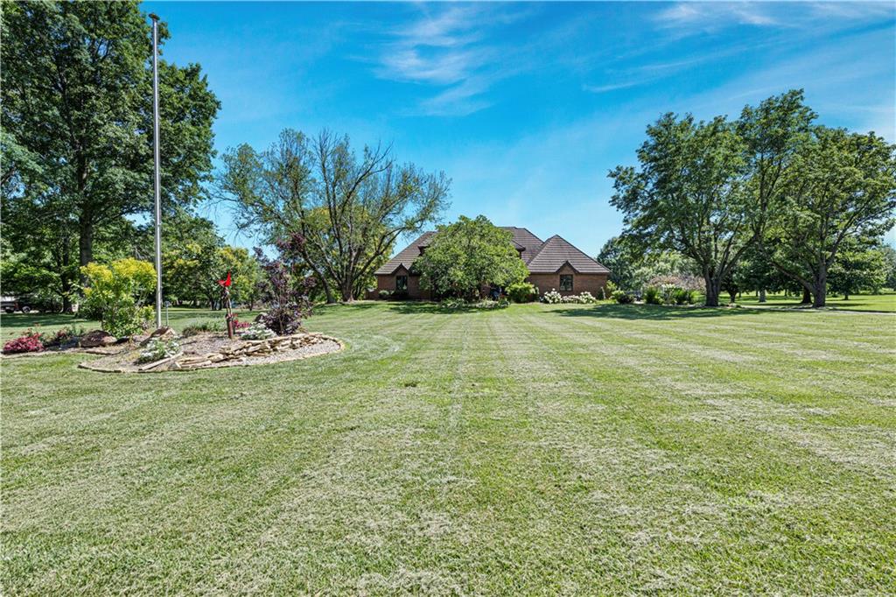
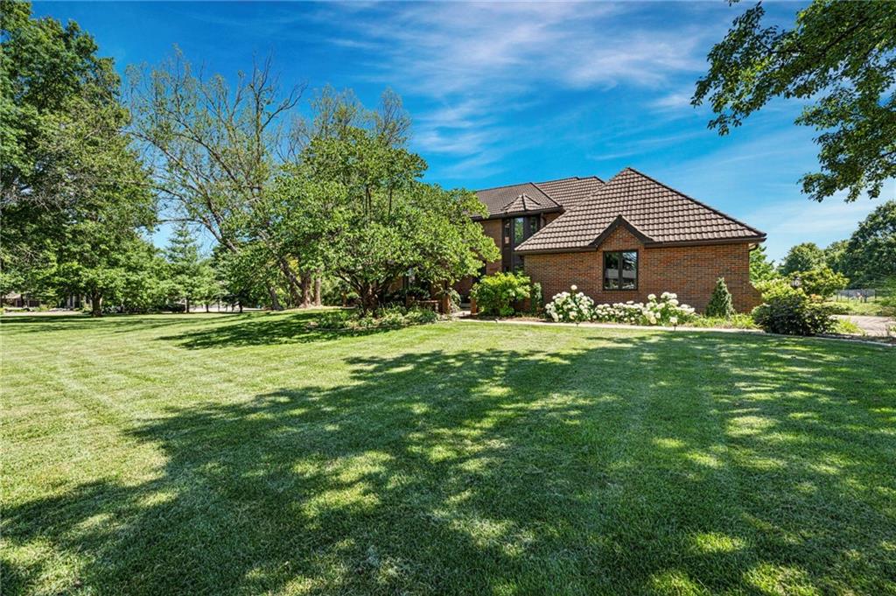
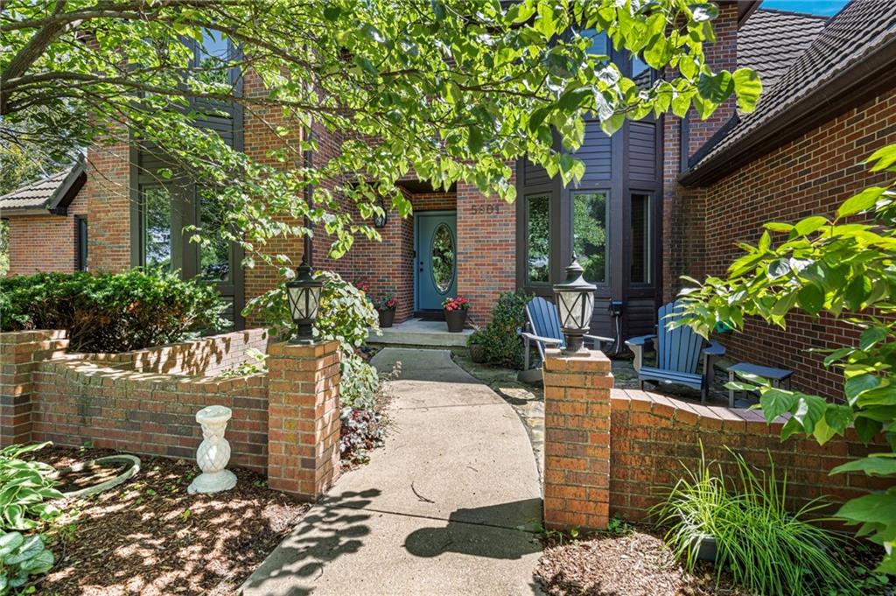
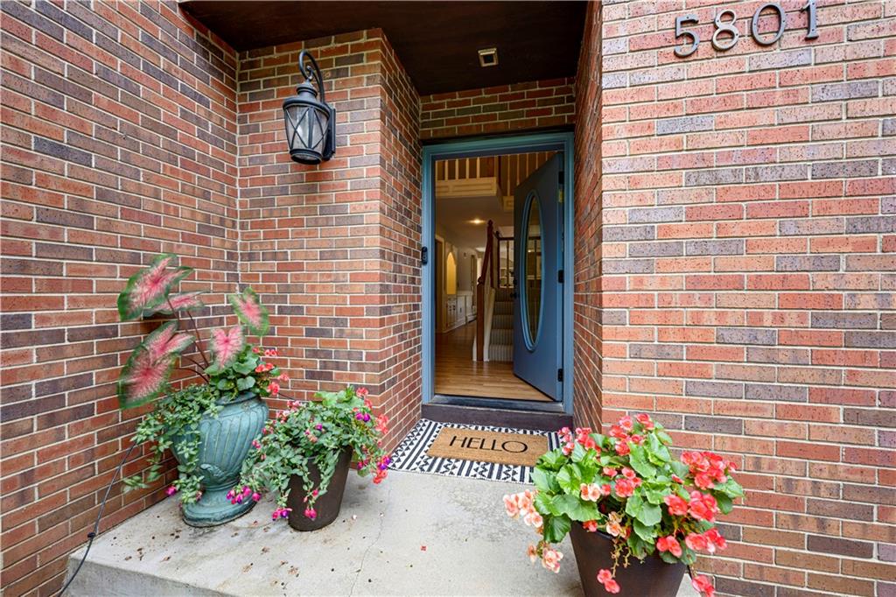
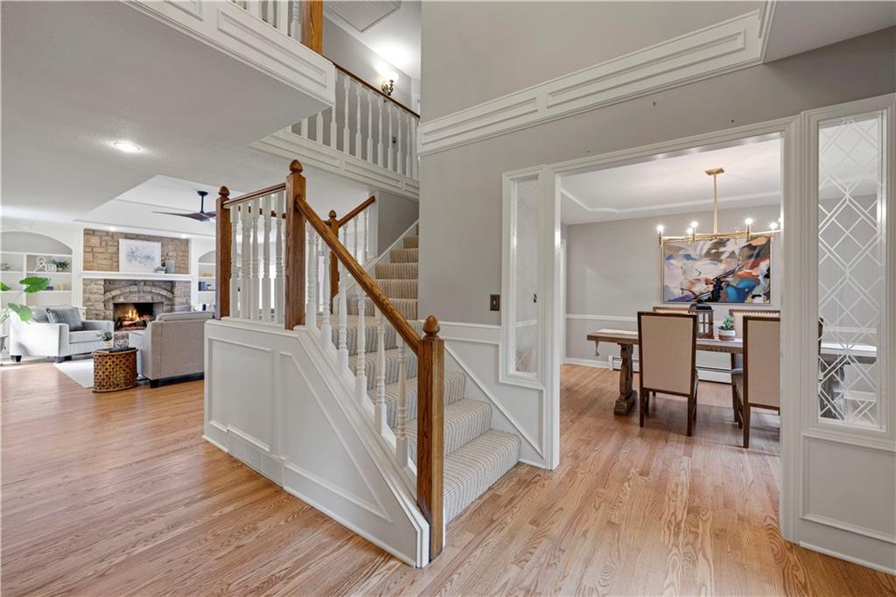
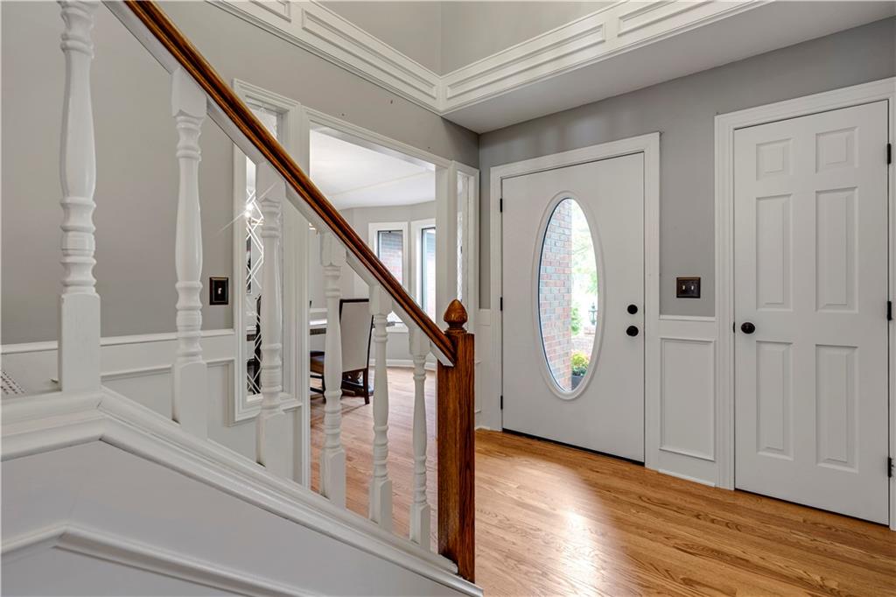
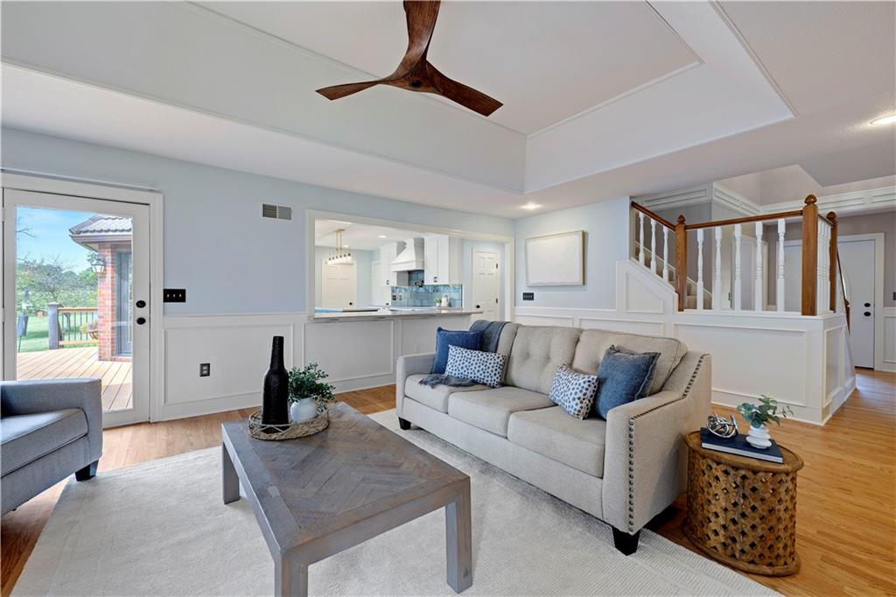
Welcome to this stunning Berryhill Farm Estates property! Sitting on 2.6-acres, this all-brick estate is where thoughtful design meets everyday luxury. The inviting main-level layout creates seamless flow for comfortable living and effortless entertaining.
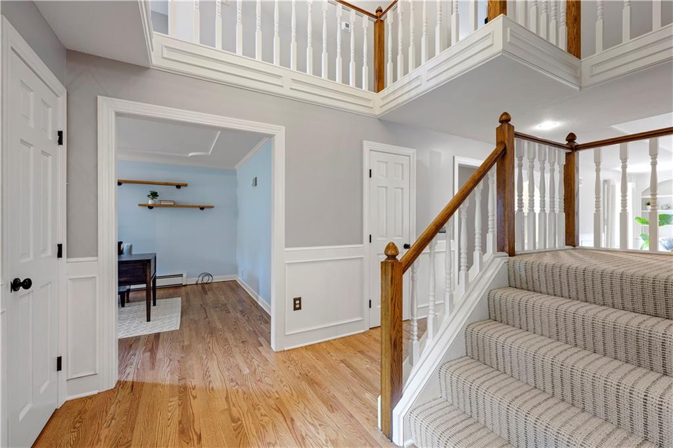
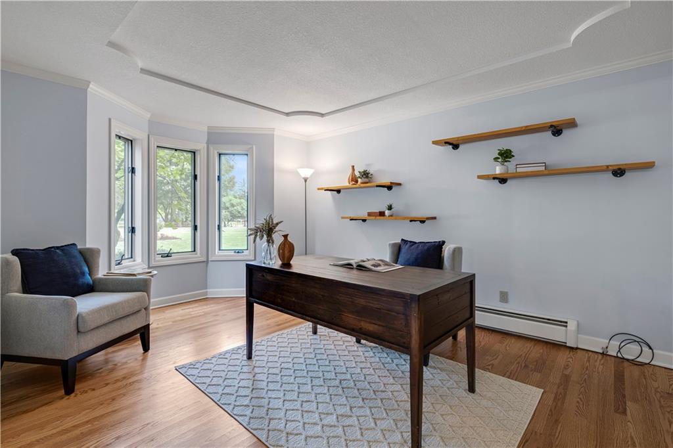
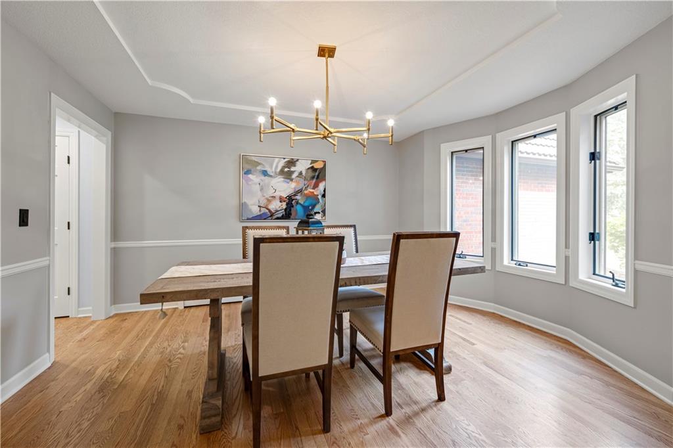
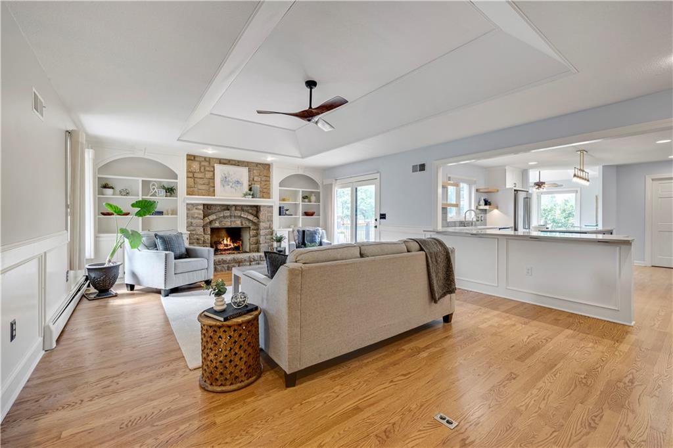
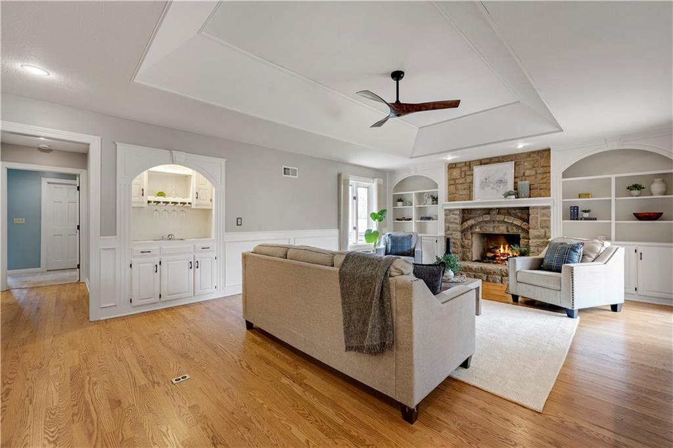
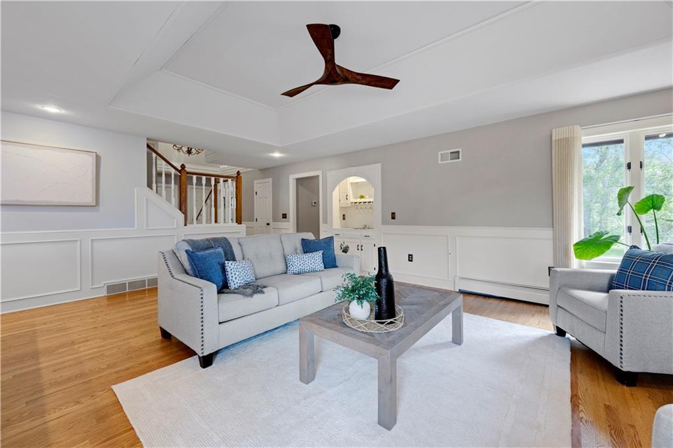
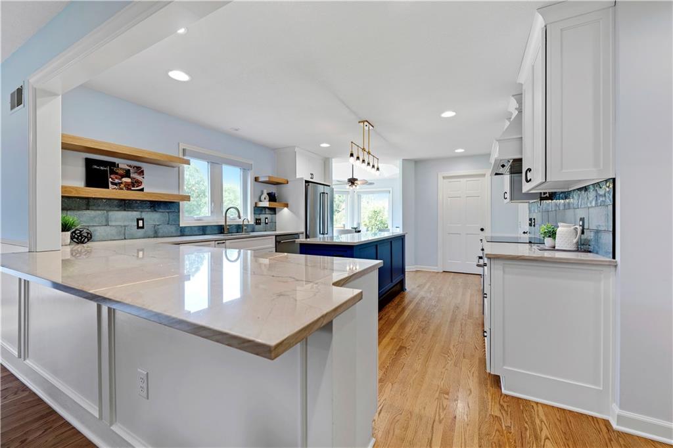
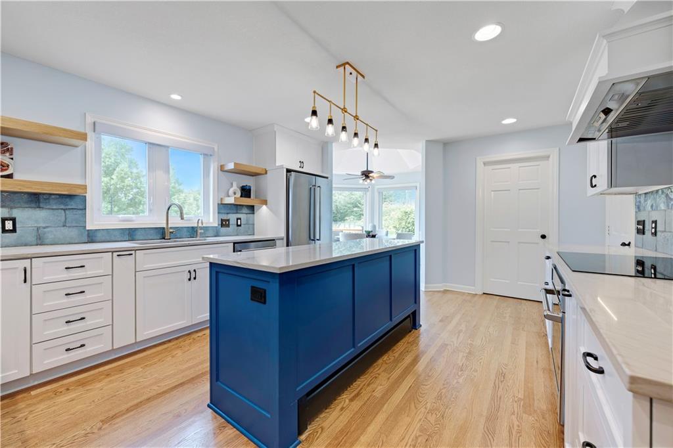
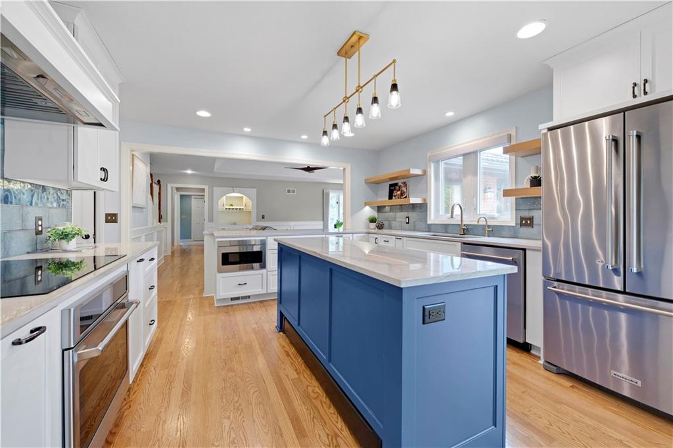
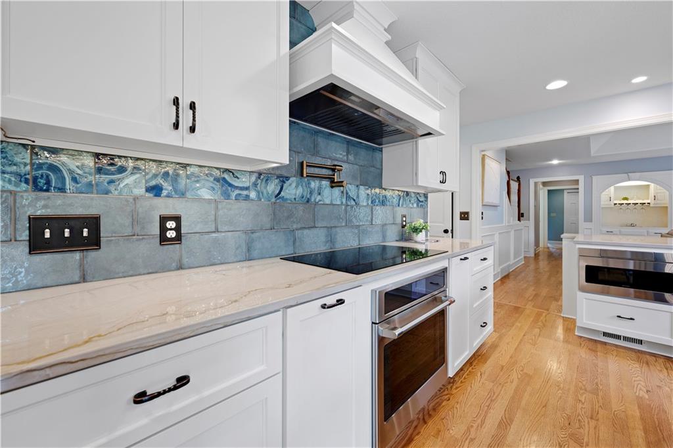
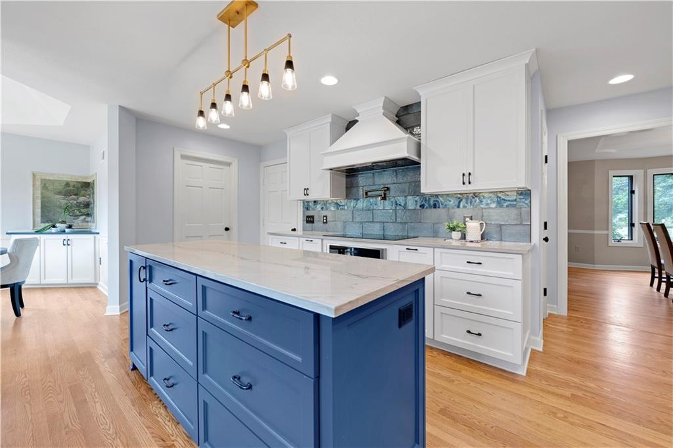
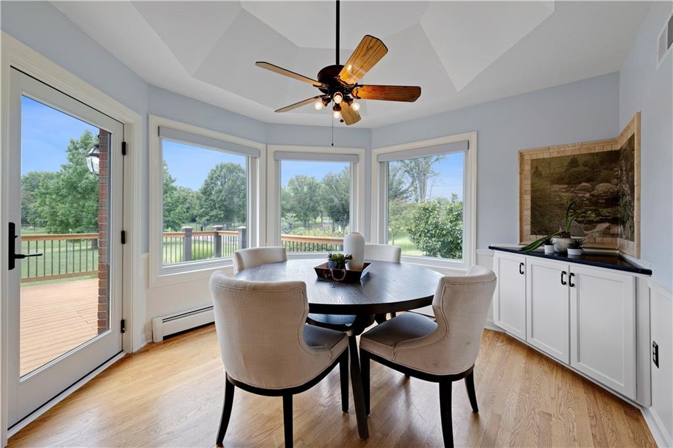
Upon entering, you're greeted by a dedicated office and formal dining room. The large family room features a warm stone fireplace, convenient wet bar, and generous built-ins for stylish storage. The completely remodeled kitchen with high-end design finishes, and premium appliances blends beauty with function. It flows naturally into the main living area and functions as the heart of the home.
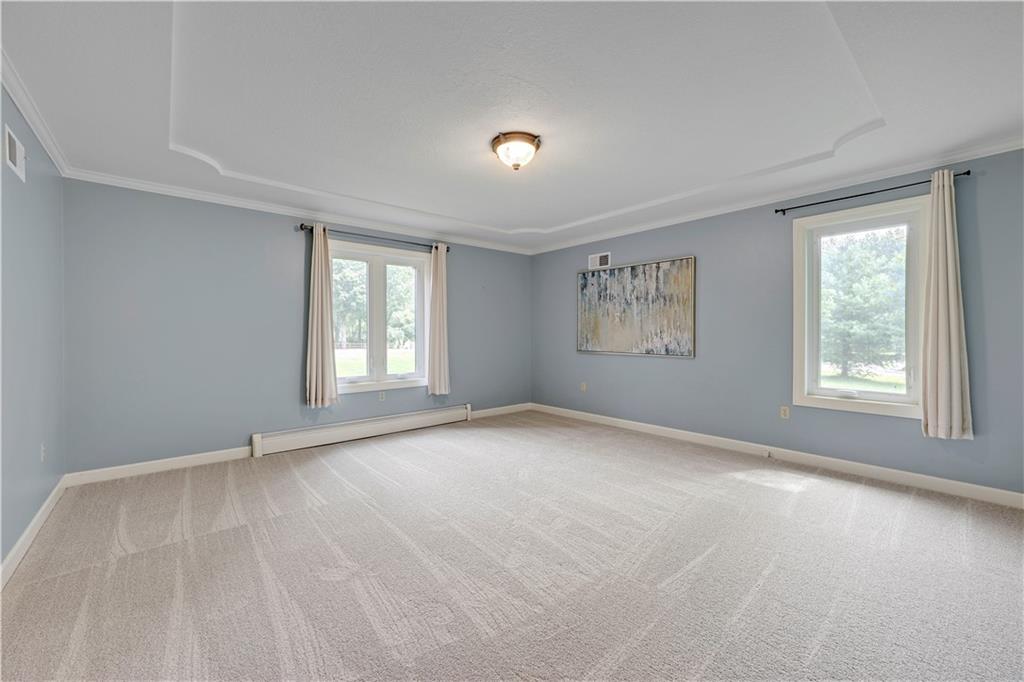
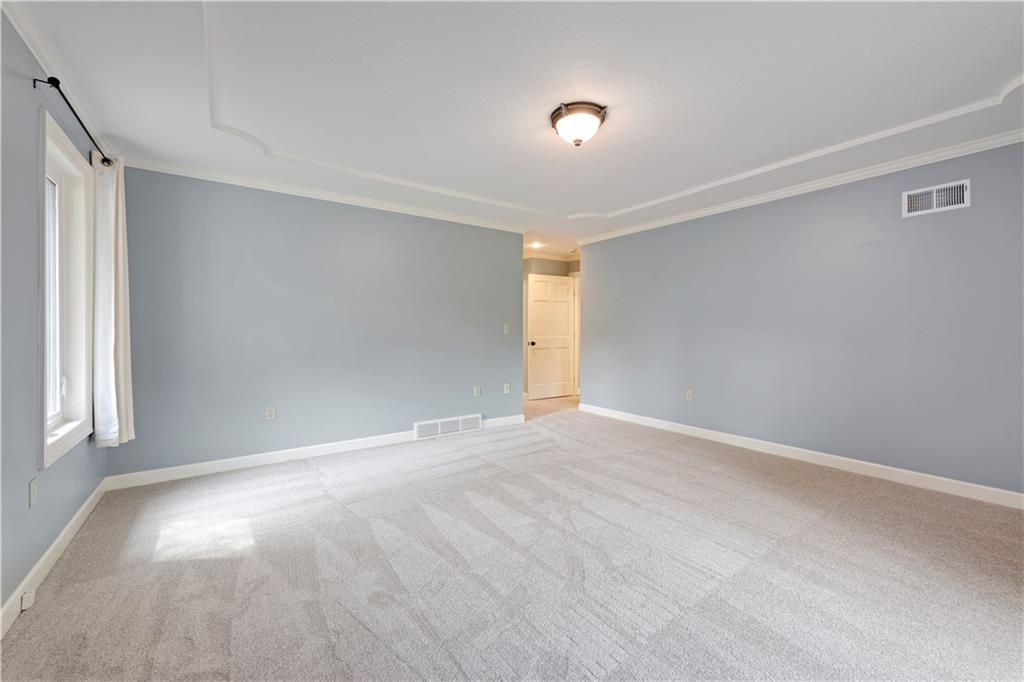
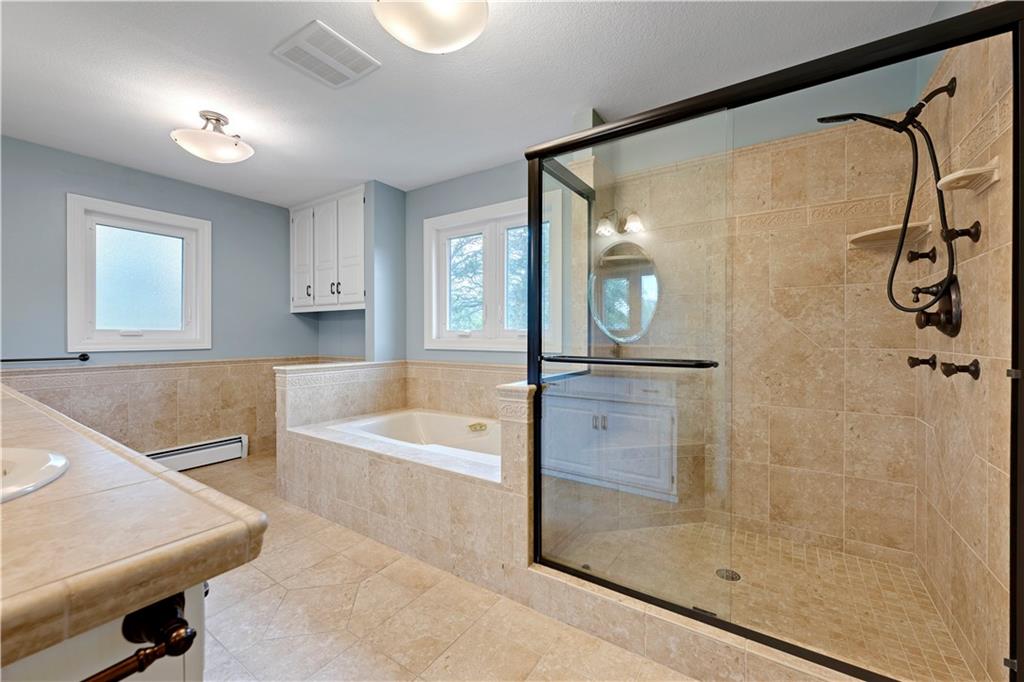
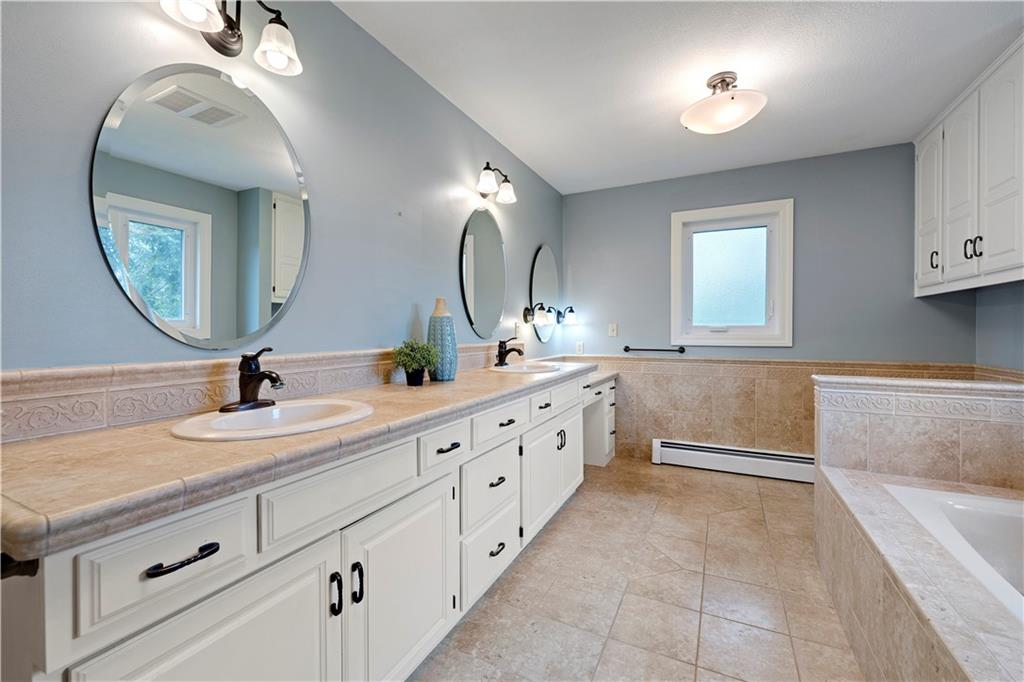
The oversized main-level primary suite offers dual walk-in closets, a spacious en-suite bath, and beautiful views of the yard.
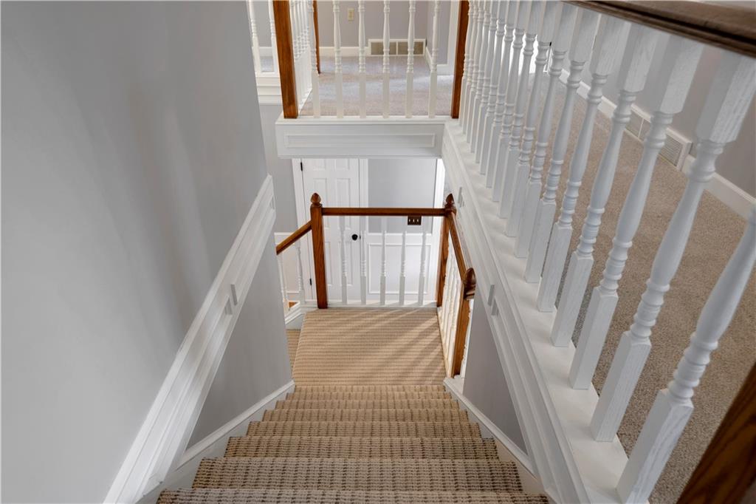
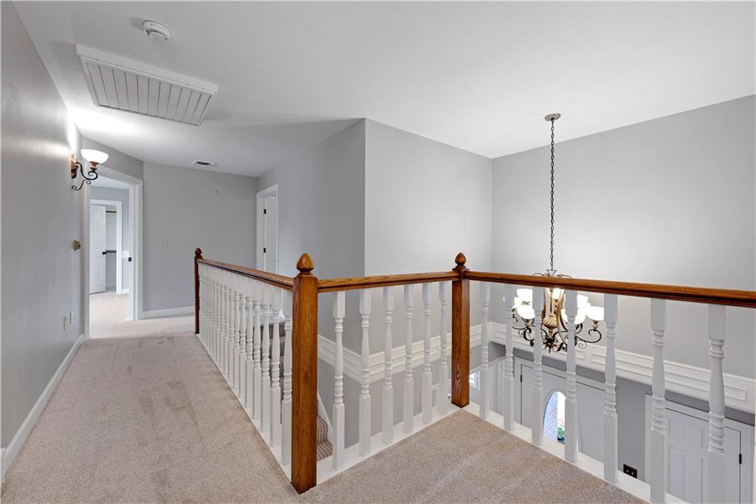
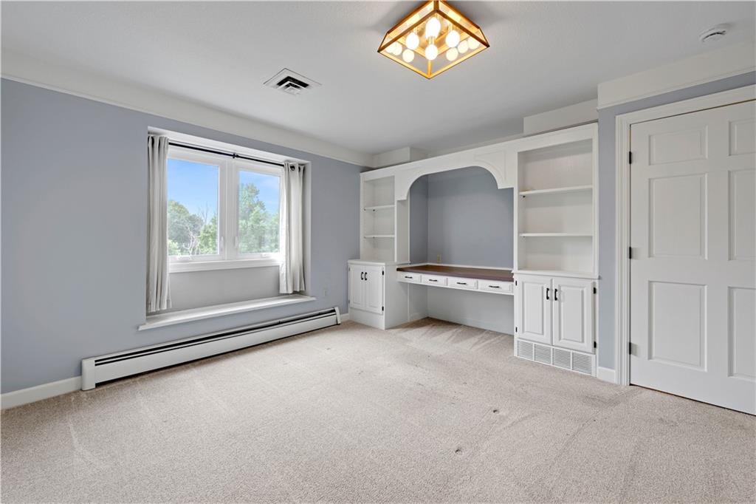
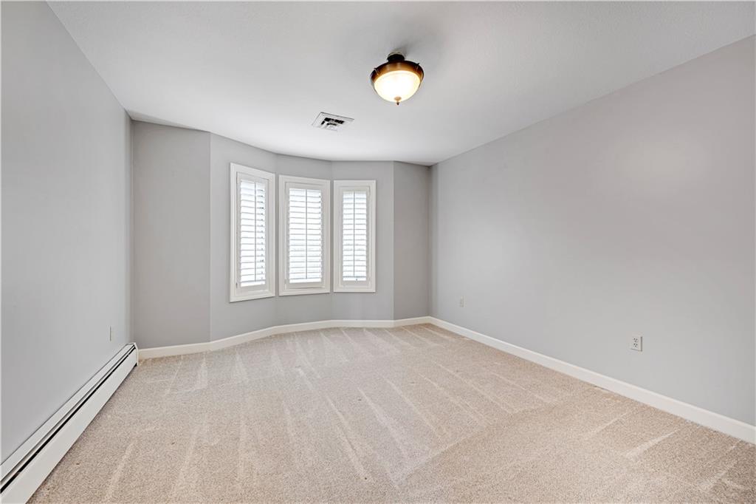
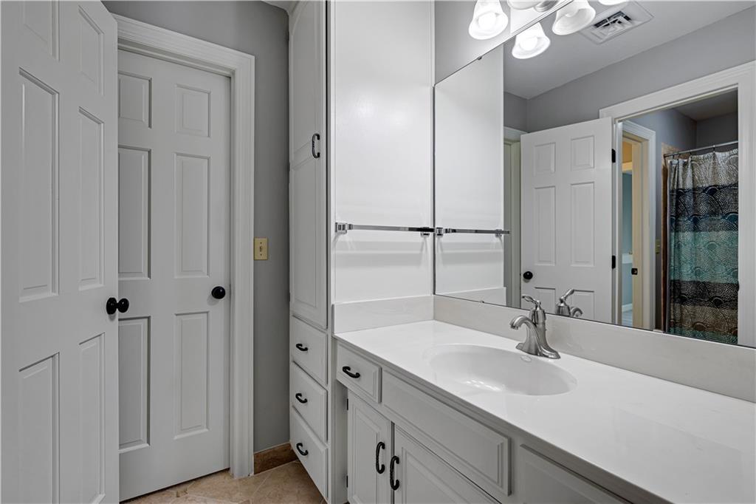
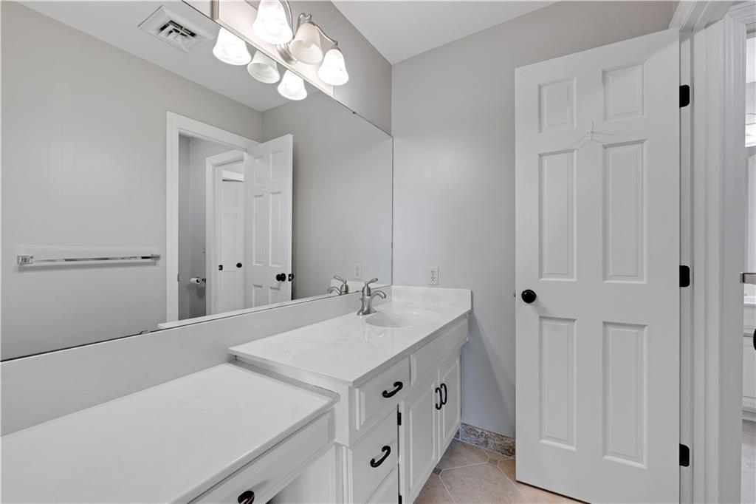
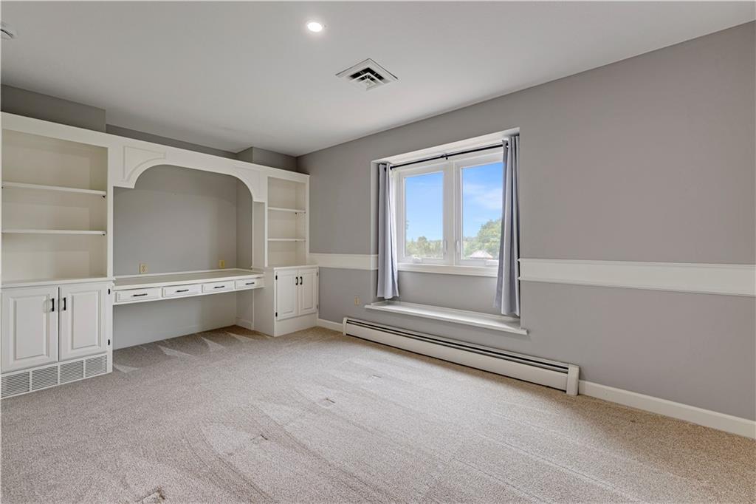
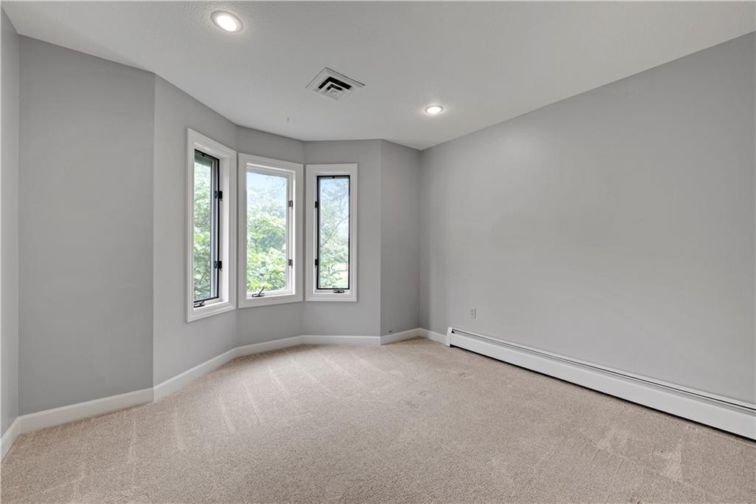
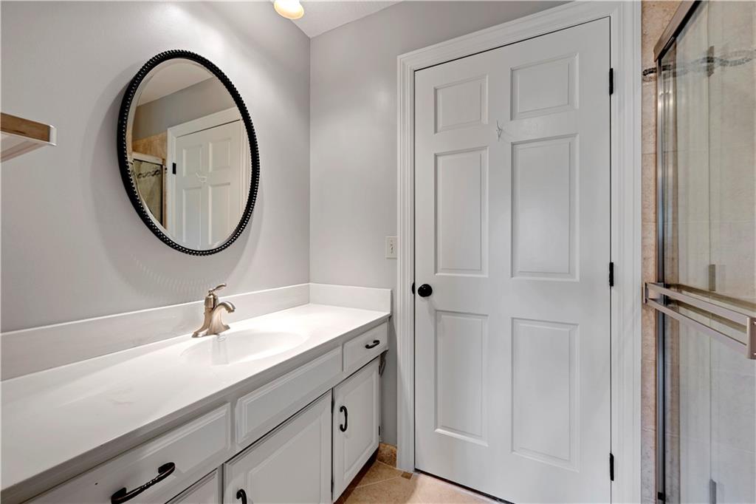
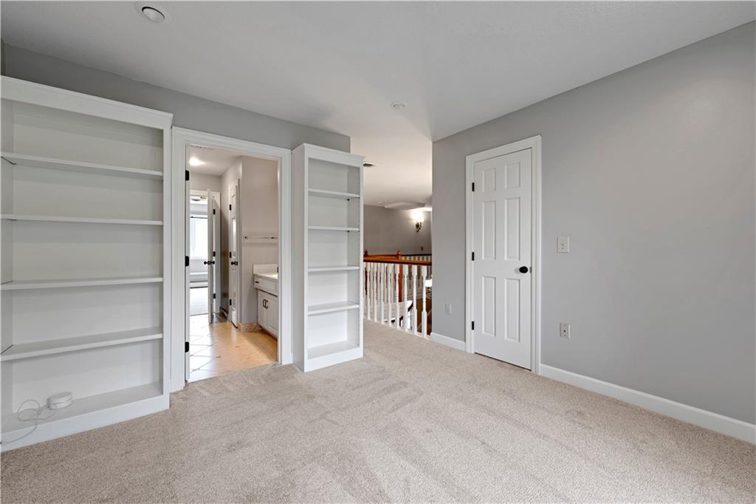
Upstairs, three generously sized secondary bedrooms and a loft provide flexible space. Each bedroom has ample closet space and en-suite access to a shared bathroom.
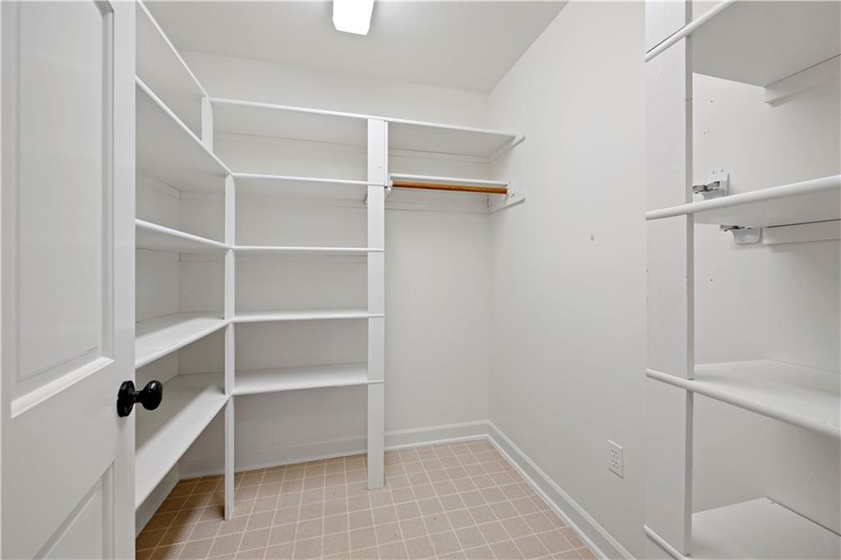
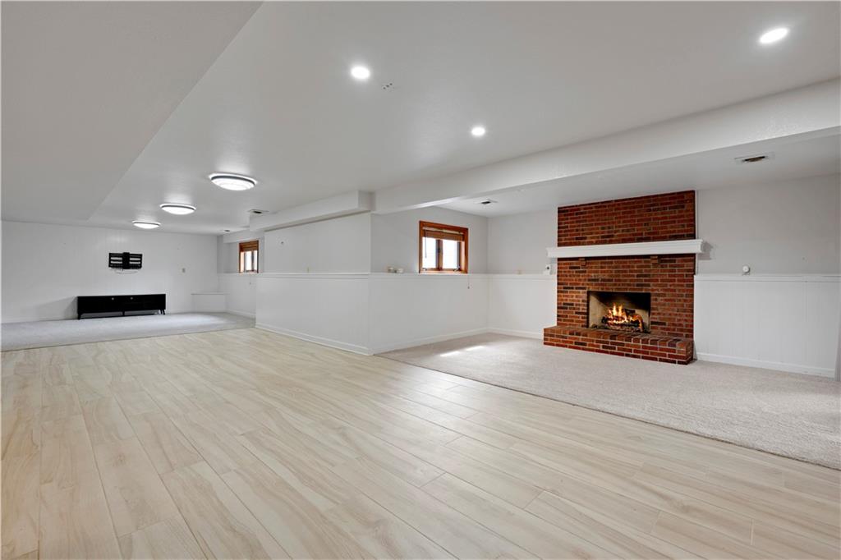
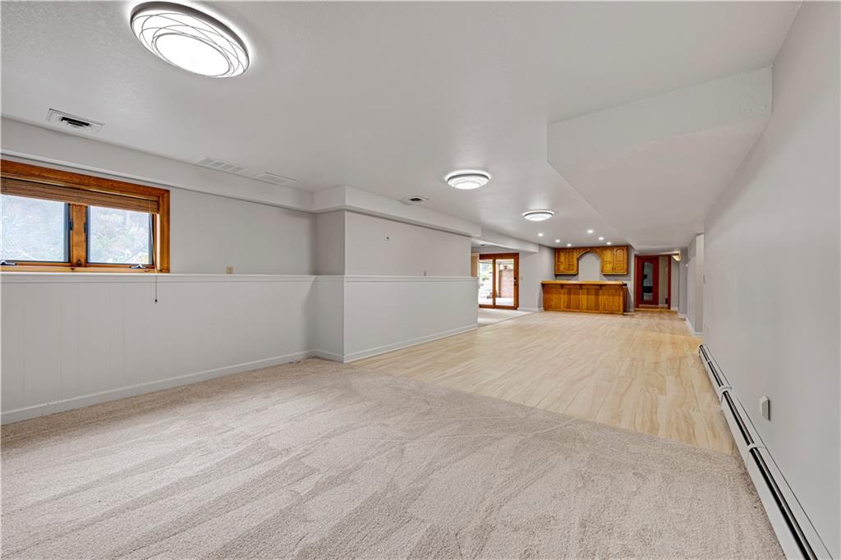
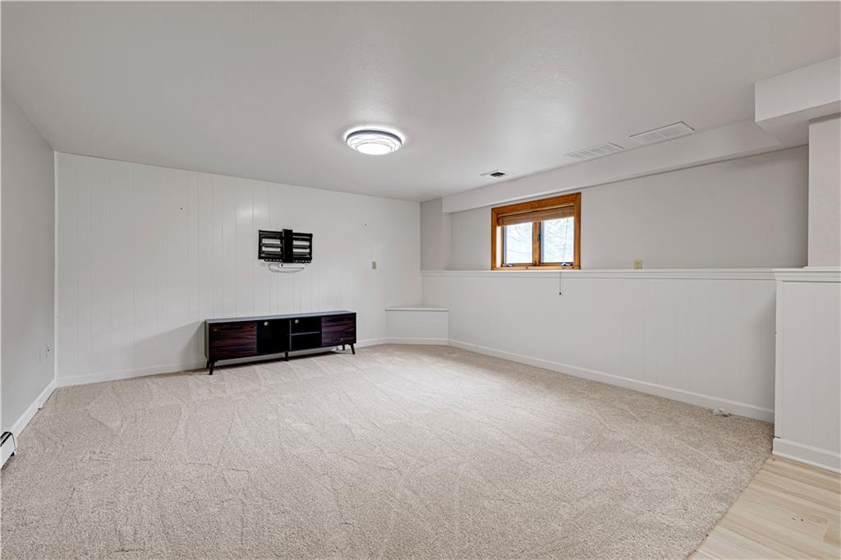
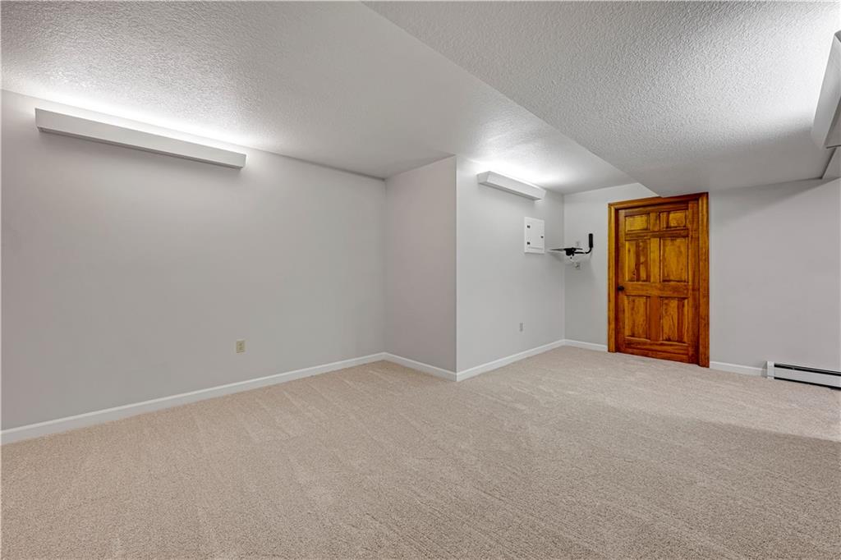
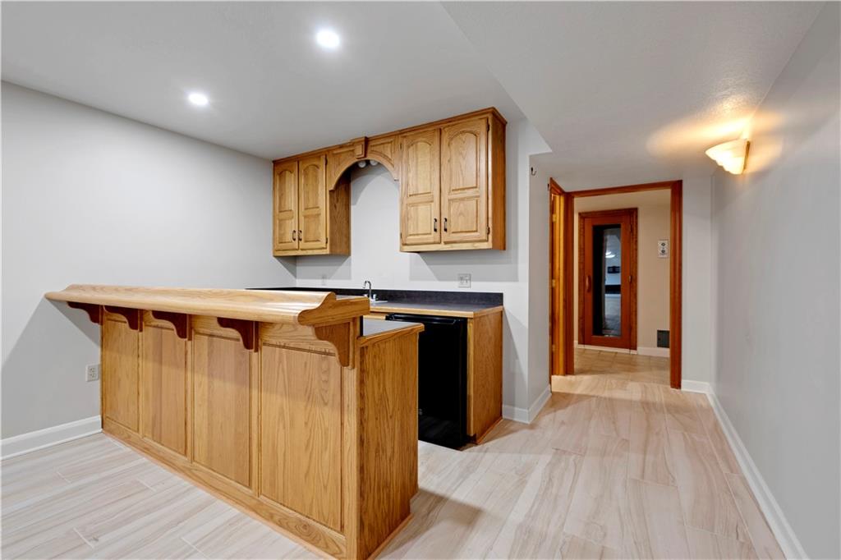
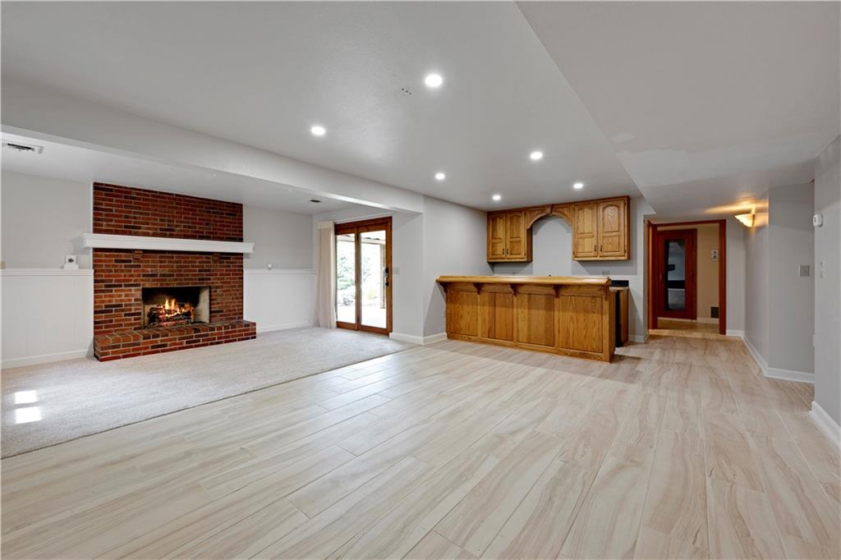
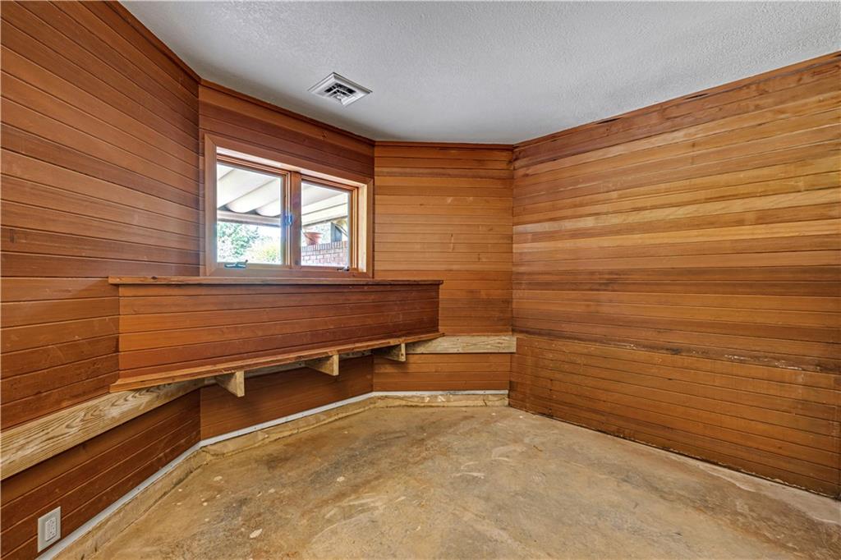
The finished walkout lower level expands living space with a recreation room, full bar, sauna room, exercise room, covered patio, and abundant storage.
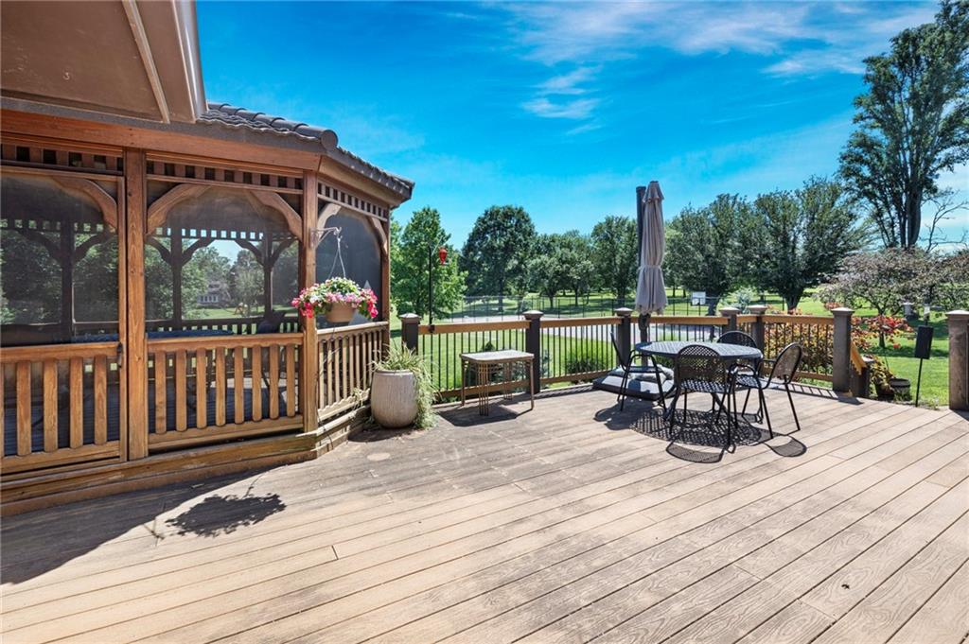
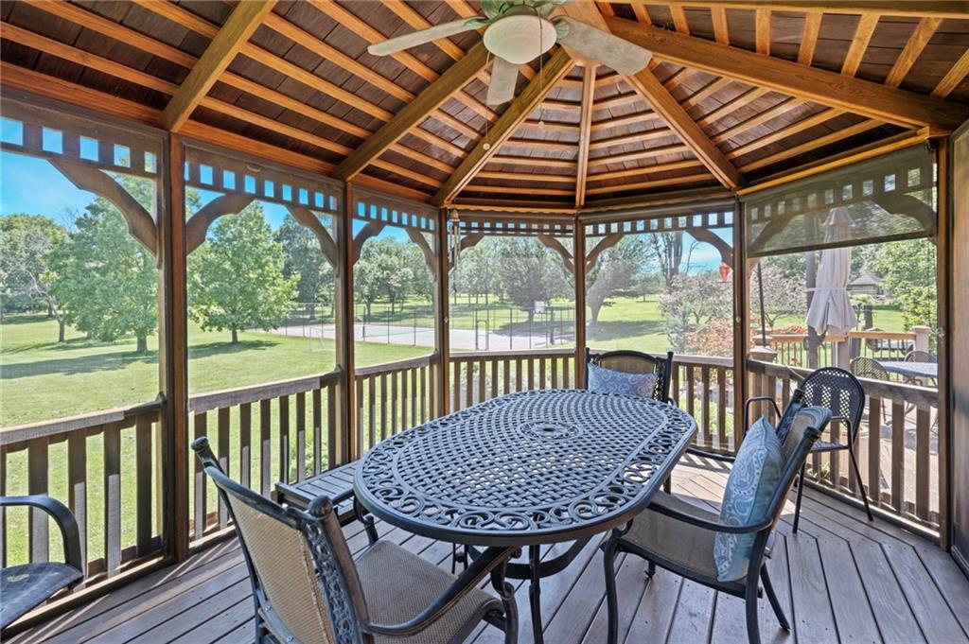
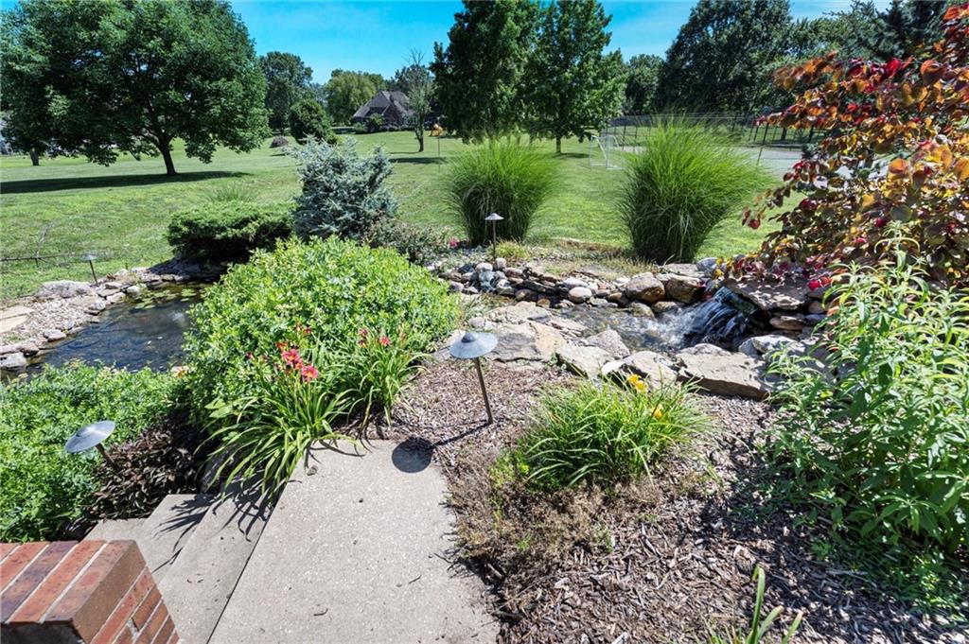
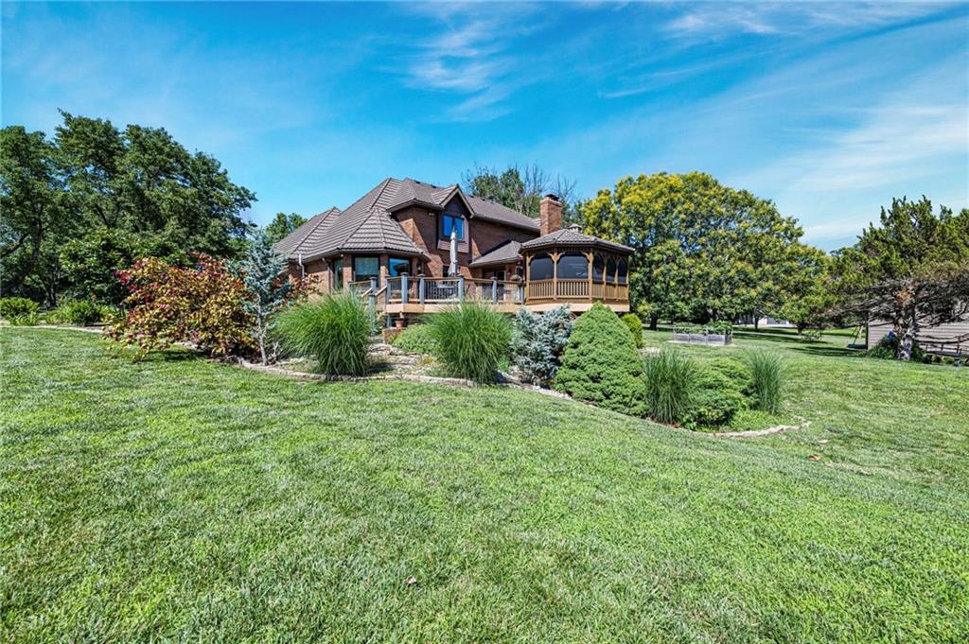
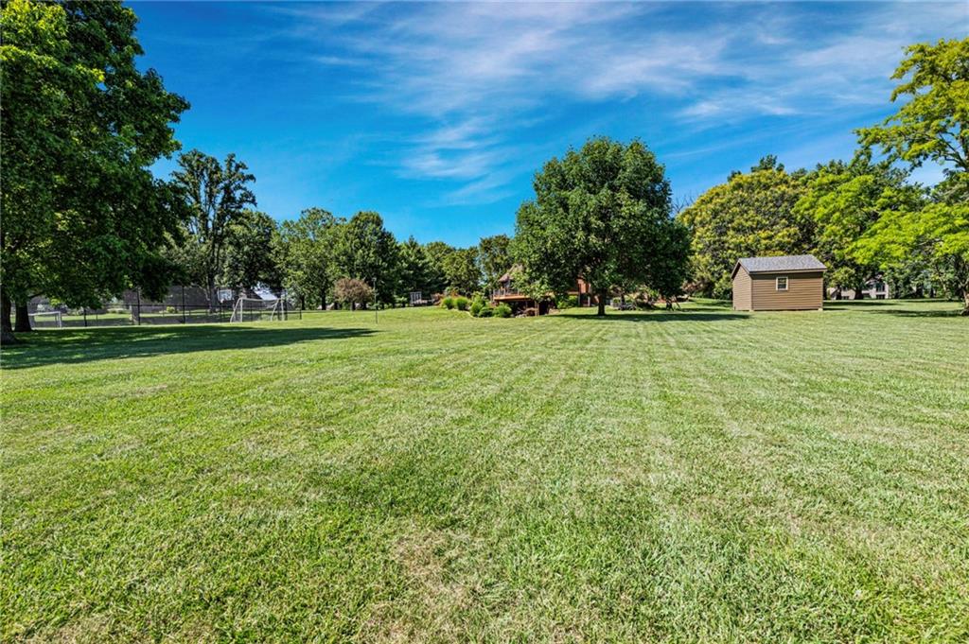
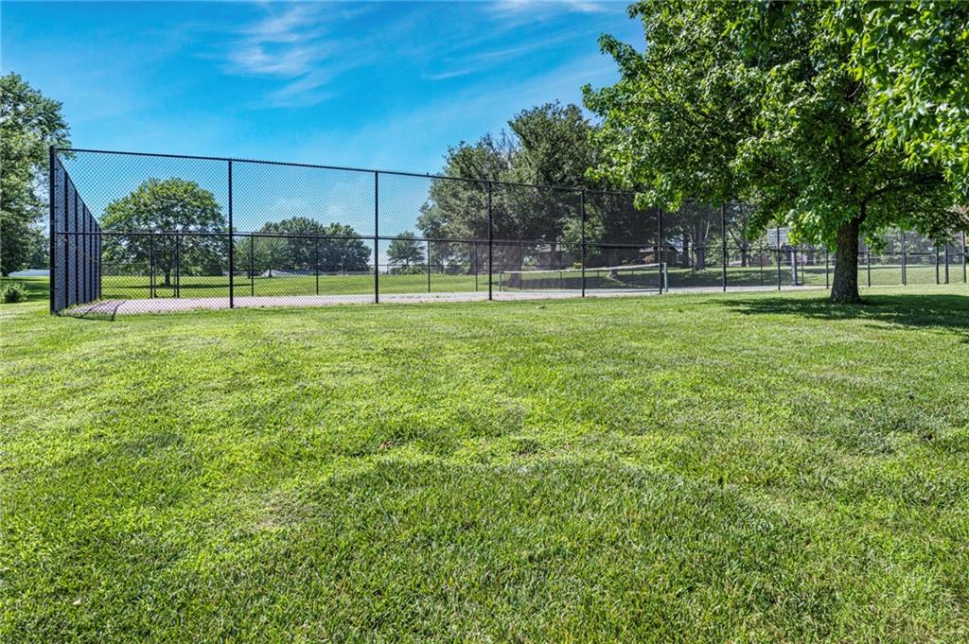
Outside, this property continues to shine. Lush, manicured landscaping surrounds a serene koi pond and waterfall, creating a peaceful, resort-like setting. Enjoy the large deck, screened gazebo, covered patio, and private sports court perfect for tennis, basketball, or family fun. A new standalone storage shed offers ideal space for lawn equipment and extra storage without sacrificing garage space.
Additional highlights include 2x6 construction, a 50-year stone-coated steel roof, and an efficient 4-zone radiant heating system.
This home is a private retreat designed for living well, inside and out.

4
beds

5
baths

5,149 Sq.Ft. LIVING AREA

2.63 Acres lot

Jamie Howell

Jamie Howell

Features & Amenities

Interior

  • total bedrooms4
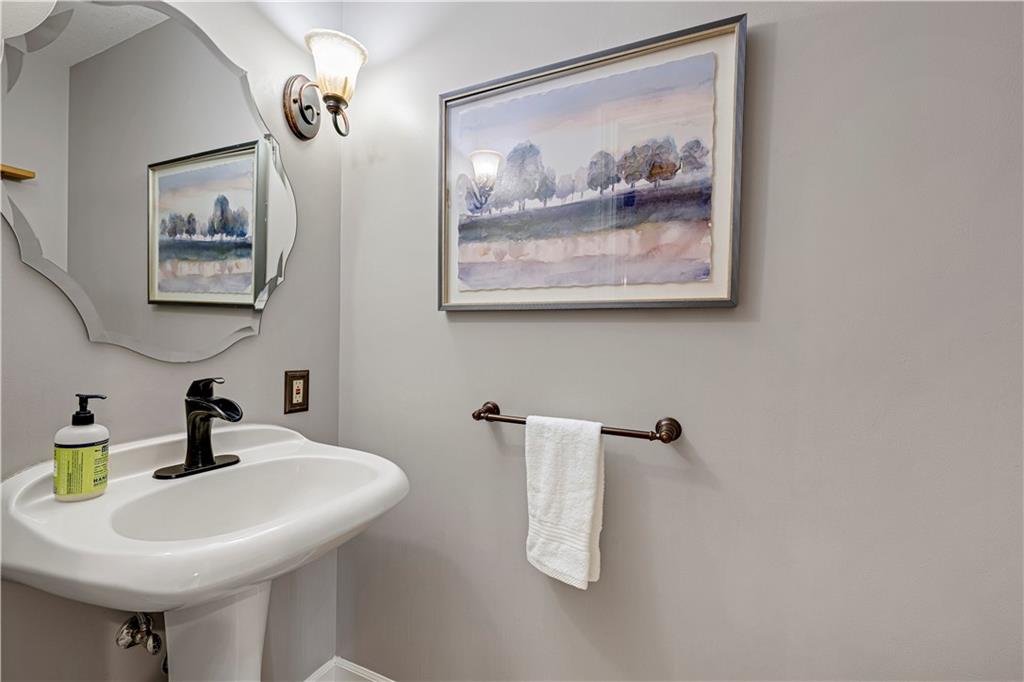
  • Total bathrooms5
  • full bathrooms4
  • half bathroom1
  • Laundry room Laundry Room, Main Level
  • Fireplace Great Room, Recreation Room
  • APPLIANCES Dishwasher, Disposal, Double Oven, Microwave, Built-In Oven, Electric Range, Trash Compactor
  • other interior Features Ceiling Fan(s), Central Vacuum, Custom Cabinets, Kitchen Island, Pantry, Sauna, Walk-In Closet(s), Wet Bar

Area & Lot

  • Status Sold
  • Date Sold September 8, 2026
  • Living Area5,149 Sq.Ft.
  • Lot Area2.63 Acres
  • MLS® ID2626959
  • TypeResidential
  • YEAR BUILT1986
  • Architecture StylesTraditional
  • Elementary SchoolStilwell
  • Middle SchoolBlue Valley
  • High SchoolBlue Valley
  • School DistrictBlue Valley

Exterior

  • Garage Space3.0
  • water SourcePublic
  • roofMetal
  • lot featuresAcreage, Cul-De-Sac, Level, Many Trees
  • parkingAttached, Garage Door Opener, Garage Faces Side, Off Street
  • HEAT TYPENatural Gas, Hot Water
  • AIR CONDITIONINGElectric
  • sewerSeptic Tank
  • HOA AmenitiesTennis Court(s)
  • security FeaturesSecurity System, Smoke Detector(s)
  • other exterior FeaturesTennis Court(s)

Financial

  • Price Upon Request

Let’s Get You Moving

Our team’s unprecedented professionalism, skill, and attention to detail has allowed us to set sales records. We will ensure your buying or selling experience exceeds your expectations.

Let’s Get You Moving

Whether you're buying, selling, building, or relocating to the Sioux Falls area, our team is ready to help you make your next move with confidence.

Start Your Home Search

Browse our exclusive properties in the area.

Follow Us on Instagram