5826 Oakview Street
5826 Oakview Street
5826 Oakview Street
5826 Oakview Street
5826 Oakview Street
5826 Oakview Street
5826 Oakview Street
5826 Oakview Street
5826 Oakview Street
5826 Oakview Street
5826 Oakview Street
5826 Oakview Street
5826 Oakview Street
5826 Oakview Street
5826 Oakview Street
5826 Oakview Street
SEE ALL PHOTOS
5826 Oakview Street
5826 Oakview Street
5826 Oakview Street
5826 Oakview Street
5826 Oakview Street
5826 Oakview Street
5826 Oakview Street
5826 Oakview Street
5826 Oakview Street
5826 Oakview Street
5826 Oakview Street
5826 Oakview Street
5826 Oakview Street
5826 Oakview Street
5826 Oakview Street
5826 Oakview Street
Courtesy of ReeceNichols- Leawood Town Center, Therese Hinds Listing Contact: 913-461-7787 
Sold

5826 Oakview Street

5826 Oakview Street, Shawnee, KS 66216

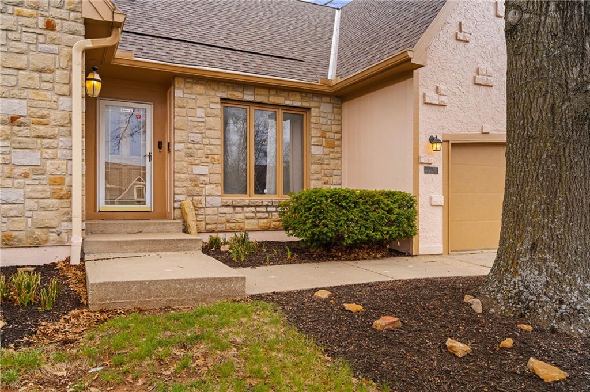
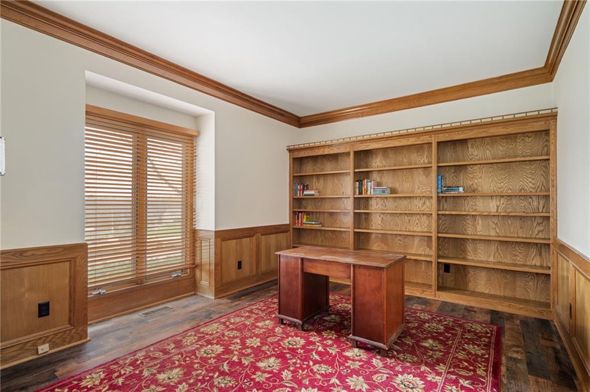
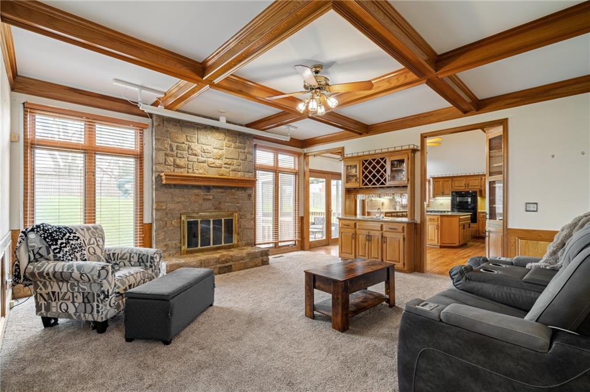
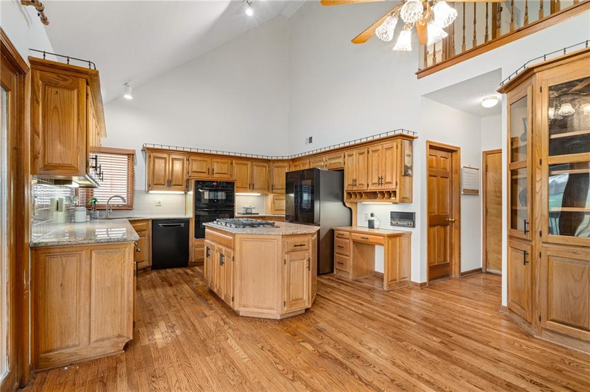
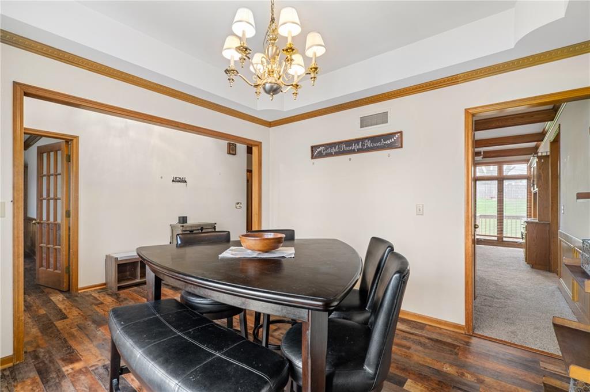
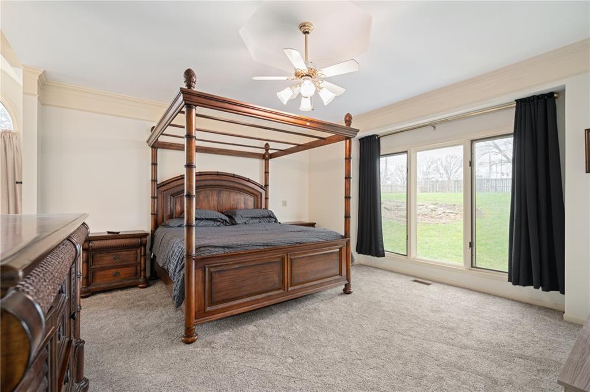
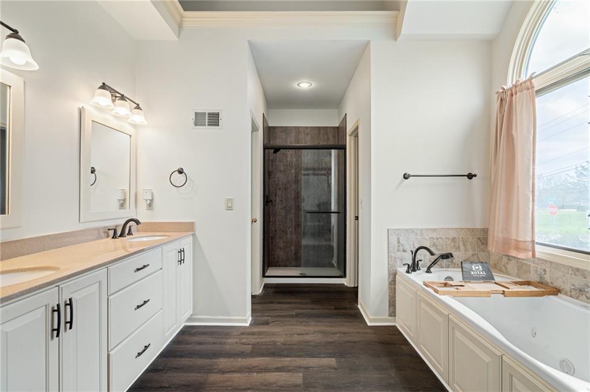
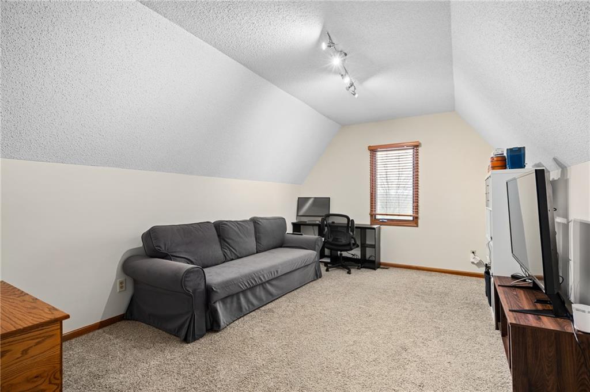
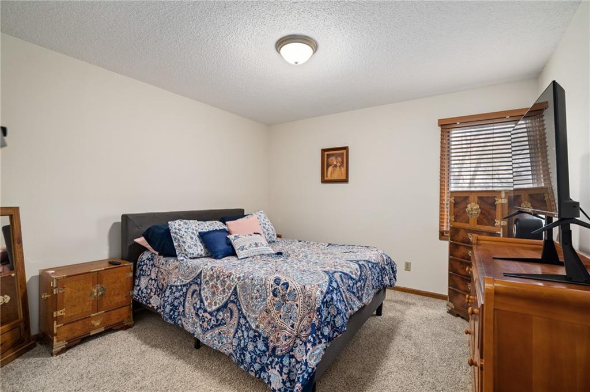
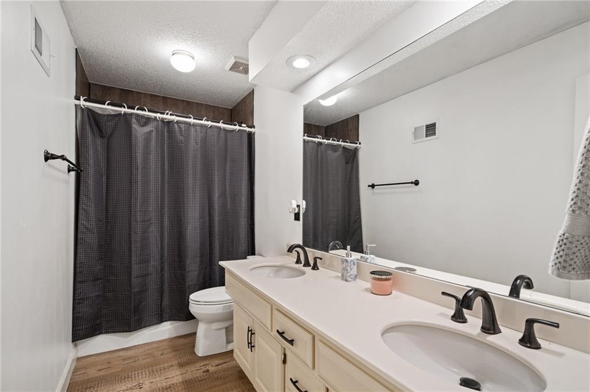
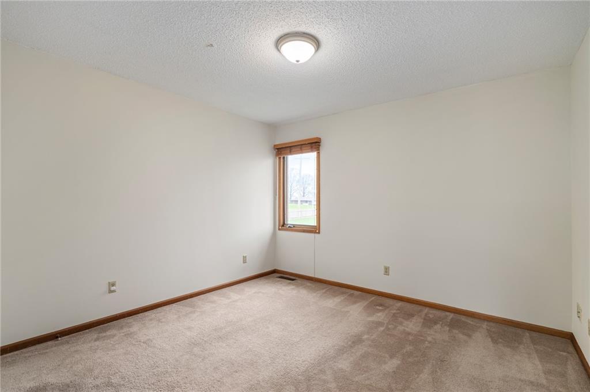
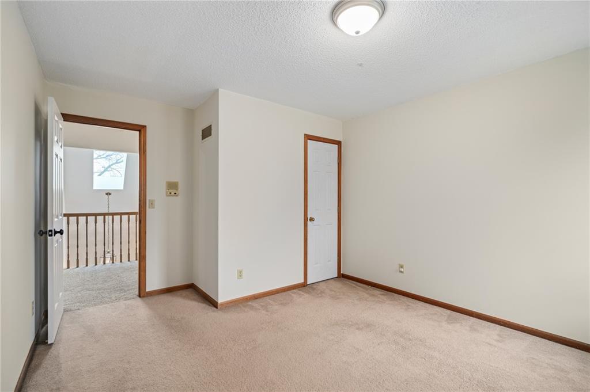
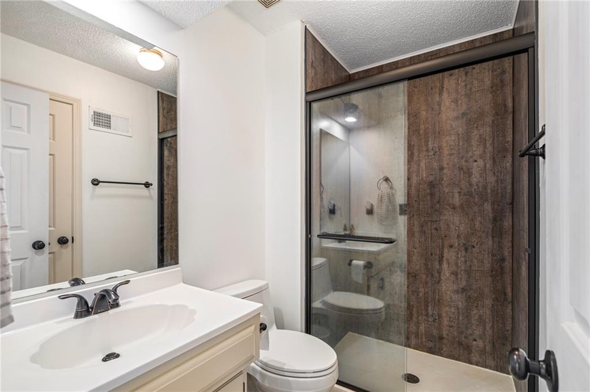
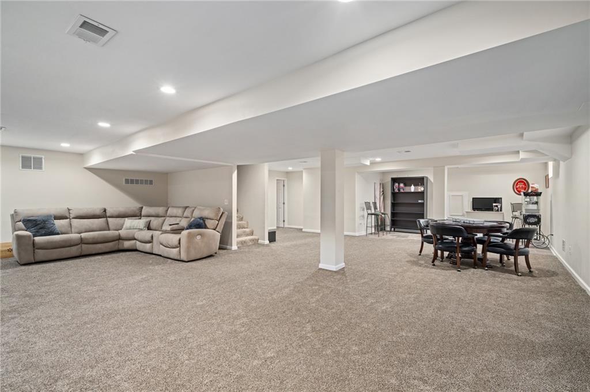
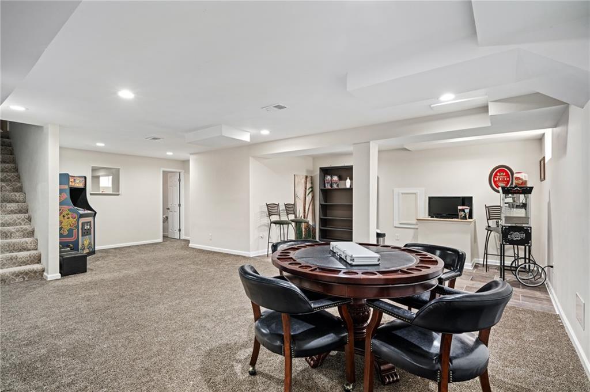
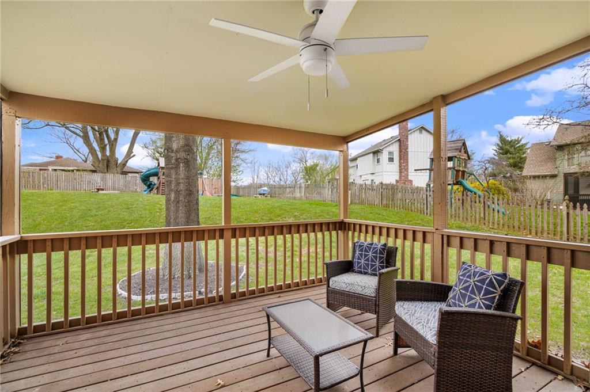
GEORGEOUS 1.5 Story Home with main level living and Move in Ready! Spacious 4 Bedroom with 5 Bathrooms and a Flex Room/Office/Play Room. Enjoy a New Roof, New Interior/Exterior Paint, and, a Sunroom Addition, Newer HVAC, and a New Gas Cooktop with downdraft. Enjoy main level Primary Suite, Laundry Room, and Office/Library. Impressive architectural details, including a dramatic Great Room with floor-to-ceiling windows, a gorgeous oak box-beam ceiling, and a striking stone fireplace. At the heart of the home, the vaulted Kitchen combines generous workspace and abundant storage, featuring an Oversized Island, Granite Countertops, a Walk-In Pantry, a built-in wet bar, and a New Gas Cooktop with downdraft. Upstairs, you'll find 3 additional Bedrooms, each with large walk-in closets, including a cedar closet. The Finished Lower Level adds even more usable space with a large updated Recreation Room, Full Bathroom, area designed for a future wet bar, and exceptional storage. Easy Highway access and close to shopping and restaurants.

4
beds

5
baths

3,582 Sq.Ft. LIVING AREA

0.48 Acres lot

Therese Hinds

Therese Hinds

Features & Amenities

Interior

  • total bedrooms4
  • Total bathrooms5
  • full bathrooms4
  • half bathroom1
  • Laundry room Laundry Room, Main Level
  • Flooring Carpet, Vinyl
  • Fireplace Gas Starter, Great Room, Masonry
  • APPLIANCES Dishwasher, Down Draft, Dryer, Refrigerator, Gas Range, Washer, Water Purifier, Water Softener
  • other interior Features Cedar Closet, Ceiling Fan(s), Kitchen Island, Pantry, Vaulted Ceiling(s), Walk-In Closet(s)

Area & Lot

  • Status Sold
  • Date Sold October 6, 2026
  • Living Area3,582 Sq.Ft.
  • Lot Area0.48 Acres
  • MLS® ID2612161
  • TypeResidential
  • YEAR BUILT1987
  • NeighborhoodShawnee
  • Architecture StylesTraditional
  • Elementary SchoolBroken Arrow
  • Middle SchoolTrailridge
  • High SchoolSM Northwest
  • School DistrictShawnee Mission

Exterior

  • Garage Space2.0
  • water SourceCity/Public - Verify
  • roofComposition
  • lot featuresCity Limits, Corner Lot, Sprinkler-In Ground
  • parkingAttached
  • HEAT TYPENatural Gas, Hot Water
  • AIR CONDITIONINGCentral Gas
  • sewerPublic Sewer
  • HOA AmenitiesBoat Dock, Community Center, Play Area, Pool, Tennis Court(s), Trail(s)
  • security FeaturesSmoke Detector(s)

Financial

  • Price Upon Request

Shawnee

Explore

Let’s Get You Moving

Our team’s unprecedented professionalism, skill, and attention to detail has allowed us to set sales records. We will ensure your buying or selling experience exceeds your expectations.

Let’s Get You Moving

Whether you're buying, selling, building, or relocating to the Sioux Falls area, our team is ready to help you make your next move with confidence.

Start Your Home Search

Browse our exclusive properties in the area.

Follow Us on Instagram