597 W Colleen Court
597 W Colleen Court
597 W Colleen Court
597 W Colleen Court
597 W Colleen Court
597 W Colleen Court
597 W Colleen Court
597 W Colleen Court
597 W Colleen Court
597 W Colleen Court
597 W Colleen Court
597 W Colleen Court
597 W Colleen Court
597 W Colleen Court
597 W Colleen Court
597 W Colleen Court
597 W Colleen Court
597 W Colleen Court
597 W Colleen Court
597 W Colleen Court
597 W Colleen Court
597 W Colleen Court
597 W Colleen Court
SEE ALL PHOTOS
597 W Colleen Court
597 W Colleen Court
597 W Colleen Court
597 W Colleen Court
597 W Colleen Court
597 W Colleen Court
597 W Colleen Court
597 W Colleen Court
597 W Colleen Court
597 W Colleen Court
597 W Colleen Court
597 W Colleen Court
597 W Colleen Court
597 W Colleen Court
597 W Colleen Court
597 W Colleen Court
597 W Colleen Court
597 W Colleen Court
597 W Colleen Court
597 W Colleen Court
597 W Colleen Court
597 W Colleen Court
597 W Colleen Court
Courtesy of Platinum Realty LLC, Maddie Howard Listing Contact: 913-433-0208 
Sold

597 W Colleen Court

597 W Colleen Court, Gardner, KS 66030

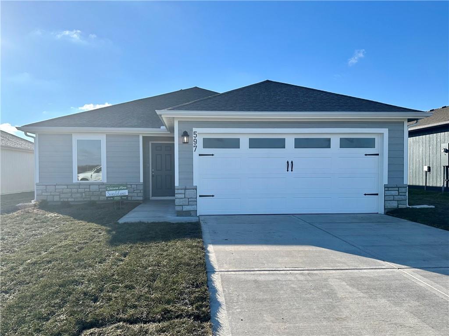
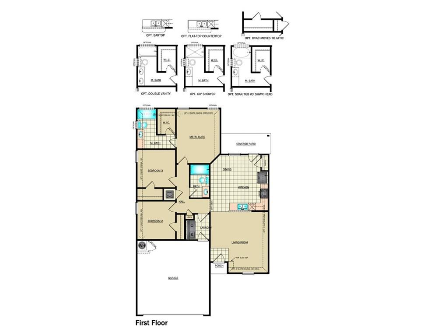
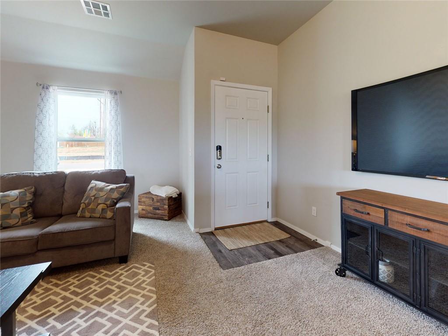
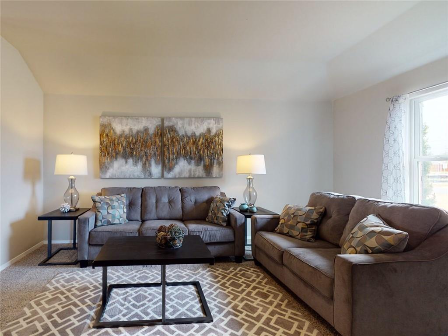
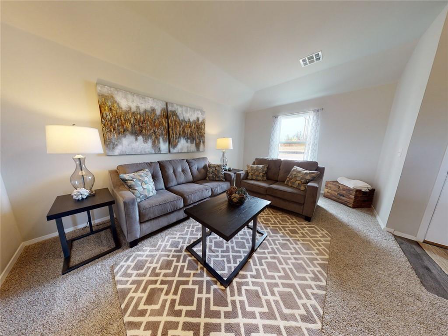
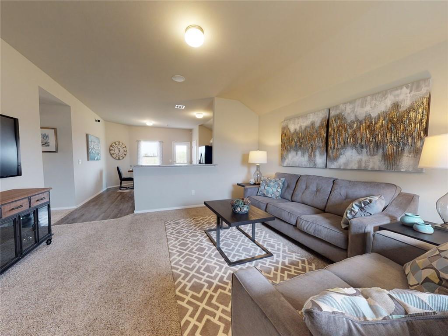
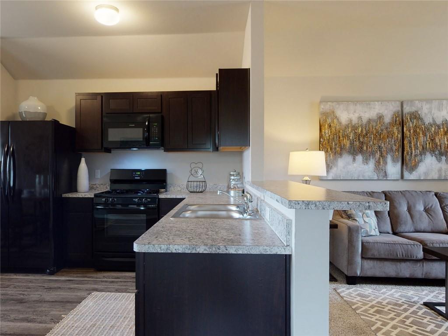
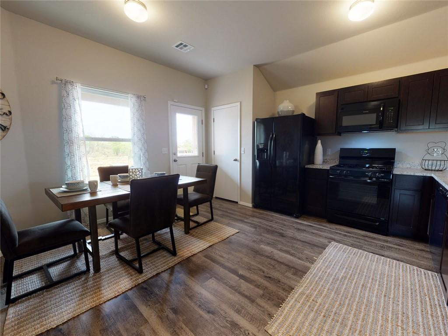
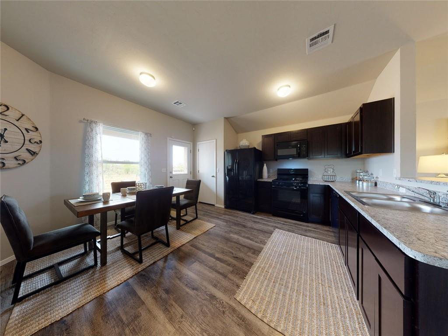
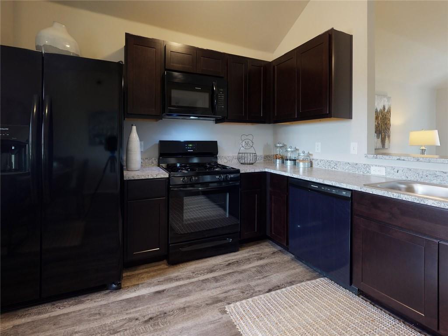
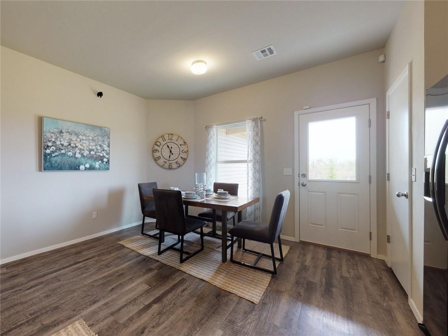
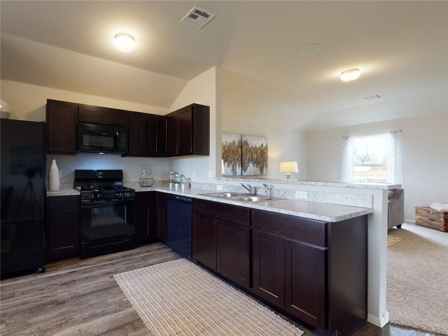
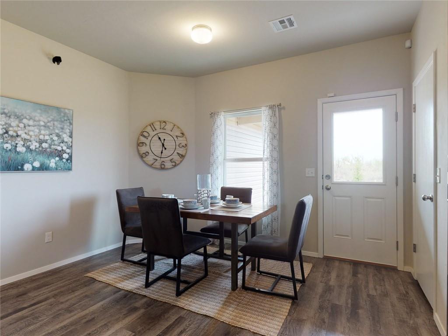
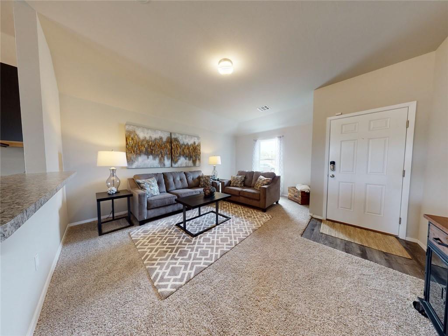
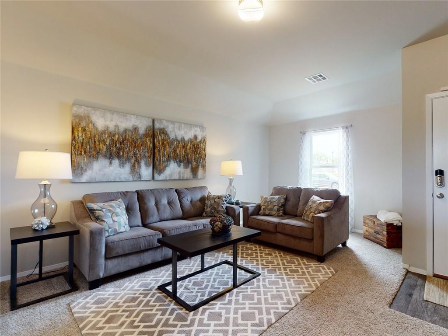
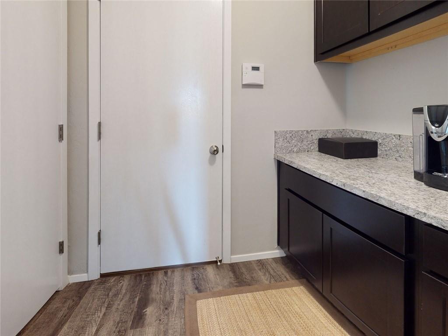
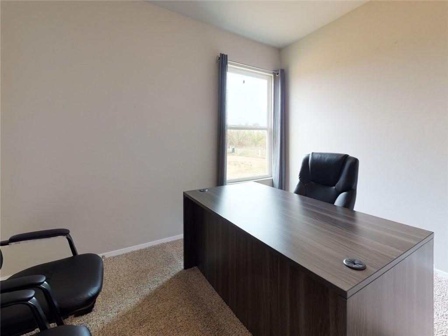
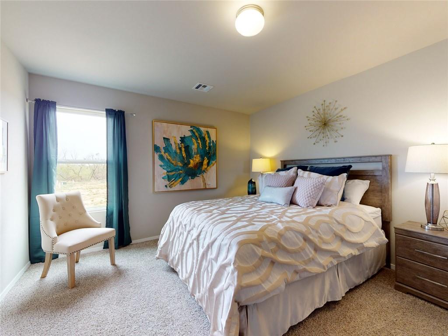
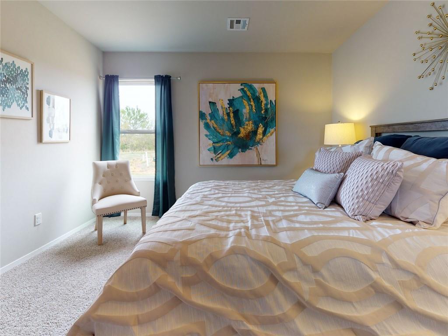
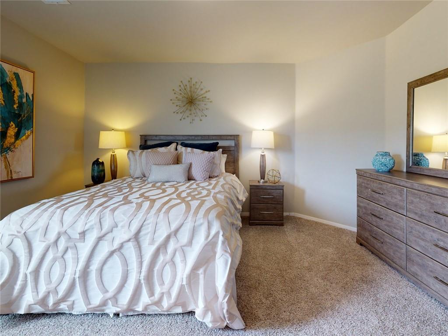
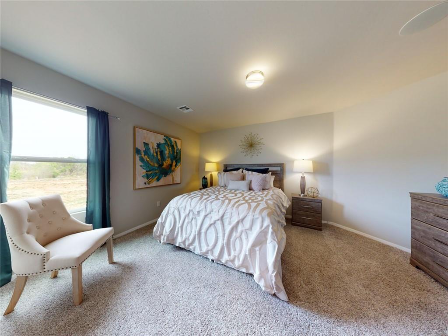
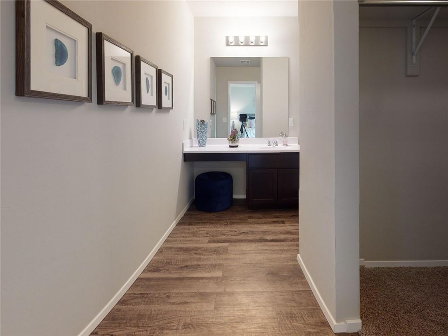
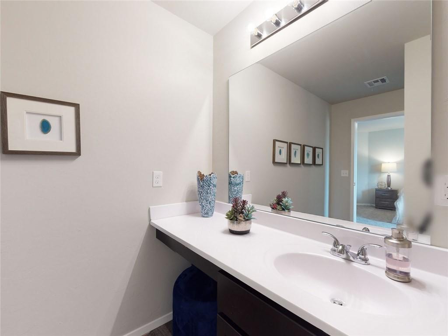
The lovely Wright plan is filled with curb appeal with its welcoming covered front entry and inviting front yard landscaping. This (slab on grade - no basement) home features an open floor plan with 3 bedrooms, 2 bathrooms, a spacious master suite, and a stunning kitchen equipped with energy-efficient stainless appliances. And don't forget the cozy covered back porch!

*The images shown are artistic conceptual renderings or photos of previously constructed models - this home is still under construction. The features, plans, and specifications shown are for conceptual purposes only. Final product may not be exactly as shown - finishes/colors vary.

*The images shown are artistic conceptual renderings or photos of previously constructed models - this home is still under construction. The features, plans, and specifications shown are for conceptual purposes only. Final product may not be exactly as shown - finishes/colors vary.

PLEASE USE THESE DIRECTIONS TO AVOID GETTING LOST; From I-35: Take Exit 210 for US-56 W toward Gardner, Keep right at the fork, Follow signs for US-56/Gardner, Merge onto US-56 W/W 175th Street, Turn right onto Moonlight Road, Turn Left onto East Madison Street, and then Turn Right onto Pecan Street - the Cypress Creek community is located directly across the street from Gardner Edgerton High School before Madison Elementary.

3
beds

2
baths

1,216 Sq.Ft. LIVING AREA

6,000 Sq.Ft. lot

Features & Amenities

Interior

  • total bedrooms3
  • Total bathrooms2
  • full bathrooms2
  • Laundry room Laundry Room, Main Level
  • Flooring Carpet, Luxury Vinyl
  • APPLIANCES Dishwasher, Disposal, Microwave, Built-In Electric Oven
  • other interior Features Ceiling Fan(s), Pantry, Walk-In Closet(s)

Area & Lot

  • Status Sold
  • Date Sold December 12, 2024
  • Living Area1,216 Sq.Ft.
  • Lot Area6,000 Sq.Ft.
  • MLS® ID2513318
  • TypeResidential
  • YEAR BUILT2024
  • Elementary SchoolMadison
  • Middle SchoolPioneer Ridge
  • High SchoolGardner Edgerton
  • School DistrictGardner Edgerton

Exterior

  • Garage Space2.0
  • water SourcePublic
  • roofComposition
  • lot featuresCity Limits
  • parkingAttached, Garage Door Opener
  • HEAT TYPENatural Gas
  • AIR CONDITIONINGElectric
  • sewerPublic Sewer

Financial

  • Price Upon Request
View Virtual Tour

Let’s Get You Moving

Our team’s unprecedented professionalism, skill, and attention to detail has allowed us to set sales records. We will ensure your buying or selling experience exceeds your expectations.

Let’s Get You Moving

Whether you're buying, selling, building, or relocating to the Sioux Falls area, our team is ready to help you make your next move with confidence.

Start Your Home Search

Browse our exclusive properties in the area.

Follow Us on Instagram