606 W Smith Street
606 W Smith Street
606 W Smith Street
606 W Smith Street
606 W Smith Street
606 W Smith Street
606 W Smith Street
606 W Smith Street
606 W Smith Street
606 W Smith Street
606 W Smith Street
606 W Smith Street
606 W Smith Street
606 W Smith Street
606 W Smith Street
606 W Smith Street
606 W Smith Street
606 W Smith Street
SEE ALL PHOTOS
606 W Smith Street
606 W Smith Street
606 W Smith Street
606 W Smith Street
606 W Smith Street
606 W Smith Street
606 W Smith Street
606 W Smith Street
606 W Smith Street
606 W Smith Street
606 W Smith Street
606 W Smith Street
606 W Smith Street
606 W Smith Street
606 W Smith Street
606 W Smith Street
606 W Smith Street
606 W Smith Street
Courtesy of ReeceNichols- Leawood Town Center, Therese Hinds Listing Contact: 913-461-7787 
Sold

606 W Smith Street

606 W Smith Street, Spring Hill, KS 66083

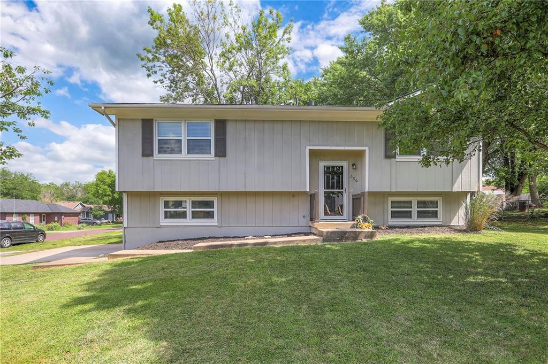
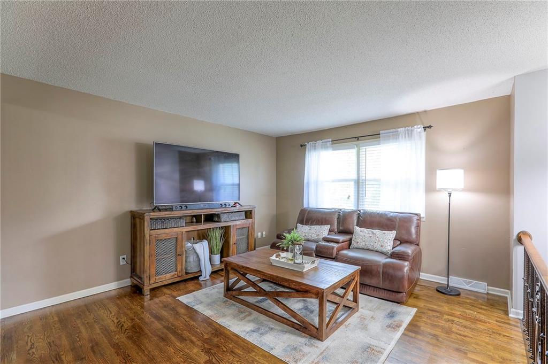
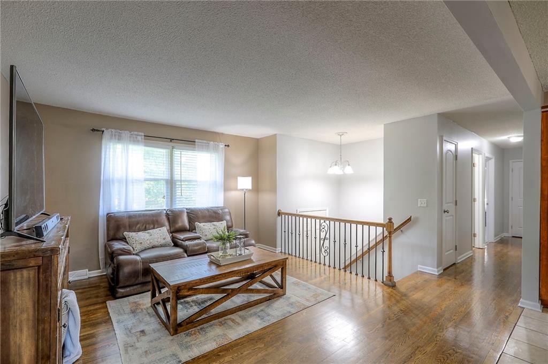
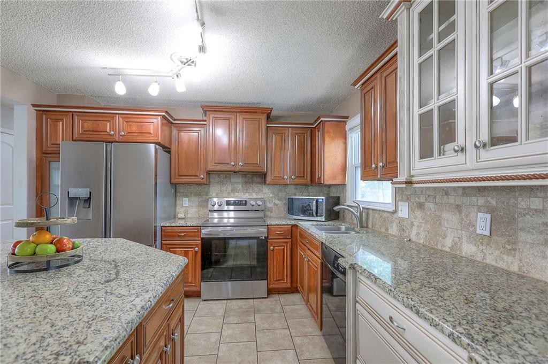
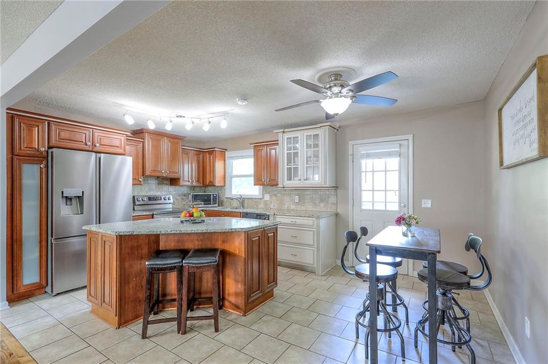
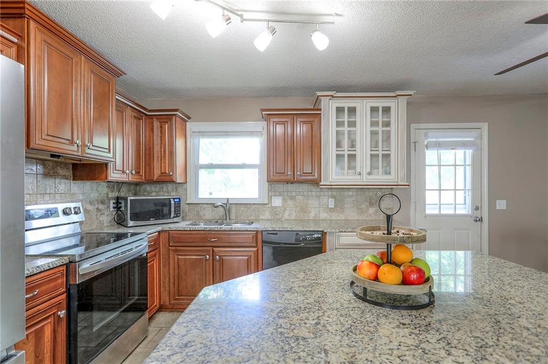
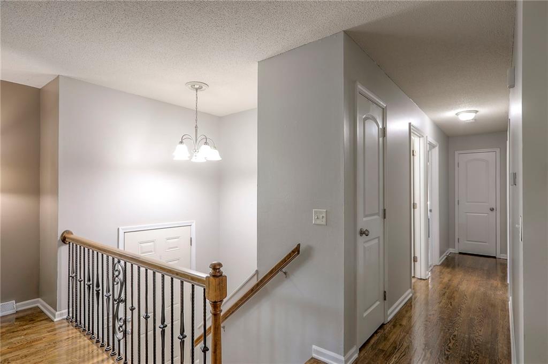
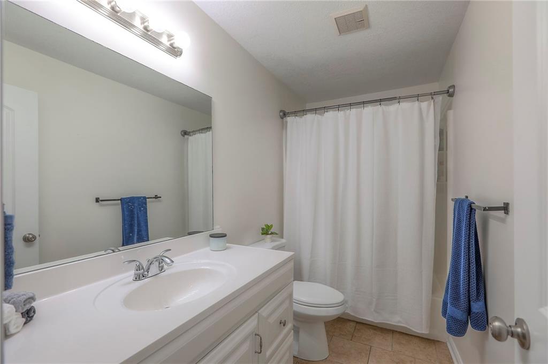
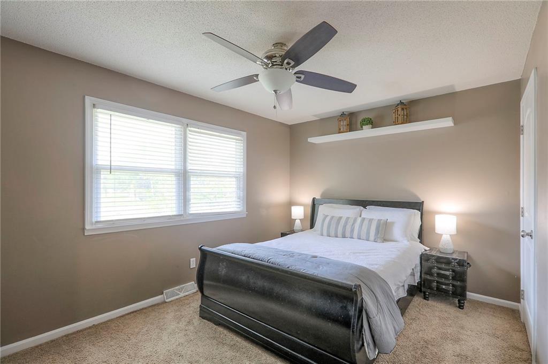
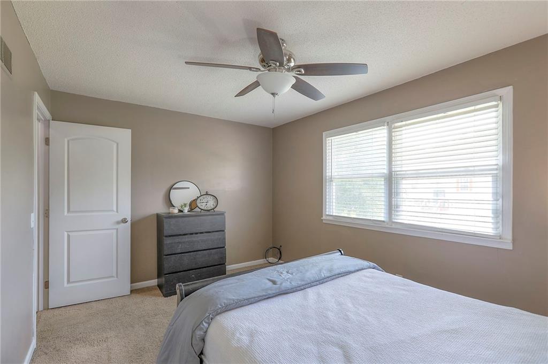
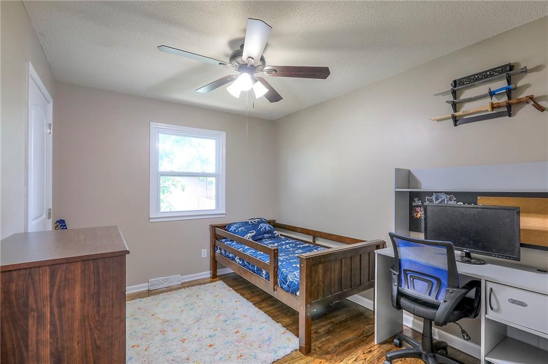
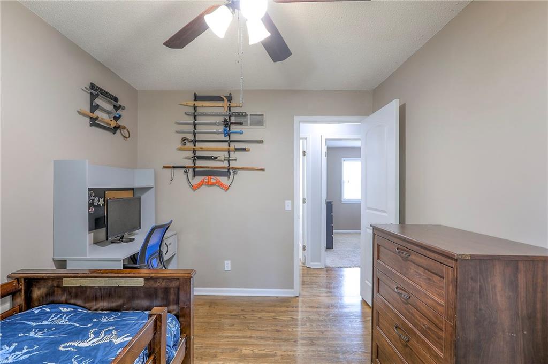
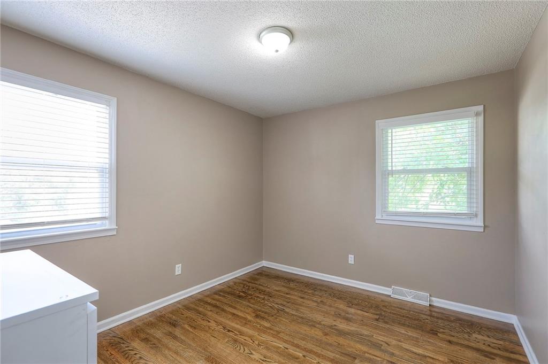
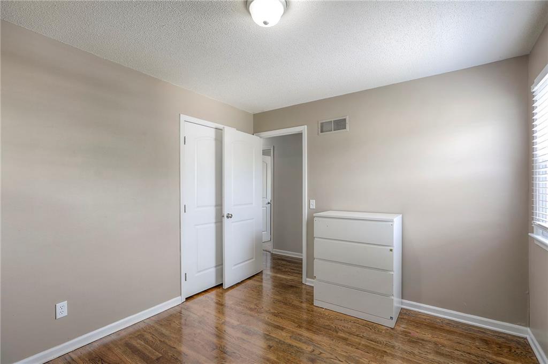
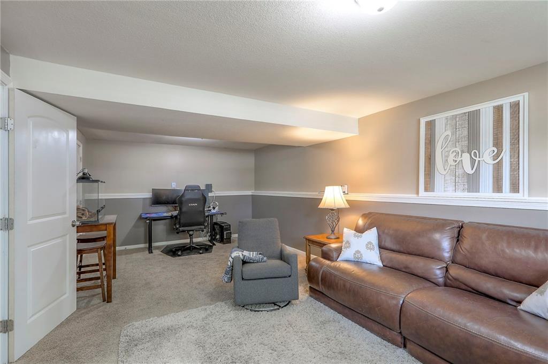
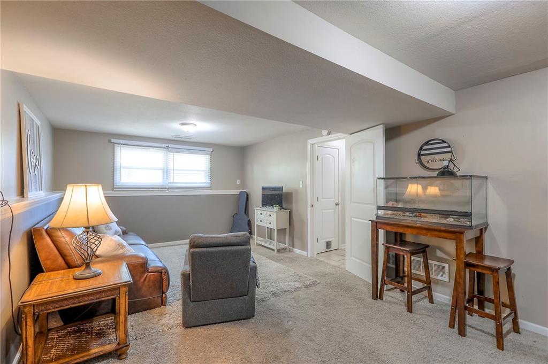
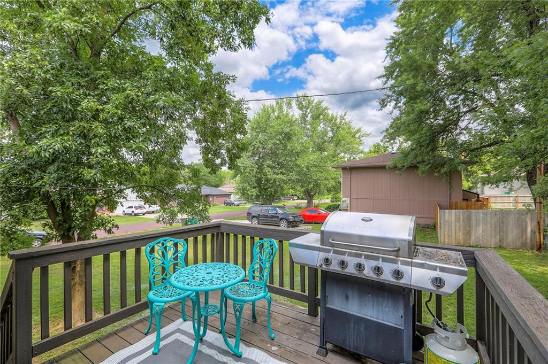
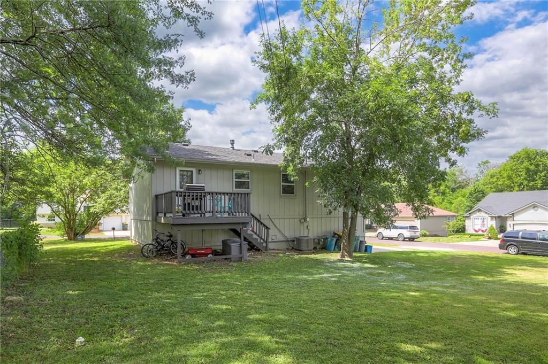
Move in Ready on a Large Corner Lot with New Roof and Updated Kitchen! Discover this sun-filled Split Level with a backyard that's perfect for Summer BBQs, Gardening, or Outdoor Play. Step inside to an Open Floor Plan with gleaming Hardwood Floors and Fresh Interior Paint. Enjoy cooking and gathering in the Beautiful Kitchen featuring Granite Countertops, a Spacious Center Island, custom Backsplash, and cozy Under Cabinet Lighting. 3 Bedrooms and a Full Bathroom are conveniently located on the Main Level. The Finished Daylight Lower Level features a Large Recreation Room, ideal for movie nights or cheering on your favorite team. A convenient Laundry Room is nearby. Enjoy your morning coffee or evening relaxation on the wood Deck. Minutes to Spring Hill Schools, parks, dining, and shops, with quick highway access for easy commuting. Homes in this price range move fast--schedule your private showing today!

3
beds

1
bath

1,532 Sq.Ft. LIVING AREA

7,874 Sq.Ft. lot

Therese Hinds

Therese Hinds

Features & Amenities

Interior

  • total bedrooms3
  • Total bathroom1
  • full bathroom1
  • Laundry room Laundry Room, Lower Level
  • Flooring Carpet, Tile, Wood
  • APPLIANCES Dishwasher, Disposal, Refrigerator, Built-In Electric Oven
  • other interior Features Ceiling Fan(s), Kitchen Island, Painted Cabinets, Smart Thermostat, Walk-In Closet(s)

Area & Lot

  • Status Sold
  • Date Sold August 28, 2025
  • Living Area1,532 Sq.Ft.
  • Lot Area7,874 Sq.Ft.
  • MLS® ID2566685
  • TypeResidential
  • YEAR BUILT1975
  • NeighborhoodGarrett Ranch
  • Architecture StylesTraditional
  • Elementary SchoolSpring Hill
  • Middle SchoolSpring Hill
  • High SchoolSpring Hill
  • School DistrictSpring Hill

Exterior

  • Garage Space2.0
  • water SourcePublic
  • roofComposition
  • lot featuresCity Lot, Corner Lot, Many Trees
  • parkingAttached, Garage Door Opener, Garage Faces Side
  • HEAT TYPENatural Gas
  • AIR CONDITIONINGElectric
  • sewerPublic Sewer
  • security FeaturesSmoke Detector(s)

Garrett Ranch

A master-planned community thoughtfully located in Spring Hill, Kansas.

Explore

Let’s Get You Moving

Our team’s unprecedented professionalism, skill, and attention to detail has allowed us to set sales records. We will ensure your buying or selling experience exceeds your expectations.

Let’s Get You Moving

Whether you're buying, selling, building, or relocating to the Sioux Falls area, our team is ready to help you make your next move with confidence.

Start Your Home Search

Browse our exclusive properties in the area.

Follow Us on Instagram