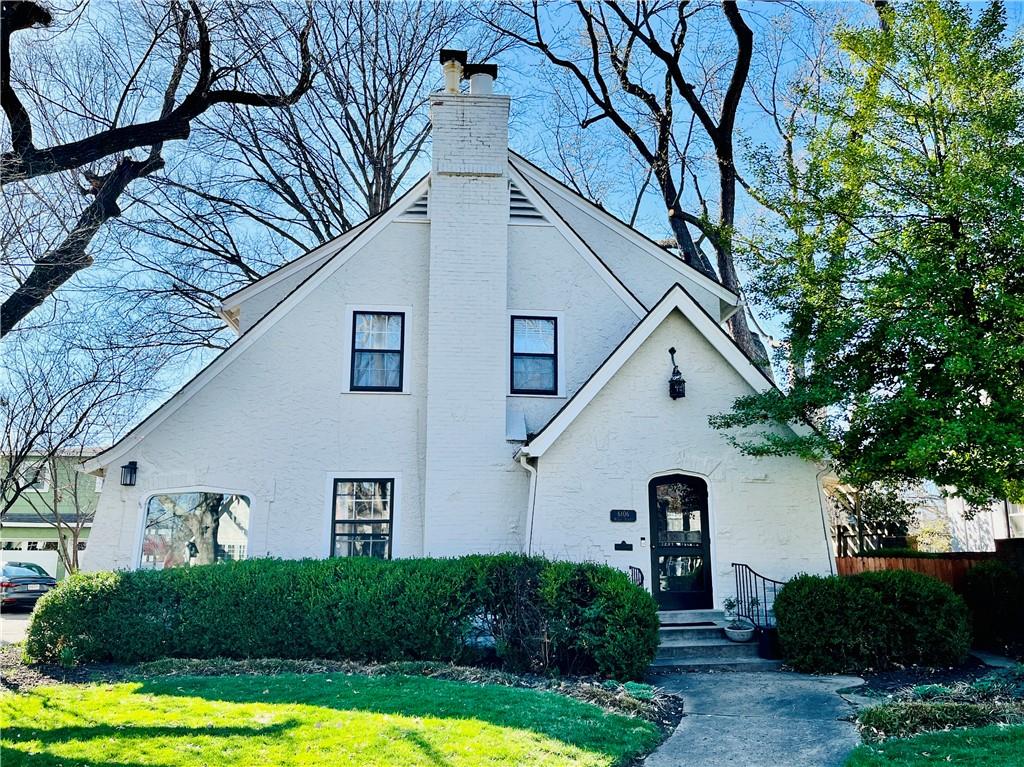
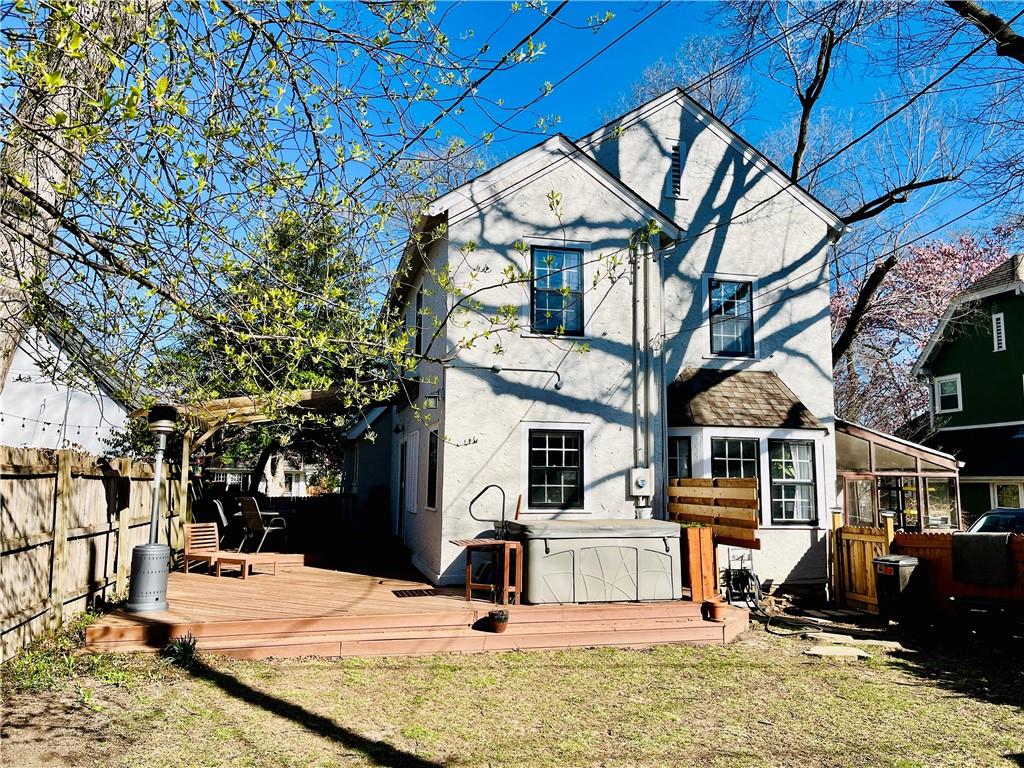
Glorious, lovingly maintained, Brookside area home with amazing curb appeal and inside character to match! This gorgeous home fits perfectly in one of Kansas City's most desirable areas. Tree lined streets and homes with character galore. The beautiful wood door greets you as you enter into the large living room with warm hardwood floors and a cozy wood-burning fireplace. The wood floors continue into the formal dining room with large windows letting in loads of natural light. Off the living room is a great sunroom with brick tile flooring that would make a perfect office, reading space or just the perfect spot for morning coffee. The kitchen has remodeled with updated cabinetry, stainless appliances and tile flooring. Upstairs, all of the bedrooms feature hardwood flooring and the primary suite has a full bath with a wonderful tiled, walk-in shower. The hall bath features beautiful tile flooring and a tub/shower with tile surround. Additional updates made during current ownership include refreshed interior stairs and railings, interior and exterior paint including the garage, all updated storm windows, updated dishwasher and microwave, replaced about half of the fencing, 240 volt power to garage for EV charging, mostly new lighting & fan fixtures throughout, updated HVAC, updated vanities in both upstairs bathrooms and much more! Just a short jaunt to the Brookside shopping district with grocery stores, restaurants, coffee shops, ice cream shop, pet groomer, furniture store, and just minutes away from the famous trolley trail. It's truly the perfect location for a date for dinner on the Country Club Plaza or Waldo. Don't wait!!