612 Izzy Way
612 Izzy Way
612 Izzy Way
612 Izzy Way
612 Izzy Way
612 Izzy Way
612 Izzy Way
612 Izzy Way
612 Izzy Way
612 Izzy Way
612 Izzy Way
612 Izzy Way
612 Izzy Way
612 Izzy Way
612 Izzy Way
612 Izzy Way
612 Izzy Way
612 Izzy Way
612 Izzy Way
612 Izzy Way
612 Izzy Way
612 Izzy Way
612 Izzy Way
612 Izzy Way
612 Izzy Way
612 Izzy Way
612 Izzy Way
612 Izzy Way
612 Izzy Way
612 Izzy Way
612 Izzy Way
612 Izzy Way
612 Izzy Way
612 Izzy Way
612 Izzy Way
612 Izzy Way
612 Izzy Way
612 Izzy Way
612 Izzy Way
612 Izzy Way
612 Izzy Way
612 Izzy Way
612 Izzy Way
612 Izzy Way
612 Izzy Way
612 Izzy Way
612 Izzy Way
612 Izzy Way
612 Izzy Way
612 Izzy Way
612 Izzy Way
612 Izzy Way
612 Izzy Way
612 Izzy Way
612 Izzy Way
612 Izzy Way
612 Izzy Way
612 Izzy Way
612 Izzy Way
SEE ALL PHOTOS
612 Izzy Way
612 Izzy Way
612 Izzy Way
612 Izzy Way
612 Izzy Way
612 Izzy Way
612 Izzy Way
612 Izzy Way
612 Izzy Way
612 Izzy Way
612 Izzy Way
612 Izzy Way
612 Izzy Way
612 Izzy Way
612 Izzy Way
612 Izzy Way
612 Izzy Way
612 Izzy Way
612 Izzy Way
612 Izzy Way
612 Izzy Way
612 Izzy Way
612 Izzy Way
612 Izzy Way
612 Izzy Way
612 Izzy Way
612 Izzy Way
612 Izzy Way
612 Izzy Way
612 Izzy Way
612 Izzy Way
612 Izzy Way
612 Izzy Way
612 Izzy Way
612 Izzy Way
612 Izzy Way
612 Izzy Way
612 Izzy Way
612 Izzy Way
612 Izzy Way
612 Izzy Way
612 Izzy Way
612 Izzy Way
612 Izzy Way
612 Izzy Way
612 Izzy Way
612 Izzy Way
612 Izzy Way
612 Izzy Way
612 Izzy Way
612 Izzy Way
612 Izzy Way
612 Izzy Way
612 Izzy Way
612 Izzy Way
612 Izzy Way
612 Izzy Way
612 Izzy Way
612 Izzy Way
Courtesy of DRH Realty of Kansas City, LLC, Kathy Mottolo Listing Contact: 910-627-6464 
Sold

612 Izzy Way

612 Izzy Way, Liberty, MO 64068

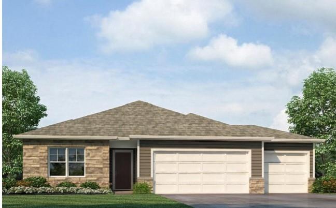
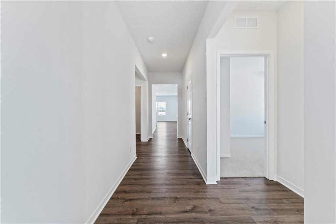
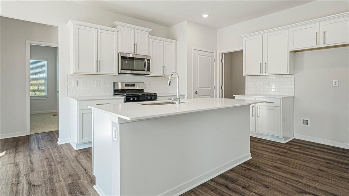
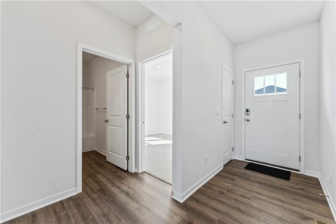
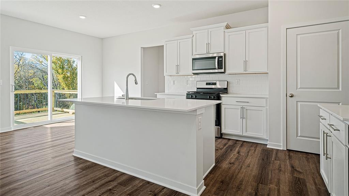
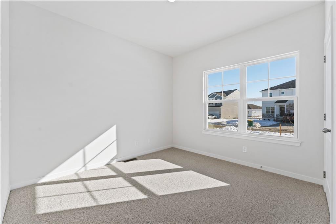
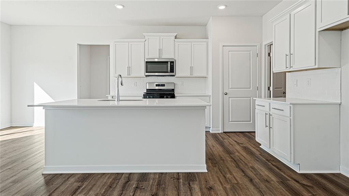
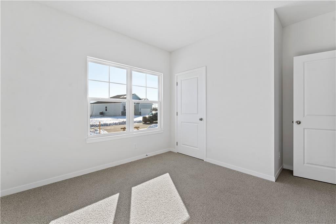
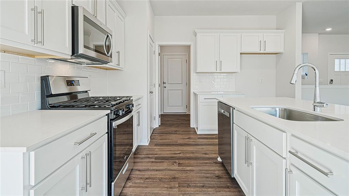
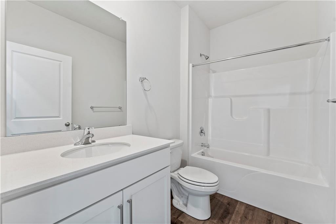
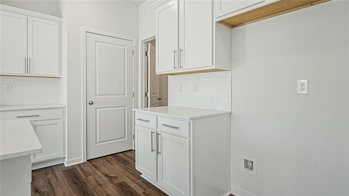
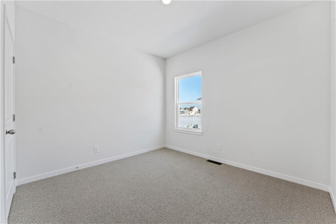
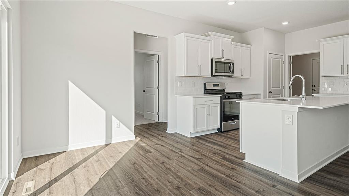
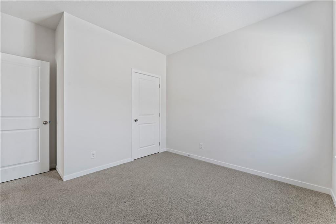
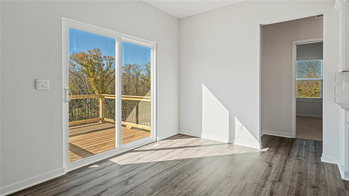
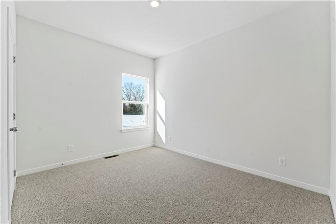
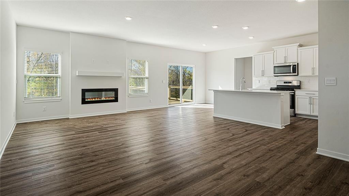
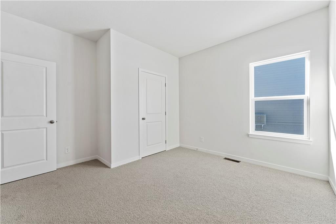
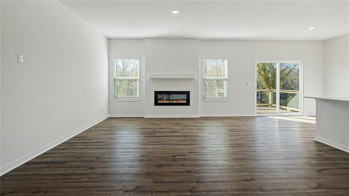
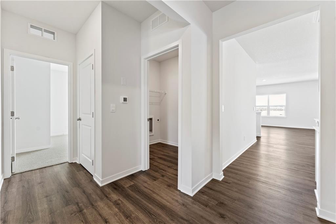
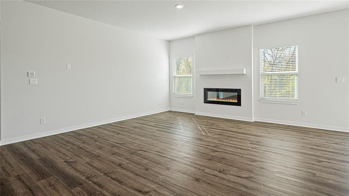
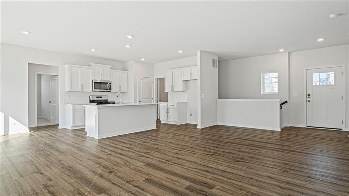
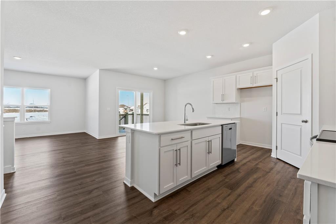
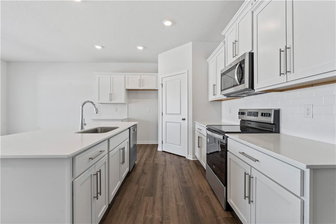
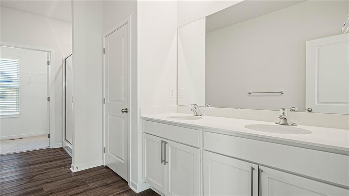
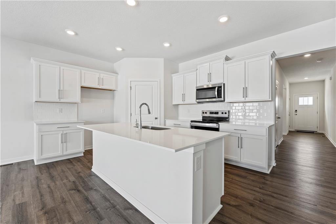
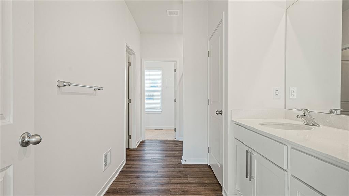
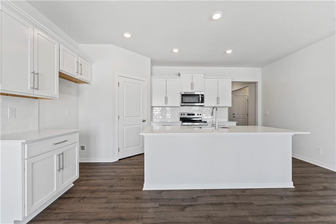
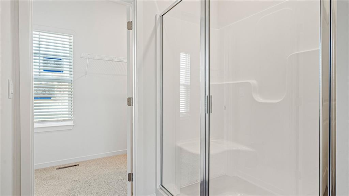
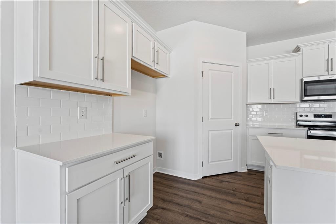
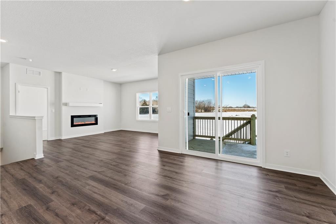
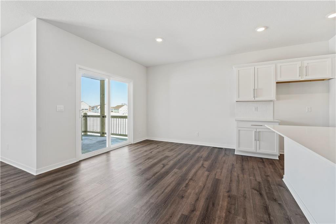
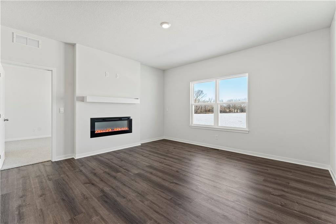
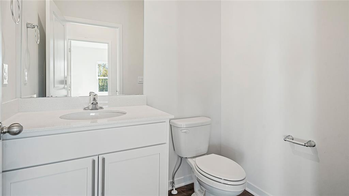
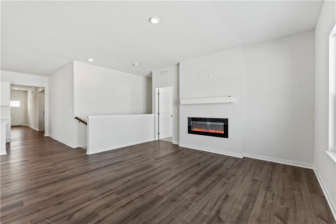
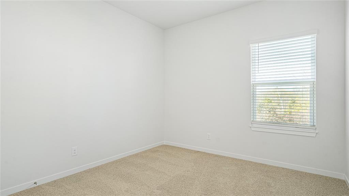
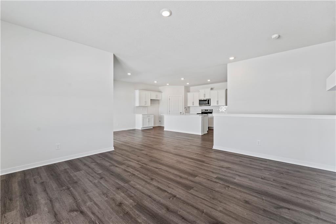
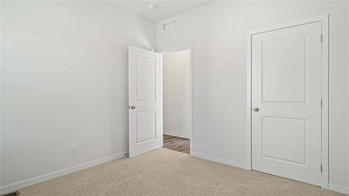
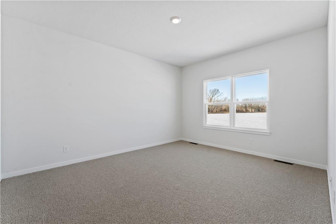
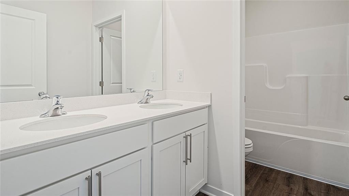
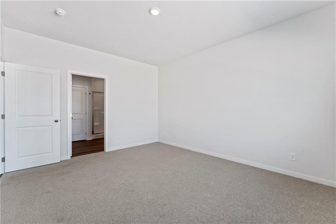
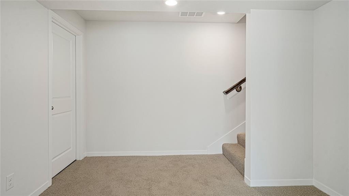
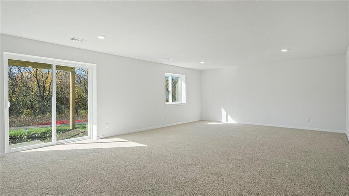
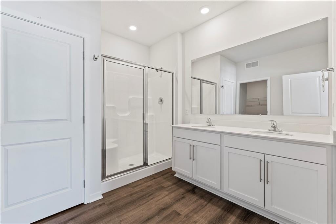
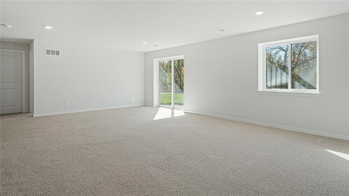
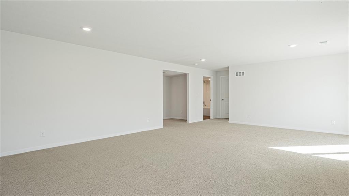
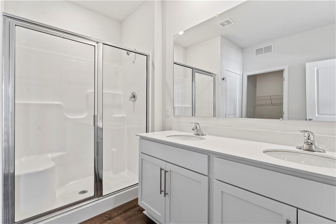
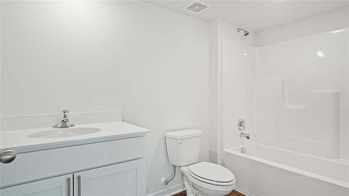
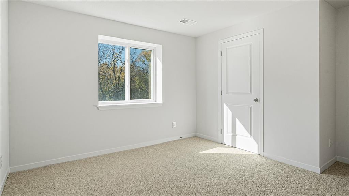
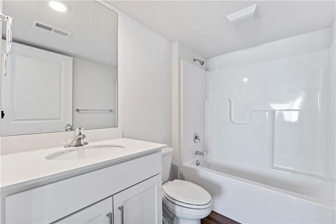
Welcome to Ella's Crossing, where modern design meets timeless elegance in this exceptional home crafted by D.R. Horton, "America's Builder." This residence greets you with a three-rail, two-panel insulated front door that enhances both curb appeal and energy efficiency. Step inside to find a beautifully appointed interior with 9-foot ceilings that exude sophistication. The chef's kitchen is the heart of the home, featuring 36-inch painted maple cabinets, quartz countertops, and state-of-the-art Whirlpool(r) stainless steel appliances, all designed to make cooking a pleasure. Retreat to the spa-inspired bathrooms, where quartz-topped vanities, Moen(r) Chrome Faucets, and luxurious showers await. The primary bath offers a 5-foot shower with a framed glass enclosure, ensuring your daily routines are indulgent experiences. This home is designed for the future with advanced Smart Home technology, including a Honeywell(r) Pro Z-Wave(r) Thermostat, Amazon Echo, and a connected home panel, allowing you to control and monitor your home from anywhere. Energy efficiency is prioritized with LED lighting throughout, a high-efficiency gas furnace, and insulated low E vinyl windows, ensuring comfort and savings year-round. Additional features such as luxury vinyl plank flooring, a spacious garage with opener(s), and detailed wiring solutions like dual data/TV lines in the main bedroom and family room, enhance both convenience and style. D.R. Horton's commitment to quality is evident in every aspect of this home, offering you a place where luxury, technology, and comfort come together seamlessly. Don't miss your chance to own this extraordinary home in Ella's Crossing. Schedule your private tour today and experience the D.R. Horton difference!

4
beds

2
baths

1,771 Sq.Ft. LIVING AREA

10,236 Sq.Ft. lot

Kathy Mottolo

Kathy Mottolo

Features & Amenities

Interior

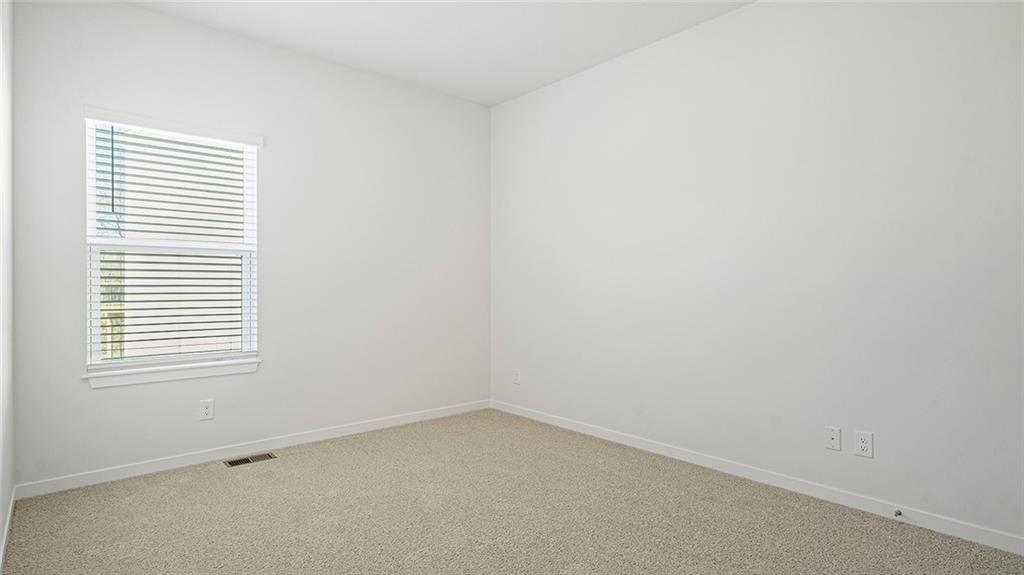
  • total bedrooms4
  • Total bathrooms2
  • full bathrooms2
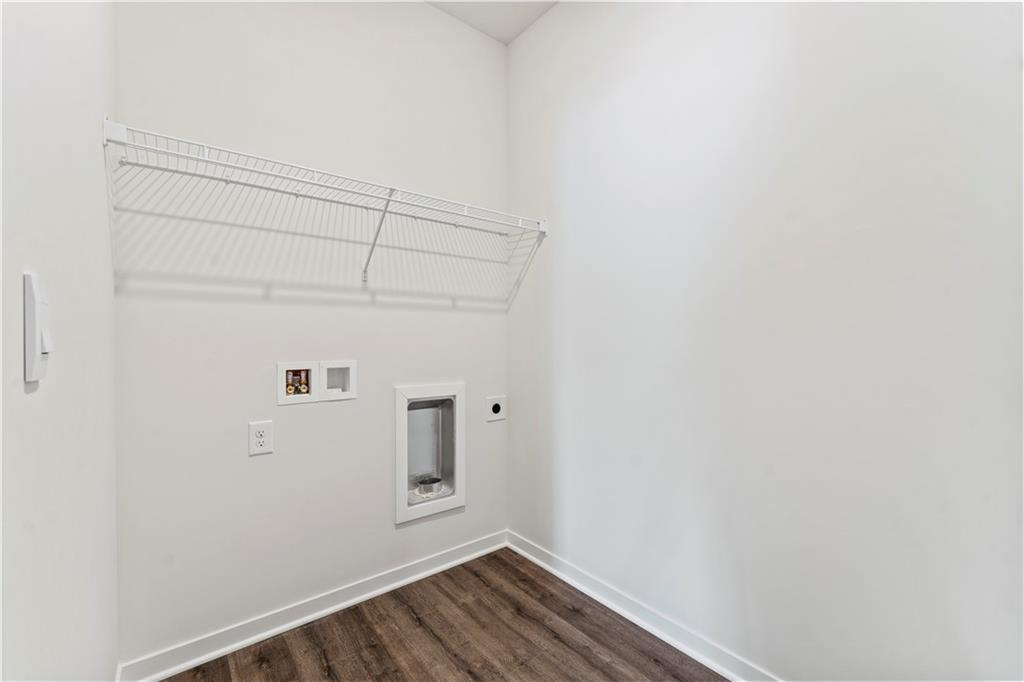
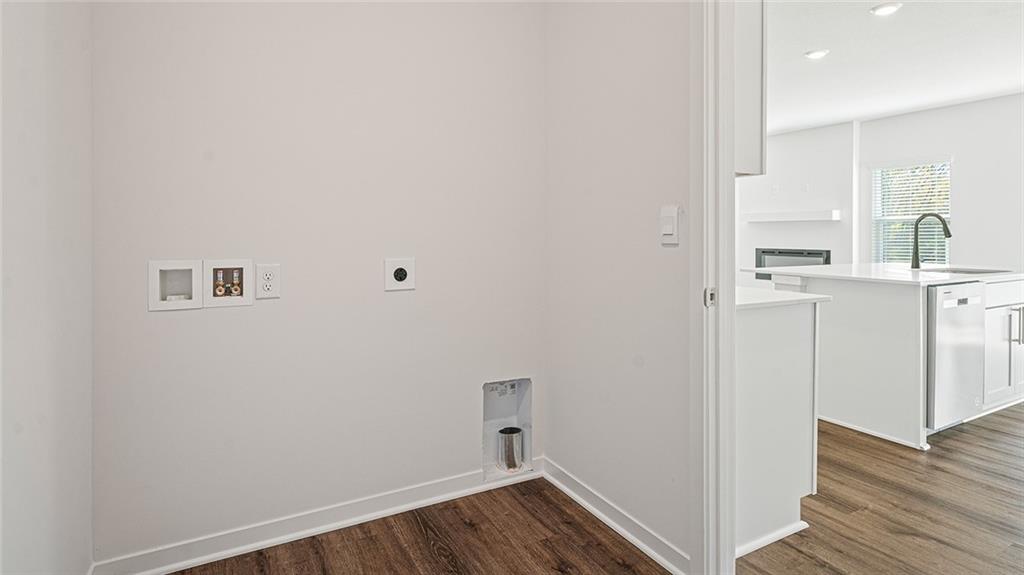
  • Laundry room Main Level
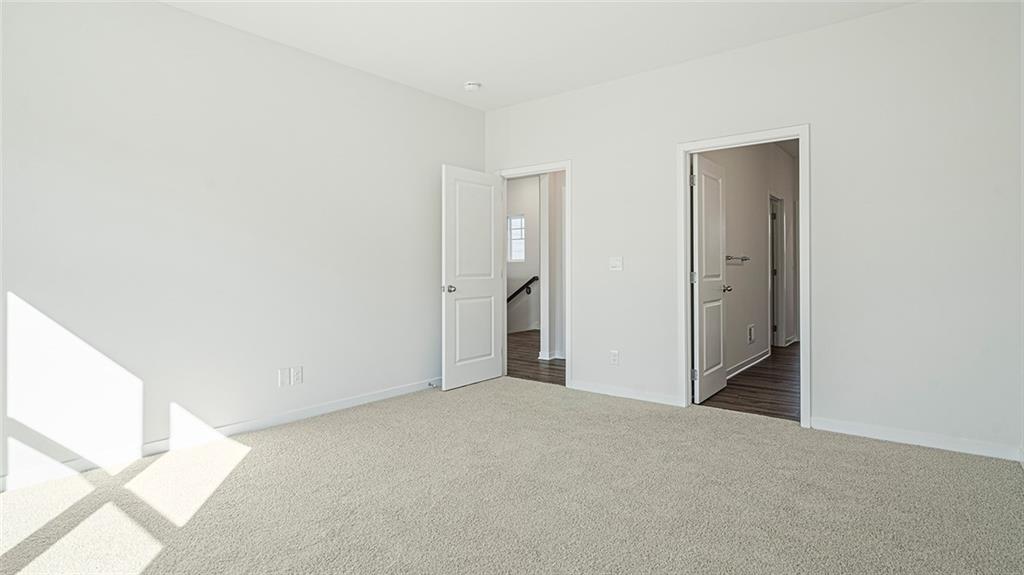
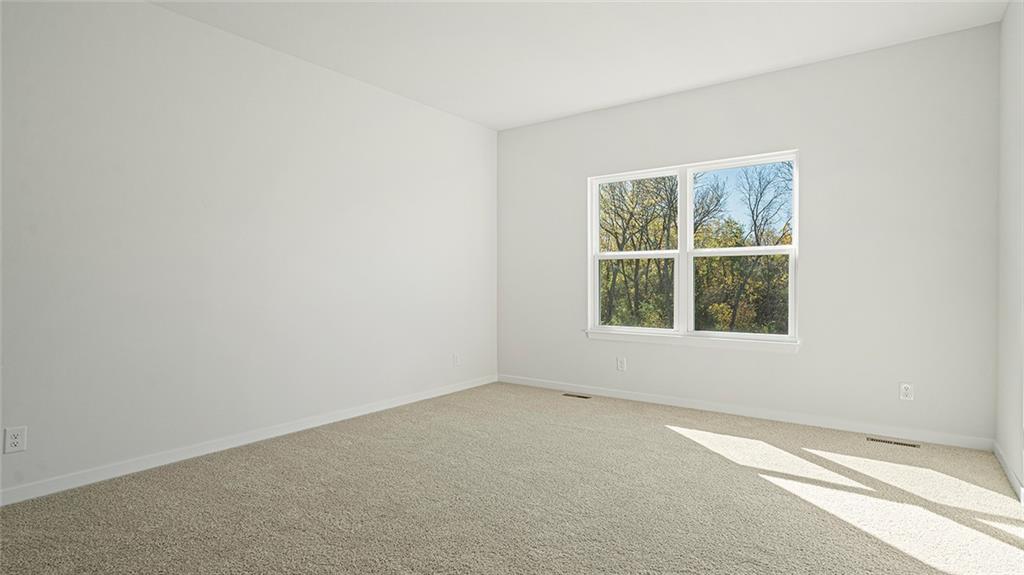
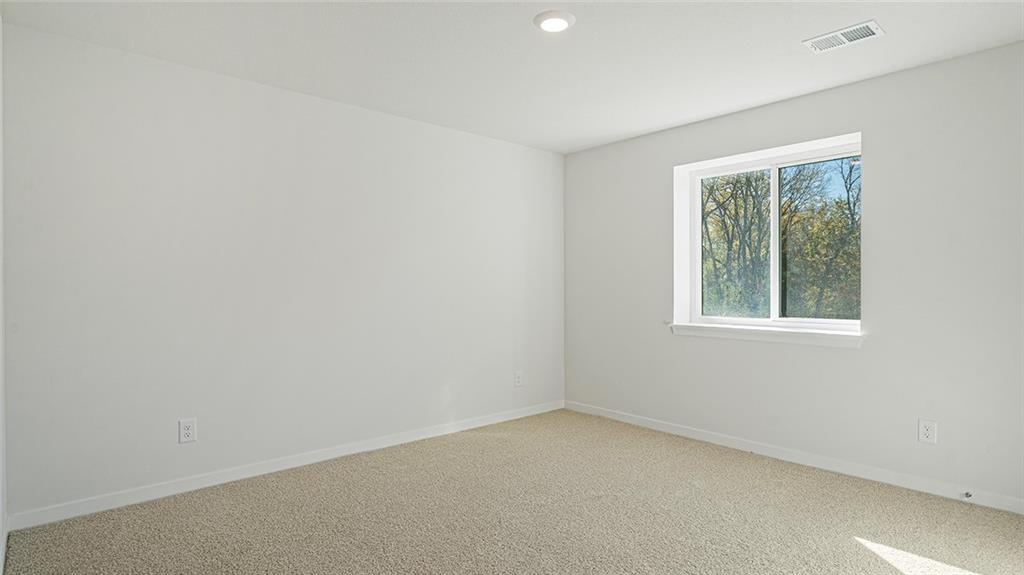
  • Flooring Carpet, Luxury Vinyl
  • APPLIANCES Dishwasher, Disposal, Microwave, Gas Range, Stainless Steel Appliance(s)
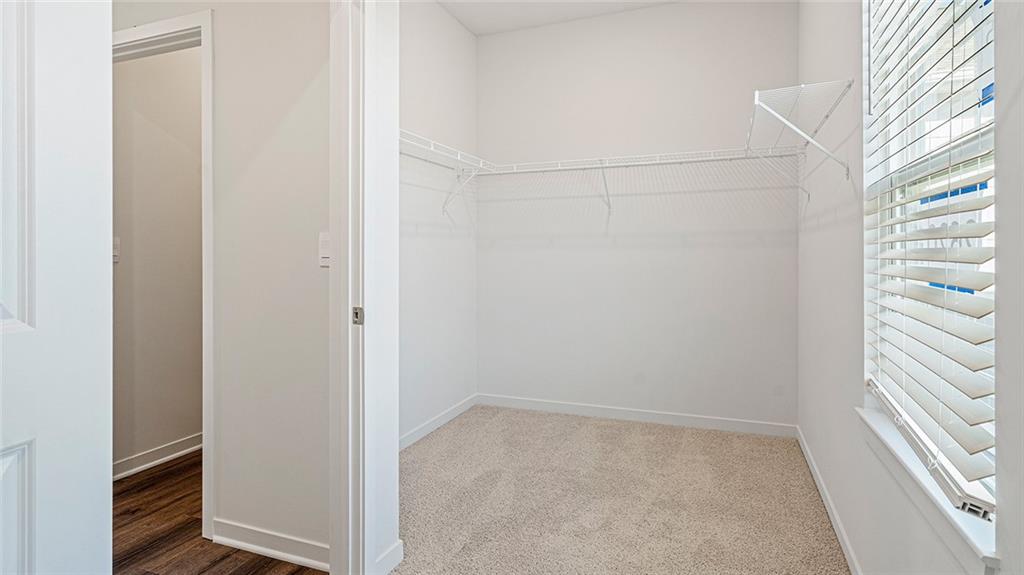
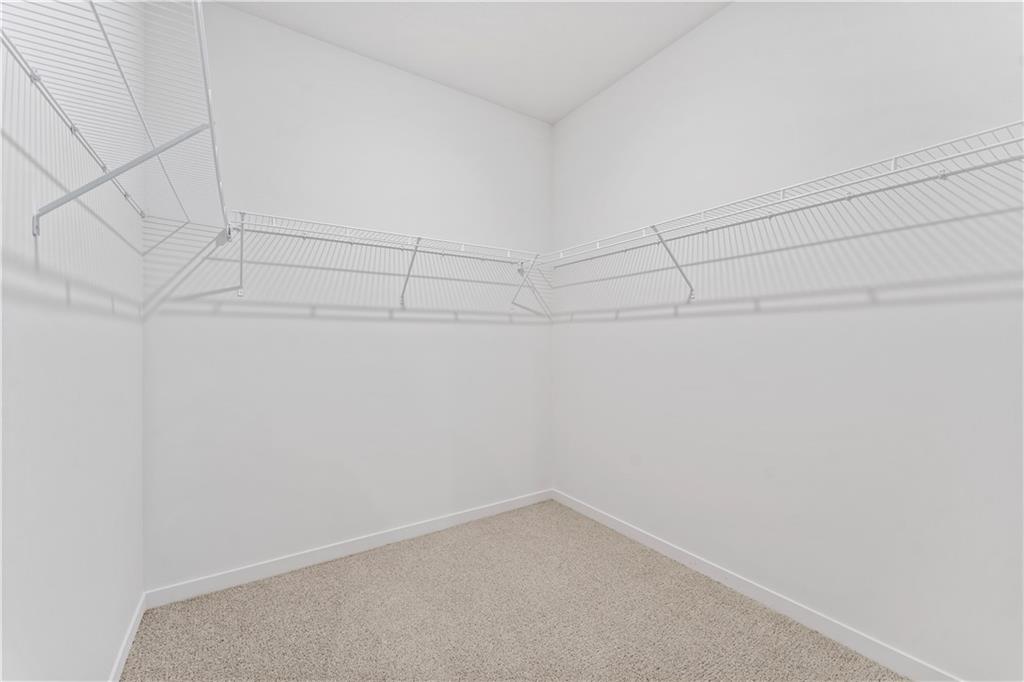
  • other interior Features Kitchen Island, Painted Cabinets, Pantry, Smart Thermostat, Walk-In Closet(s)

Area & Lot

  • Status Sold
  • Date Sold December 5, 2025
  • Living Area1,771 Sq.Ft.
  • Lot Area10,236 Sq.Ft.
  • MLS® ID2578356
  • TypeResidential
  • YEAR BUILT2025
  • NeighborhoodLiberty
  • Architecture StylesTraditional
  • Elementary SchoolFranklin
  • Middle SchoolHeritage
  • High SchoolLiberty North
  • School DistrictLiberty

Exterior

  • Garage Space3.0
  • water SourcePublic
  • roofComposition
  • lot featuresSprinkler-In Ground
  • parkingAttached
  • HEAT TYPENatural Gas
  • AIR CONDITIONINGElectric
  • sewerPublic Sewer
  • Disability FeaturesAccessible Entrance
  • security FeaturesSmart Door Lock, Smoke Detector(s)

Financial

  • Price Upon Request

Liberty

Explore

Let’s Get You Moving

Our team’s unprecedented professionalism, skill, and attention to detail has allowed us to set sales records. We will ensure your buying or selling experience exceeds your expectations.

Let’s Get You Moving

Whether you're buying, selling, building, or relocating to the Sioux Falls area, our team is ready to help you make your next move with confidence.

Start Your Home Search

Browse our exclusive properties in the area.

Follow Us on Instagram