6146 N Mattox Road
6146 N Mattox Road
6146 N Mattox Road
6146 N Mattox Road
6146 N Mattox Road
6146 N Mattox Road
6146 N Mattox Road
6146 N Mattox Road
6146 N Mattox Road
6146 N Mattox Road
6146 N Mattox Road
6146 N Mattox Road
6146 N Mattox Road
6146 N Mattox Road
6146 N Mattox Road
6146 N Mattox Road
6146 N Mattox Road
6146 N Mattox Road
6146 N Mattox Road
6146 N Mattox Road
6146 N Mattox Road
6146 N Mattox Road
6146 N Mattox Road
6146 N Mattox Road
6146 N Mattox Road
6146 N Mattox Road
6146 N Mattox Road
6146 N Mattox Road
6146 N Mattox Road
6146 N Mattox Road
6146 N Mattox Road
6146 N Mattox Road
6146 N Mattox Road
6146 N Mattox Road
6146 N Mattox Road
6146 N Mattox Road
6146 N Mattox Road
6146 N Mattox Road
6146 N Mattox Road
6146 N Mattox Road
6146 N Mattox Road
6146 N Mattox Road
6146 N Mattox Road
6146 N Mattox Road
6146 N Mattox Road
6146 N Mattox Road
SEE ALL PHOTOS
6146 N Mattox Road
6146 N Mattox Road
6146 N Mattox Road
6146 N Mattox Road
6146 N Mattox Road
6146 N Mattox Road
6146 N Mattox Road
6146 N Mattox Road
6146 N Mattox Road
6146 N Mattox Road
6146 N Mattox Road
6146 N Mattox Road
6146 N Mattox Road
6146 N Mattox Road
6146 N Mattox Road
6146 N Mattox Road
6146 N Mattox Road
6146 N Mattox Road
6146 N Mattox Road
6146 N Mattox Road
6146 N Mattox Road
6146 N Mattox Road
6146 N Mattox Road
6146 N Mattox Road
6146 N Mattox Road
6146 N Mattox Road
6146 N Mattox Road
6146 N Mattox Road
6146 N Mattox Road
6146 N Mattox Road
6146 N Mattox Road
6146 N Mattox Road
6146 N Mattox Road
6146 N Mattox Road
6146 N Mattox Road
6146 N Mattox Road
6146 N Mattox Road
6146 N Mattox Road
6146 N Mattox Road
6146 N Mattox Road
6146 N Mattox Road
6146 N Mattox Road
6146 N Mattox Road
6146 N Mattox Road
6146 N Mattox Road
6146 N Mattox Road
Courtesy of ReeceNichols - Lees Summit, Courtney Alsup Listing Contact: 816-210-2992 
Sold

6146 N Mattox Road

6146 N Mattox Road, Kansas City, MO 64151

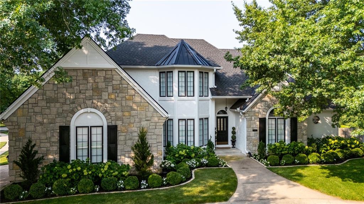
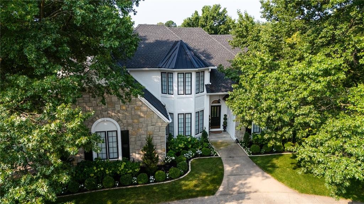
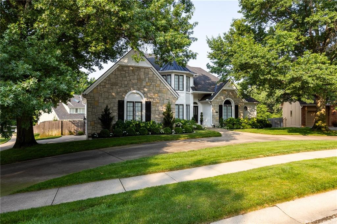
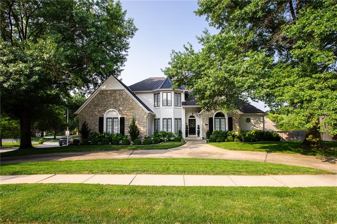
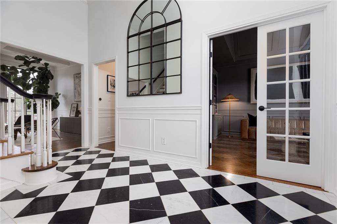
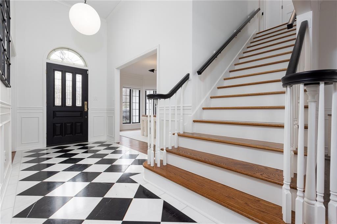
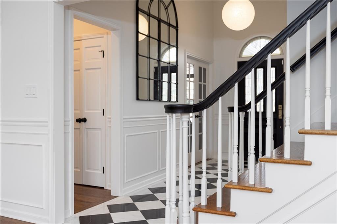
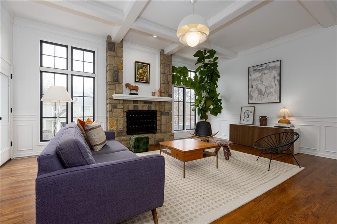
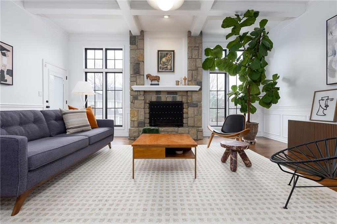
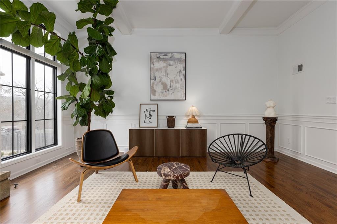
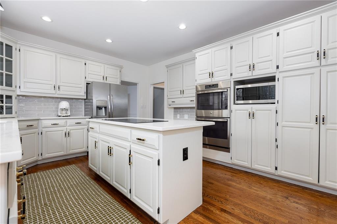
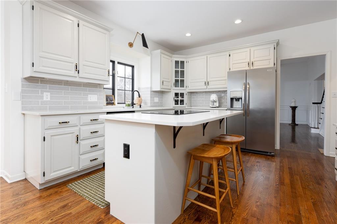
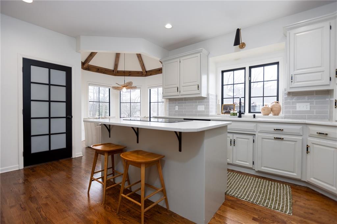
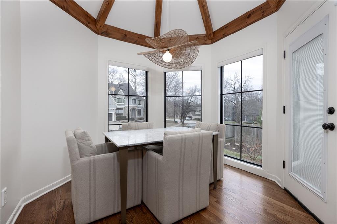
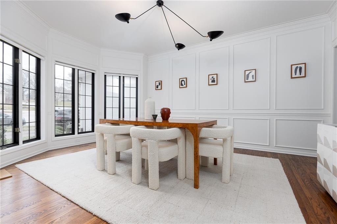
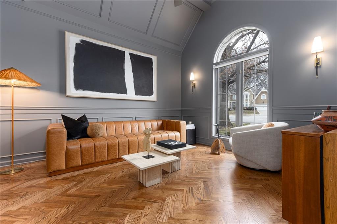
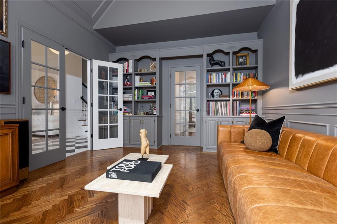
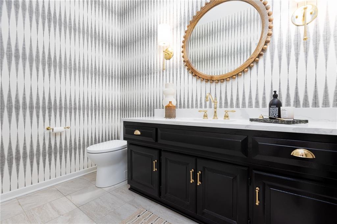
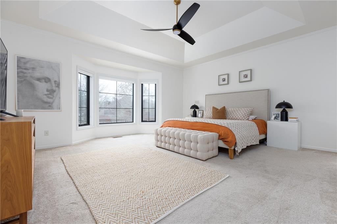
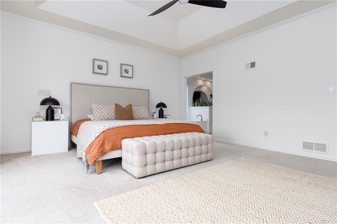
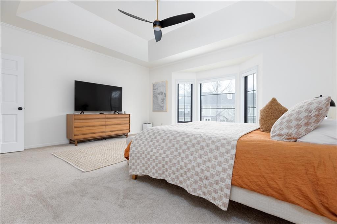
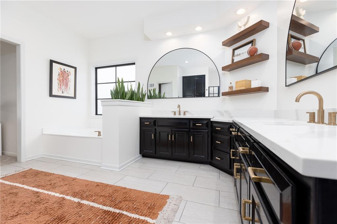
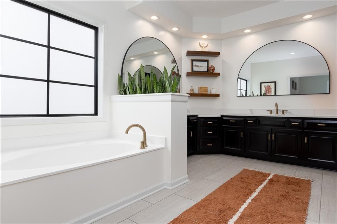
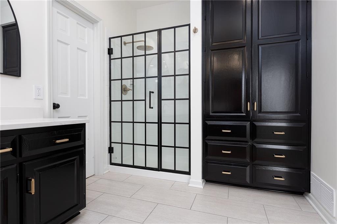
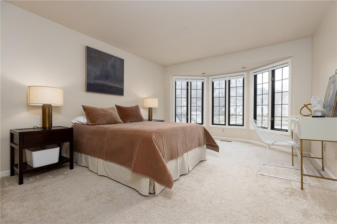
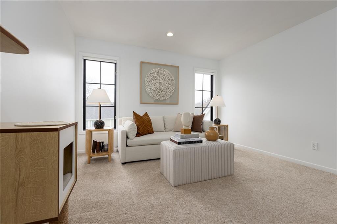
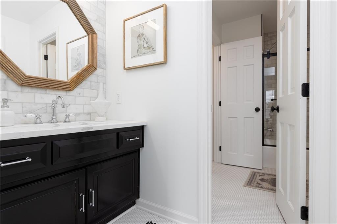
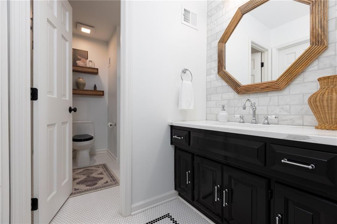
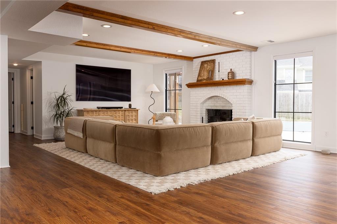
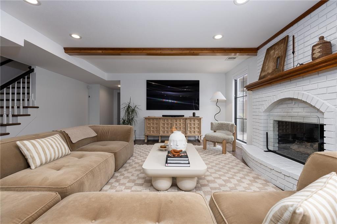
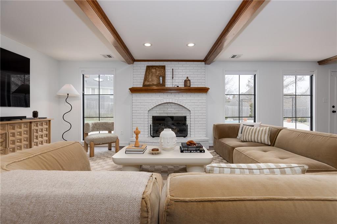
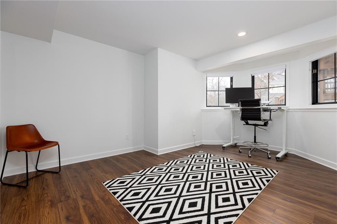
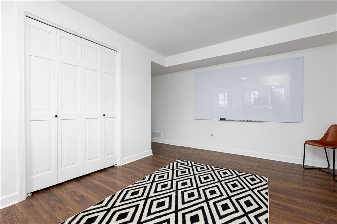
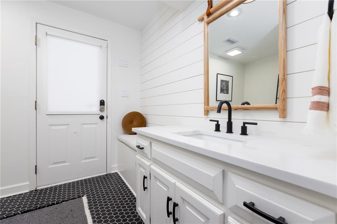
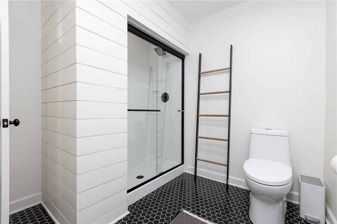
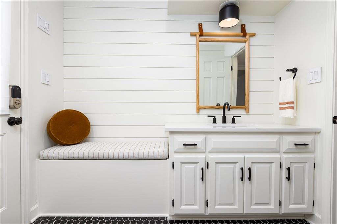
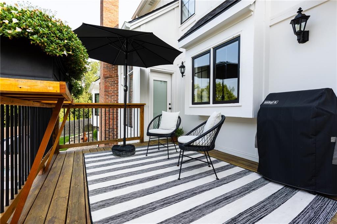
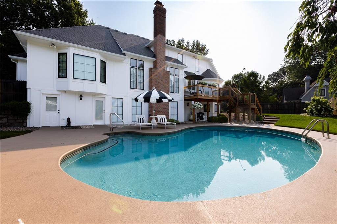
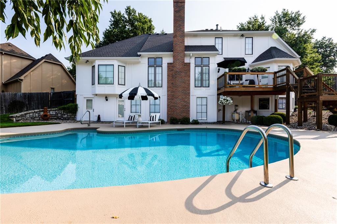
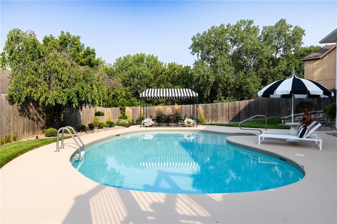
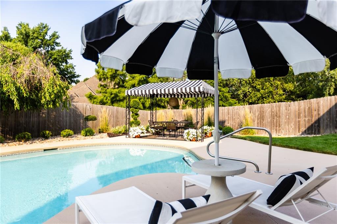
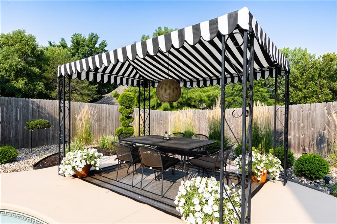
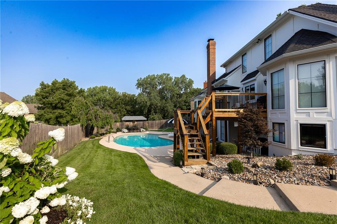
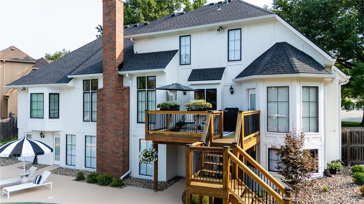
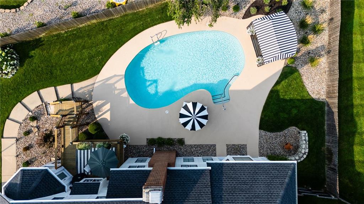
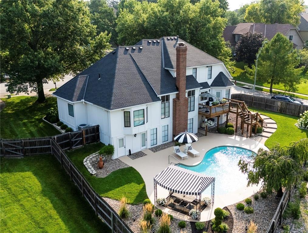
Fall in love with this beautifully updated 4 bedroom, 3.5 bath home in the sought-after Tremont neighborhood. This 1.5 story home offers the perfect blend of modern comforts and timeless charm. Boasting over 4,000 square feet of living space, plus a sparkling salt water in ground pool, this home provides ample room for both relaxation and entertaining. The chef inspired kitchen includes stainless steel appliances, quartz countertops, double ovens, and an abundance of counter and cabinet space. The main floor also includes an inviting living room with gas fireplace, formal dining room with wainscoting throughout, and a private library room/office. The generous primary suite offers a luxurious updated en-suite bathroom with soaking tub, separate shower, double vanity, and walk in closet. The additional bedrooms are equally spacious and offer large walk-in closets and a completely renovated Jack and Jill bathroom, featuring marble tile shower and vanities, quartz countertops, and penny tile floors. Downstairs you will find a fully finished walk-out basement, complete with a second gas fireplace, bedroom and full bathroom that walks out to your breathtaking pool. The basement also includes a utility door to access the backyard/pool, as well as ample storage. Make this stunning property your forever home today!

4
beds

4
baths

4,275 Sq.Ft. LIVING AREA

0.29 Acres lot

Courtney Alsup

Courtney Alsup

Features & Amenities

Interior

  • total bedrooms4
  • Total bathrooms4
  • full bathrooms3
  • half bathroom1
  • Laundry room Main Level, Off The Kitchen
  • Flooring Carpet, Ceramic Floor, Luxury Vinyl, Wood
  • Fireplace Gas, Living Room, Recreation Room
  • APPLIANCES Cooktop, Dishwasher, Disposal, Double Oven, Dryer, Microwave, Refrigerator, Washer
  • other interior Features Ceiling Fan(s), Kitchen Island, Painted Cabinets, Vaulted Ceiling(s), Walk-In Closet(s), Wet Bar

Area & Lot

  • Status Sold
  • Date Sold March 27, 2025
  • Living Area4,275 Sq.Ft.
  • Lot Area0.29 Acres
  • MLS® ID2527352
  • TypeResidential
  • YEAR BUILT1988
  • NeighborhoodKansas City
  • Architecture StylesTraditional
  • Elementary SchoolSoutheast
  • Middle SchoolLakeview
  • High SchoolPark Hill South
  • School DistrictPark Hill

Exterior

  • Garage Space3.0
  • water SourcePublic
  • PoolIn Ground
  • roofComposition
  • lot featuresCity Lot, Corner Lot, Cul-De-Sac, Sprinklers In Front
  • parkingAttached, Garage Faces Side
  • HEAT TYPENatural Gas, Zoned
  • AIR CONDITIONINGElectric, Zoned
  • sewerPublic Sewer
  • security FeaturesSmoke Detector(s)

Financial

  • Price Upon Request

Kansas City

Explore

Let’s Get You Moving

Our team’s unprecedented professionalism, skill, and attention to detail has allowed us to set sales records. We will ensure your buying or selling experience exceeds your expectations.

Let’s Get You Moving

Whether you're buying, selling, building, or relocating to the Sioux Falls area, our team is ready to help you make your next move with confidence.

Start Your Home Search

Browse our exclusive properties in the area.

Follow Us on Instagram