6212 E 108th Street
6212 E 108th Street
6212 E 108th Street
6212 E 108th Street
6212 E 108th Street
6212 E 108th Street
6212 E 108th Street
6212 E 108th Street
6212 E 108th Street
6212 E 108th Street
6212 E 108th Street
6212 E 108th Street
6212 E 108th Street
6212 E 108th Street
6212 E 108th Street
6212 E 108th Street
6212 E 108th Street
6212 E 108th Street
6212 E 108th Street
6212 E 108th Street
6212 E 108th Street
6212 E 108th Street
6212 E 108th Street
6212 E 108th Street
6212 E 108th Street
6212 E 108th Street
SEE ALL PHOTOS
6212 E 108th Street
6212 E 108th Street
6212 E 108th Street
6212 E 108th Street
6212 E 108th Street
6212 E 108th Street
6212 E 108th Street
6212 E 108th Street
6212 E 108th Street
6212 E 108th Street
6212 E 108th Street
6212 E 108th Street
6212 E 108th Street
6212 E 108th Street
6212 E 108th Street
6212 E 108th Street
6212 E 108th Street
6212 E 108th Street
6212 E 108th Street
6212 E 108th Street
6212 E 108th Street
6212 E 108th Street
6212 E 108th Street
6212 E 108th Street
6212 E 108th Street
6212 E 108th Street
Courtesy of ReeceNichols - Lees Summit, Kurt Roberts Listing Contact: 913-568-4379 
Sold

6212 E 108th Street

6212 E 108th Street, Kansas City, MO 64134

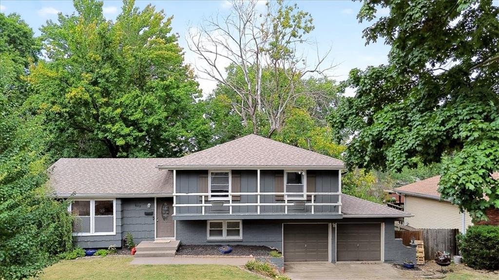
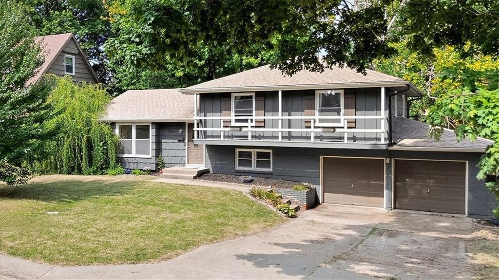
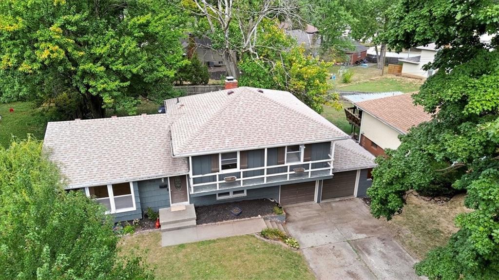
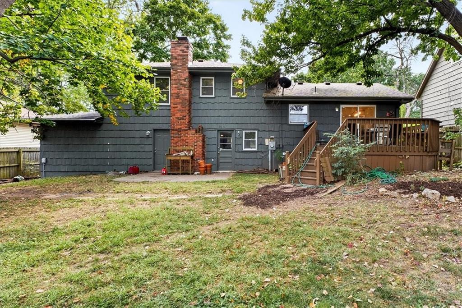
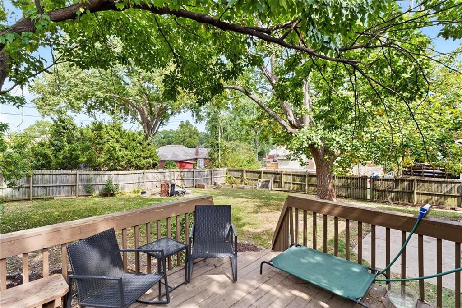
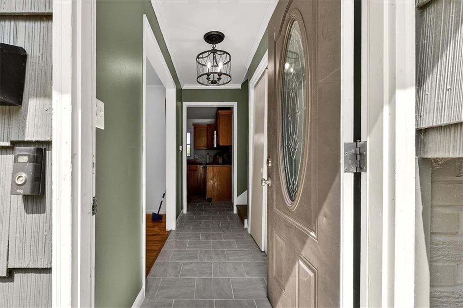
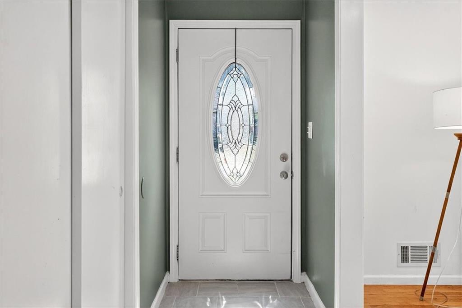
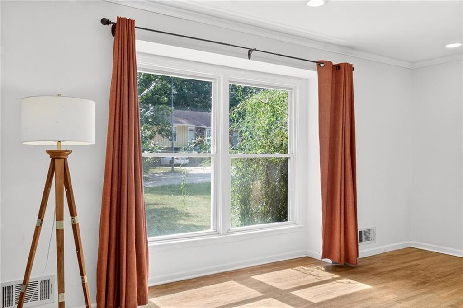
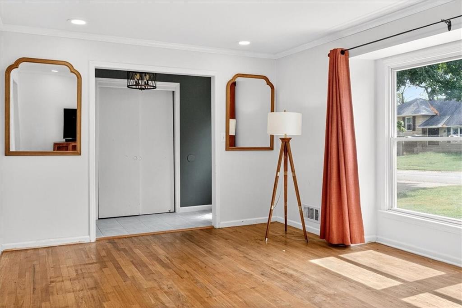
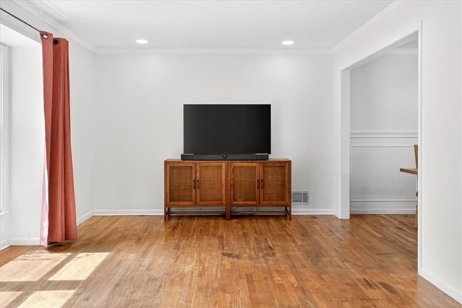
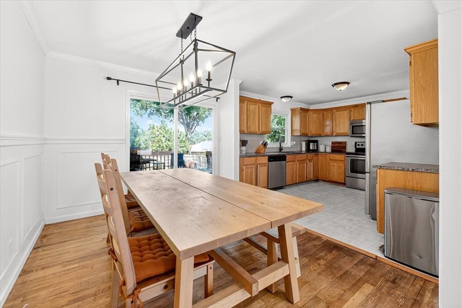
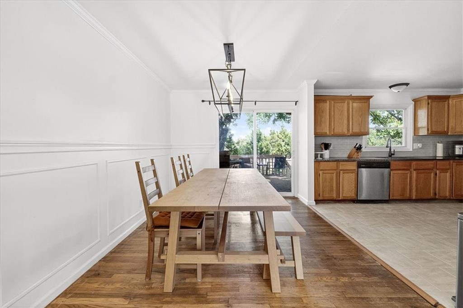
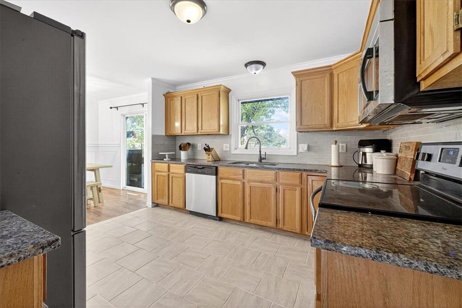
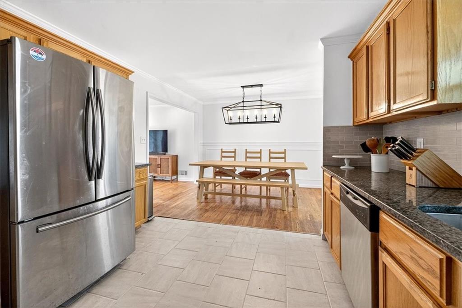
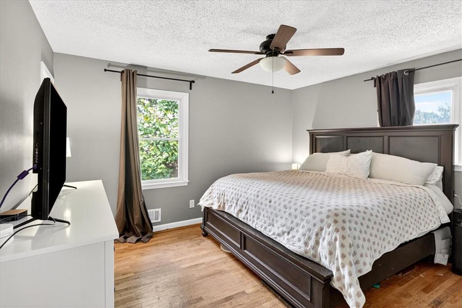
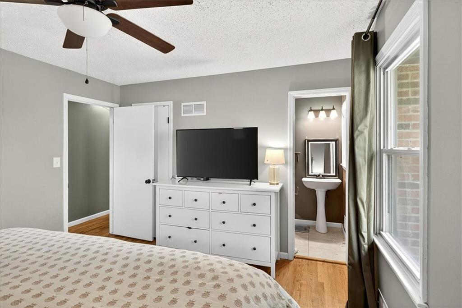
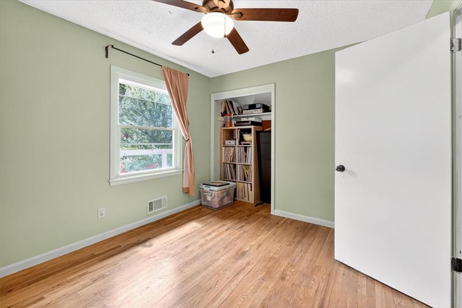
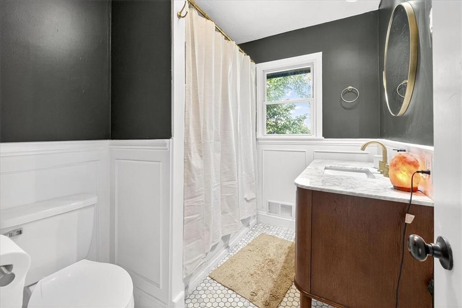
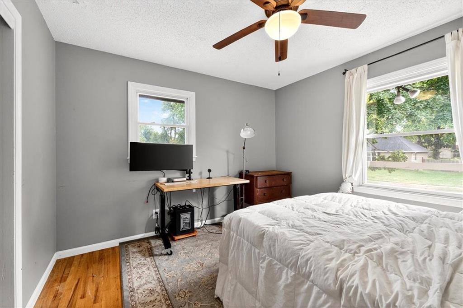
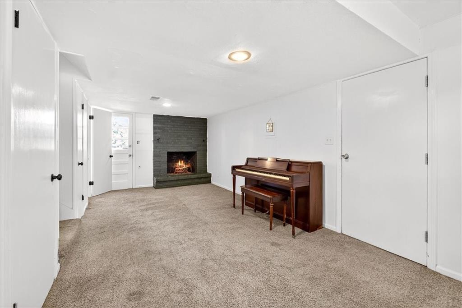
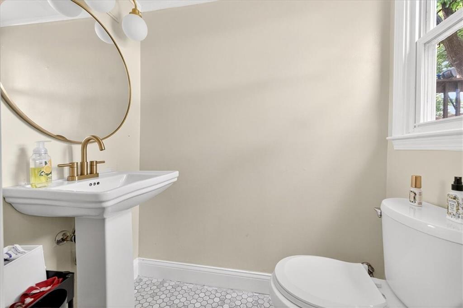
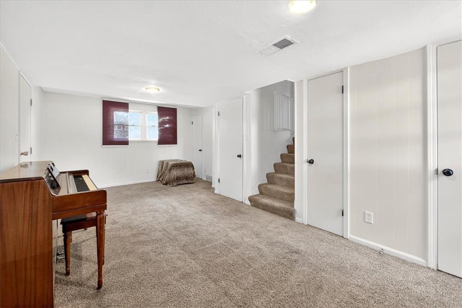
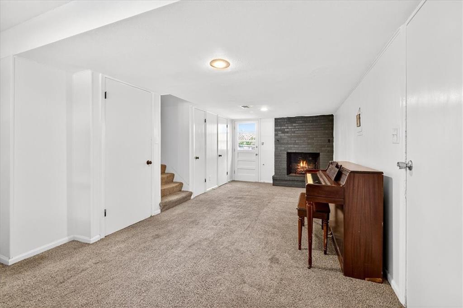
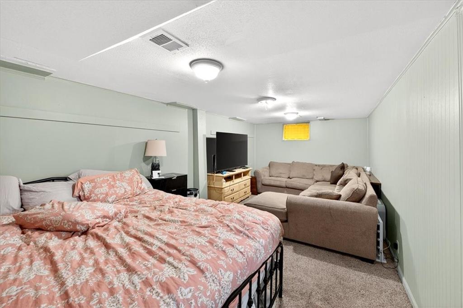
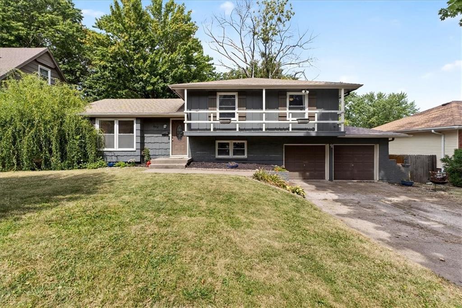
This Stratford Estates beauty is ready for its new owner* Don't miss this big side-by-side split on this great lot* So many updates in this 2 1/2 bath house* Largest bedroom has its own full bathroom and two closets* hall bathroom is large* several living areas including the large area with the 1/2 bath, off the garage *bonus room in lowest level can be a non-conforming bedroom or office*fenced in yard gives great privacy and would be great for your pups* kitchen has nice updates including beautiful granite and backsplash and it has a wonderful dining area* lots of wood flooring throughout and some nice tile flooring* the large deck off the kitchen is a great space for getting that fresh air and relaxing* Great neighborhood* priced right*

4
beds

3
baths

2,034 Sq.Ft. LIVING AREA

10,406 Sq.Ft. lot

Kurt Roberts

Kurt Roberts

Features & Amenities

Interior

  • total bedrooms4
  • Total bathrooms3
  • full bathrooms2
  • half bathroom1
  • Laundry room In Basement
  • Flooring Carpet, Wood
  • Fireplace Family Room
  • APPLIANCES Dishwasher, Disposal, Microwave, Electric Range, Stainless Steel Appliance(s)
  • other interior Features Ceiling Fan(s)

Area & Lot

  • Status Sold
  • Date Sold December 18, 2025
  • Living Area2,034 Sq.Ft.
  • Lot Area10,406 Sq.Ft.
  • MLS® ID2571163
  • TypeResidential
  • YEAR BUILT1966
  • NeighborhoodKansas City
  • Architecture StylesTraditional
  • Elementary SchoolBurke
  • Middle SchoolSmith-Hale
  • High SchoolRuskin
  • School DistrictHickman Mills

Exterior

  • Garage Space2.0
  • water SourcePublic
  • roofComposition
  • lot featuresCity Lot
  • parkingAttached, Garage Faces Front
  • HEAT TYPENatural Gas
  • AIR CONDITIONINGAttic Fan, Electric
  • sewerPublic Sewer

Financial

  • Price Upon Request

Kansas City

Explore

Let’s Get You Moving

Our team’s unprecedented professionalism, skill, and attention to detail has allowed us to set sales records. We will ensure your buying or selling experience exceeds your expectations.

Let’s Get You Moving

Whether you're buying, selling, building, or relocating to the Sioux Falls area, our team is ready to help you make your next move with confidence.

Start Your Home Search

Browse our exclusive properties in the area.

Follow Us on Instagram