626 NE 94TH Terrace
626 NE 94TH Terrace
626 NE 94TH Terrace
626 NE 94TH Terrace
626 NE 94TH Terrace
626 NE 94TH Terrace
626 NE 94TH Terrace
626 NE 94TH Terrace
626 NE 94TH Terrace
626 NE 94TH Terrace
626 NE 94TH Terrace
626 NE 94TH Terrace
626 NE 94TH Terrace
626 NE 94TH Terrace
626 NE 94TH Terrace
626 NE 94TH Terrace
626 NE 94TH Terrace
626 NE 94TH Terrace
626 NE 94TH Terrace
626 NE 94TH Terrace
626 NE 94TH Terrace
626 NE 94TH Terrace
626 NE 94TH Terrace
626 NE 94TH Terrace
626 NE 94TH Terrace
626 NE 94TH Terrace
SEE ALL PHOTOS
626 NE 94TH Terrace
626 NE 94TH Terrace
626 NE 94TH Terrace
626 NE 94TH Terrace
626 NE 94TH Terrace
626 NE 94TH Terrace
626 NE 94TH Terrace
626 NE 94TH Terrace
626 NE 94TH Terrace
626 NE 94TH Terrace
626 NE 94TH Terrace
626 NE 94TH Terrace
626 NE 94TH Terrace
626 NE 94TH Terrace
626 NE 94TH Terrace
626 NE 94TH Terrace
626 NE 94TH Terrace
626 NE 94TH Terrace
626 NE 94TH Terrace
626 NE 94TH Terrace
626 NE 94TH Terrace
626 NE 94TH Terrace
626 NE 94TH Terrace
626 NE 94TH Terrace
626 NE 94TH Terrace
626 NE 94TH Terrace
Sold

626 NE 94TH Terrace

626 NE 94TH Terrace, Kansas City, MO 64155

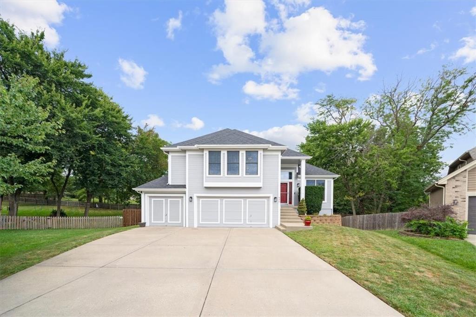
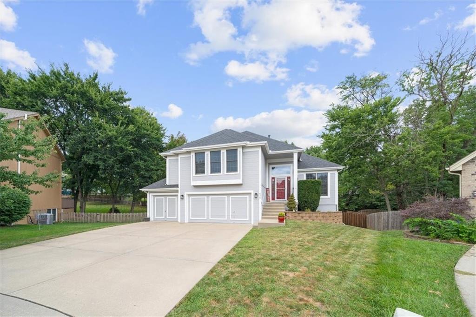
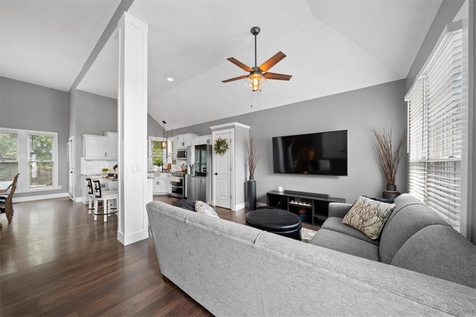
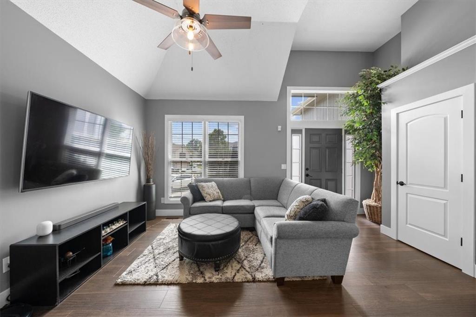
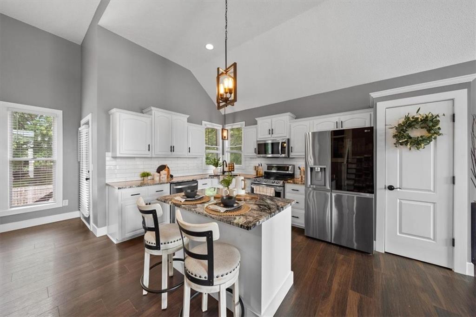
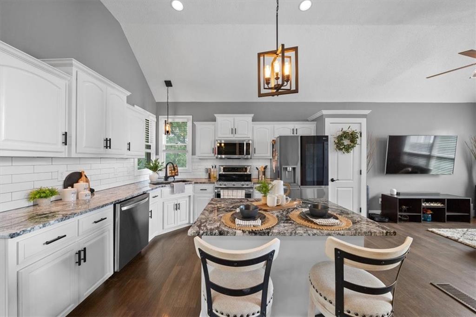
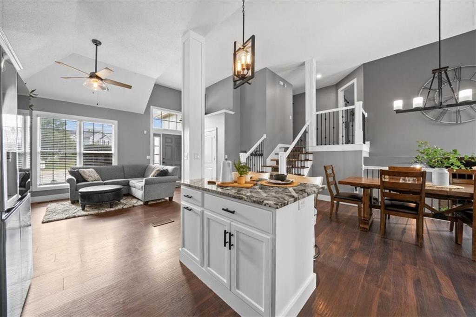
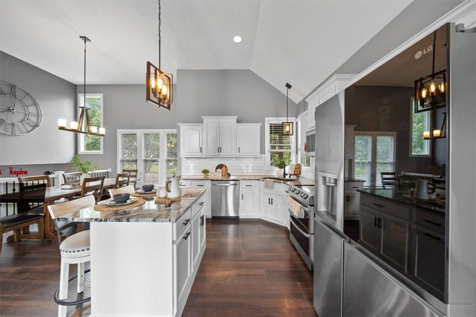
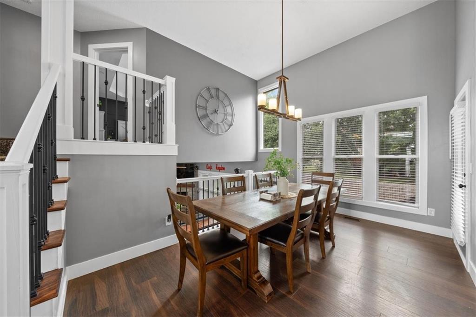
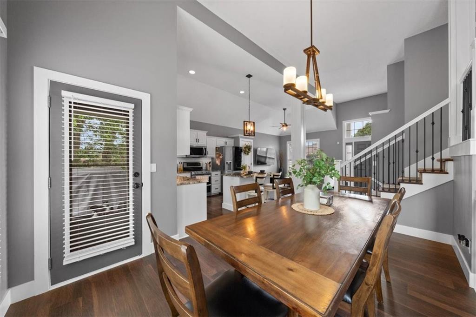
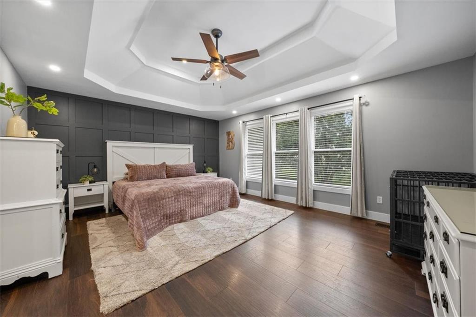
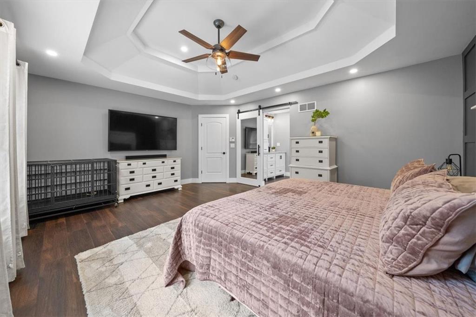
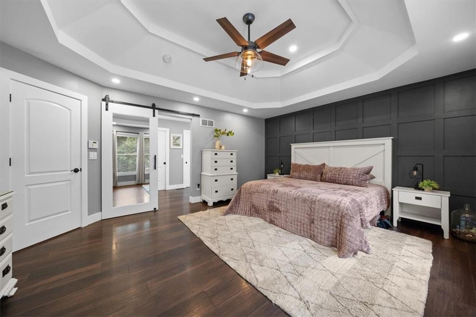
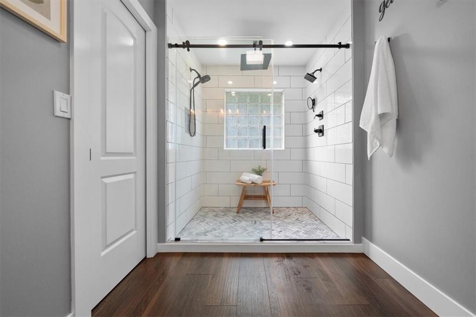
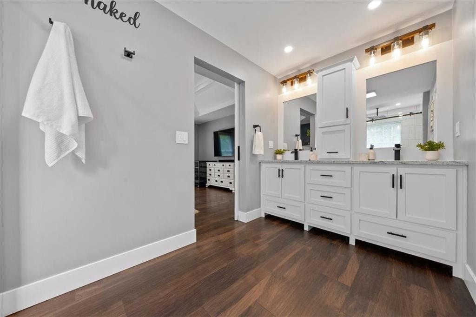
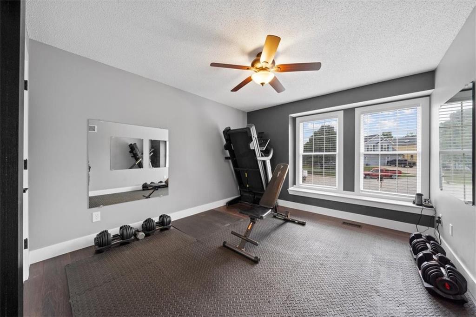
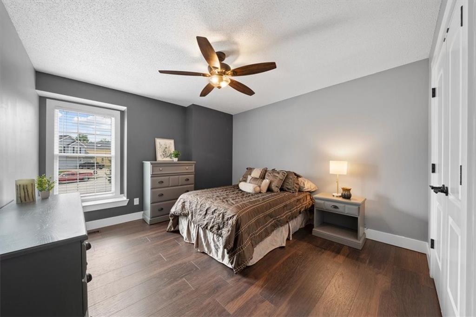
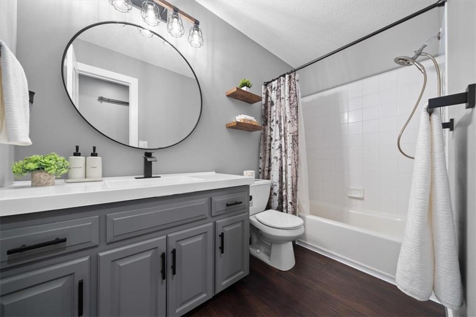
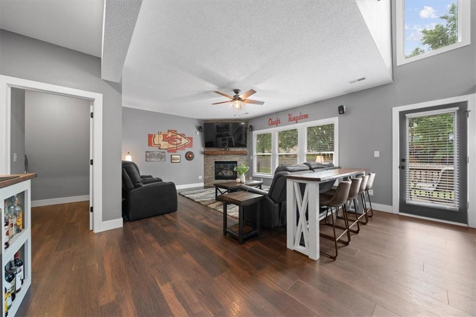
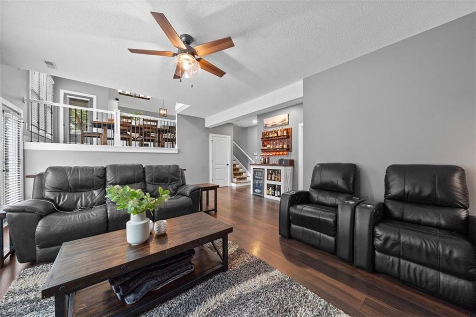
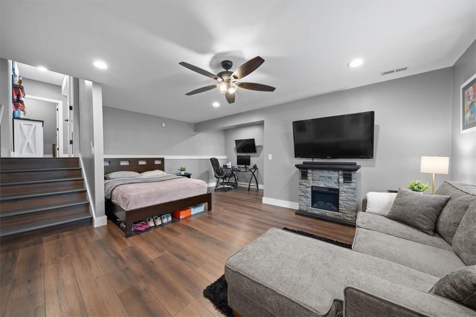
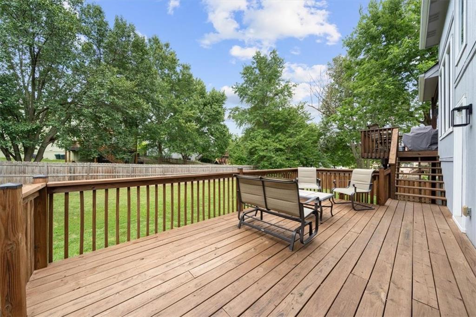
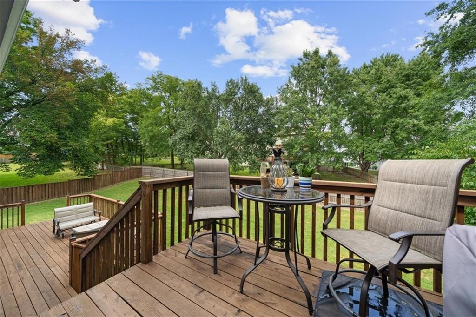
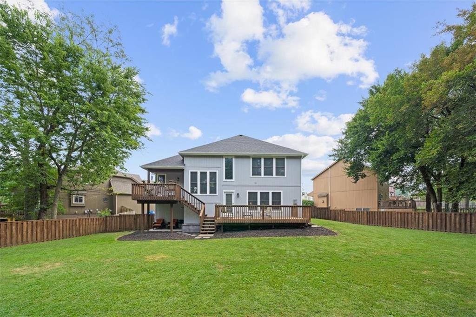
Nestled in the sought-after Park Ridge subdivision, this stunning atrium split home offers modern living with convenience. Located on a spacious cul-de-sac lot, the property features a two-tier deck and a privacy fence, perfect for outdoor enjoyment. Inside, the home boasts premium water-resistant laminate flooring, smart switches/lights, and a fully updated interior. The kitchen is equipped with new appliances (2020), and the home is topped with a brand-new 40-year impact-resistant roof. With top-rated schools and easy access to highways, shopping, and dining, this home is a true gem!

4
beds

4
baths

2,469 Sq.Ft. LIVING AREA

10,890 Sq.Ft. lot

Mark Fraser

Mark Fraser

Features & Amenities

Interior

  • total bedrooms4
  • Total bathrooms4
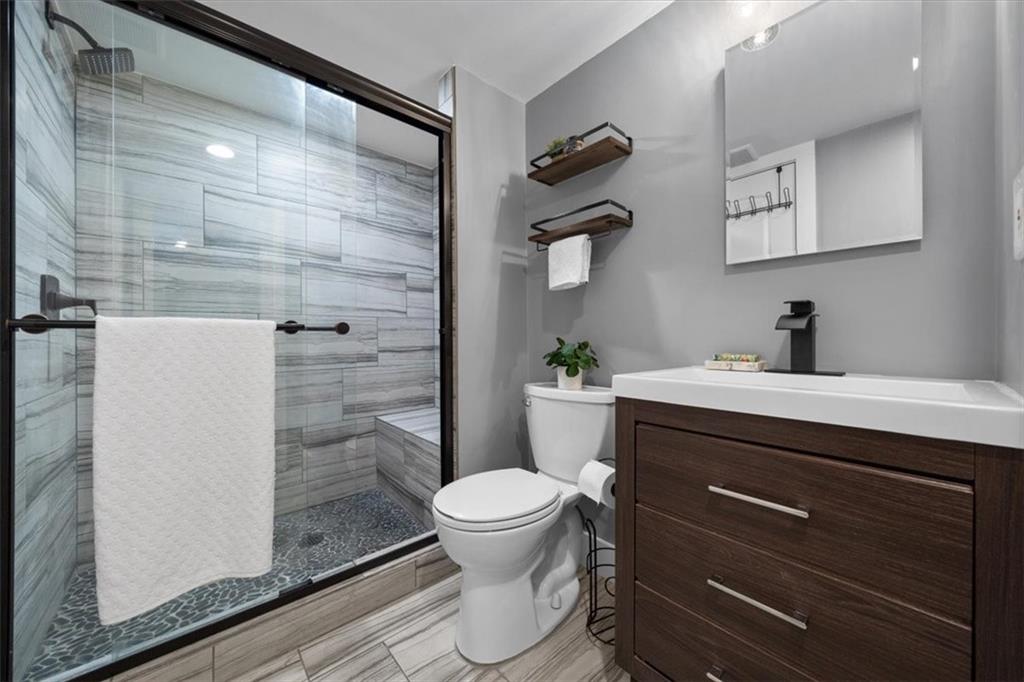
  • full bathrooms3
  • half bathroom1
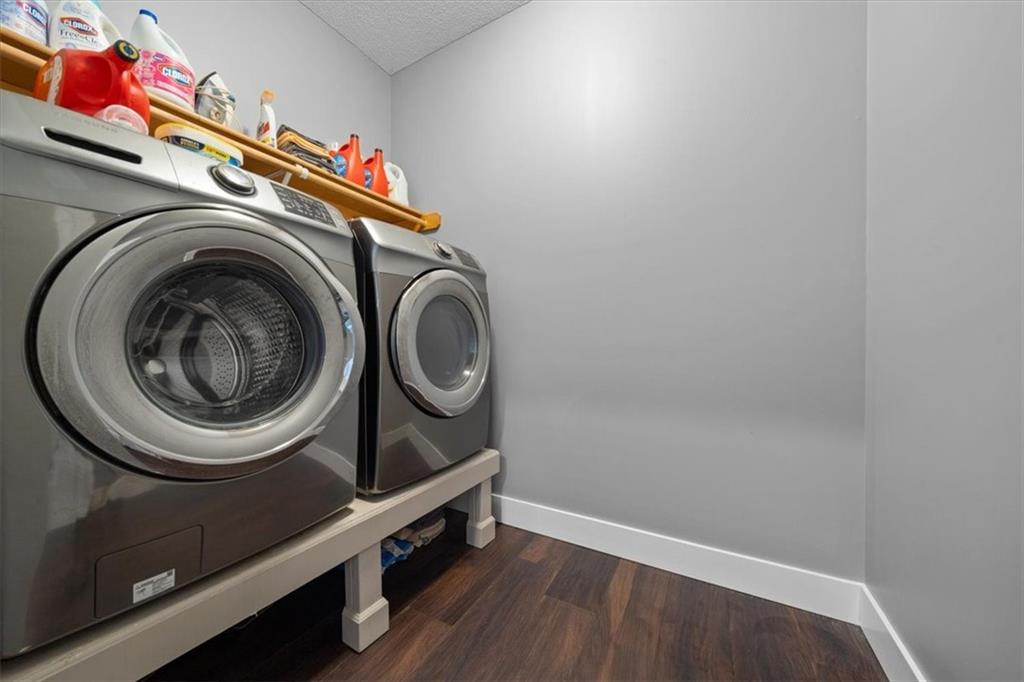
  • Laundry room Laundry Room, Lower Level
  • Flooring Laminate, Tile
  • Fireplace Family Room, Gas
  • APPLIANCES Dishwasher, Disposal, Exhaust Fan, Microwave, Built-In Electric Oven, Water Softener
  • other interior Features Ceiling Fan(s), Kitchen Island, Pantry, Vaulted Ceiling(s), Walk-In Closet(s)

Area & Lot

  • Status Sold
  • Date Sold September 16, 2024
  • Living Area2,469 Sq.Ft.
  • Lot Area10,890 Sq.Ft.
  • MLS® ID2502343
  • TypeResidential
  • YEAR BUILT2003
  • NeighborhoodKansas City
  • Architecture StylesTraditional
  • Elementary SchoolNorthview
  • Middle SchoolNew Mark
  • High SchoolStaley High School
  • School DistrictNorth Kansas City

Exterior

  • Garage Space3.0
  • water SourcePublic
  • roofComposition
  • lot featuresCity Lot, Cul-De-Sac, Many Trees
  • parkingAttached, Garage Door Opener, Garage Faces Front
  • HEAT TYPENatural Gas
  • AIR CONDITIONINGElectric
  • sewerPublic Sewer
  • security FeaturesSecurity System, Smoke Detector(s)

Financial

  • Price Upon Request

Kansas City

Explore

Let’s Get You Moving

Our team’s unprecedented professionalism, skill, and attention to detail has allowed us to set sales records. We will ensure your buying or selling experience exceeds your expectations.

Let’s Get You Moving

Whether you're buying, selling, building, or relocating to the Sioux Falls area, our team is ready to help you make your next move with confidence.

Start Your Home Search

Browse our exclusive properties in the area.

Follow Us on Instagram