633 Shiloh Road
633 Shiloh Road
633 Shiloh Road
633 Shiloh Road
633 Shiloh Road
633 Shiloh Road
633 Shiloh Road
633 Shiloh Road
633 Shiloh Road
633 Shiloh Road
633 Shiloh Road
633 Shiloh Road
633 Shiloh Road
633 Shiloh Road
633 Shiloh Road
633 Shiloh Road
633 Shiloh Road
633 Shiloh Road
633 Shiloh Road
633 Shiloh Road
633 Shiloh Road
633 Shiloh Road
633 Shiloh Road
633 Shiloh Road
633 Shiloh Road
633 Shiloh Road
633 Shiloh Road
633 Shiloh Road
633 Shiloh Road
633 Shiloh Road
633 Shiloh Road
633 Shiloh Road
633 Shiloh Road
633 Shiloh Road
633 Shiloh Road
633 Shiloh Road
633 Shiloh Road
633 Shiloh Road
633 Shiloh Road
633 Shiloh Road
633 Shiloh Road
633 Shiloh Road
633 Shiloh Road
633 Shiloh Road
633 Shiloh Road
633 Shiloh Road
633 Shiloh Road
633 Shiloh Road
SEE ALL PHOTOS
633 Shiloh Road
633 Shiloh Road
633 Shiloh Road
633 Shiloh Road
633 Shiloh Road
633 Shiloh Road
633 Shiloh Road
633 Shiloh Road
633 Shiloh Road
633 Shiloh Road
633 Shiloh Road
633 Shiloh Road
633 Shiloh Road
633 Shiloh Road
633 Shiloh Road
633 Shiloh Road
633 Shiloh Road
633 Shiloh Road
633 Shiloh Road
633 Shiloh Road
633 Shiloh Road
633 Shiloh Road
633 Shiloh Road
633 Shiloh Road
633 Shiloh Road
633 Shiloh Road
633 Shiloh Road
633 Shiloh Road
633 Shiloh Road
633 Shiloh Road
633 Shiloh Road
633 Shiloh Road
633 Shiloh Road
633 Shiloh Road
633 Shiloh Road
633 Shiloh Road
633 Shiloh Road
633 Shiloh Road
633 Shiloh Road
633 Shiloh Road
633 Shiloh Road
633 Shiloh Road
633 Shiloh Road
633 Shiloh Road
633 Shiloh Road
633 Shiloh Road
633 Shiloh Road
633 Shiloh Road
Courtesy of ReeceNichols - Springfield, James Stewart Listing Contact:  
Sold

633 Shiloh Road

633 Shiloh Road, Rogersville, MO 65742

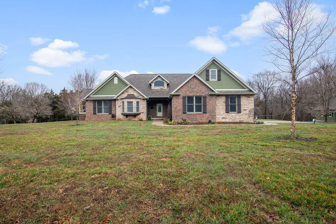
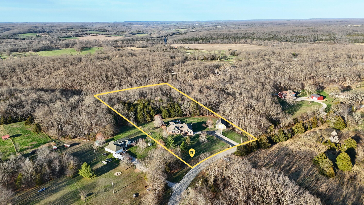
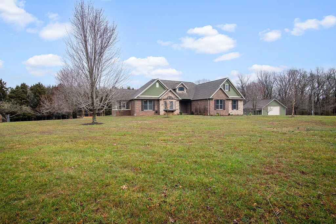
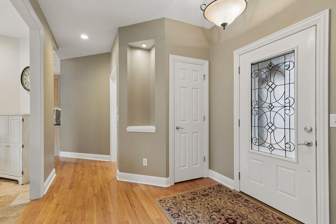
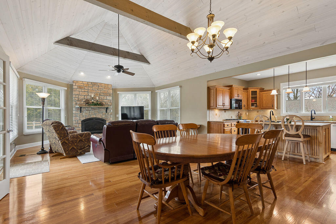
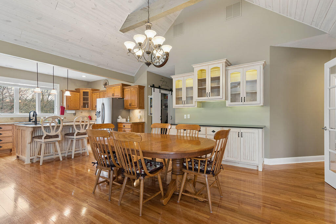
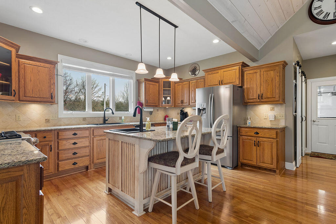
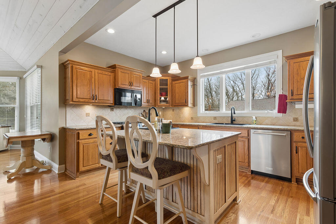
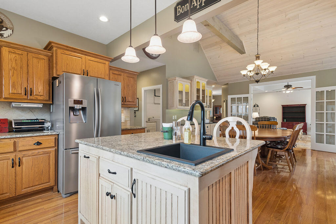
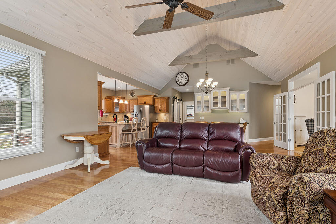
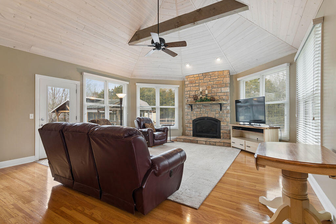
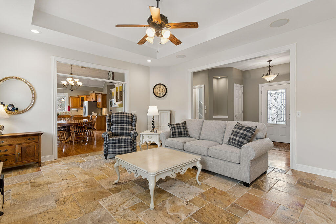
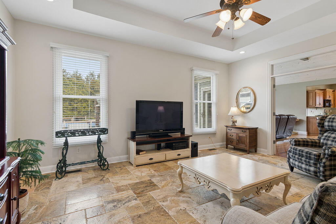
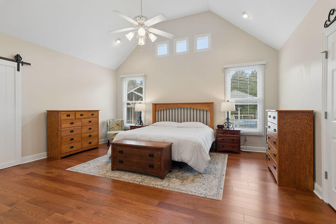
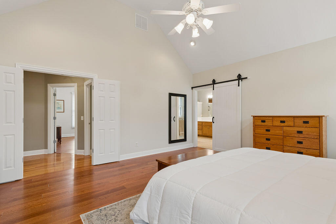
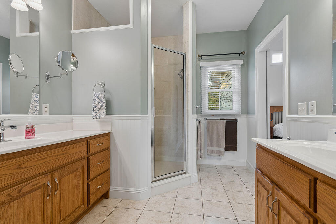
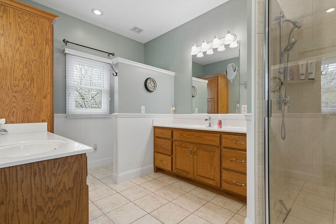
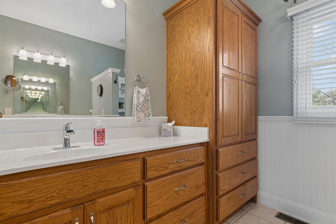
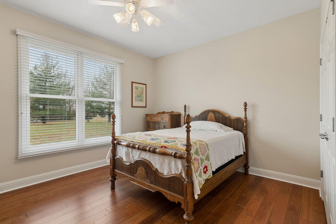
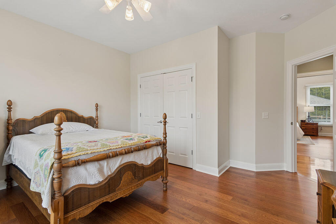
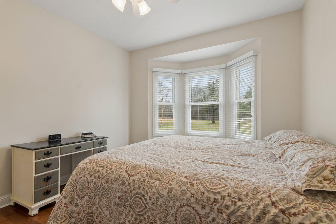
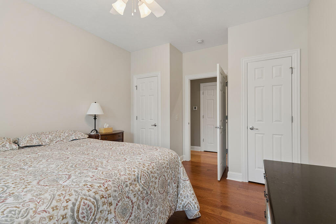
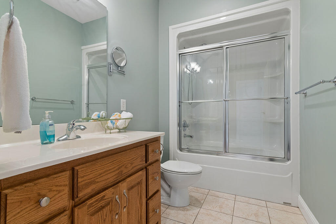
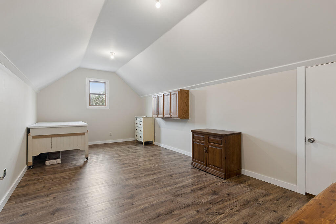
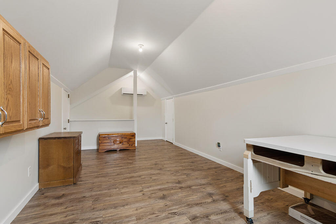
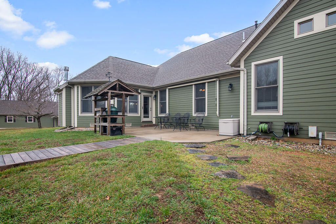
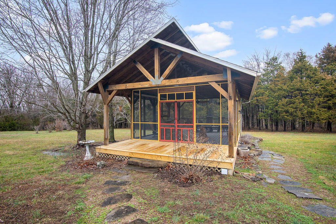
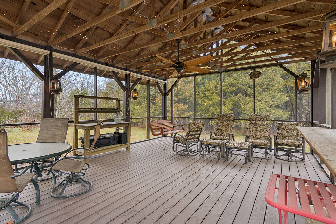
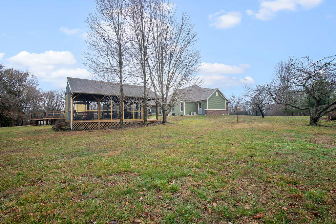
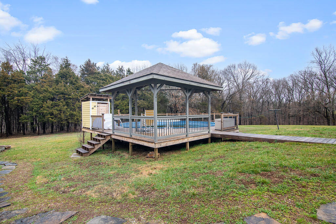
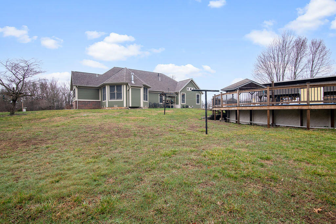
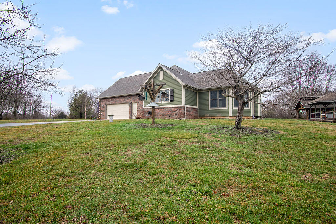
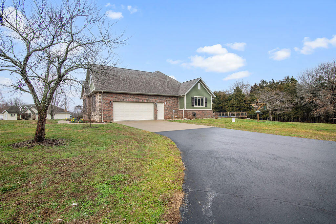
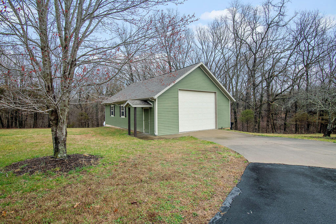
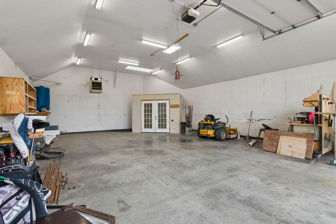
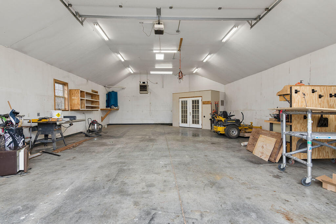
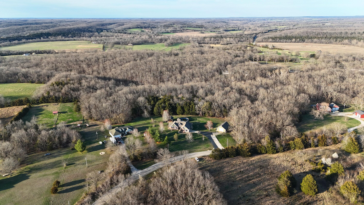
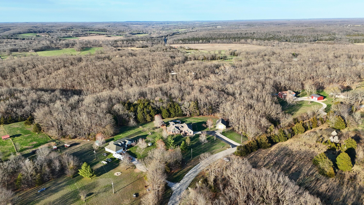
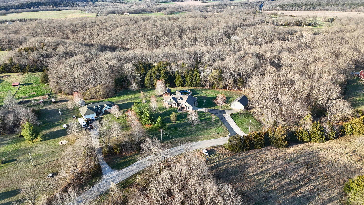
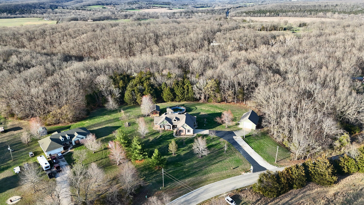
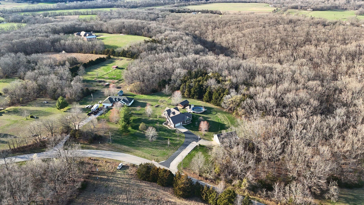
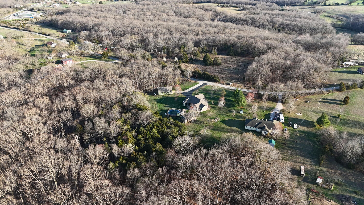
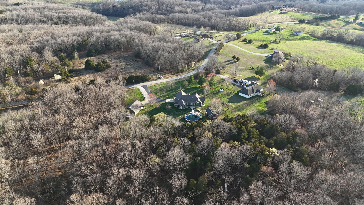
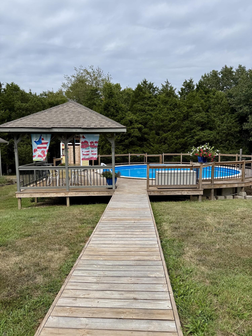
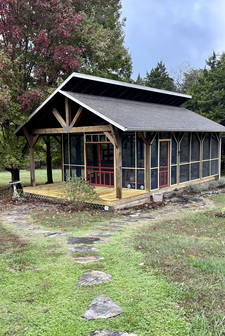
Custom built one-owner home on nearly 5 acres (4.99+/-) offering privacy, space, and exceptional amenities inside and out. This beautifully maintained 4 bedroom, 2 full bath home features an open floor plan with soaring ceilings, abundant natural light, and warm hardwood floors that create an inviting atmosphere throughout the main living areas.The spacious great room showcases a stunning vaulted wood ceiling with exposed beam detail and a gas log fireplace, creating a perfect gathering space while large windows provide scenic views of the surrounding acreage. There is also an adjacent formal living room with amazing travertine tile floors!The kitchen is designed for both everyday living and entertaining, featuring granite countertops, abundant cabinetry, a large center island with dual kitchen sinks, touchless faucet, instant hot water at the sink, stainless appliances, and a dining area that flows seamlessly into the living space.The primary suite offers generous space, vaulted ceilings, and a large ensuite bath with dual vanities, walk-in shower, and excellent storage. Additional bedrooms provide comfortable space for family, guests, or a home office.Outdoor living is equally impressive with a spectacular 18x32 screened deck that creates the perfect setting for relaxing or entertaining while enjoying peaceful country views. The property also features a 30-foot diameter above-ground pool with surrounding deck, gazebo, and dedicated changing room, making it ideal for summer gatherings and outdoor enjoyment.A major highlight of the property is the 30x44 heated shop building, offering incredible flexibility for hobbies, workshop space, equipment storage, or a home-based business.Surrounded by mature trees and open lawn, this property provides the perfect balance of privacy, usable acreage, and modern comfort. Rare opportunity to own a well-built custom home with acreage, shop building, pool, and exceptional outdoor living space.

4
beds

2
baths

2,489 Sq.Ft. LIVING AREA

4.99 Acres lot

Rob Ellerman

Rob Ellerman

Features & Amenities

Interior

  • total bedrooms4
  • Total bathrooms2
  • full bathrooms2
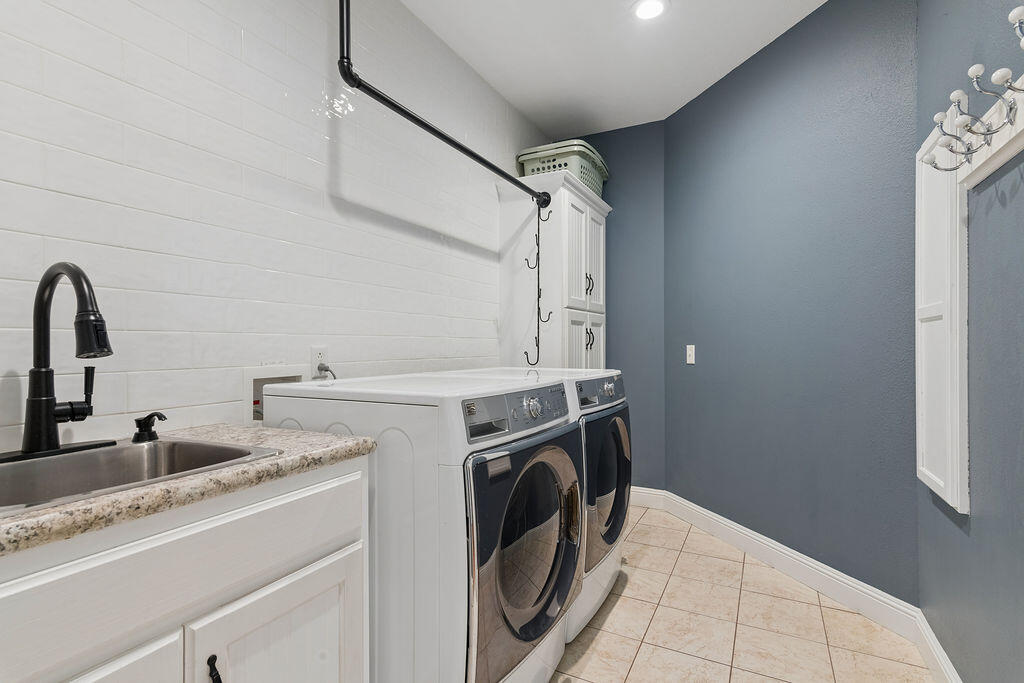
  • Laundry room Main Floor
  • Flooring Hardwood, Luxury Vinyl, Stone, Tile
  • Fireplace Family Room, Propane, Stone
  • APPLIANCES Dishwasher, Propane Water Heater, Free-Standing Propane Oven, Microwave, Water Softener Owned, Tankless Water Heater, Disposal
  • other interior Features High Speed Internet, Internet - Fiber Optic, W/D Hookup, Beamed Ceilings, Vaulted Ceiling(s), Walk-In Closet(s), Walk-in Shower

Area & Lot

  • Status Sold
  • Date Sold June 5, 2026
  • Living Area2,489 Sq.Ft.
  • Total Area2,489 Sq.Ft.
  • Lot Area4.99 Acres
  • MLS® ID60317322
  • TypeResidential
  • YEAR BUILT2005
  • Architecture StylesTraditional, Ranch
  • Elementary SchoolRogersville
  • Middle SchoolRogersville
  • High SchoolRogersville

Exterior

  • STORIES1
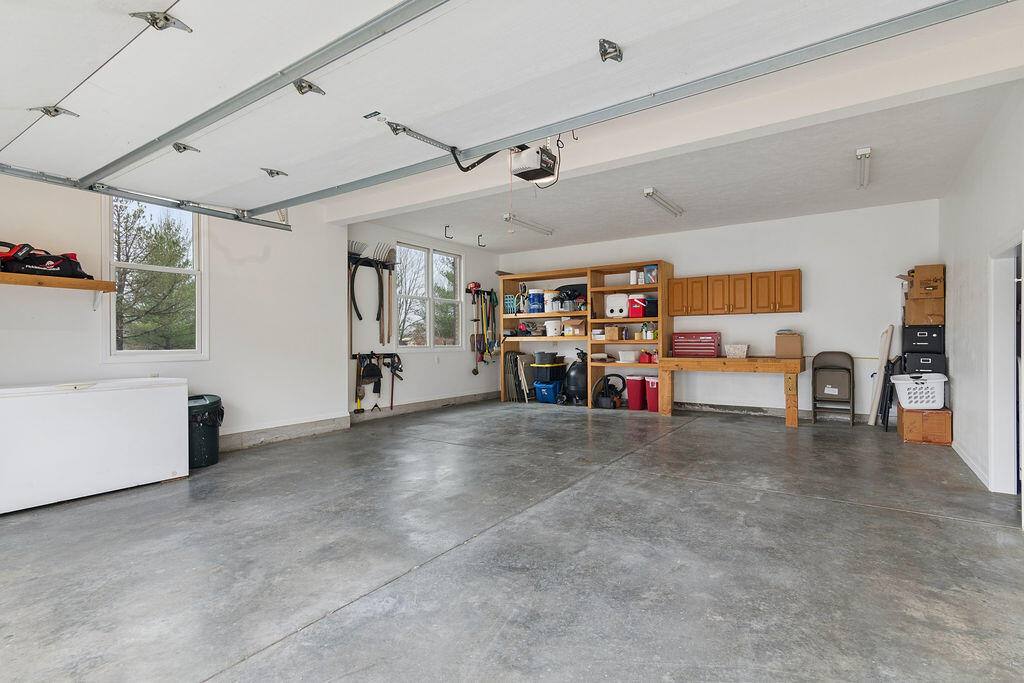
  • Garage Space6.0
  • water SourceShared Well
  • PoolAbove Ground
  • roofComposition
  • lot featuresAcreage, Paved Frontage, Landscaping
  • parkingGarage Faces Side
  • HEAT TYPEForced Air, Heat Pump Dual Fuel, Mini-Splits
  • AIR CONDITIONINGCentral Air, Mini-Splits, Ceiling Fan(s)
  • sewerSeptic Tank
  • SubstructureCrawl Space
  • other exterior FeaturesRain Gutters

Financial

  • Price Upon Request

Let’s Get You Moving

Our team’s unprecedented professionalism, skill, and attention to detail has allowed us to set sales records. We will ensure your buying or selling experience exceeds your expectations.

Let’s Get You Moving

Whether you're buying, selling, building, or relocating to the Sioux Falls area, our team is ready to help you make your next move with confidence.

Start Your Home Search

Browse our exclusive properties in the area.

Follow Us on Instagram