640 SW Derby Circle
640 SW Derby Circle
640 SW Derby Circle
640 SW Derby Circle
640 SW Derby Circle
640 SW Derby Circle
640 SW Derby Circle
640 SW Derby Circle
640 SW Derby Circle
640 SW Derby Circle
640 SW Derby Circle
640 SW Derby Circle
640 SW Derby Circle
640 SW Derby Circle
640 SW Derby Circle
640 SW Derby Circle
640 SW Derby Circle
640 SW Derby Circle
640 SW Derby Circle
640 SW Derby Circle
640 SW Derby Circle
640 SW Derby Circle
640 SW Derby Circle
640 SW Derby Circle
640 SW Derby Circle
640 SW Derby Circle
640 SW Derby Circle
640 SW Derby Circle
640 SW Derby Circle
640 SW Derby Circle
640 SW Derby Circle
640 SW Derby Circle
640 SW Derby Circle
640 SW Derby Circle
640 SW Derby Circle
640 SW Derby Circle
640 SW Derby Circle
640 SW Derby Circle
640 SW Derby Circle
640 SW Derby Circle
640 SW Derby Circle
640 SW Derby Circle
640 SW Derby Circle
640 SW Derby Circle
640 SW Derby Circle
640 SW Derby Circle
640 SW Derby Circle
640 SW Derby Circle
640 SW Derby Circle
640 SW Derby Circle
640 SW Derby Circle
640 SW Derby Circle
SEE ALL PHOTOS
640 SW Derby Circle
640 SW Derby Circle
640 SW Derby Circle
640 SW Derby Circle
640 SW Derby Circle
640 SW Derby Circle
640 SW Derby Circle
640 SW Derby Circle
640 SW Derby Circle
640 SW Derby Circle
640 SW Derby Circle
640 SW Derby Circle
640 SW Derby Circle
640 SW Derby Circle
640 SW Derby Circle
640 SW Derby Circle
640 SW Derby Circle
640 SW Derby Circle
640 SW Derby Circle
640 SW Derby Circle
640 SW Derby Circle
640 SW Derby Circle
640 SW Derby Circle
640 SW Derby Circle
640 SW Derby Circle
640 SW Derby Circle
640 SW Derby Circle
640 SW Derby Circle
640 SW Derby Circle
640 SW Derby Circle
640 SW Derby Circle
640 SW Derby Circle
640 SW Derby Circle
640 SW Derby Circle
640 SW Derby Circle
640 SW Derby Circle
640 SW Derby Circle
640 SW Derby Circle
640 SW Derby Circle
640 SW Derby Circle
640 SW Derby Circle
640 SW Derby Circle
640 SW Derby Circle
640 SW Derby Circle
640 SW Derby Circle
640 SW Derby Circle
640 SW Derby Circle
640 SW Derby Circle
640 SW Derby Circle
640 SW Derby Circle
640 SW Derby Circle
640 SW Derby Circle
Sold

640 SW Derby Circle

640 SW Derby Circle, Lee s Summit, MO 64081

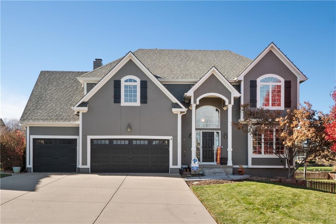
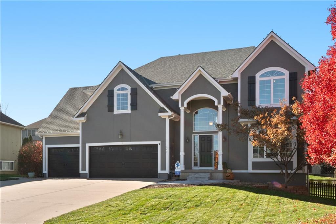
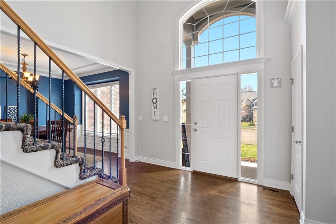
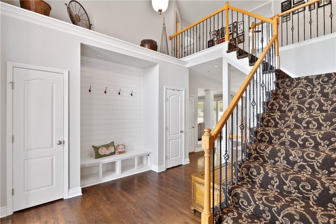
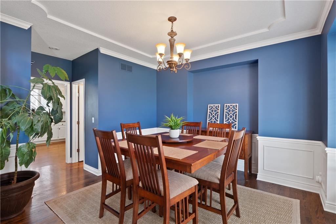
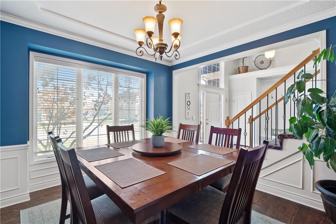
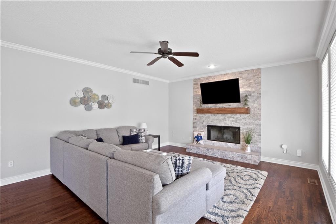
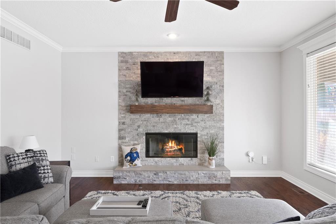
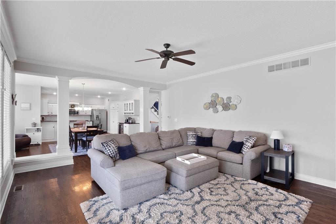
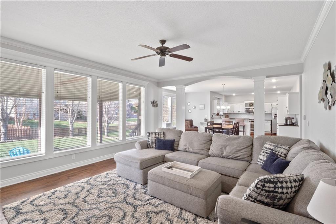
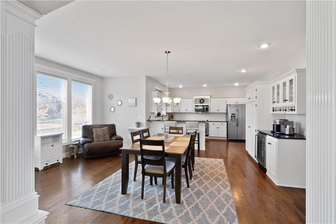
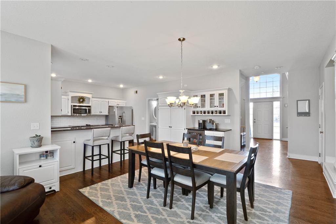
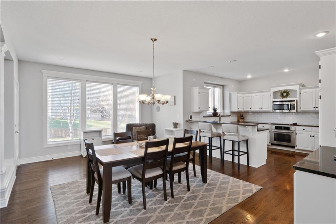
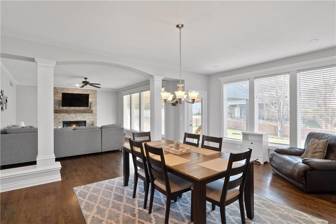
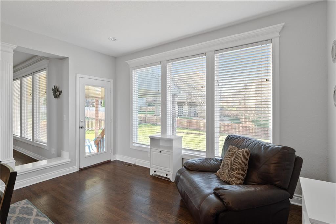
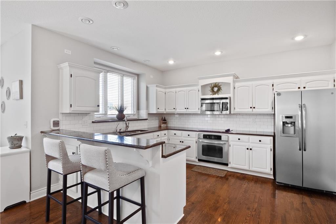
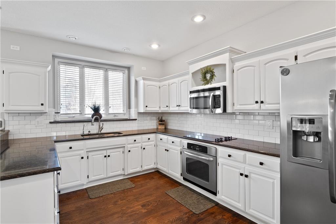
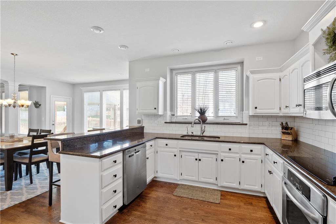
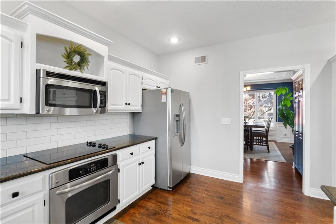
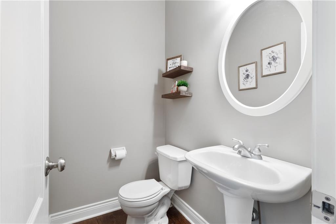
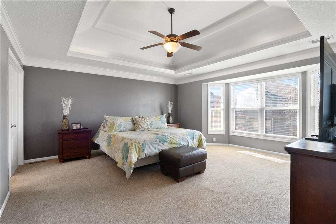
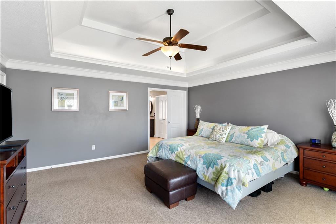
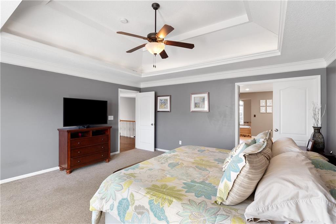
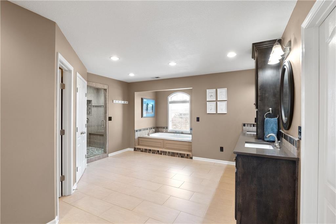
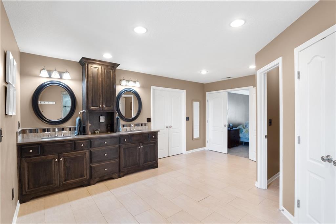
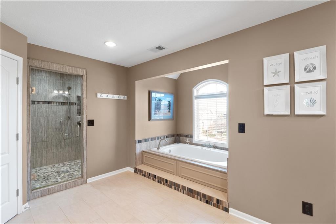
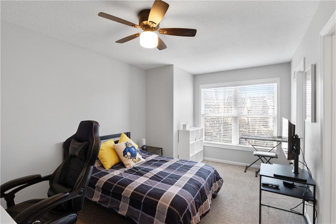
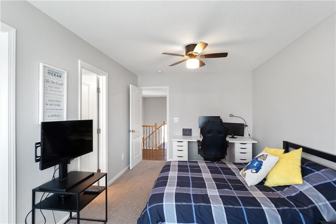
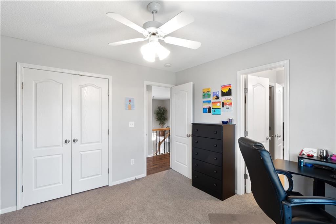
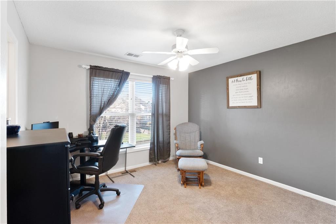
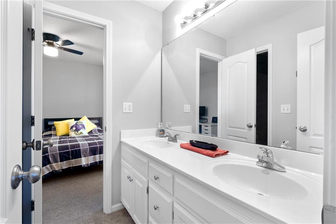
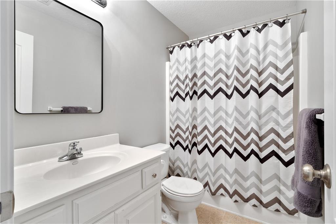
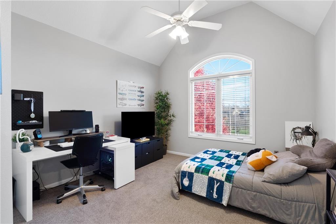
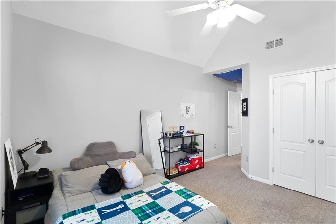
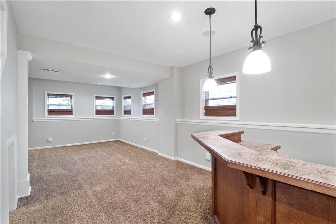
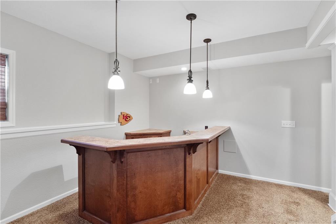
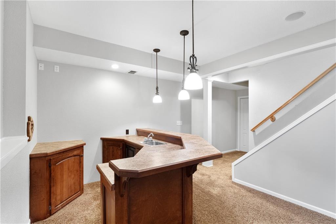
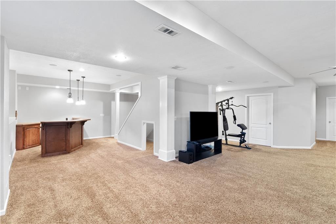
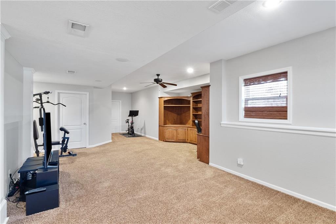
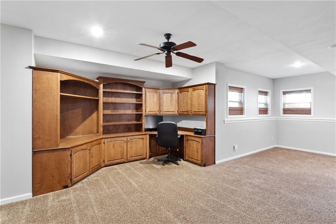
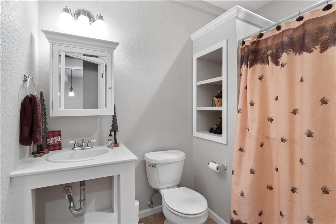
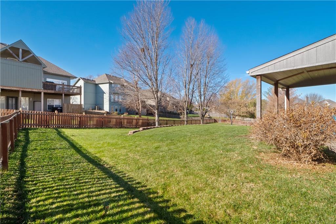
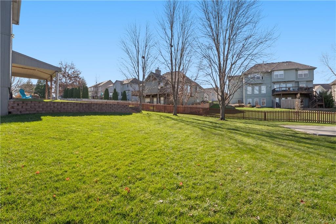
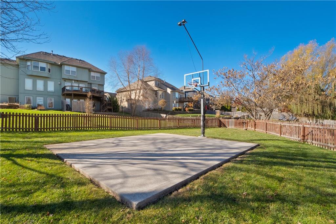
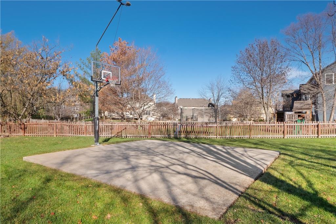
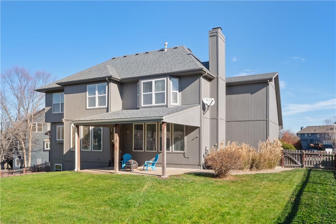
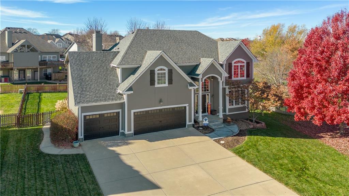
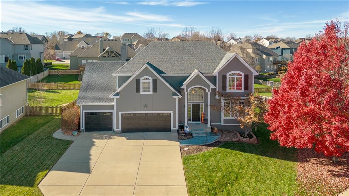
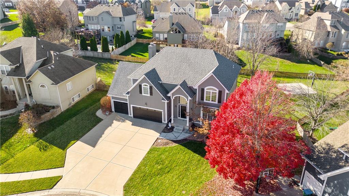
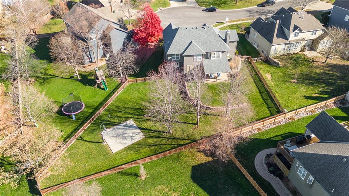
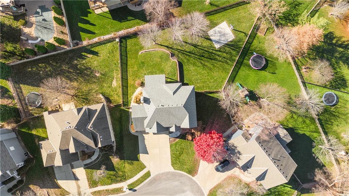
One of the best homes & lots in Bridlewood. Updated & upgraded 2 story home on 1/3 acre cul de sac lot. Over 3800 sqft of living space on 3 levels. Enter through the front door to find rich wood floors through entire main level. Open plan, large windows, incredible natural light. 2 story entry has wide staircase to 2nd level, drop zone & coat closet. Formal dining to right, has custom paint & wainscoting. The open great room, kitchen, breakfast area is ideal for entertaining. Great room fireplace updated with contemporary stone floor to ceiling w/rustic mantle. Sunny breakfast room has door out to covered patio. Kitchen is a dream with white cabinets, granite counters, updated hardware & fixture, electric cooktop, large oven, microwave & dishwasher, all s/s. A fabulous butler pantry between kitchen & formal dining has TONS of additional storage. Upstairs, the master retreat has been upgraded, spacious bedroom is at the back corner of the home offering quiet privacy. Bath is definition of luxury, huge fully tiled shower, separate oversized tub, dbl vanity w/granite top & dream closet. 2 additional bedrooms share bath with dbl vanity & tub/shower, one room has walk-in closet! A guest suite at end of hall has vaulted ceiling & private bath with tub/shower. Lower level adds another 800 sqft, daylight windows, wet bar, 4th full bath and custom built in offer many options for this space. Plenty of unfinished storage space remains. The backyard is incredible! Fully fenced, multiple places to play and entertain, large covered patio, 1/2 court basketball in the far corner, tons of space to explore and play. Established landscape, trees offer privacy. This home has recent exterior paint, newer garage doors, has been impeccably maintained. 3 car garage has plenty of space for all 3 vehicles, outdoor toys, storage, workbench.

4
beds

5
baths

3,827 Sq.Ft. LIVING AREA

0.36 Acres lot

Denise Sanker

Denise Sanker

Features & Amenities

Interior

  • total bedrooms4
  • Total bathrooms5
  • full bathrooms4
  • half bathroom1
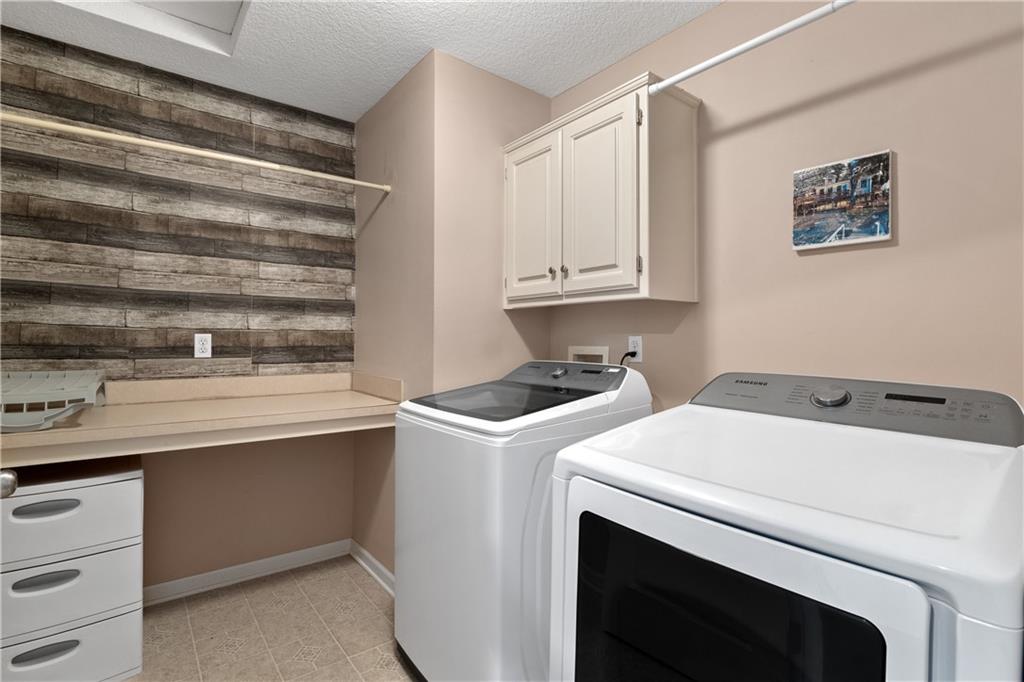
  • Laundry room Bedroom Level, Laundry Room
  • Flooring Carpet, Tile, Wood
  • Fireplace Gas Starter, Great Room
  • APPLIANCES Cooktop, Dishwasher, Disposal, Humidifier, Microwave, Built-In Oven, Built-In Electric Oven
  • other interior Features Ceiling Fan(s), Painted Cabinets, Pantry, Vaulted Ceiling(s), Walk-In Closet(s), Wet Bar

Area & Lot

  • Status Sold
  • Date Sold May 29, 2024
  • Living Area3,827 Sq.Ft.
  • Lot Area0.36 Acres
  • MLS® ID2481345
  • TypeResidential
  • YEAR BUILT2001
  • NeighborhoodLee’s Summit
  • Architecture StylesTraditional
  • Elementary SchoolLongview Farms
  • Middle SchoolSummit Lakes
  • High SchoolLee's Summit West
  • School DistrictLee's Summit

Exterior

  • Garage Space3.0
  • water SourcePublic
  • roofComposition
  • lot featuresCul-De-Sac, Sprinklers In Front, Many Trees
  • parkingAttached, Garage Door Opener, Garage Faces Front
  • HEAT TYPEForced Air
  • AIR CONDITIONINGElectric
  • sewerPublic Sewer
  • HOA AmenitiesPlay Area, Pool, Trail(s)
  • security FeaturesSmoke Detector(s)

Financial

  • Price Upon Request

Lee’s Summit

Explore

Let’s Get You Moving

Our team’s unprecedented professionalism, skill, and attention to detail has allowed us to set sales records. We will ensure your buying or selling experience exceeds your expectations.

Let’s Get You Moving

Whether you're buying, selling, building, or relocating to the Sioux Falls area, our team is ready to help you make your next move with confidence.

Start Your Home Search

Browse our exclusive properties in the area.

Follow Us on Instagram