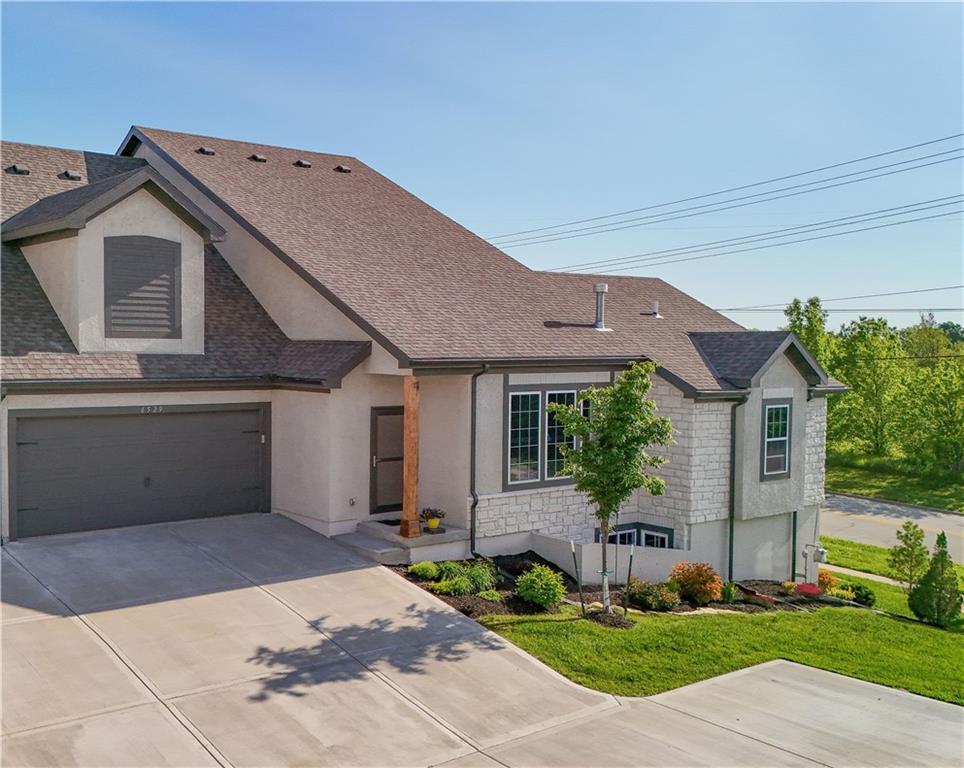
6529 Barth Road
Courtesy of ReeceNichols - Lees Summit, Jane Stepp Listing Contact: 816-898-5681 
Sold

6529 Barth Road

6529 Barth Road, Shawnee, KS 66226

MAINTENANCE PROVIDED, impressive villa in sought after Greens of Chapel Creek is the perfect blend of character, charm and thoughtful design! This OPEN-concept floorplan showcases a striking floor-to-ceiling fireplace with ABUNDANT natural light that enhances the high-end finishes. Enjoy a SPACIOUS kitchen with quartz countertops, upgraded Bosch appliances, a large island, and a WALK-IN pantry with convenient grocery door access from the garage! The main floor includes a second bedroom/office and a primary suite with double-vanity, tiled shower and walk-in closet with window seat storage. A full bath completes this floor. The WALKOUT lower level boasts a comfortable family room, bonus play area, 2 bedrooms, a full bath and ample storage space. Outside you will find a composite deck and patio on a great WALKOUT lot -- ideal for grilling or entertaining. Additional highlights include an OVERSIZED, 2 car garage, energy efficient tinted windows and added insulation. Located within walking distance of the Shawnee Country Club. Maintenance provided living includes ROOF, EXTERIOR, lawn care, landscape, snow removal, water, trash, and pest control! Prime location close to shopping, dining, golf, parks and highways and award-winning schools!

4
beds

3
baths

2,575 Sq.Ft. LIVING AREA

6,872 Sq.Ft. lot

Jane Stepp

Jane Stepp

Features & Amenities

Interior

  • total bedrooms4
  • Total bathrooms3
  • full bathrooms3
  • Laundry room Main Level
  • Flooring Carpet, Tile, Wood
  • Fireplace Gas, Living Room
  • APPLIANCES Dishwasher, Disposal, Microwave, Refrigerator, Gas Range, Stainless Steel Appliance(s)
  • other interior Features Ceiling Fan(s), Custom Cabinets, Kitchen Island, Painted Cabinets, Pantry, Vaulted Ceiling(s), Walk-In Closet(s)

Area & Lot

  • Status Sold
  • Date Sold August 27, 2025
  • Living Area2,575 Sq.Ft.
  • Lot Area6,872 Sq.Ft.
  • MLS® ID2547542
  • TypeTownhouse
  • YEAR BUILT2022
  • NeighborhoodShawnee
  • Architecture StylesTraditional
  • Elementary SchoolBelmont
  • Middle SchoolMill Creek
  • High SchoolDe Soto
  • School DistrictDe Soto

Exterior

  • Garage Space2.0
  • water SourcePublic
  • roofComposition
  • lot featuresSprinkler-In Ground
  • parkingAttached, Garage Door Opener, Garage Faces Front
  • HEAT TYPENatural Gas
  • AIR CONDITIONINGElectric
  • sewerPublic Sewer
  • security FeaturesSmoke Detector(s)

Financial

  • Price Upon Request
View Virtual Tour

Shawnee

Explore

Let’s Get You Moving

Our team’s unprecedented professionalism, skill, and attention to detail has allowed us to set sales records. We will ensure your buying or selling experience exceeds your expectations.

Let’s Get You Moving

Whether you're buying, selling, building, or relocating to the Sioux Falls area, our team is ready to help you make your next move with confidence.

Start Your Home Search

Browse our exclusive properties in the area.

Follow Us on Instagram