
66 V Street
66 V Street
66 V Street
66 V Street
66 V Street
66 V Street
66 V Street
66 V Street
66 V Street
66 V Street
66 V Street
66 V Street
SEE ALL PHOTOS
66 V Street
66 V Street
66 V Street
66 V Street
66 V Street
66 V Street
66 V Street
66 V Street
66 V Street
66 V Street
66 V Street
66 V Street
Courtesy of ReeceNichols - Lees Summit, Tiffany Kelsey Listing Contact: 816-729-3118 
Sold

66 V Street

66 V Street, Lake Lotawana, MO 64086

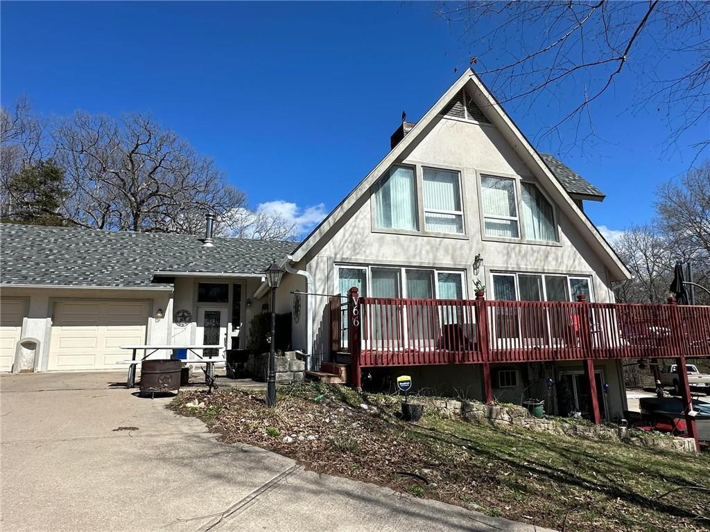
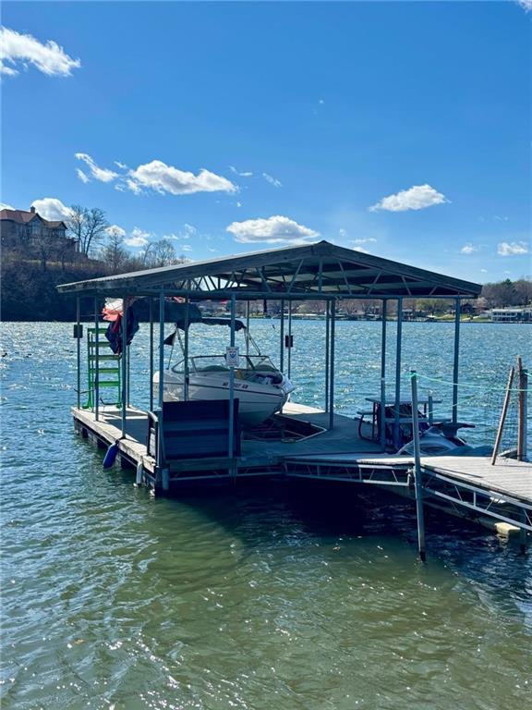
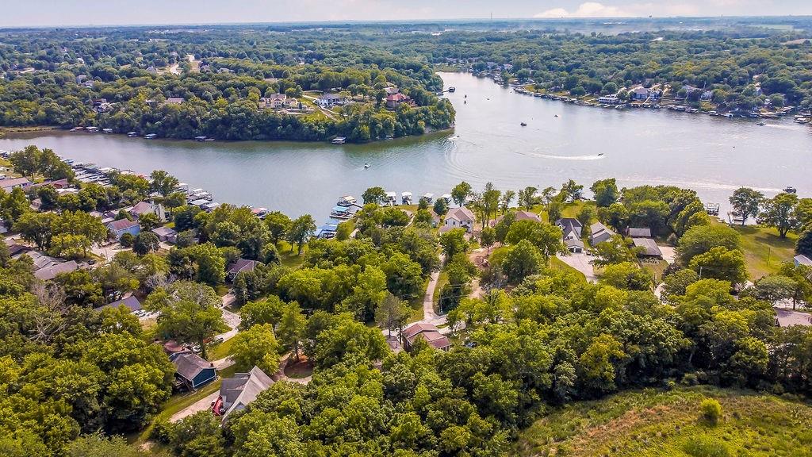
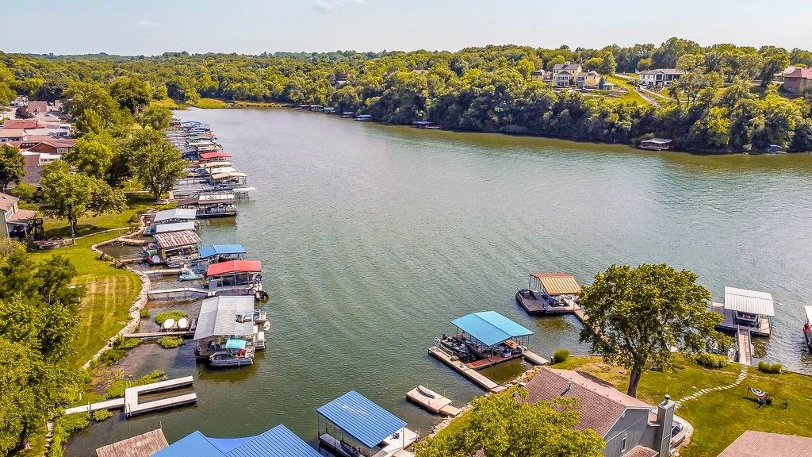
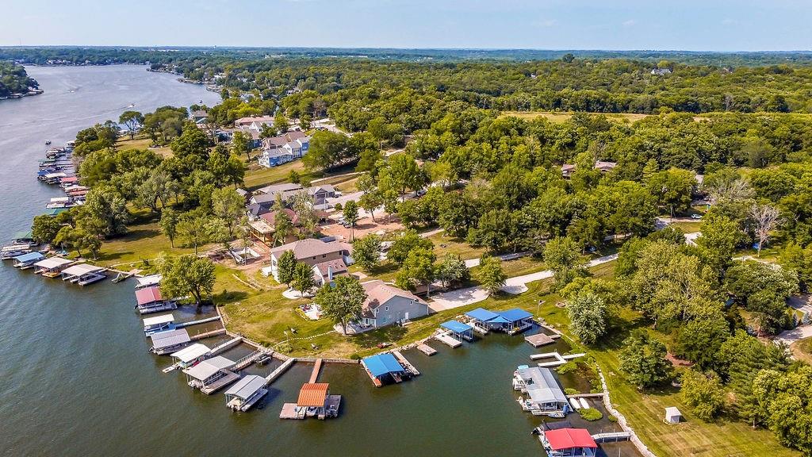
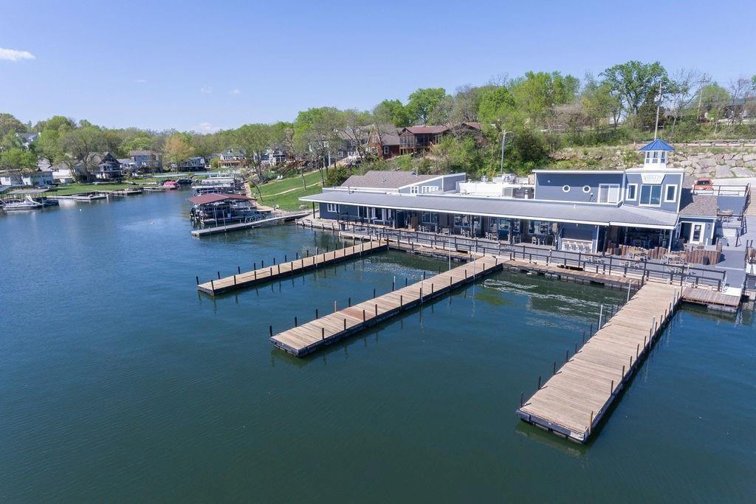
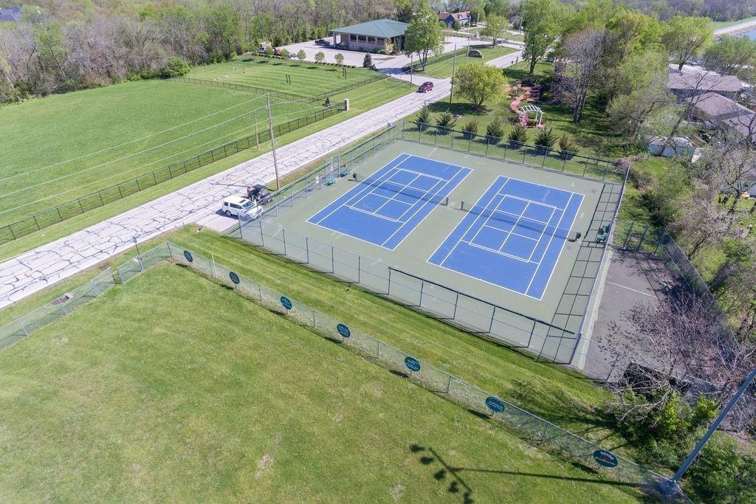
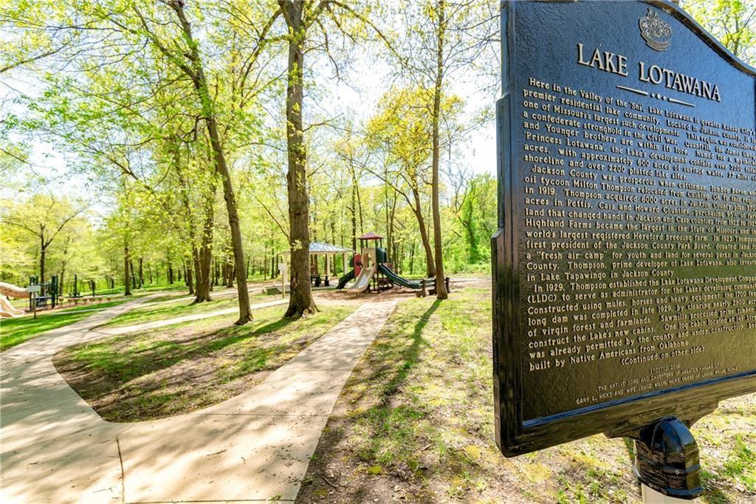
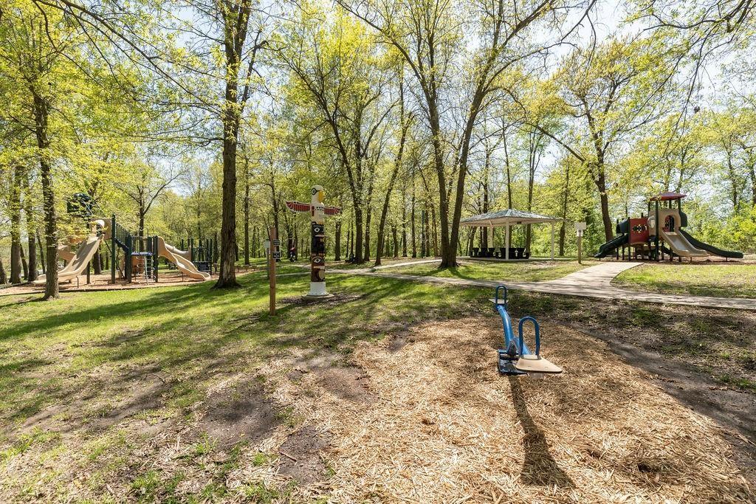
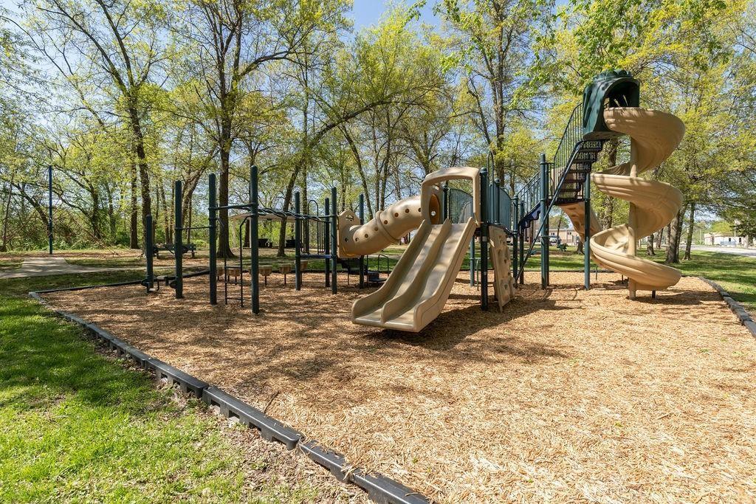
Lake life with acreage! Large, custom built home perched on two lake lots with a circle drive and lake views. An adjoining lot in the rear of the home totals four peaceful, private acres. The property includes a covered well dock with a powered boat lift on a wide code with amazing sunset views. Walk into a great room with soaring vaulted ceilings, large windows overlooking a wraparound deck, and a three-sided see-through fireplace. Large kitchen island with granite countertops and tile backsplash. Eat in kitchen and formal dining area. Main level primary suite and second bedroom with brand new carpet and paint. Upstairs has two large bedrooms, a full bath and loft area overlooking the main level. Plenty of room for guests in the expansive, walk out basement with a second kitchen, see through, three-sided fireplace, great room, non-conforming fifth bedroom and storage area. Basement walks out to a covered patio with hot tub that stays with the home! Four garage spaces, two on the main level and two on the side of the home with extra workshop space. Tons of parking space, a rarity in Lake Lotawana. Fenced in area in the back yard and a deck that wraps around the entire home. Easy dock access with no steps, accessible by golf cart. Lake Lotawana is a sought-after location with Kansas City's only waterfront restaurant accessible by boat. Take your golf cart just a few miles away to the community playground, tennis courts, restaurants, brewery, and coffee shop. There is always something to do in this community; fishing tournaments, ski, sailing, kayaking and community events, and so much more.

4
beds

4
baths

4,314 Sq.Ft. LIVING AREA

4.05 Acres lot

Tiffany Kelsey

Tiffany Kelsey

Features & Amenities

Interior

  • total bedrooms4
  • Total bathrooms4
  • full bathrooms3
  • half bathroom1
  • Laundry room Laundry Room, Main Level
  • Flooring Carpet, Wood
  • Fireplace Family Room, Kitchen, Living Room, Wood Burning Stove
  • APPLIANCES Dishwasher, Disposal, Microwave, Refrigerator
  • other interior Features Ceiling Fan(s), Kitchen Island, Pantry, Vaulted Ceiling(s)

Area & Lot

  • Status Sold
  • Date Sold May 28, 2025
  • Living Area4,314 Sq.Ft.
  • Lot Area4.05 Acres
  • MLS® ID2539642
  • TypeResidential
  • YEAR BUILT1979
  • NeighborhoodLee’s Summit
  • Architecture StylesTraditional
  • Elementary SchoolMason Lee's Summit
  • Middle SchoolBernard Campbell
  • High SchoolLee's Summit North
  • School DistrictLee's Summit

Exterior

  • Garage Space4.0
  • water SourcePublic
  • roofComposition
  • lot featuresAcreage, Many Trees
  • parkingGarage Faces Front, Garage Faces Side
  • HEAT TYPEHot Water, Radiant
  • AIR CONDITIONINGElectric
  • sewerPublic Sewer
  • other exterior FeaturesHot Tub

Financial

  • Price Upon Request

Lee’s Summit

Explore

Let’s Get You Moving

Our team’s unprecedented professionalism, skill, and attention to detail has allowed us to set sales records. We will ensure your buying or selling experience exceeds your expectations.

Let’s Get You Moving

Whether you're buying, selling, building, or relocating to the Sioux Falls area, our team is ready to help you make your next move with confidence.

Start Your Home Search

Browse our exclusive properties in the area.

Follow Us on Instagram