6600 W Santa Fe Drive
SEE ALL PHOTOS
6600 W Santa Fe Drive
Courtesy of ReeceNichols- Leawood Town Center, Lisa Logan Listing Contact: 913-961-0928 
Sold

6600 W Santa Fe Drive

6600 W Santa Fe Drive, Overland Park, KS 66202

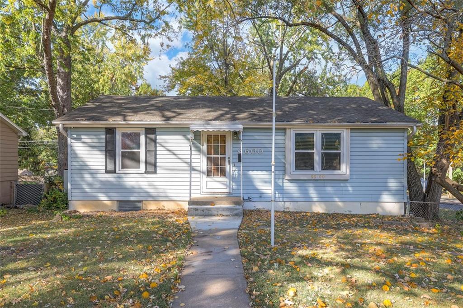
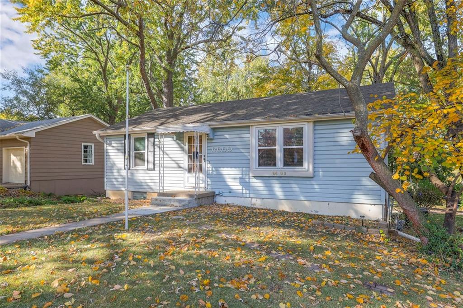
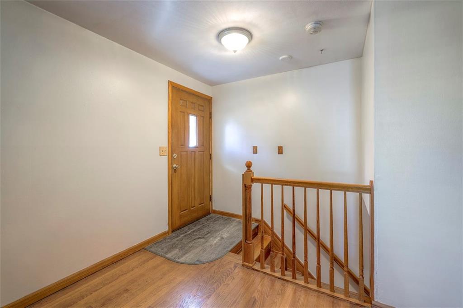
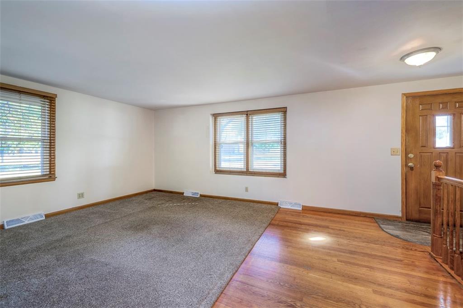
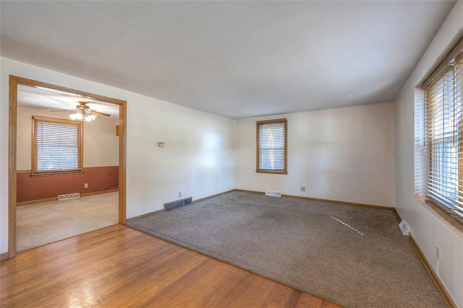
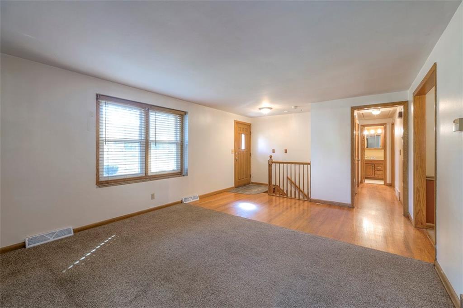
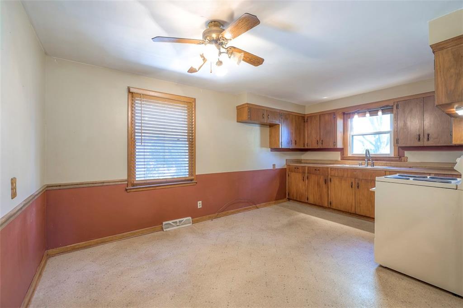
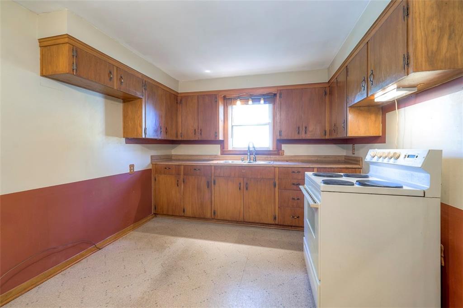
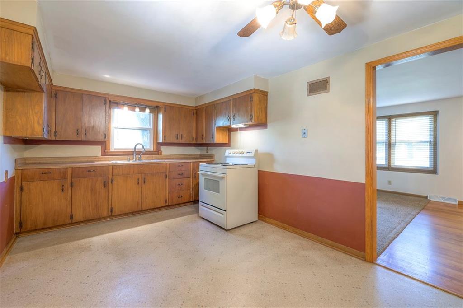
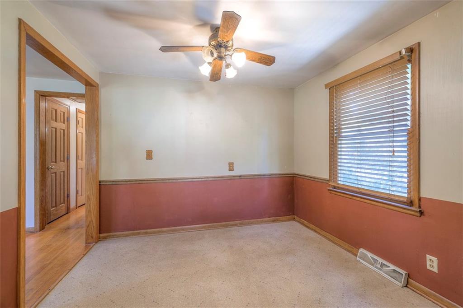
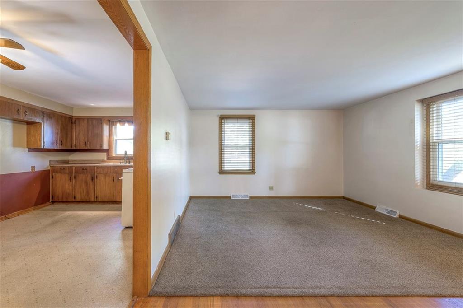
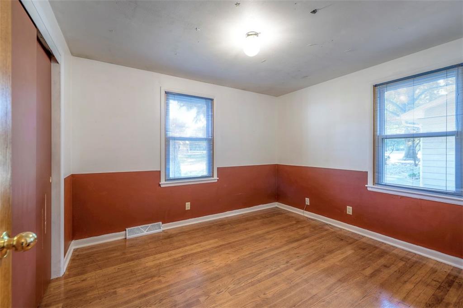
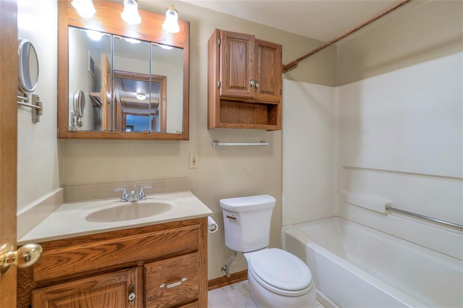
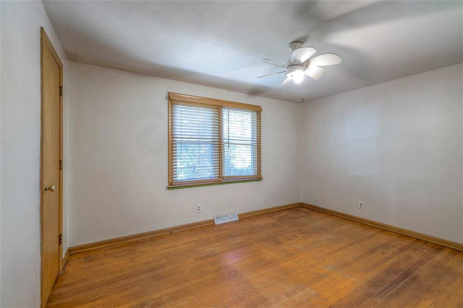
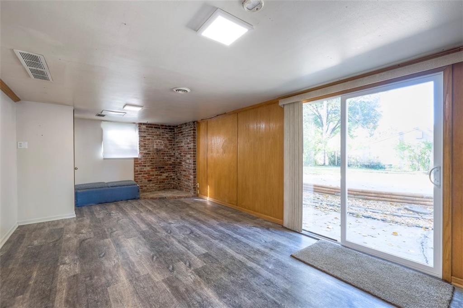
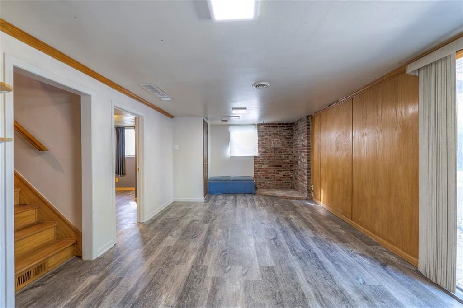
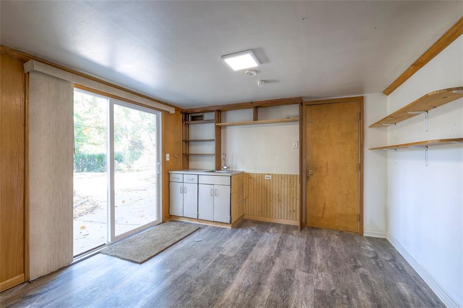
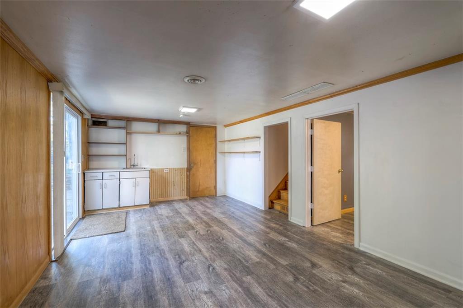
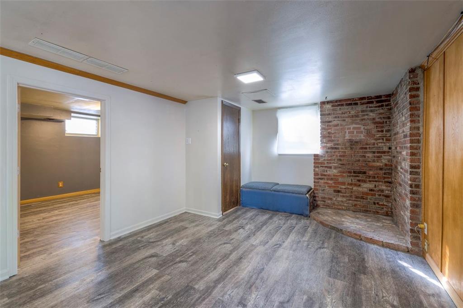
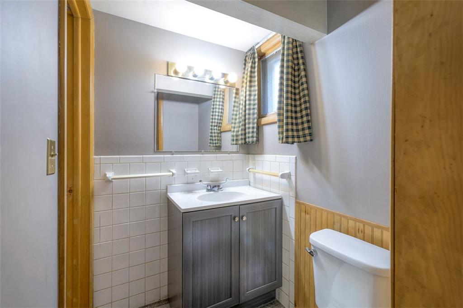
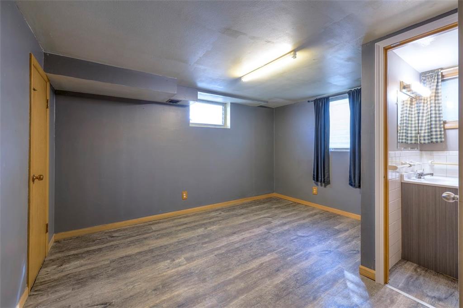
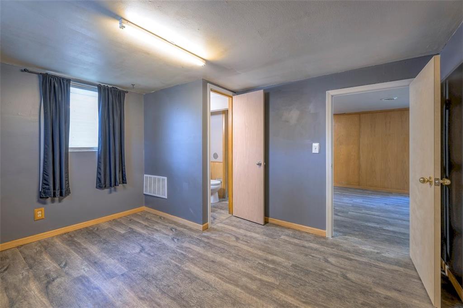
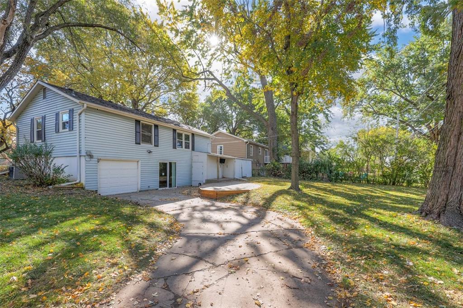
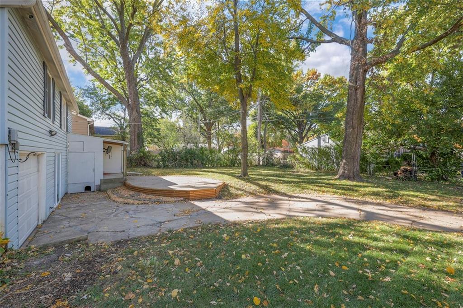
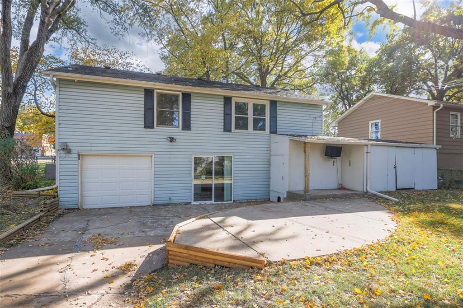
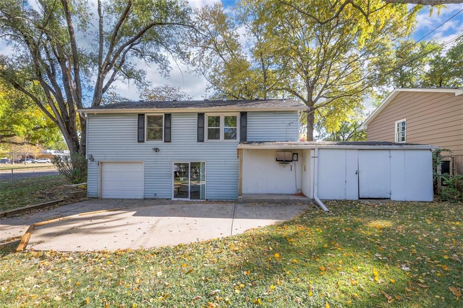
Location! Location! Location! Charming ranch style home situated on a spacious corner lot. Home features original hardwood floors, newer windows, maintenance free vinyl siding and a new garage door. The cozy living room flows into the eat-in kitchen with ample cabinet space. Primary bedroom has a great walk-in closet. Lower level offers a bedroom, 1/2 bath and a multifunctional area or family room. Walk out to the fenced backyard with a patio for entertaining or just relaxing outdoors. This home is ready for the vision of its new owner and is conveniently located close to Milburn Country Club, shopping, restaurants and easy highway access to be anywhere in the city within minutes!

3
beds

2
baths

1,264 Sq.Ft. LIVING AREA

8,712 Sq.Ft. lot

Lisa Logan

Lisa Logan

Features & Amenities

Interior

  • total bedrooms3
  • Total bathrooms2
  • full bathroom1
  • half bathroom1
  • Laundry room Lower Level
  • Flooring Carpet, Vinyl, Wood

Area & Lot

  • Status Sold
  • Date Sold December 2, 2024
  • Living Area1,264 Sq.Ft.
  • Lot Area8,712 Sq.Ft.
  • MLS® ID2516236
  • TypeResidential
  • YEAR BUILT1961
  • NeighborhoodOverland Park
  • Architecture StylesA-Frame
  • Elementary SchoolEast Antioch
  • Middle SchoolHocker Grove
  • High SchoolSM North
  • School DistrictShawnee Mission

Exterior

  • Garage Space1.0
  • water SourcePublic
  • roofComposition
  • lot featuresCity Lot, Corner Lot, Many Trees
  • parkingAttached, Basement
  • HEAT TYPENatural Gas
  • AIR CONDITIONINGElectric
  • sewerPublic Sewer

Overland Park

Explore

Let’s Get You Moving

Our team’s unprecedented professionalism, skill, and attention to detail has allowed us to set sales records. We will ensure your buying or selling experience exceeds your expectations.

Let’s Get You Moving

Whether you're buying, selling, building, or relocating to the Sioux Falls area, our team is ready to help you make your next move with confidence.

Start Your Home Search

Browse our exclusive properties in the area.

Follow Us on Instagram