6715 NW Eastside Drive
SEE ALL PHOTOS
6715 NW Eastside Drive
Sold

6715 NW Eastside Drive

6715 NW Eastside Drive, Kansas City, MO 64152

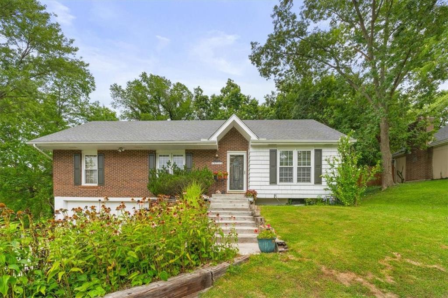
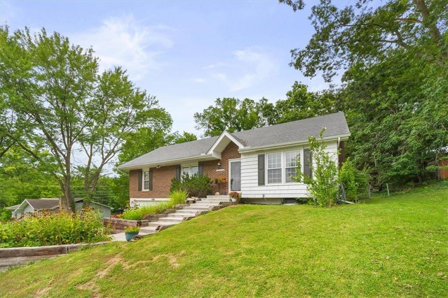
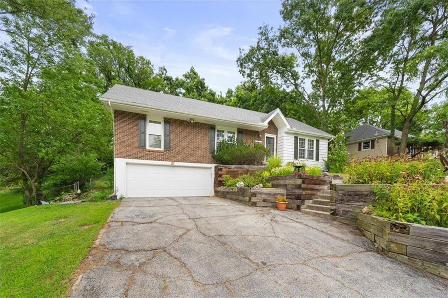
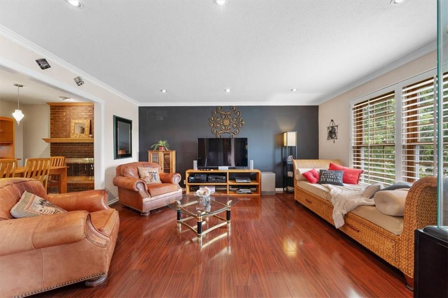
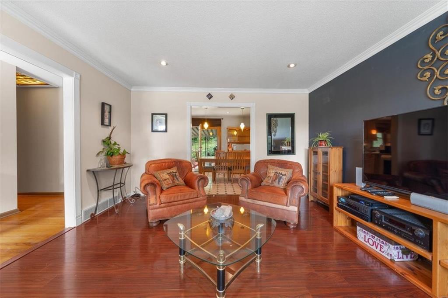
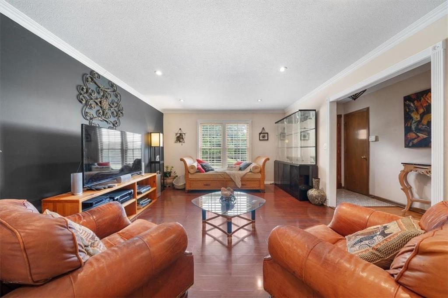
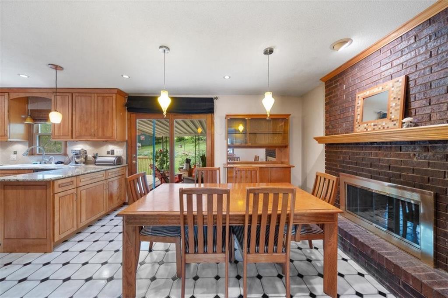
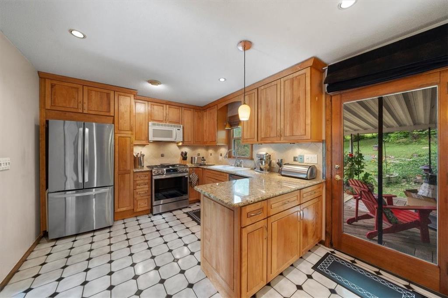
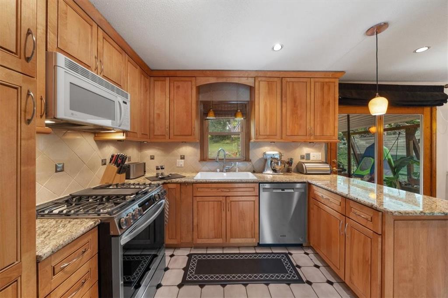
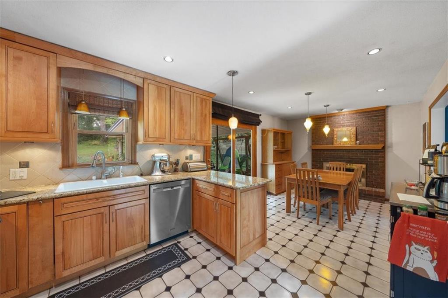
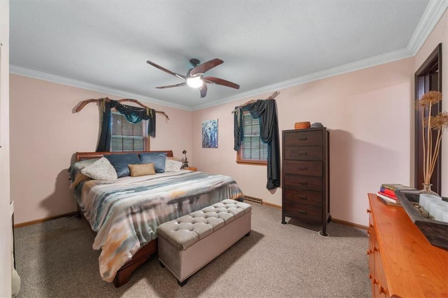
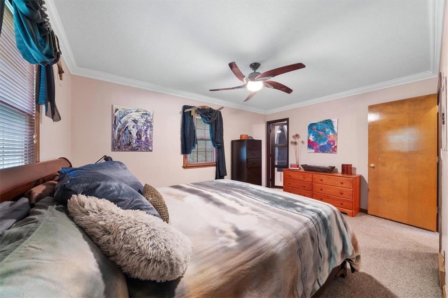
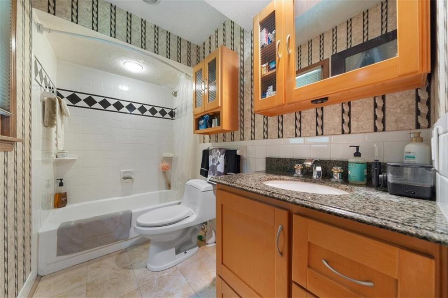
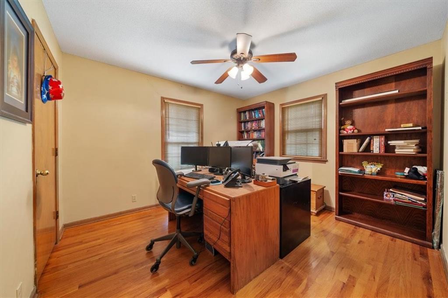
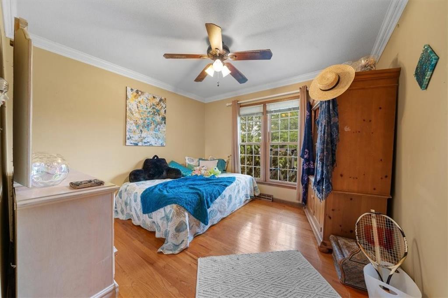
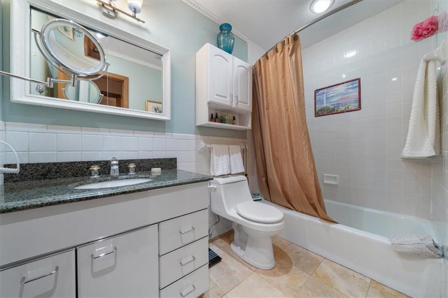
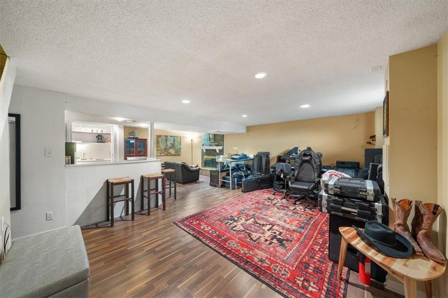
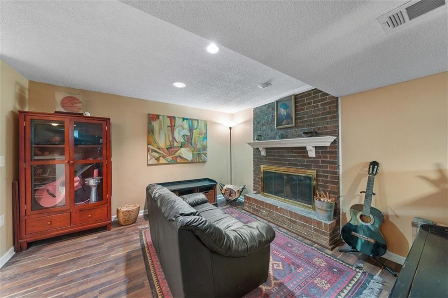
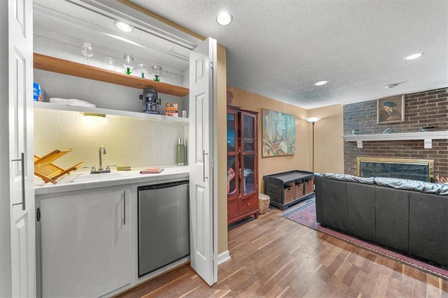
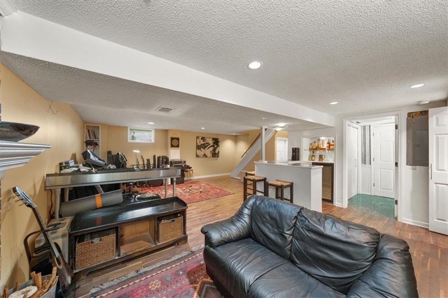
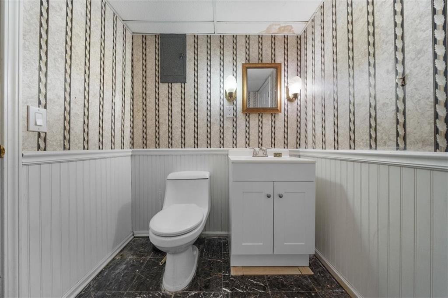
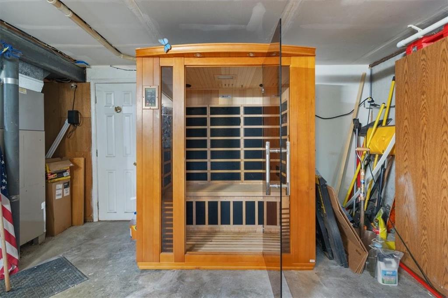
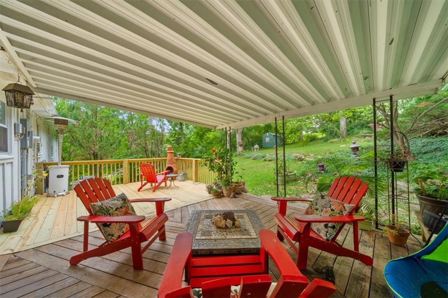
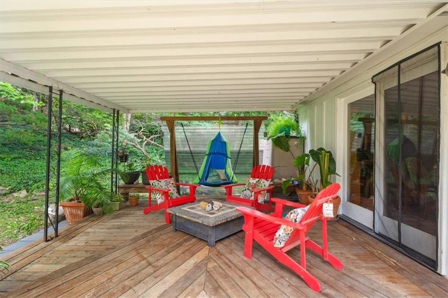
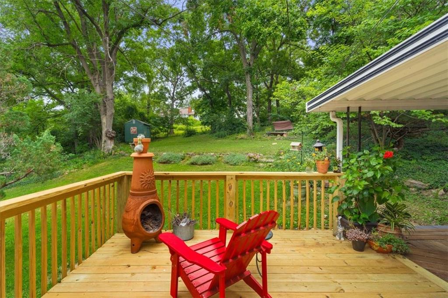
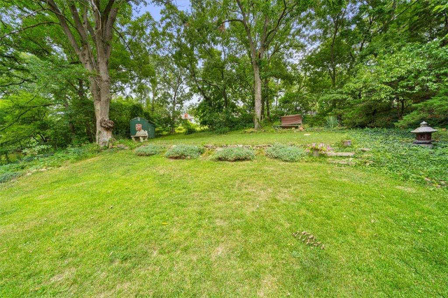
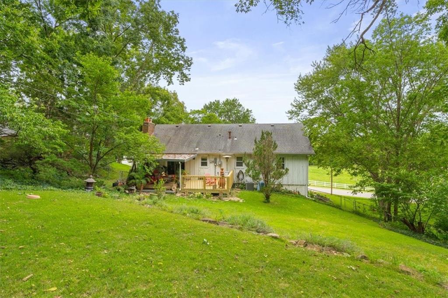
Nestled in unincorporated Platte County, this cozy home offers a charming rural feel while being close to numerous amenities. Featuring 3 bedrooms, 2.5 baths, and a 2-car garage, it provides ample space for comfortable living. Enjoy the warmth of two fireplaces and the convenience of a covered portion of the back deck for outdoor relaxation. The backyard includes a practical shed, and the basement boasts a recreation room with a wet bar area and the half bath, perfect for entertaining. Garage dims: 24'-6"D x 25'-6"W. Door height: 6'H Infrared sauna stays! This home is a perfect blend of charm and modern convenience.

3
beds

3
baths

1,900 Sq.Ft. LIVING AREA

0.39 Acres lot

Mark Fraser

Mark Fraser

Features & Amenities

Interior

  • total bedrooms3
  • Total bathrooms3
  • full bathrooms2
  • half bathroom1
  • Laundry room Lower Level
  • Flooring Carpet, Ceramic Floor, Luxury Vinyl
  • Fireplace Dining Room, Recreation Room
  • APPLIANCES Dishwasher, Disposal, Humidifier, Microwave, Refrigerator, Gas Range, Water Softener
  • other interior Features Ceiling Fan(s), Central Vacuum, Pantry, Wet Bar

Area & Lot

  • Status Sold
  • Date Sold September 27, 2024
  • Living Area1,900 Sq.Ft.
  • Lot Area0.39 Acres
  • MLS® ID2498768
  • TypeResidential
  • YEAR BUILT1968
  • Architecture StylesTraditional
  • Elementary SchoolGraden
  • Middle SchoolLakeview
  • High SchoolPark Hill South
  • School DistrictPark Hill

Exterior

  • Garage Space2.0
  • water SourcePublic
  • roofComposition
  • lot featuresMany Trees
  • parkingAttached, Basement, Garage Door Opener, Garage Faces Front
  • HEAT TYPENatural Gas
  • AIR CONDITIONINGElectric
  • sewerPublic Sewer
  • security FeaturesSecurity System, Smoke Detector(s)

Let’s Get You Moving

Our team’s unprecedented professionalism, skill, and attention to detail has allowed us to set sales records. We will ensure your buying or selling experience exceeds your expectations.

Let’s Get You Moving

Whether you're buying, selling, building, or relocating to the Sioux Falls area, our team is ready to help you make your next move with confidence.

Start Your Home Search

Browse our exclusive properties in the area.

Follow Us on Instagram