6717 Eastside Drive
6717 Eastside Drive
6717 Eastside Drive
6717 Eastside Drive
6717 Eastside Drive
6717 Eastside Drive
6717 Eastside Drive
6717 Eastside Drive
6717 Eastside Drive
6717 Eastside Drive
6717 Eastside Drive
6717 Eastside Drive
6717 Eastside Drive
6717 Eastside Drive
6717 Eastside Drive
6717 Eastside Drive
6717 Eastside Drive
6717 Eastside Drive
6717 Eastside Drive
6717 Eastside Drive
6717 Eastside Drive
6717 Eastside Drive
6717 Eastside Drive
6717 Eastside Drive
6717 Eastside Drive
6717 Eastside Drive
6717 Eastside Drive
6717 Eastside Drive
6717 Eastside Drive
6717 Eastside Drive
6717 Eastside Drive
6717 Eastside Drive
6717 Eastside Drive
SEE ALL PHOTOS
6717 Eastside Drive
6717 Eastside Drive
6717 Eastside Drive
6717 Eastside Drive
6717 Eastside Drive
6717 Eastside Drive
6717 Eastside Drive
6717 Eastside Drive
6717 Eastside Drive
6717 Eastside Drive
6717 Eastside Drive
6717 Eastside Drive
6717 Eastside Drive
6717 Eastside Drive
6717 Eastside Drive
6717 Eastside Drive
6717 Eastside Drive
6717 Eastside Drive
6717 Eastside Drive
6717 Eastside Drive
6717 Eastside Drive
6717 Eastside Drive
6717 Eastside Drive
6717 Eastside Drive
6717 Eastside Drive
6717 Eastside Drive
6717 Eastside Drive
6717 Eastside Drive
6717 Eastside Drive
6717 Eastside Drive
6717 Eastside Drive
6717 Eastside Drive
6717 Eastside Drive
Sold

6717 Eastside Drive

6717 Eastside Drive, Kansas City, MO 64152

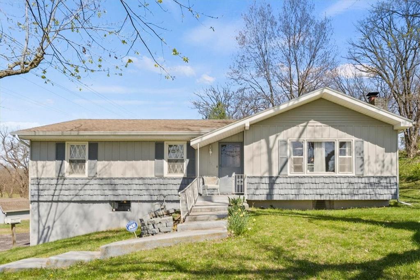
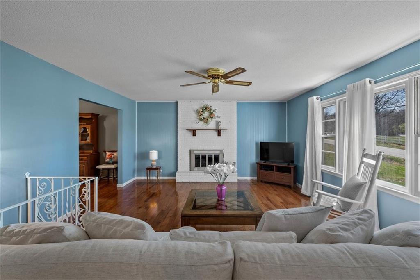
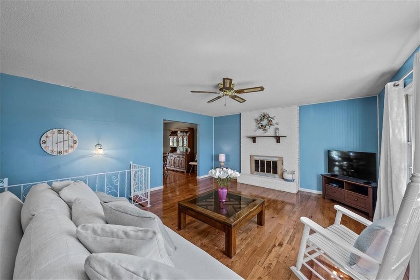
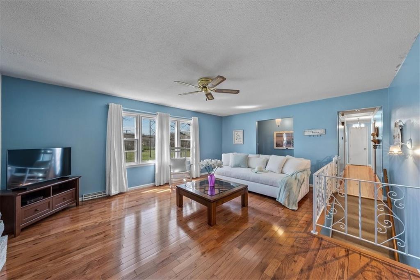
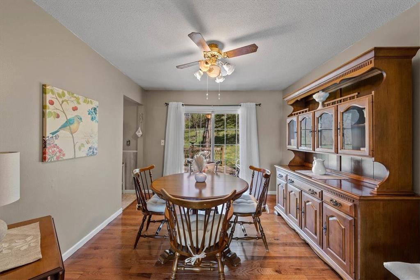
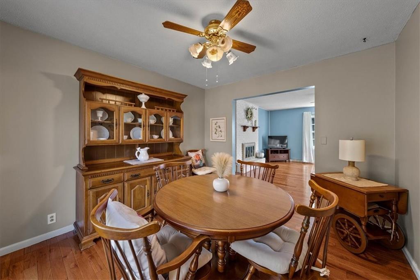
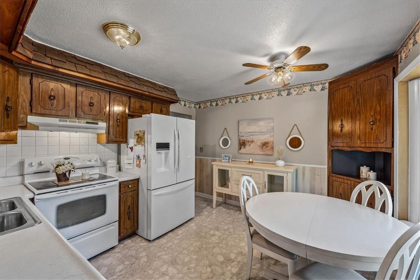
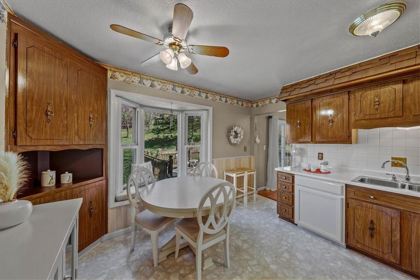
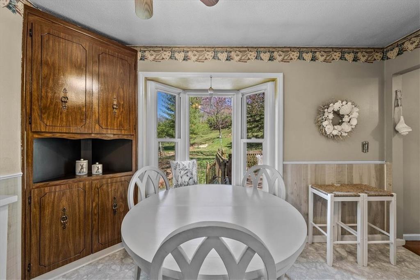
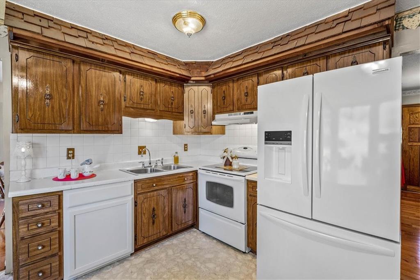
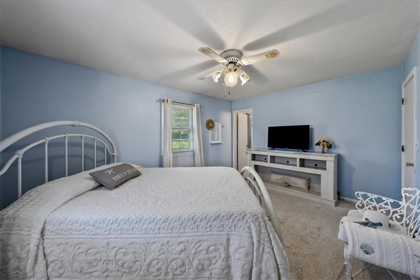
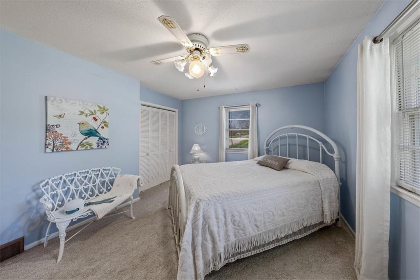
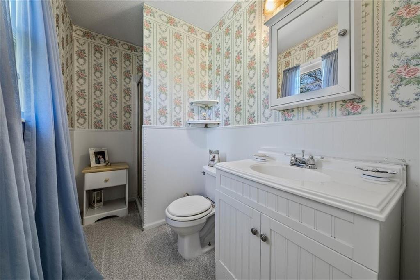
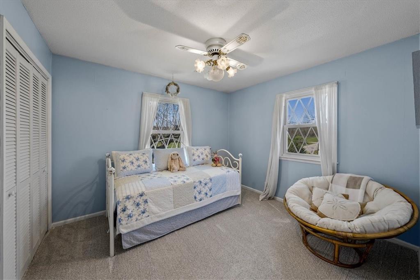
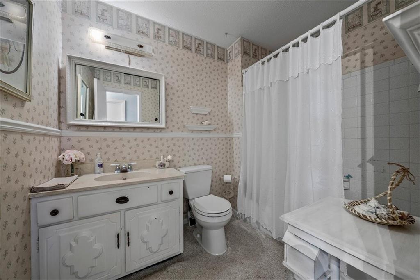
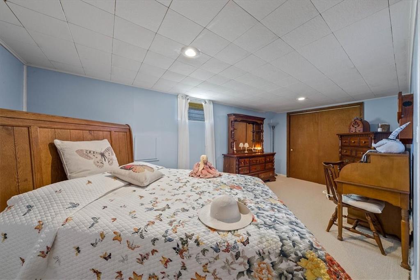
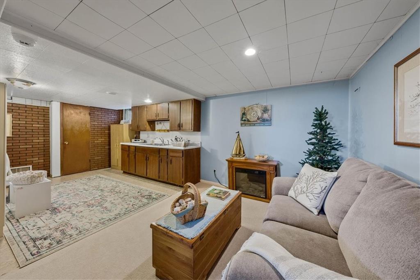
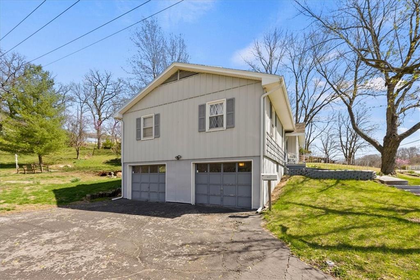
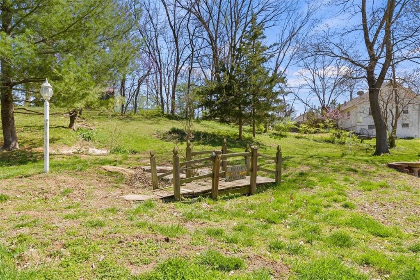
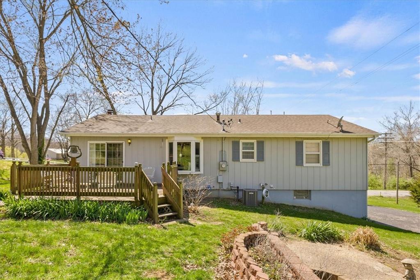
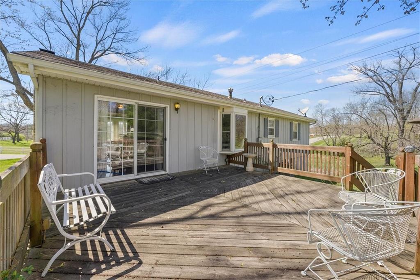
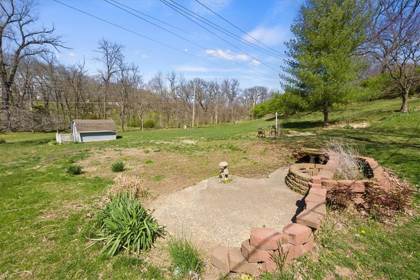
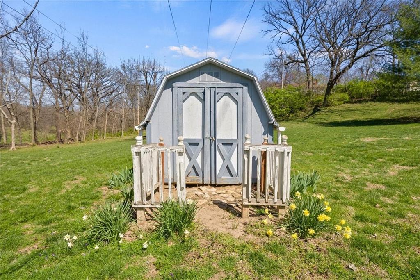
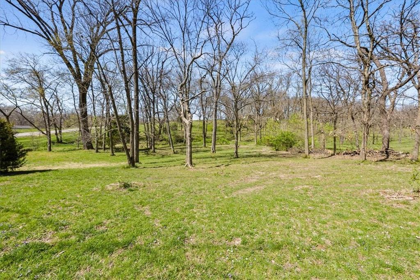
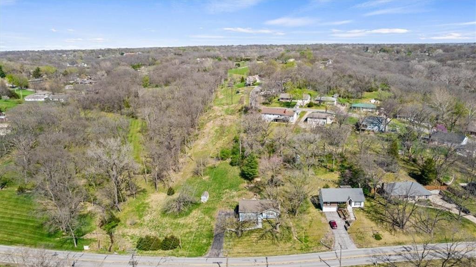
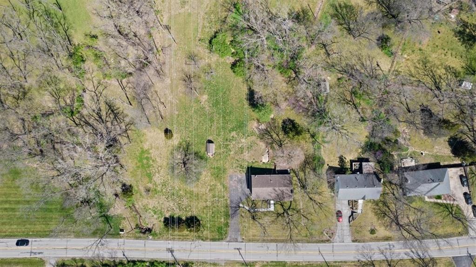
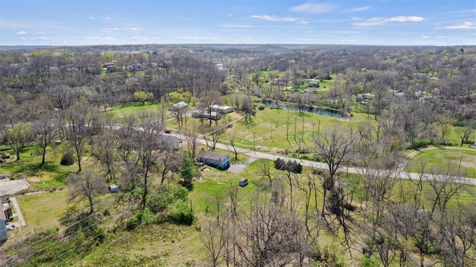
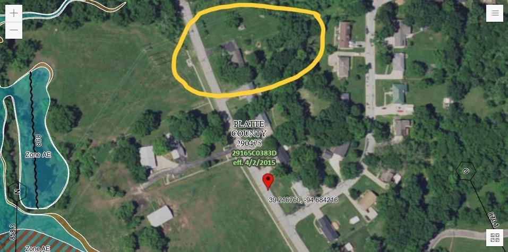
Welcome to this delightful raised ranch, boasting three bedrooms and three bathrooms, is situated on nearly an acre, offering ample space for both relaxation and recreation. Tucked away, yet conveniently located near dining and shopping options, this cozy abode promises the best of both worlds. Step inside and be greeted by the warm embrace of home. Whether you're unwinding in the spacious family room, preparing a meal with family/friends, or entertaining downstairs in the rec area, you can enjoy simple living with city amenities just a few minutes away. Don't let this opportunity slip away - seize the chance to make this home yours!

3
beds

3
baths

1,990 Sq.Ft. LIVING AREA

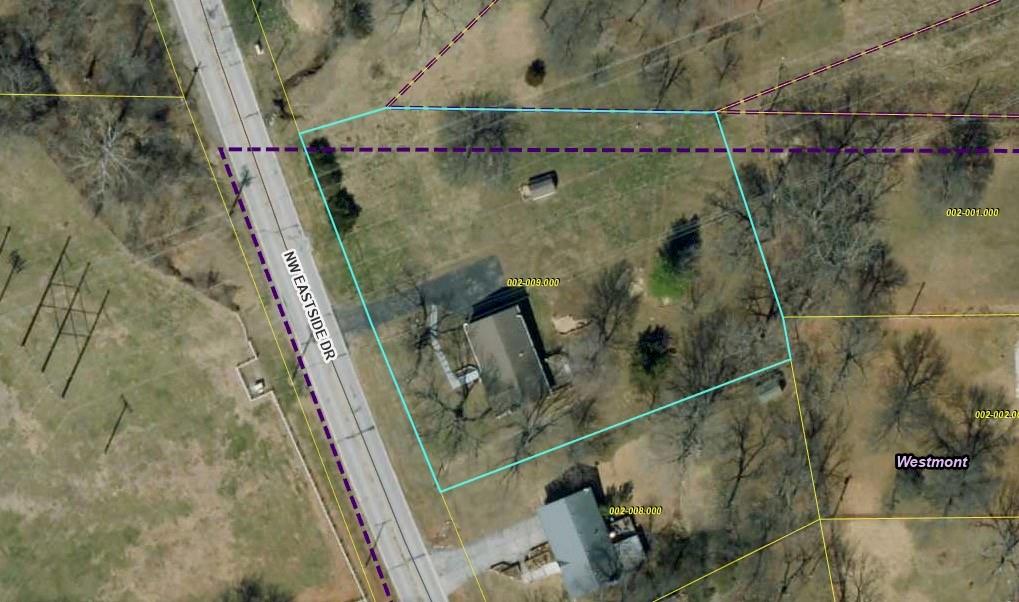
0.78 Acres lot

Mark Fraser

Mark Fraser

Features & Amenities

Interior

  • total bedrooms3
  • Total bathrooms3
  • full bathrooms2
  • half bathroom1
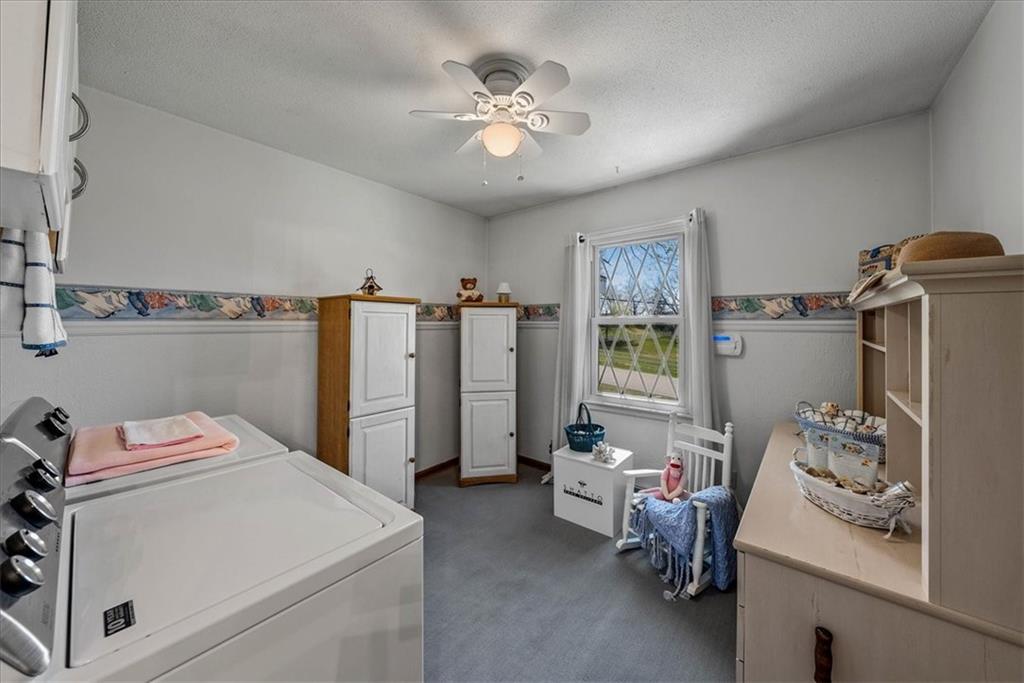
  • Laundry room In Basement, Main Level
  • Flooring Carpet, Vinyl, Wood
  • Fireplace Family Room, Gas Starter
  • APPLIANCES Dryer, Exhaust Fan, Refrigerator, Built-In Electric Oven, Washer

Area & Lot

  • Status Sold
  • Date Sold June 11, 2024
  • Living Area1,990 Sq.Ft.
  • Lot Area0.78 Acres
  • MLS® ID2479026
  • TypeResidential
  • YEAR BUILT1967
  • Architecture StylesTraditional
  • School DistrictPark Hill

Exterior

  • Garage Space2.0
  • water SourcePublic
  • roofComposition
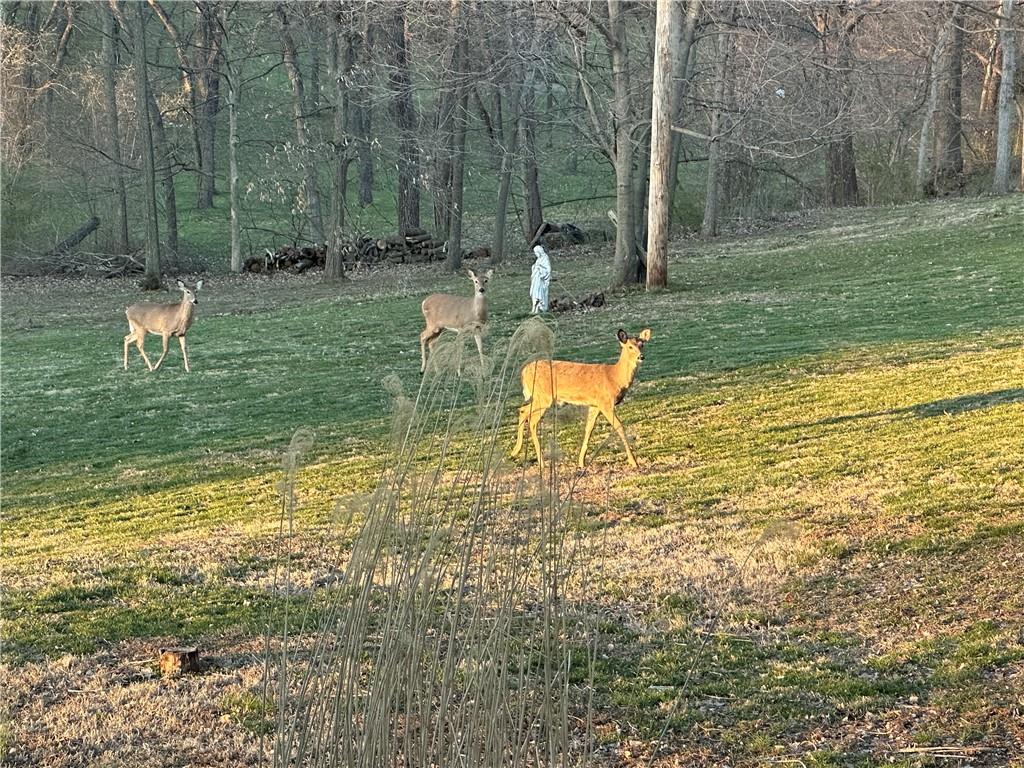
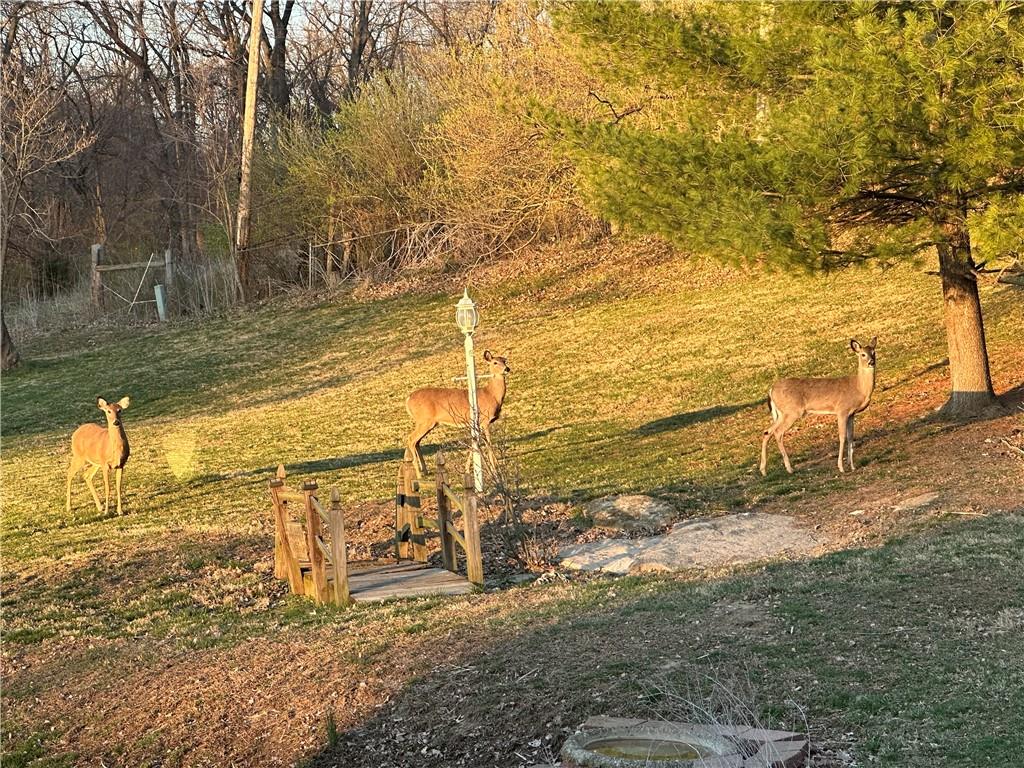
  • lot featuresAcreage, City Limits, Many Trees
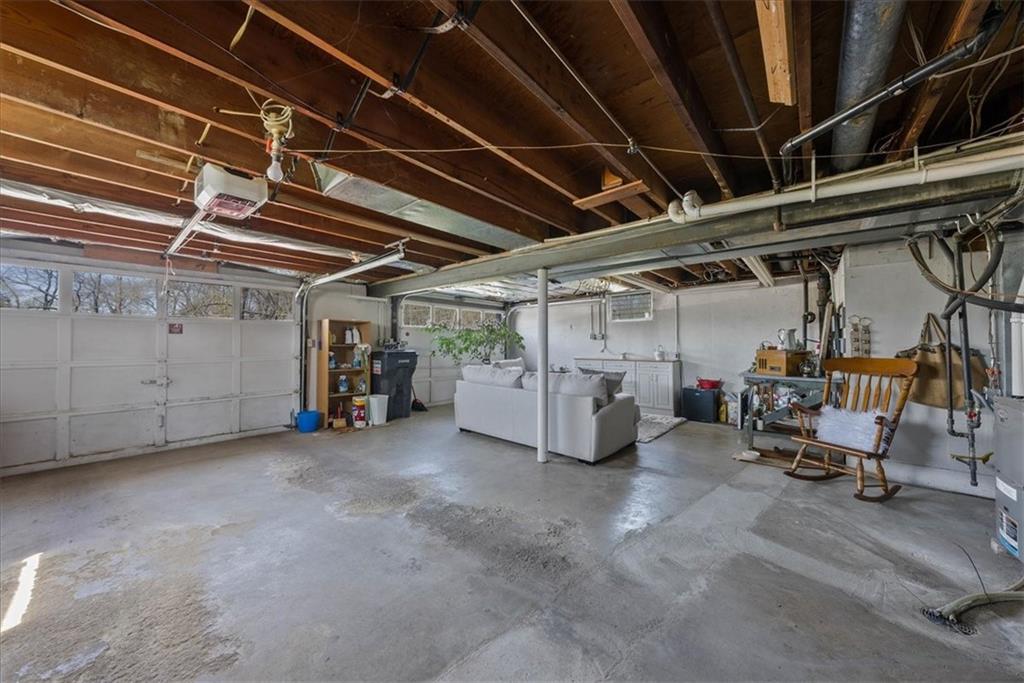
  • parkingAttached, Basement, Garage Door Opener, Garage Faces Side
  • HEAT TYPENatural Gas
  • AIR CONDITIONINGElectric
  • sewerPublic Sewer
  • security FeaturesSmoke Detector(s)

Let’s Get You Moving

Our team’s unprecedented professionalism, skill, and attention to detail has allowed us to set sales records. We will ensure your buying or selling experience exceeds your expectations.

Let’s Get You Moving

Whether you're buying, selling, building, or relocating to the Sioux Falls area, our team is ready to help you make your next move with confidence.

Start Your Home Search

Browse our exclusive properties in the area.

Follow Us on Instagram