6805 Millbrook Street
SEE ALL PHOTOS
6805 Millbrook Street
Courtesy of ReeceNichols- Leawood Town Center, Anne Fraser Listing Contact: 913-220-9071 
Sold

6805 Millbrook Street

6805 Millbrook Street, Shawnee, KS 66218

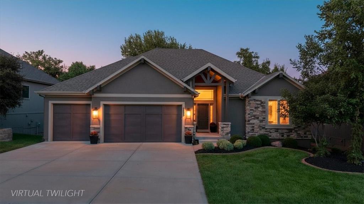
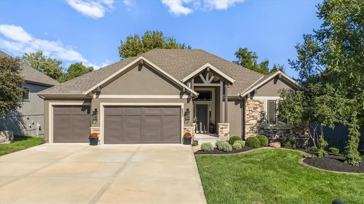
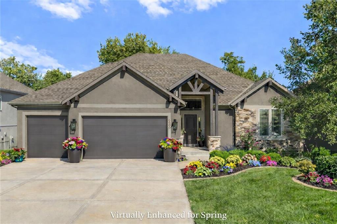
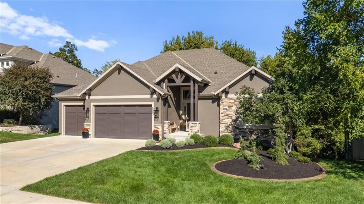
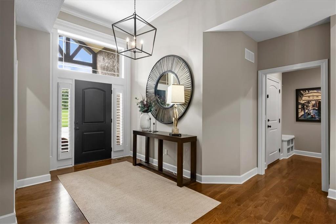
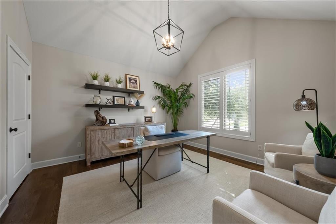
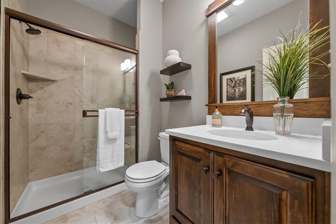
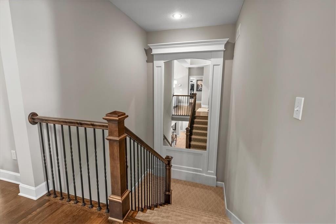
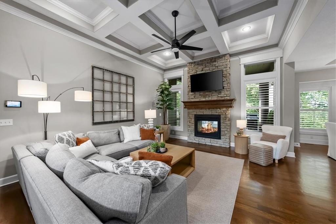
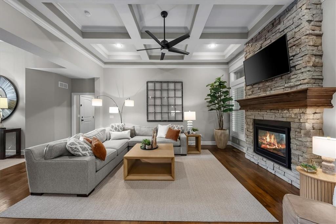
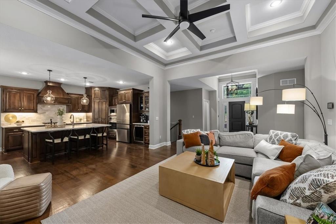
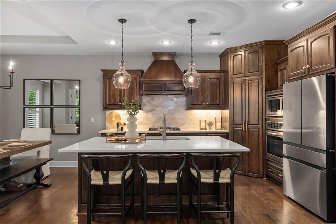
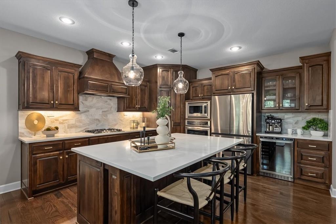
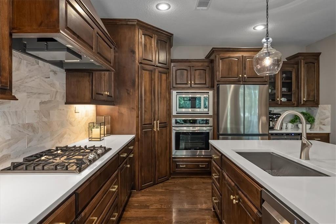
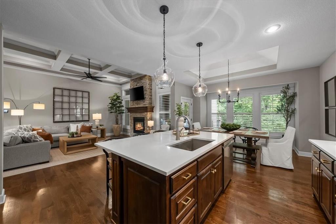
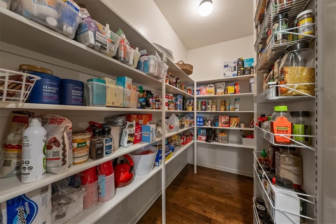
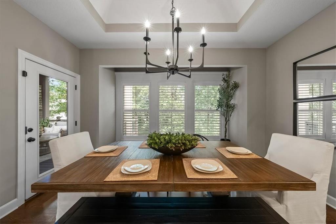
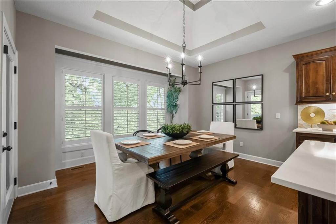
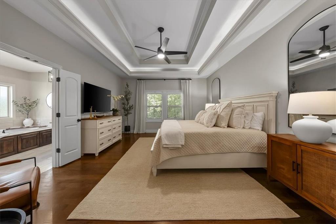
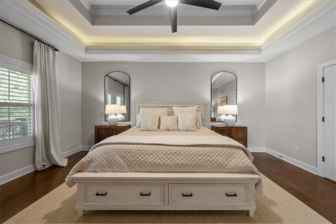
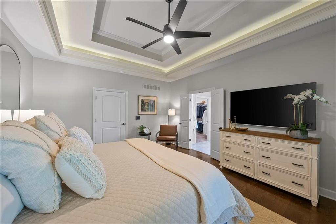
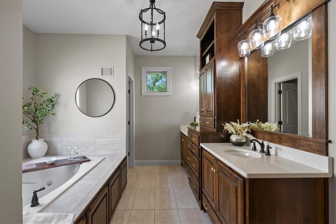
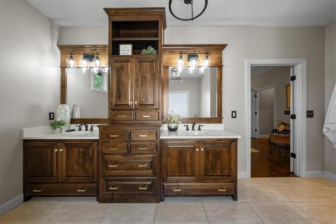
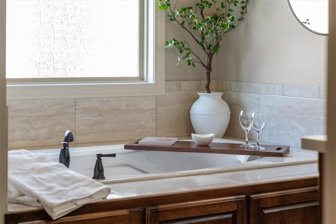
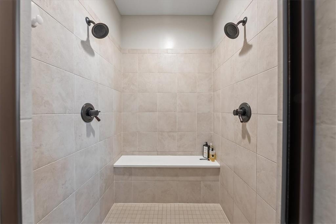
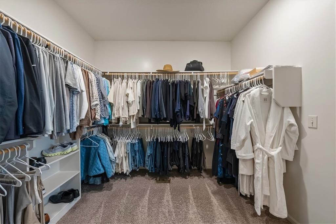
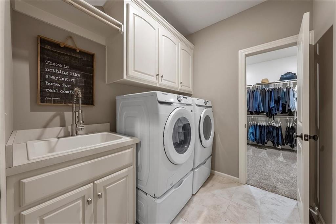
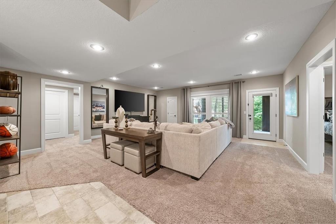
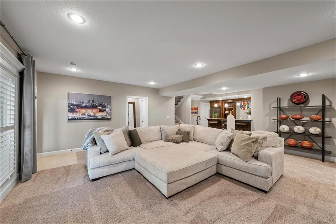
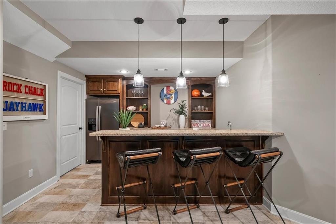
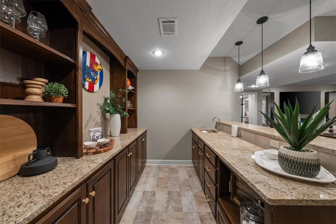
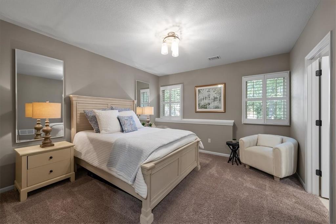
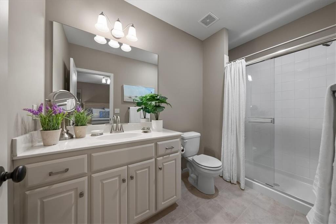
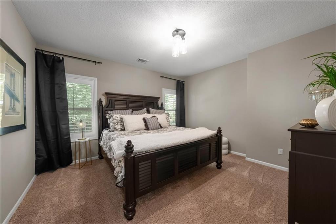
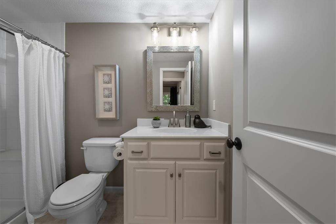
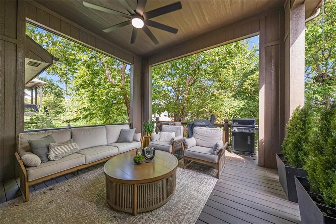
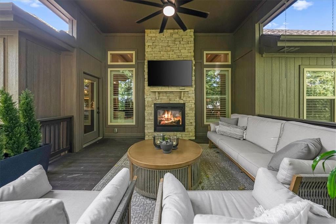
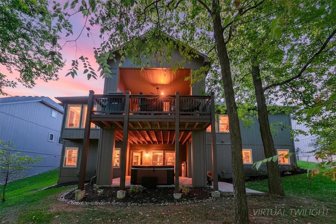
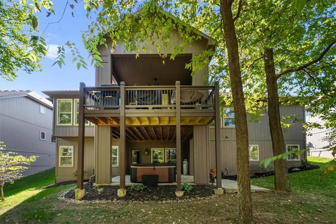
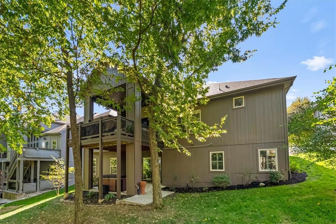
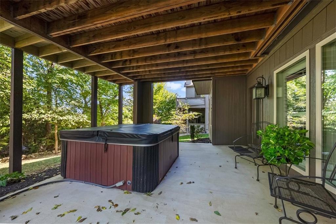
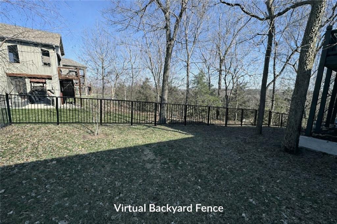
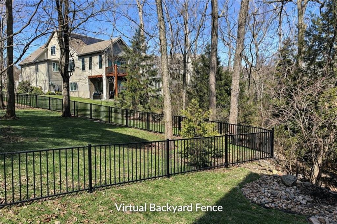
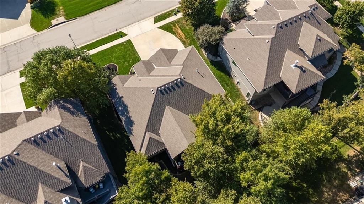
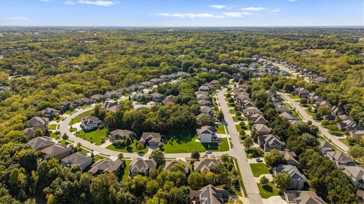
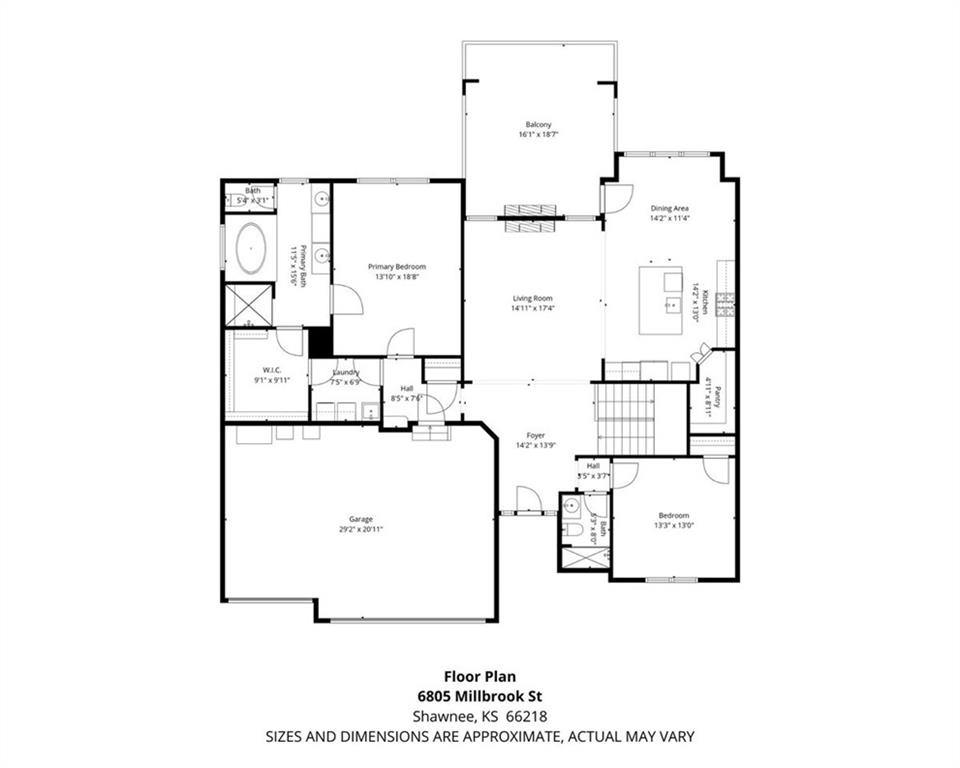
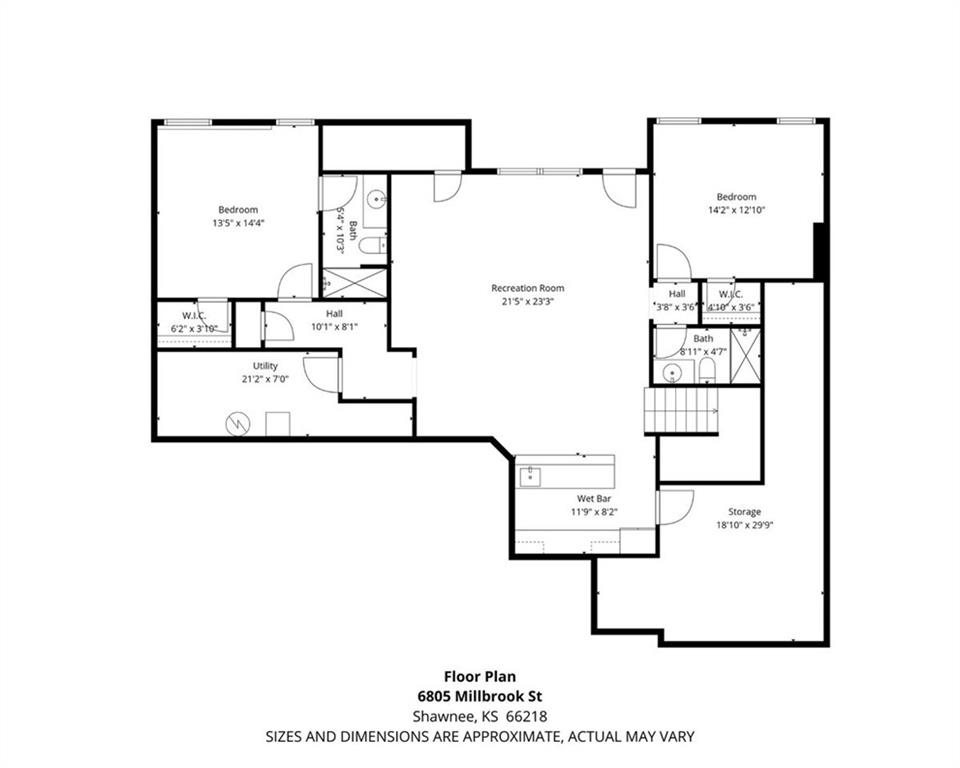
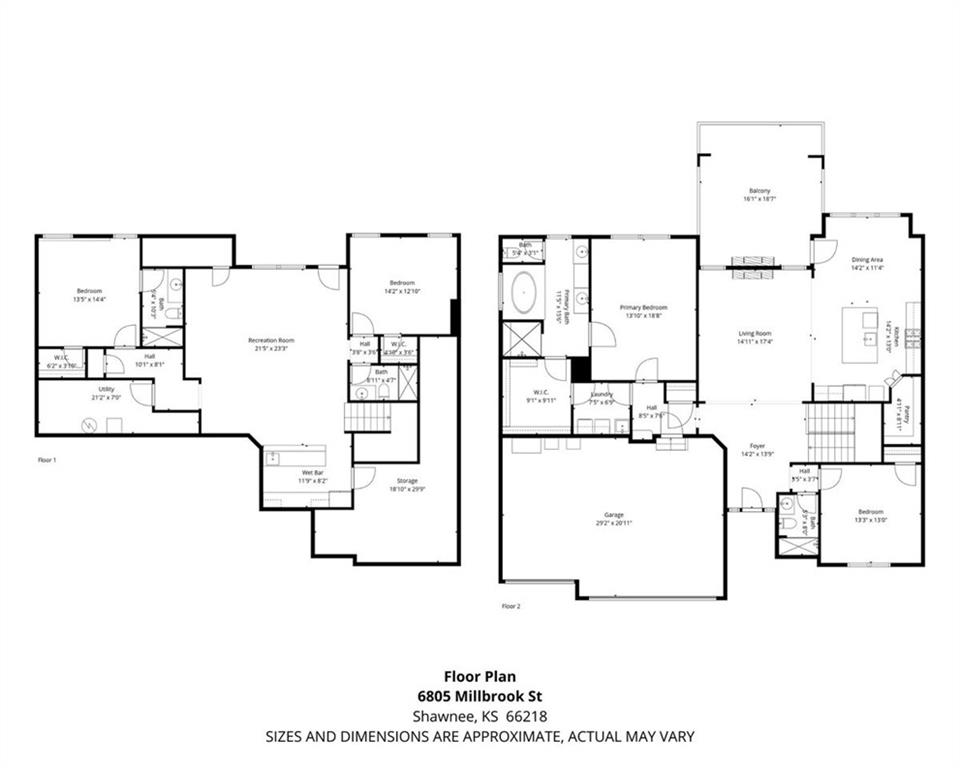
Welcome home to effortless comfort and quiet luxury in this lightly lived-in Rodrock built home (Dillon Reverse plan), beautifully set on a private wooded walk-out lot with a smaller, easy-care yard designed for low-maintenance living. The open floor plan invites you in with gleaming hardwoods, a beamed great-room ceiling, and a cozy two-sided fireplace perfect for gatherings. A chef's kitchen shines with quartz countertops, stained cabinetry, stainless steel appliances, and an oversized walk-in pantry, while the main-level bedroom offers flexibility as a guest suite or home office. The serene primary suite features peaceful backyard views, a spa-like bath with whirlpool tub, separate shower, dual vanities, and a walk-in closet connected to the laundry room. Entertaining is effortless in the expansive lower level with a wet bar, family room, and two private ensuite bedrooms. Outdoor living is highlighted with a covered deck and see-through fireplace plus a covered patio overlooking tranquil trees and wildlife. Thoughtful updates include fresh interior and exterior paint, plantation shutters throughout, new quartz kitchen counters, updated lighting, deck extension, and refreshed landscaping. Nestled in a secluded hilltop neighborhood with no neighbors behind--yet minutes from Shawnee Mission Parkway shopping, dining, and award-winning DeSoto schools--this home is ready to impress.

4
beds

4
baths

3,246 Sq.Ft. LIVING AREA

9,000 Sq.Ft. lot

Anne Fraser

Anne Fraser

Features & Amenities

Interior

  • total bedrooms4
  • Total bathrooms4
  • full bathrooms4
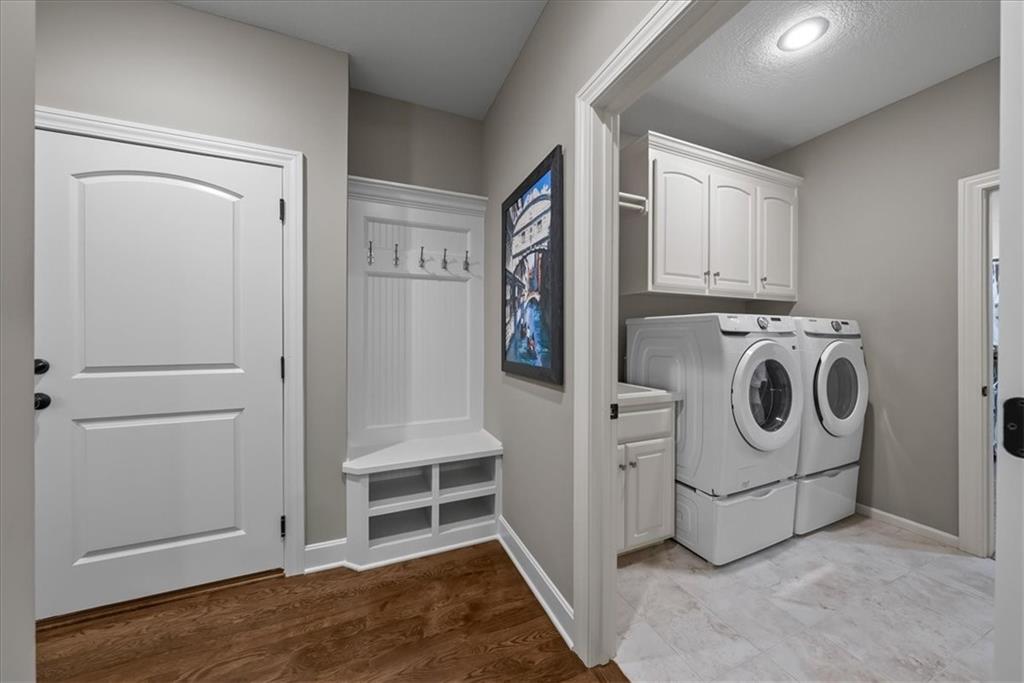
  • Laundry room Main Level, Sink
  • Flooring Carpet, Tile, Wood
  • Fireplace Gas, Great Room, See Through
  • APPLIANCES Dishwasher, Disposal, Exhaust Fan, Humidifier, Microwave, Refrigerator, Built-In Oven, Gas Range, Stainless Steel Appliance(s)
  • other interior Features Custom Cabinets, Kitchen Island, Pantry, Stained Cabinets, Vaulted Ceiling(s), Walk-In Closet(s), Wet Bar

Area & Lot

  • Status Sold
  • Date Sold May 21, 2026
  • Living Area3,246 Sq.Ft.
  • Lot Area9,000 Sq.Ft.
  • MLS® ID2600934
  • TypeResidential
  • YEAR BUILT2017
  • NeighborhoodShawnee
  • Architecture StylesTraditional
  • Elementary SchoolHorizon
  • Middle SchoolMill Creek
  • High SchoolMill Valley
  • School DistrictDe Soto

Exterior

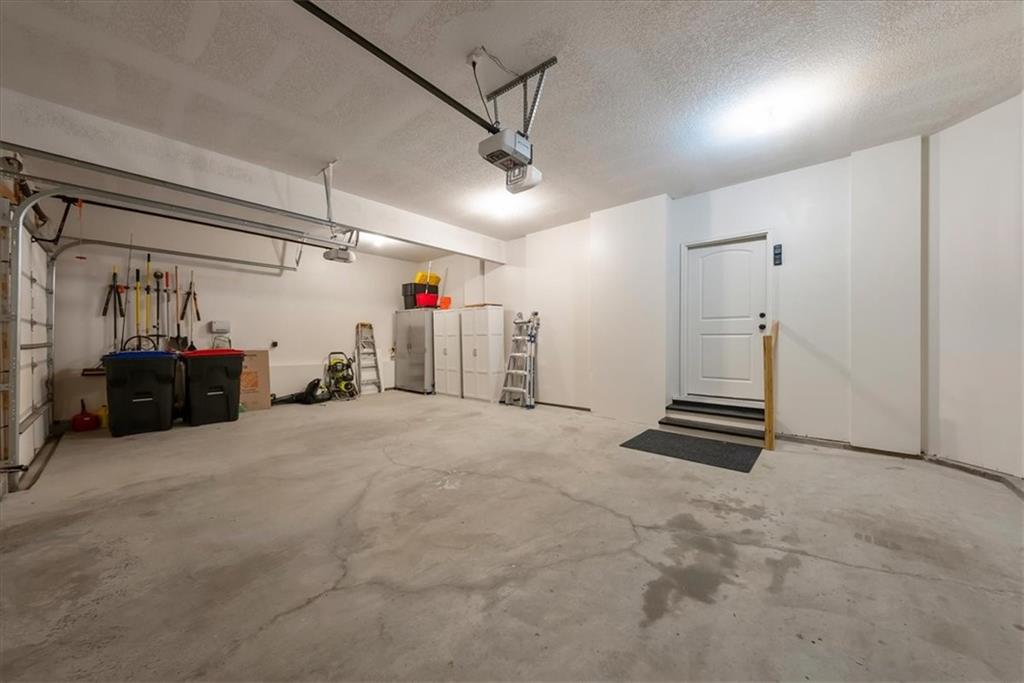
  • Garage Space3.0
  • water SourcePublic
  • roofComposition
  • lot featuresCity Limits, Sprinkler-In Ground, Many Trees
  • parkingAttached, Garage Faces Front
  • HEAT TYPENatural Gas
  • AIR CONDITIONINGElectric
  • sewerPublic Sewer
  • HOA AmenitiesPool
  • security FeaturesSmoke Detector(s)

Financial

  • Price Upon Request

Shawnee

Explore

Let’s Get You Moving

Our team’s unprecedented professionalism, skill, and attention to detail has allowed us to set sales records. We will ensure your buying or selling experience exceeds your expectations.

Let’s Get You Moving

Whether you're buying, selling, building, or relocating to the Sioux Falls area, our team is ready to help you make your next move with confidence.

Start Your Home Search

Browse our exclusive properties in the area.

Follow Us on Instagram