700 E 8th Street Unit: 12 E
SEE ALL PHOTOS
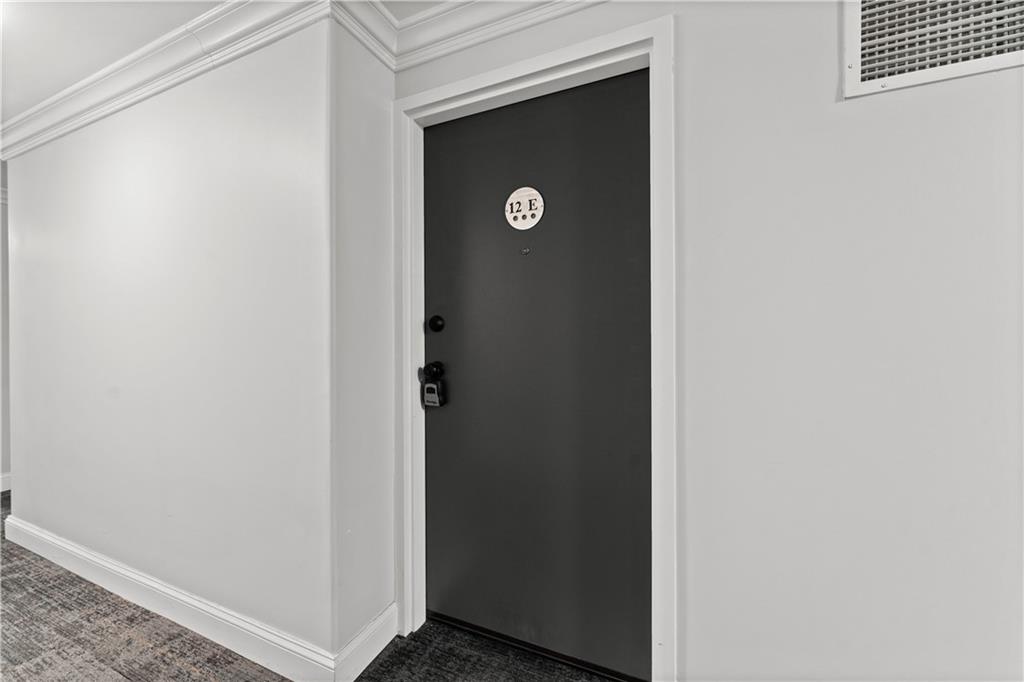
700 E 8th Street Unit: 12 E
Courtesy of ReeceNichols - Lees Summit, Wendy Linebaugh Listing Contact: 816-769-5385 
Sold

700 E 8th Street Unit: 12 E

700 E 8th Street Unit: 12 E, Kansas City, MO 64105

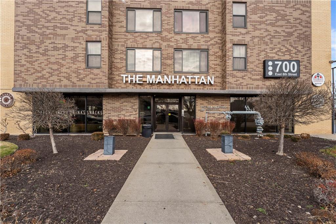
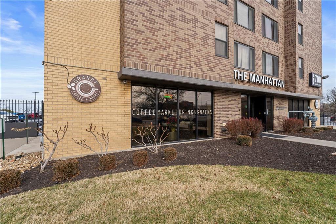
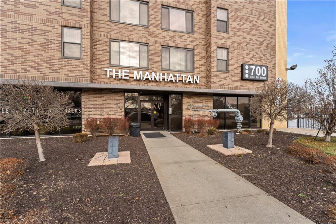
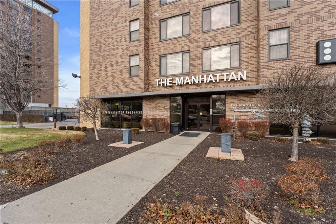
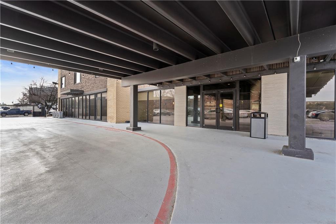
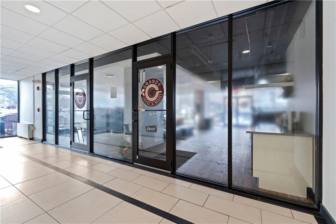
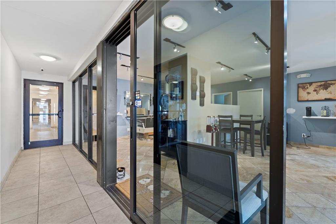
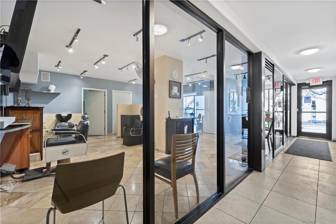
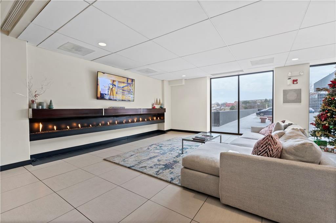
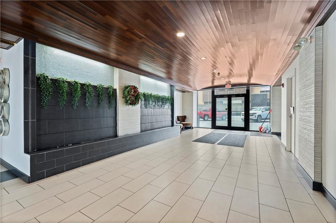
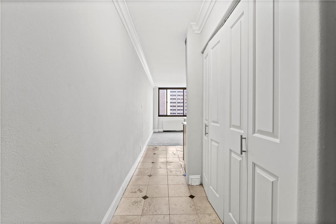
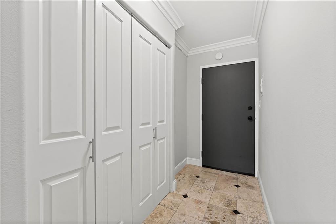
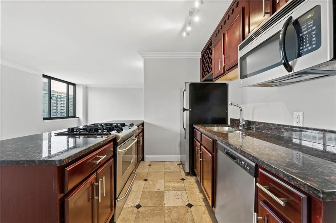
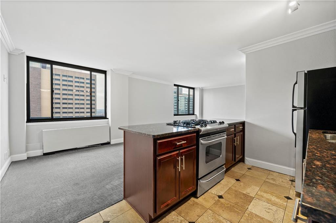
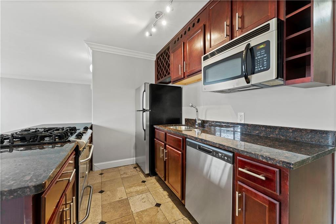
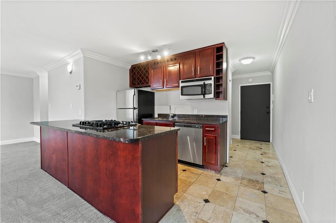
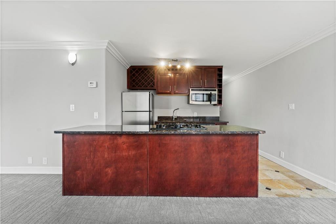
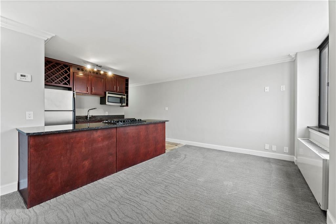
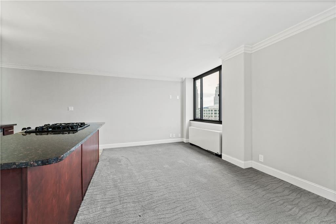
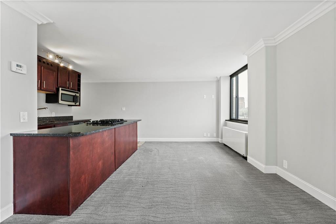
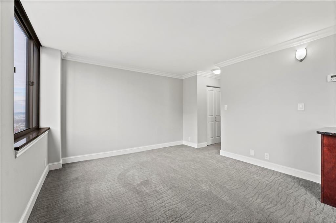
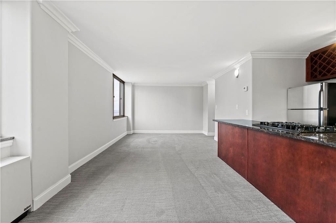
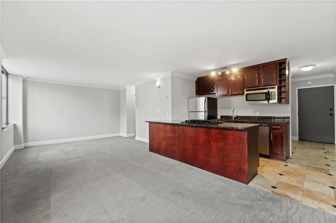
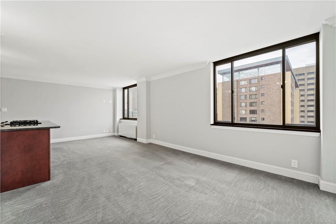
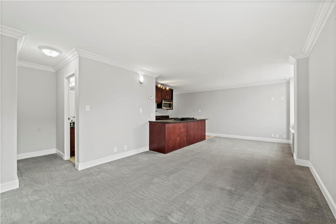
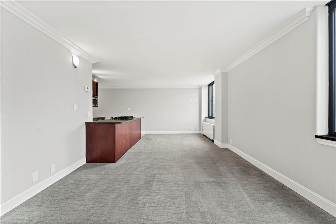
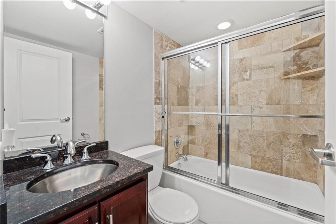
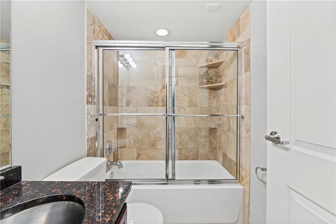
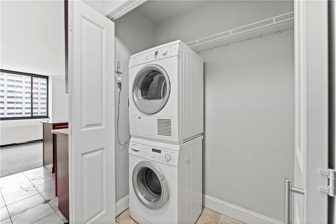
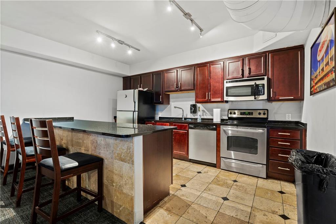
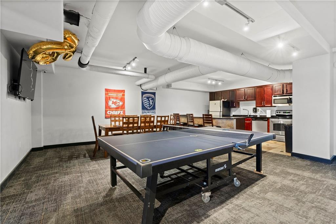
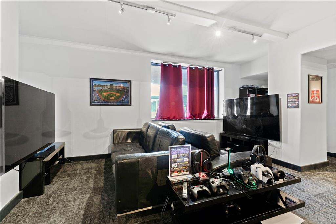
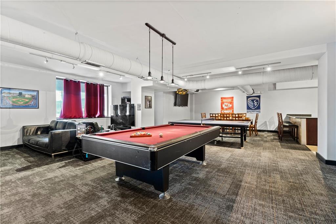
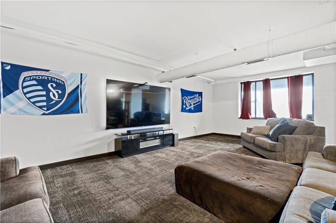
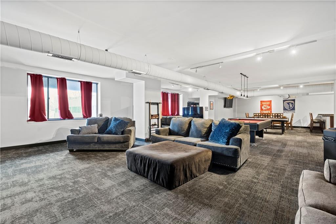
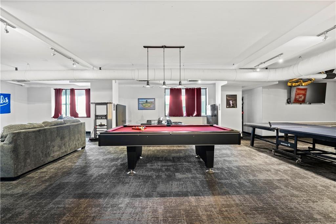
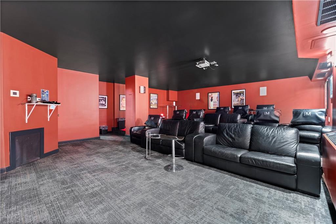
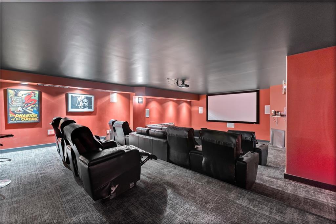
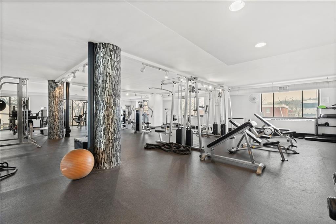
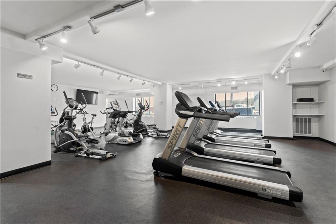
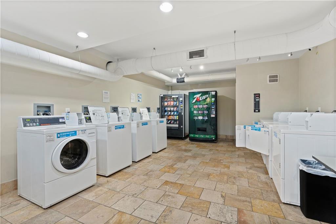
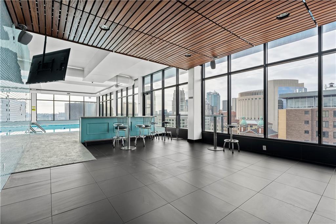
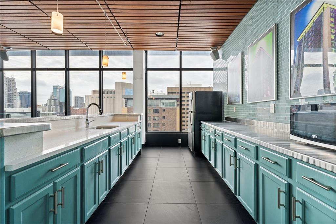
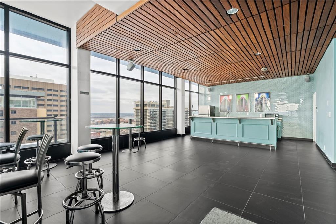
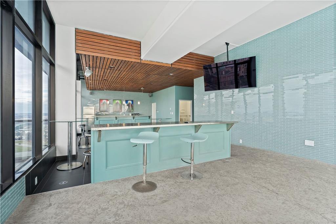
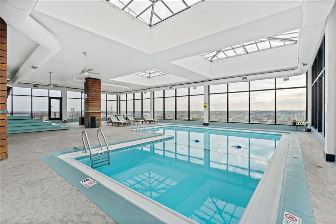
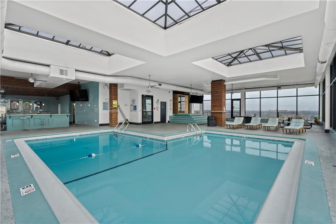
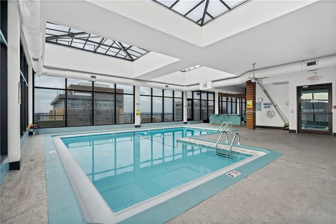
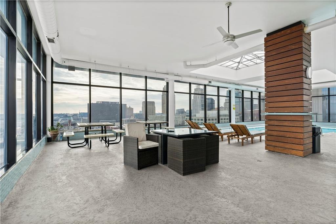
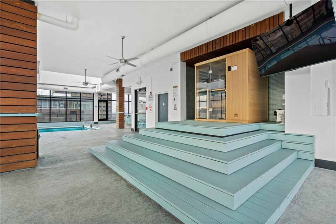
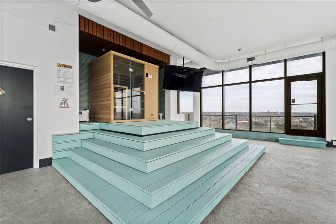
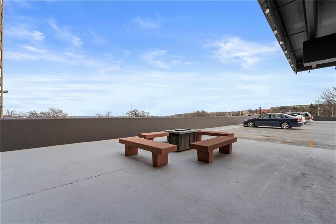
Welcome to The Manhattan! You'll enjoy a long list of luxury amenities in this high rise condo community!! All Utilities are included in your monthly HOA payment. This studio on the 12th floor features beautiful views of downtown Kansas City. Enjoy granite counter tops, stainless steel appliances including a gas range, washer/dryer in unit. Bathroom also has granite and shower/tub combo. The Manhattan includes, 24/7 Concierge, Large Fitness Center, Theater, a recently updated Club Room featuring new recreational activities, Conference Room, Community Laundry, Rooftop Pool, Sauna, and Tanning Bed with amazing city views and balcony! A Hair Salon is conveniently located on the first floor of the building and the Coffee Shop onsite has reopened adding a mini market as well! Tax Abatement of 50% until 2031!!! Gated secure parking spot!! This location allows you easy access to highways, River Market, Columbus Park, Berkley Riverfront, and more! Welcome home to The Manhattan!

Studio

1
bath

481 Sq.Ft. LIVING AREA

0.01 Sq.Ft. lot

Wendy Linebaugh

Wendy Linebaugh

Features & Amenities

Interior

  • total bedrooms0
  • Total bathroom1
  • full bathroom1
  • Laundry room In Hall, Laundry Closet
  • Flooring Carpet, Tile
  • APPLIANCES Dishwasher, Disposal, Dryer, Built-In Oven, Stainless Steel Appliance(s), Washer

Area & Lot

  • Status Sold
  • Date Sold February 18, 2025
  • Living Area481 Sq.Ft.
  • Lot Area0.01 Sq.Ft.
  • MLS® ID2524982
  • TypeCondo
  • YEAR BUILT1972
  • NeighborhoodKansas City
  • Architecture StylesOther
  • Elementary SchoolPrimitivo Garcia
  • Middle SchoolNortheast
  • High SchoolNortheast
  • School DistrictKansas City Mo

Exterior

  • water SourcePublic
  • roofOther
  • lot featuresCity Limits
  • parkingSecured
  • HEAT TYPEForced Air
  • AIR CONDITIONINGElectric
  • sewerPublic Sewer
  • HOA AmenitiesLaundry, Exercise Room, Party Room, Sauna, Pool

Financial

  • Price Upon Request

Kansas City

Explore

Let’s Get You Moving

Our team’s unprecedented professionalism, skill, and attention to detail has allowed us to set sales records. We will ensure your buying or selling experience exceeds your expectations.

Let’s Get You Moving

Whether you're buying, selling, building, or relocating to the Sioux Falls area, our team is ready to help you make your next move with confidence.

Start Your Home Search

Browse our exclusive properties in the area.

Follow Us on Instagram