701 Glenn Circle
701 Glenn Circle
701 Glenn Circle
701 Glenn Circle
701 Glenn Circle
701 Glenn Circle
701 Glenn Circle
701 Glenn Circle
701 Glenn Circle
701 Glenn Circle
701 Glenn Circle
701 Glenn Circle
701 Glenn Circle
701 Glenn Circle
701 Glenn Circle
701 Glenn Circle
701 Glenn Circle
701 Glenn Circle
701 Glenn Circle
701 Glenn Circle
701 Glenn Circle
701 Glenn Circle
701 Glenn Circle
701 Glenn Circle
701 Glenn Circle
701 Glenn Circle
701 Glenn Circle
701 Glenn Circle
701 Glenn Circle
701 Glenn Circle
701 Glenn Circle
701 Glenn Circle
701 Glenn Circle
701 Glenn Circle
701 Glenn Circle
701 Glenn Circle
701 Glenn Circle
701 Glenn Circle
701 Glenn Circle
701 Glenn Circle
701 Glenn Circle
701 Glenn Circle
701 Glenn Circle
701 Glenn Circle
701 Glenn Circle
701 Glenn Circle
701 Glenn Circle
701 Glenn Circle
701 Glenn Circle
701 Glenn Circle
701 Glenn Circle
701 Glenn Circle
701 Glenn Circle
701 Glenn Circle
701 Glenn Circle
701 Glenn Circle
701 Glenn Circle
701 Glenn Circle
701 Glenn Circle
SEE ALL PHOTOS
701 Glenn Circle
701 Glenn Circle
701 Glenn Circle
701 Glenn Circle
701 Glenn Circle
701 Glenn Circle
701 Glenn Circle
701 Glenn Circle
701 Glenn Circle
701 Glenn Circle
701 Glenn Circle
701 Glenn Circle
701 Glenn Circle
701 Glenn Circle
701 Glenn Circle
701 Glenn Circle
701 Glenn Circle
701 Glenn Circle
701 Glenn Circle
701 Glenn Circle
701 Glenn Circle
701 Glenn Circle
701 Glenn Circle
701 Glenn Circle
701 Glenn Circle
701 Glenn Circle
701 Glenn Circle
701 Glenn Circle
701 Glenn Circle
701 Glenn Circle
701 Glenn Circle
701 Glenn Circle
701 Glenn Circle
701 Glenn Circle
701 Glenn Circle
701 Glenn Circle
701 Glenn Circle
701 Glenn Circle
701 Glenn Circle
701 Glenn Circle
701 Glenn Circle
701 Glenn Circle
701 Glenn Circle
701 Glenn Circle
701 Glenn Circle
701 Glenn Circle
701 Glenn Circle
701 Glenn Circle
701 Glenn Circle
701 Glenn Circle
701 Glenn Circle
701 Glenn Circle
701 Glenn Circle
701 Glenn Circle
701 Glenn Circle
701 Glenn Circle
701 Glenn Circle
701 Glenn Circle
701 Glenn Circle
Courtesy of ReeceNichols - Lees Summit, Darren Merlin Listing Contact: 816-896-0995 
Sold

701 Glenn Circle

701 Glenn Circle, Raymore, MO 64083

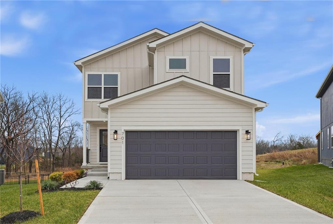
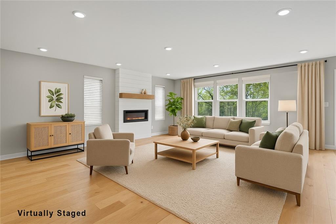
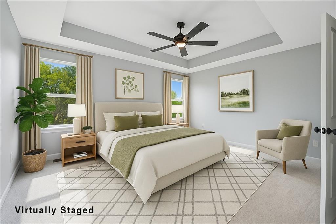
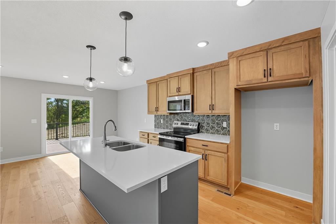
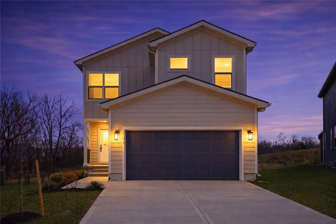
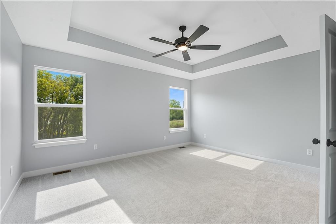
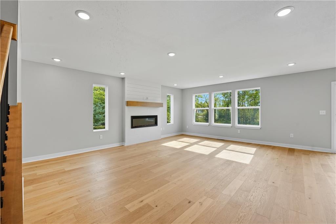
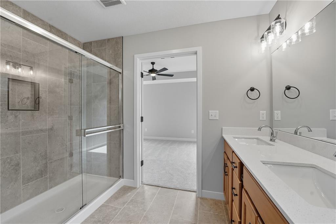
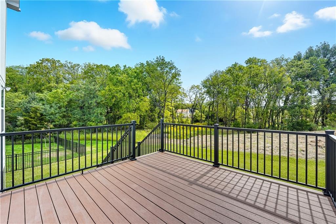
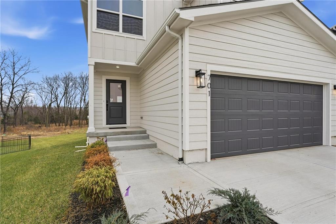
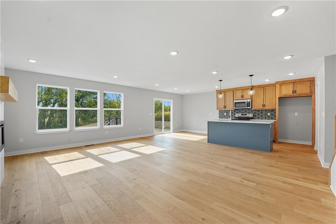
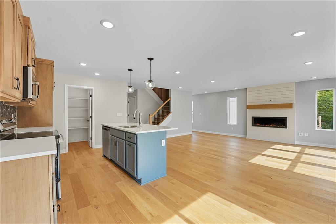
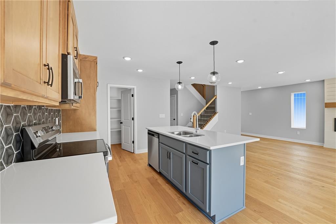
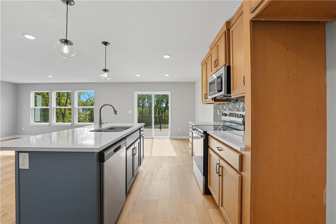
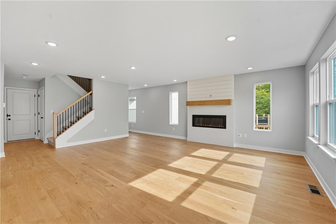
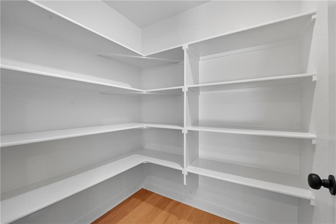
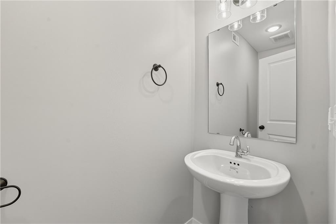
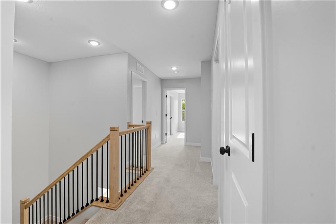
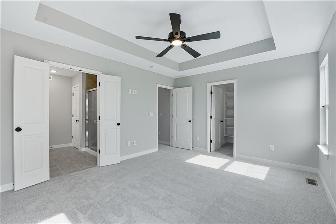
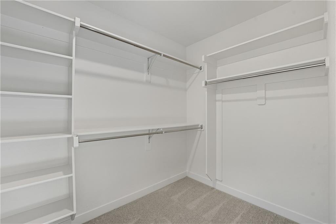
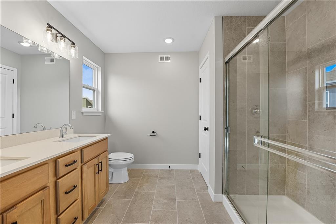
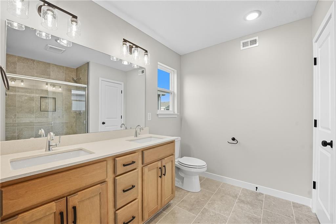
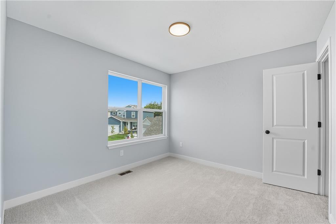
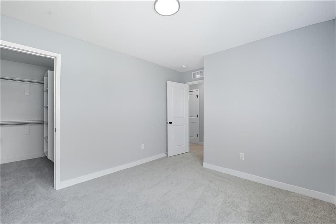
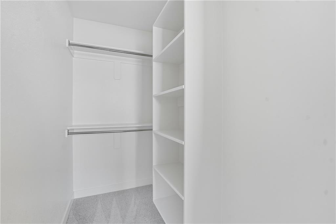
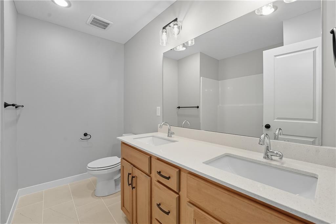
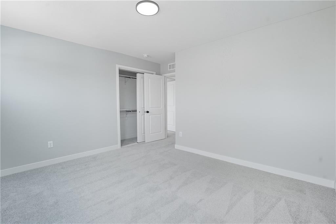
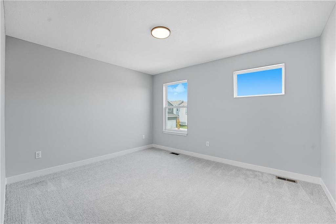
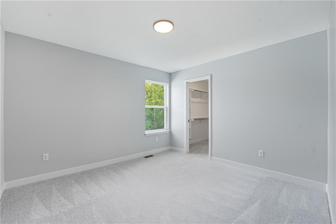
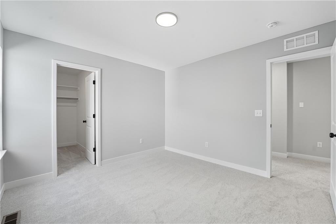
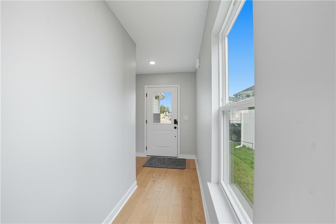
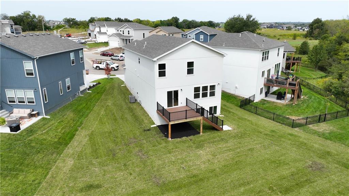
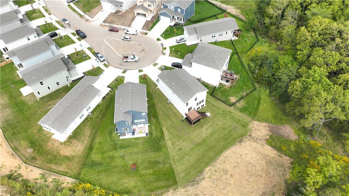
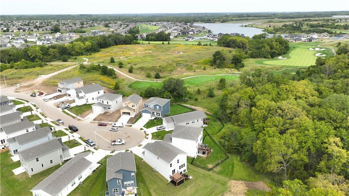
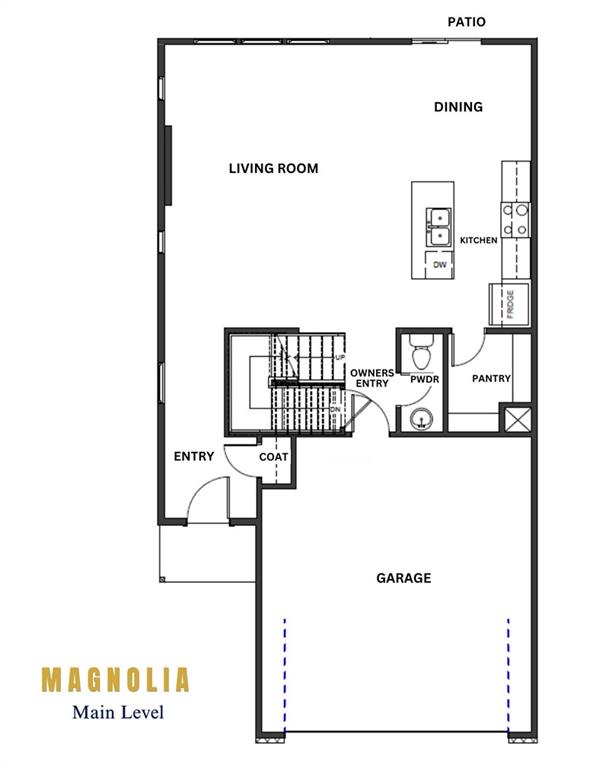
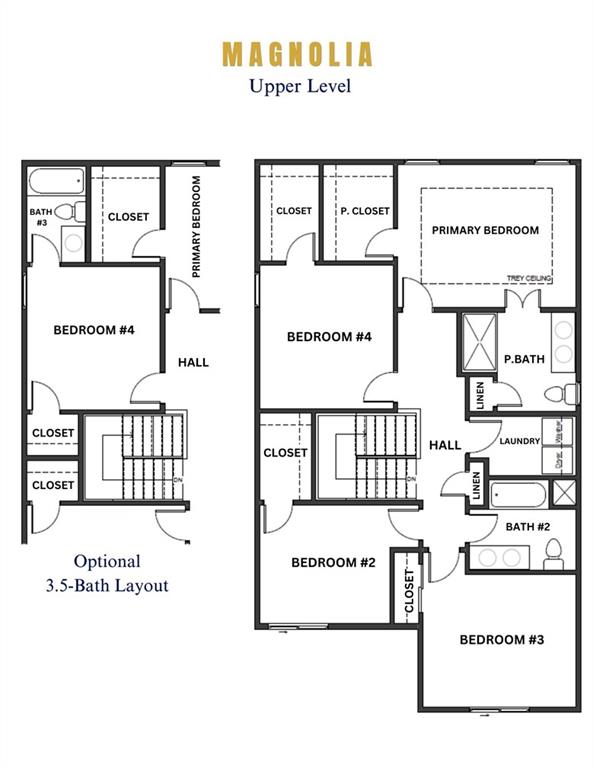
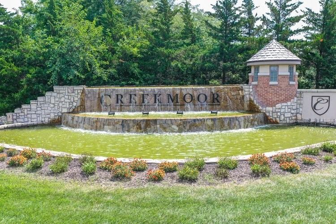
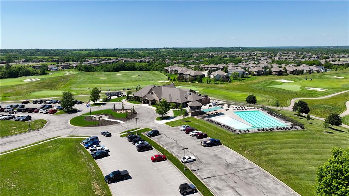
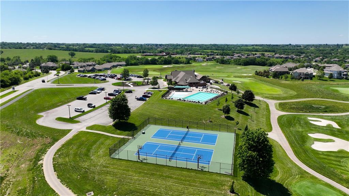
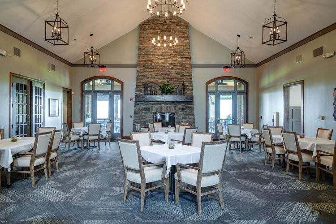
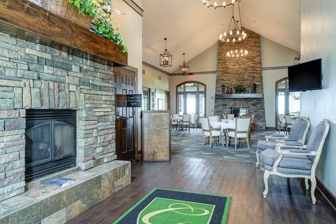
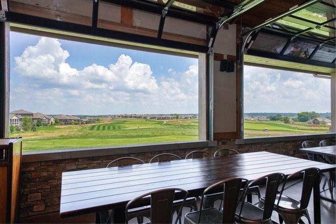
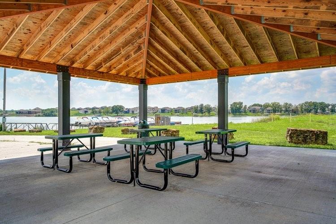
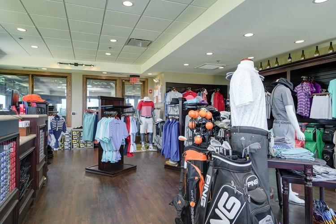
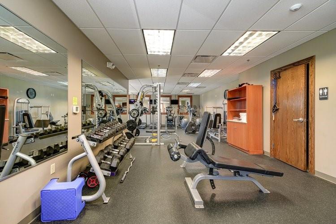
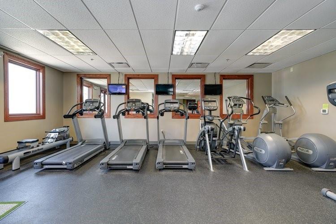
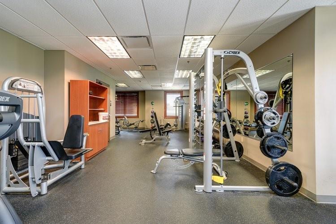
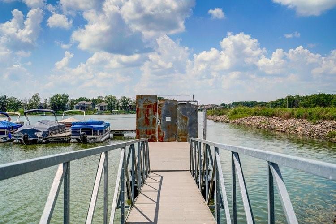
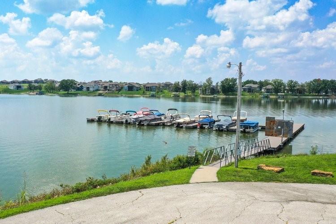
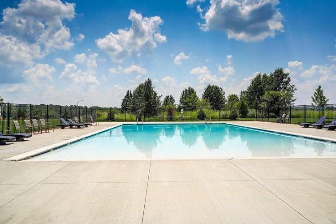
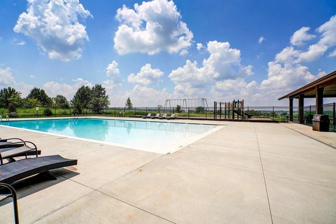
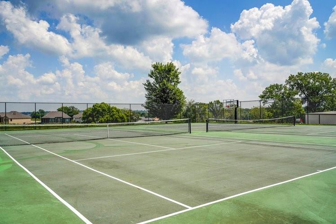
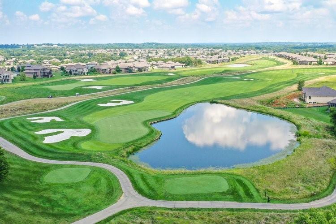
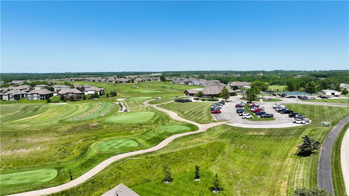
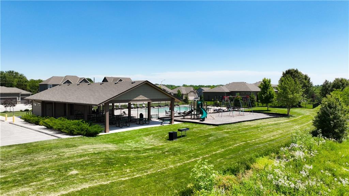
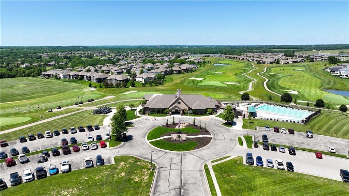
**Eligible for a limited time rate buydown on full price offers with a 30 day close - inquire for more details!** Reduced 15K and Ready for Move-In! Start your New Year with a New Home and a Great View! Cul-de-sac home site? YES! Backing to trees and greenspace? YES! Resort-style amenities in a golf course community? YES! Welcome to the Magnolia 2-story. This 4-bedroom, 2.5-bath home sits tucked inside a quiet cul-de-sac just moments away from the amazing Creekmoor amenities complex! The main level boasts an open floor plan, perfect for entertaining and admiring the privacy and pretty trees behind. The well-designed layout seamlessly connects the living, dining, and kitchen areas, creating a spacious and inviting atmosphere where everyone can connect. Upstairs, you'll find all four bedrooms, with the thoughtful design ensuring that owner privacy and overall functionality are combined. Conveniences like centralized laundry, coat and linen closets, spacious bedroom closets, and a big walk-in pantry complement the beautiful wood floors, pristine quartz counters, and designer tile selections. Discover the essence of upscale living in this coveted master-planned community surrounding Lake Creekmoor and its championship golf course boasting 18 captivating holes weaving through picturesque ridges and valleys. The newly renovated and expanded clubhouse is the heart of our community, providing a hub for relaxation, recreation, and socializing where you can indulge in casual dining, sip on your favorite beverages at the bar, or revel in the breathtaking views from our expansive covered outdoor patio. Whether it's happy hour, a dinner date, or a lively gathering with friends, Tavern on the Moor sets the perfect scene. The clubhouse is also home to a pro shop, a state-of-the-art 24-hour fitness center, two sparkling swimming pools, and versatile sport courts, ensuring there's always something to engage and entertain you.

4
beds

3
baths

1,922 Sq.Ft. LIVING AREA

7,813 Sq.Ft. lot

Darren Merlin

Darren Merlin

Features & Amenities

Interior

  • total bedrooms4
  • Total bathrooms3
  • full bathrooms2
  • half bathroom1
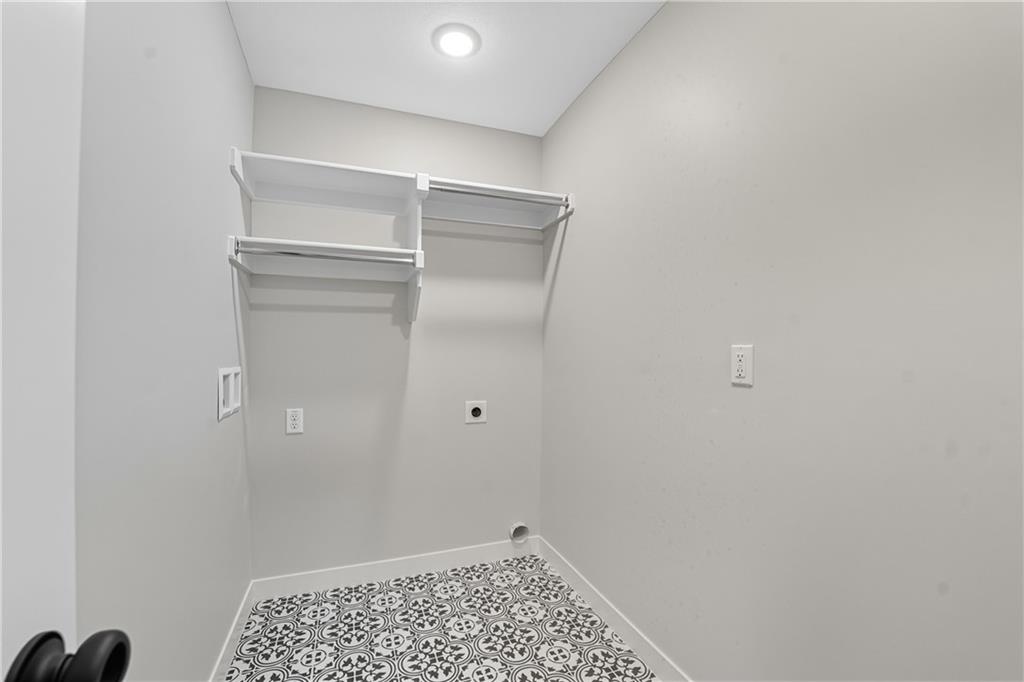
  • Laundry room Bedroom Level, Laundry Room
  • Flooring Carpet, Tile, Wood
  • Fireplace Electric, Great Room
  • APPLIANCES Dishwasher, Disposal, Humidifier, Microwave, Electric Range, Stainless Steel Appliance(s)
  • other interior Features Ceiling Fan(s), Kitchen Island, Pantry, Vaulted Ceiling(s), Walk-In Closet(s)

Area & Lot

  • Status Sold
  • Date Sold March 6, 2026
  • Living Area1,922 Sq.Ft.
  • Lot Area7,813 Sq.Ft.
  • MLS® ID2575628
  • TypeResidential
  • YEAR BUILT2025
  • NeighborhoodRaymore
  • Architecture StylesCraftsman
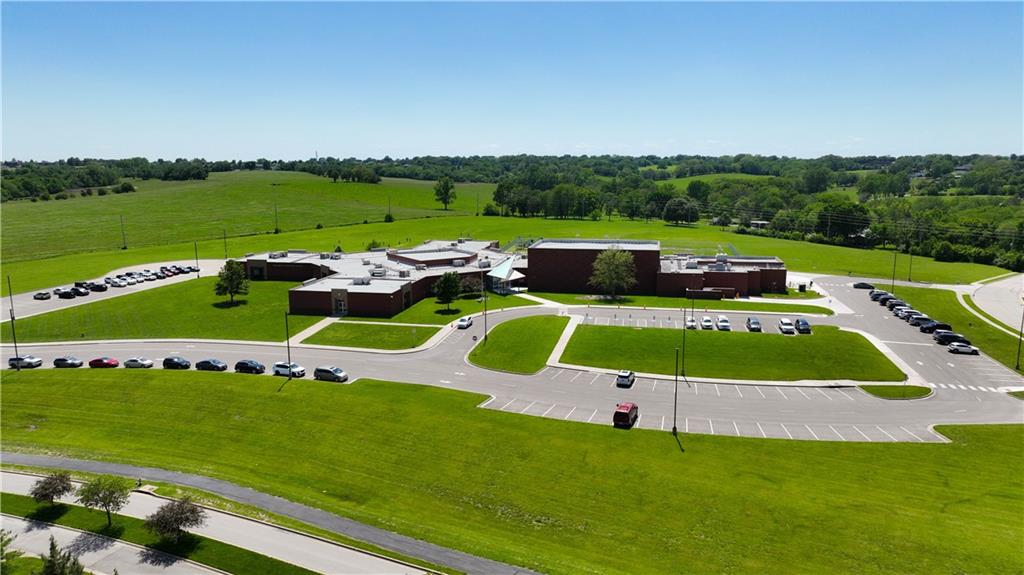
  • Elementary SchoolCreekmoor
  • Middle SchoolRaymore-Peculiar East
  • High SchoolRaymore-Peculiar
  • School DistrictRaymore-Peculiar

Exterior

  • Garage Space2.0
  • water SourcePublic
  • roofComposition
  • lot featuresAdjoin Greenspace, Cul-De-Sac, Sprinkler-In Ground, Many Trees
  • parkingAttached, Garage Faces Front
  • HEAT TYPENatural Gas
  • AIR CONDITIONINGElectric
  • sewerPublic Sewer
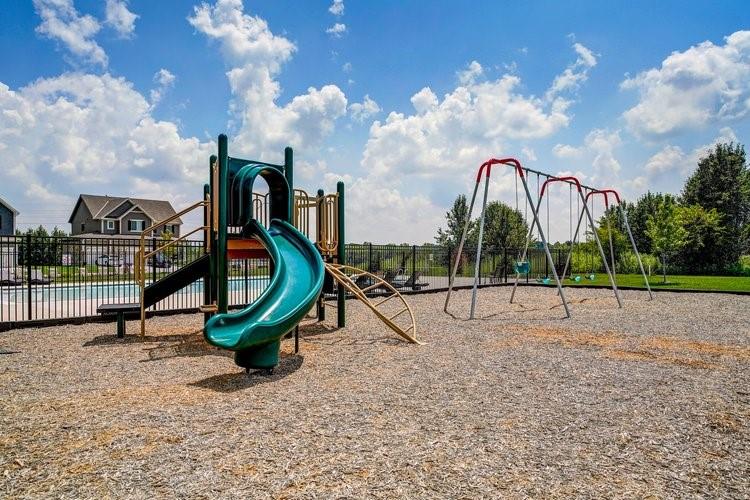
  • HOA AmenitiesBoat Dock, Clubhouse, Community Center, Exercise Room, Other, Party Room, Pickleball Court(s), Play Area, Putting Green, Pool, Tennis Court(s), Trail(s)
  • security FeaturesFire Alarm, Smoke Detector(s)
  • other exterior FeaturesSat Dish Allowed

Financial

  • Price Upon Request
View Virtual Tour

Raymore

Explore

Let’s Get You Moving

Our team’s unprecedented professionalism, skill, and attention to detail has allowed us to set sales records. We will ensure your buying or selling experience exceeds your expectations.

Let’s Get You Moving

Whether you're buying, selling, building, or relocating to the Sioux Falls area, our team is ready to help you make your next move with confidence.

Start Your Home Search

Browse our exclusive properties in the area.

Follow Us on Instagram