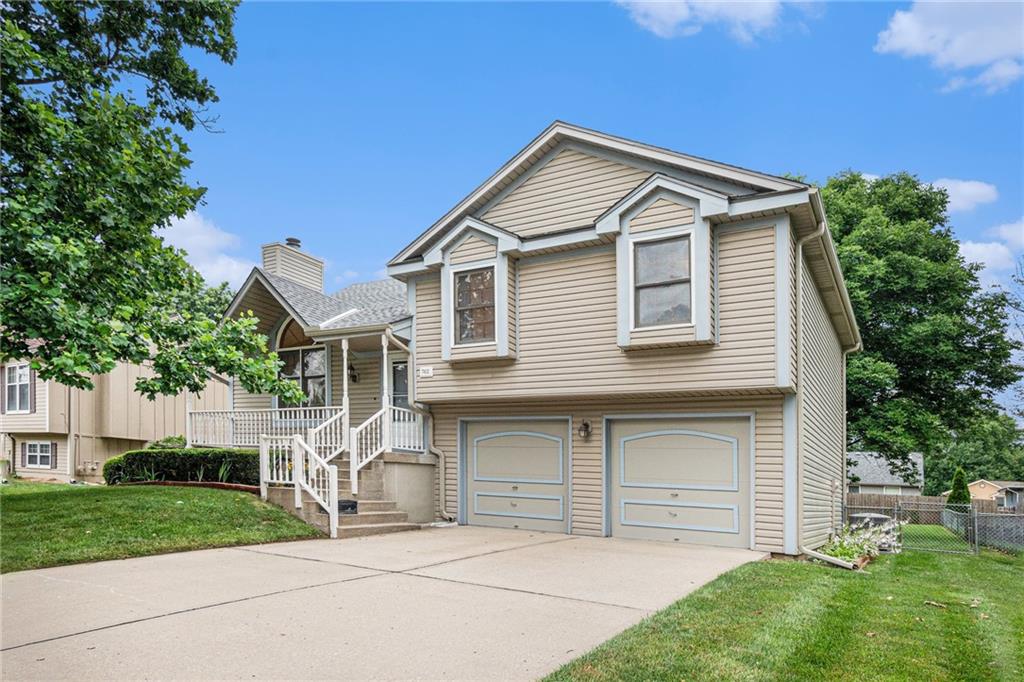
7012 Willis Drive
7012 Willis Drive
7012 Willis Drive
7012 Willis Drive
7012 Willis Drive
7012 Willis Drive
7012 Willis Drive
7012 Willis Drive
7012 Willis Drive
7012 Willis Drive
7012 Willis Drive
7012 Willis Drive
7012 Willis Drive
7012 Willis Drive
7012 Willis Drive
7012 Willis Drive
7012 Willis Drive
7012 Willis Drive
7012 Willis Drive
7012 Willis Drive
7012 Willis Drive
7012 Willis Drive
7012 Willis Drive
7012 Willis Drive
7012 Willis Drive
SEE ALL PHOTOS
7012 Willis Drive
7012 Willis Drive
7012 Willis Drive
7012 Willis Drive
7012 Willis Drive
7012 Willis Drive
7012 Willis Drive
7012 Willis Drive
7012 Willis Drive
7012 Willis Drive
7012 Willis Drive
7012 Willis Drive
7012 Willis Drive
7012 Willis Drive
7012 Willis Drive
7012 Willis Drive
7012 Willis Drive
7012 Willis Drive
7012 Willis Drive
7012 Willis Drive
7012 Willis Drive
7012 Willis Drive
7012 Willis Drive
7012 Willis Drive
7012 Willis Drive
Courtesy of ReeceNichols - Lees Summit, Derek Randall Listing Contact: 816-668-7603 
Sold

7012 Willis Drive

7012 Willis Drive, Pleasant Valley, MO 64068

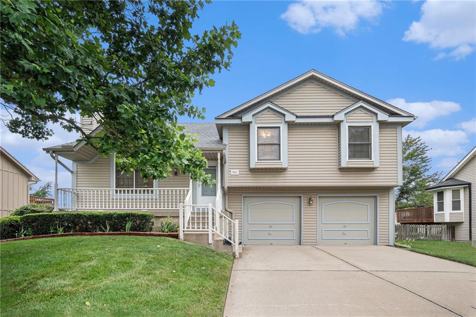
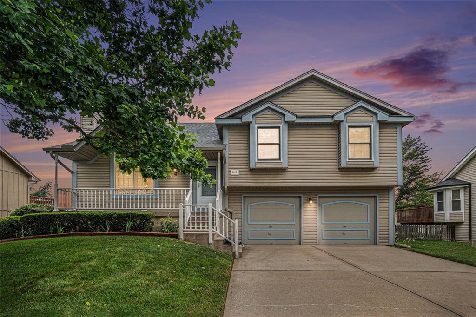
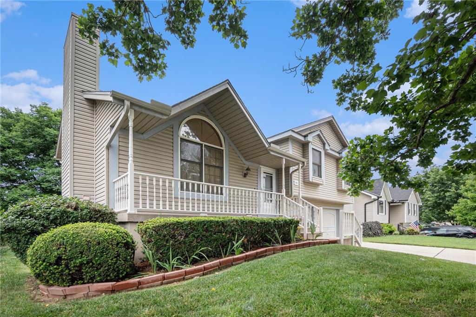
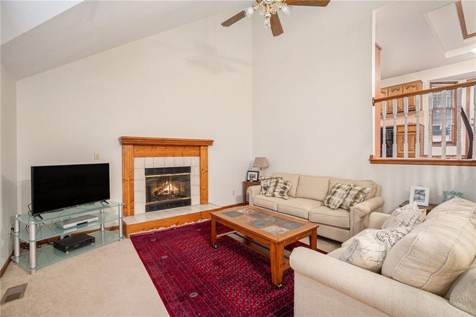
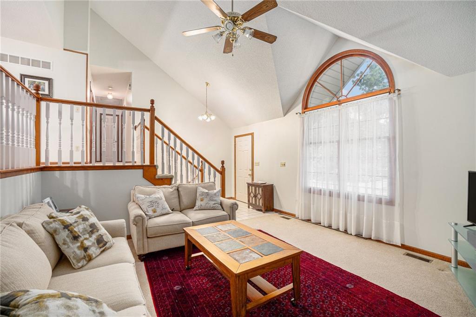
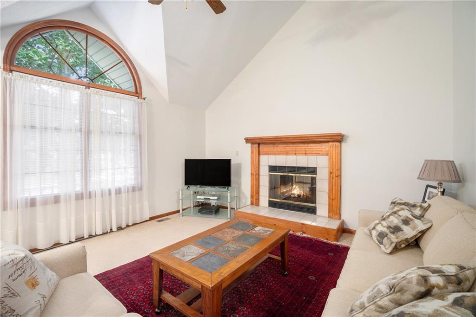
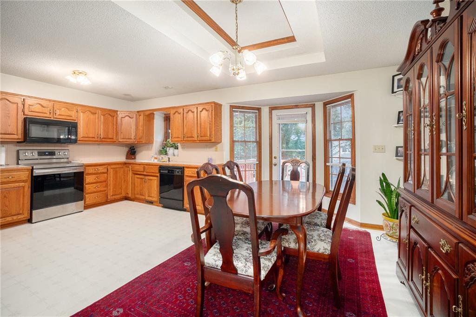
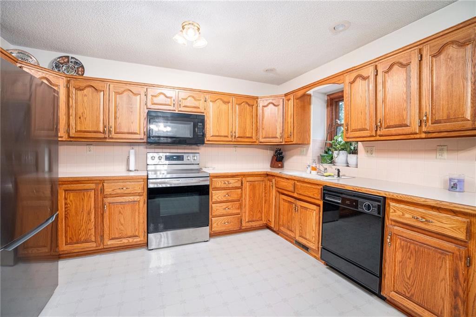
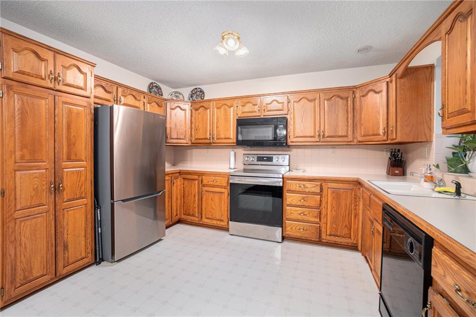
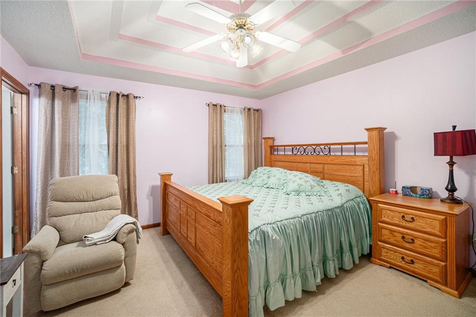
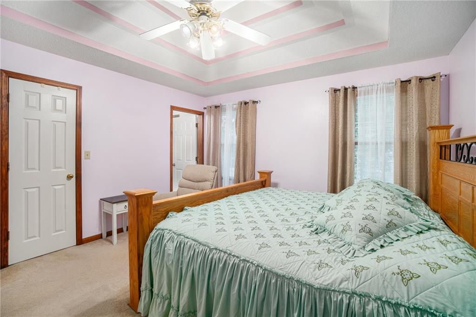
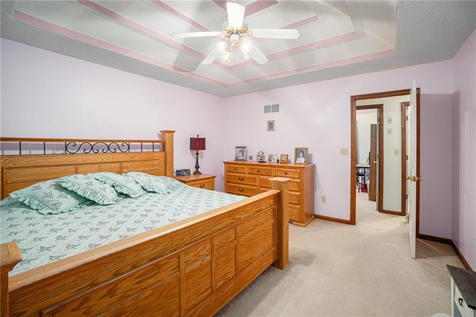
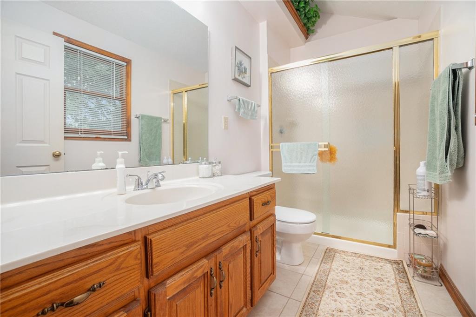
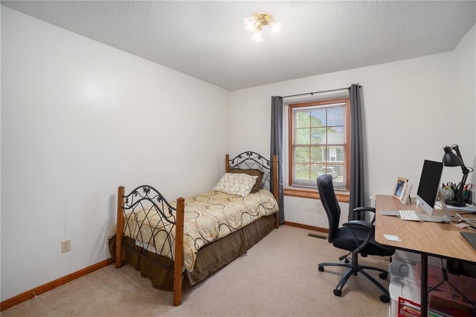
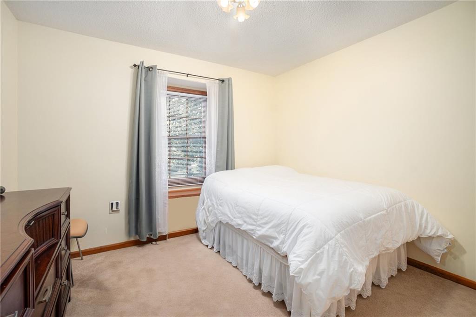
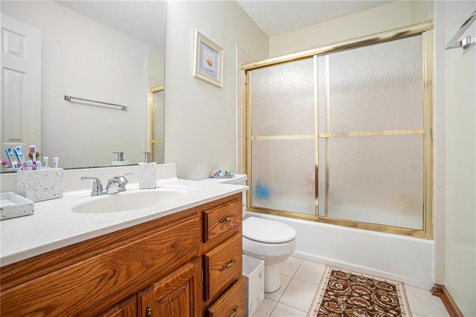
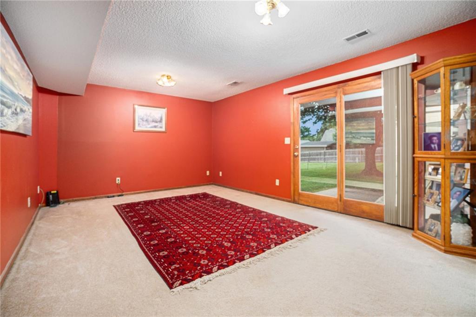
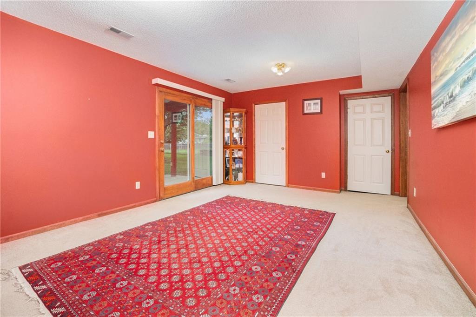
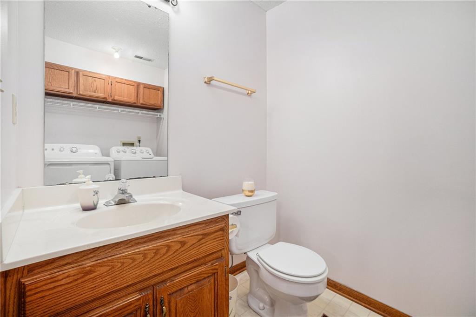
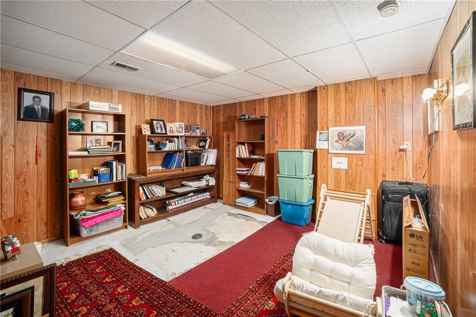
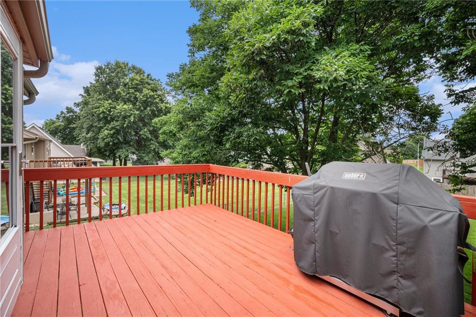
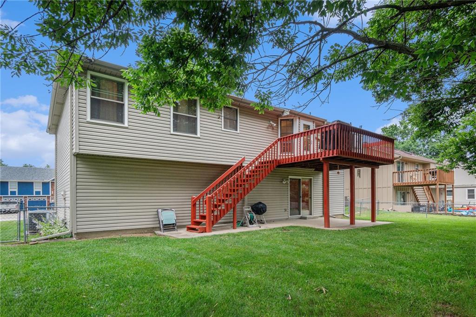
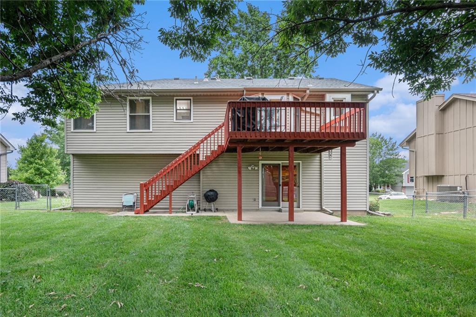
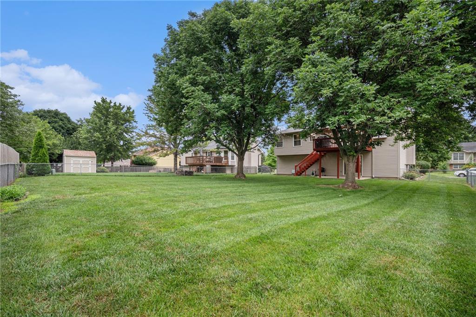
Meticulous 3 bed, 2.5 bath Front-to-Back Split with low-maintenance vinyl siding and a newer roof! Entry boasts a large living room & soaring ceilings providing excellent natural light. Freshly painted main living areas offer a blank canvas for personalization. Open kitchen & dining area flow to a sturdy deck overlooking a fully fenced, level backyard. Primary bedroom features a tray ceiling, walk-in closet, & a private ensuite bath. Two equal-sized secondary bedrooms & a full hall bath complete the main level. Downstairs, a spacious rec room with a convenient half bath & laundry. A walk out basement to a patio under the deck. A finished subbasement adds flexible space for a home office, gym or hobby room.
Deep garage provides plenty of room for storage or a workshop. Convenient location provides easy access to highways, shopping, dining & less than 20 minutes to downtown KC!

3
beds

3
baths

1,588 Sq.Ft. LIVING AREA

10,018.8 Sq.Ft. lot

Derek Randall

Derek Randall

Features & Amenities

Interior

  • total bedrooms3
  • Total bathrooms3
  • full bathrooms2
  • half bathroom1
  • Laundry room Lower Level
  • Flooring Carpet, Luxury Vinyl
  • Fireplace Living Room
  • APPLIANCES Dishwasher, Disposal, Microwave, Built-In Electric Oven
  • other interior Features Ceiling Fan(s), Vaulted Ceiling(s), Walk-In Closet(s)

Area & Lot

  • Status Sold
  • Date Sold August 25, 2025
  • Living Area1,588 Sq.Ft.
  • Lot Area10,018.8 Sq.Ft.
  • MLS® ID2559463
  • TypeResidential
  • YEAR BUILT1992
  • NeighborhoodLiberty
  • Architecture StylesTraditional
  • Elementary SchoolGracemor
  • Middle SchoolMaple Park
  • High SchoolWinnetonka
  • School DistrictNorth Kansas City

Exterior

  • Garage Space2.0
  • water SourcePublic
  • roofComposition
  • parkingAttached
  • HEAT TYPEForced Air
  • AIR CONDITIONINGElectric
  • sewerPublic Sewer

Liberty

Explore

Let’s Get You Moving

Our team’s unprecedented professionalism, skill, and attention to detail has allowed us to set sales records. We will ensure your buying or selling experience exceeds your expectations.

Let’s Get You Moving

Whether you're buying, selling, building, or relocating to the Sioux Falls area, our team is ready to help you make your next move with confidence.

Start Your Home Search

Browse our exclusive properties in the area.

Follow Us on Instagram